Save
Ask
Tour
Hide
Share
$165,000
13 Days On Site

34228 Whittaker Street
Clinton Charter Township, MI 48035

Single Family Residence|Pending
3
Beds
1
Total Bath
1
Full Bath
1,850
SqFt
$89
/SqFt
1967
Built
Subdivision:
CLINTON MEADOWS SUB 1
County:
Macomb
Call Now: (248) 277-4226
Is this the listing for you? We can help make it yours.
(248) 277-4226
34228 Whittaker Street34228 Whittaker Street34228 Whittaker Street34228 Whittaker Street
Save
Ask
Tour
Hide
Share

Mortgage Calculator

Monthly Payment (Est.)

Enter an interest rate to see your estimated monthly payment.
Calculator powered by Showcase IDX, a Constellation1 Company. Copyright ©2026 Information is deemed reliable but not guaranteed.

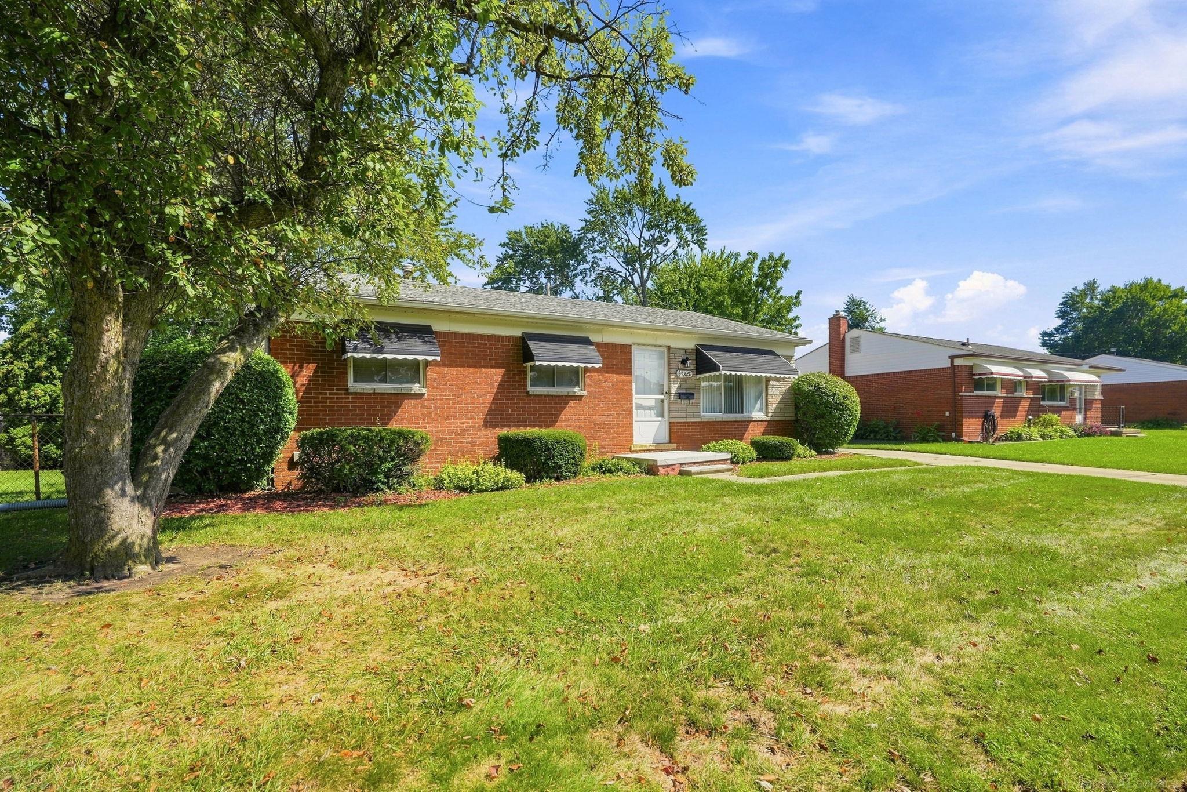
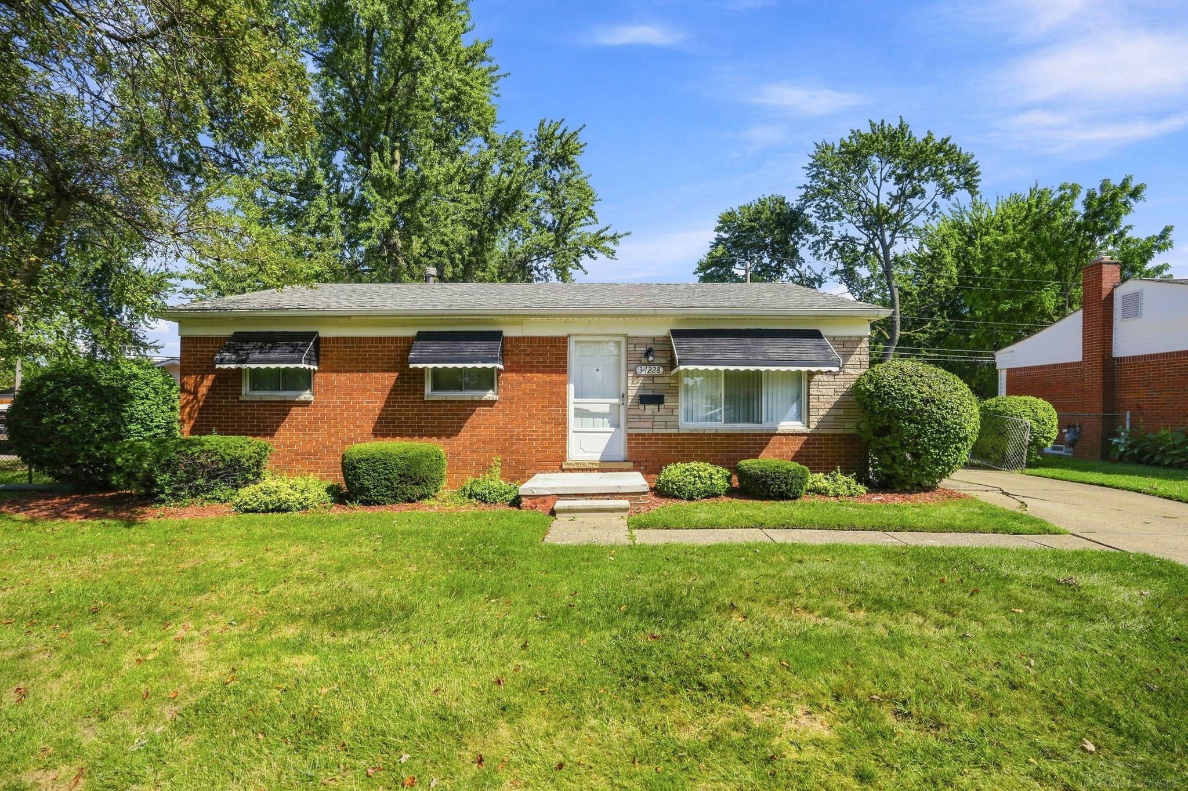
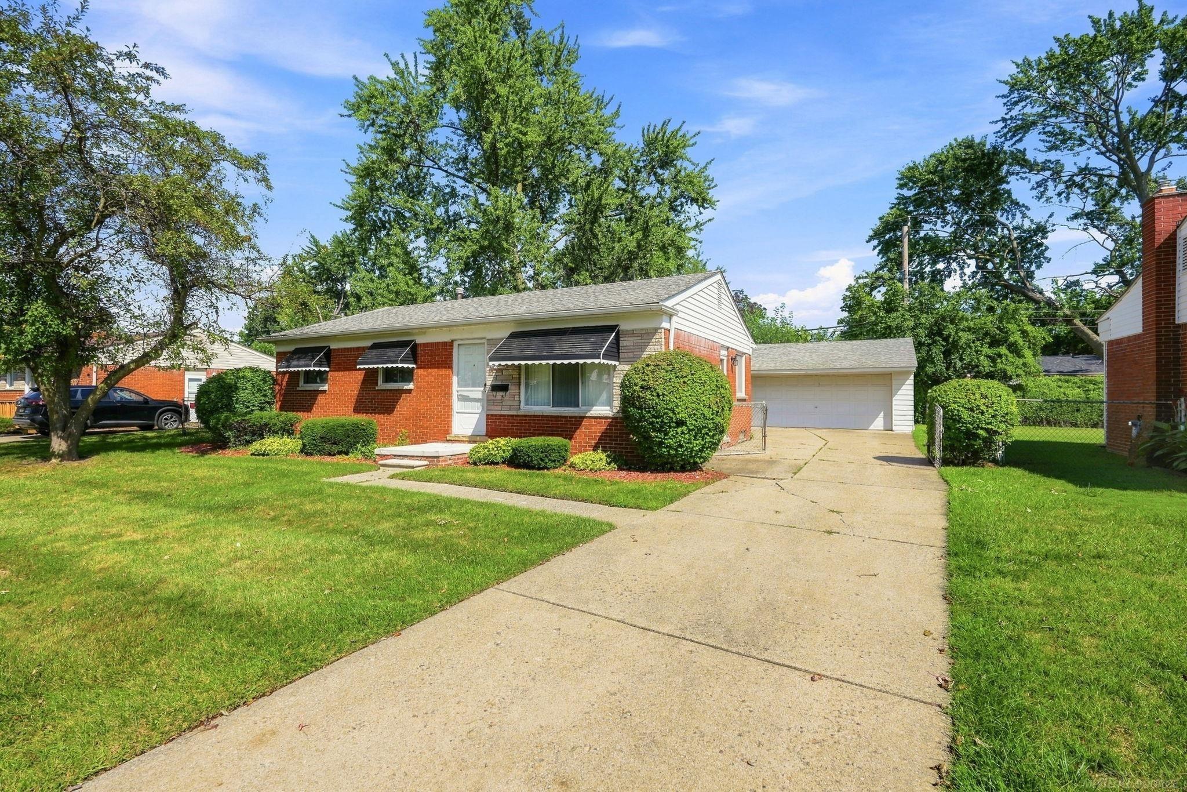
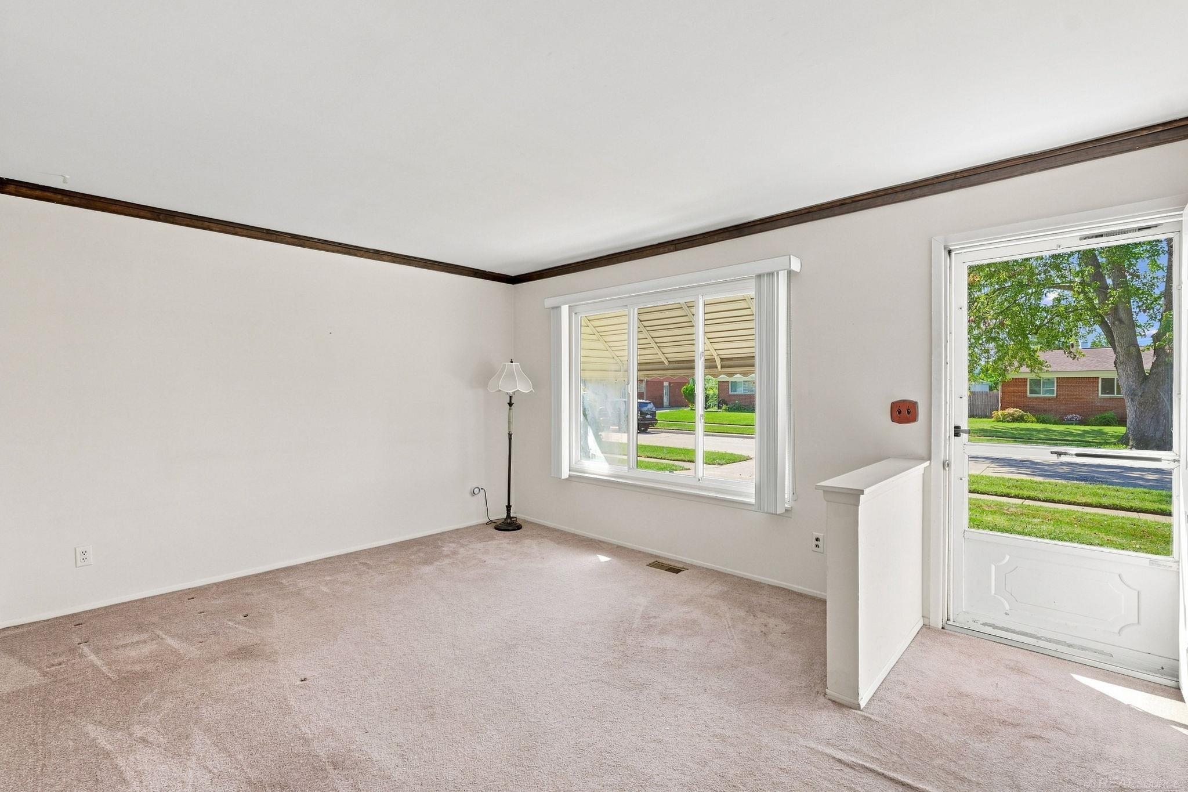
Charming One-Owner Ranch in Clinton Township "“ Priced to Sell at $165,000! Welcome to this well-maintained 3-bedroom, 1-bath home, lovingly cared for by its original owner since it was built in 1967. This solid brick home offers hardwood floors hidden beneath the carpet, original cabinetry full of character, and a full basement ready for your finishing touches. A newer roof (10"“12 years old) gives peace of mind for years to come, and the detached, oversized 2-car garage offers plenty of room for vehicles, storage, or a workshop. This home does need updating, including knob-and-tube wiring, but has been meticulously maintained throughout the years - a rare find that offers a fantastic opportunity to build instant equity. Perfect for a first-time buyer or investor looking for a solid foundation in a great location. Being sold AS-IS. Don't miss this incredible value - schedule your showing today! Licensed Realtor must be present for all showings.

Save
Ask
Tour
Hide
Share
Listing Snapshot
Price 
$165,000
Days On Site 
13 Days
Bedrooms 
3
Inside Area (SqFt) 
1,850 sqft
Total Baths 
1
Full Baths 
1
Partial Baths 
N/A
Lot Size 
0.17 Acres
Year Built 
1967
MLS® Number 
58050221132
Status 
Pending
Property Tax 
$1,796
HOA/Condo/Coop Fees 
N/A
Sq Ft Source 
Public Records
Friends & Family
Recent Activity
2 weeks agoListing updated with changes from the MLS®
2 weeks agoStatus changed to Pending
2 weeks agoListing first seen on site
General Features
Acres 
0.17
Cross Street 
Beaconsfield / Meadow
Disclosures 
Taxes Homestead Exempt
Garage 
Yes
Garage Spaces 
2
Levels 
One
Parking 
DetachedGarageGarage Door Opener
Property Sub Type 
Single Family Residence
Sewer 
Public Sewer
Special Circumstances 
Standard
SqFt Above 
925
SqFt Below 
925
Style 
Ranch
Water Source 
Public
Zoning 
Residential
Interior Features
Appliances 
Gas Water HeaterOvenRefrigeratorRange
Cooling 
Central Air
Heating 
Forced AirNatural Gas
Interior 
Eat-in Kitchen
BathFull 
Bedroom 1 
Dimensions - 11.0 x 12.0
Bedroom 2 
Dimensions - 10.0 x 10.0
Bedroom 3 
Dimensions - 9.0 x 10.0
Kitchen 
Save
Ask
Tour
Hide
Share
Exterior Features
Construction Details 
Aluminum SidingBrick
Pool Features 
None
Road Frontage 
County Road
Community Features
MLS Area 
Area03111ClintonTwp
School District 
Clintondale
Financing Terms Available 
CashConventional
Schools
School District
Clintondale
Elementary School
Unknown
Middle School
Unknown
High School
Unknown
Listing courtesy of Epique Inc.: (248) 895-7058


IDX provided courtesy of Realcomp II Ltd. via MiRealSource. Copyright © 2026 Realcomp II Ltd. Shareholders.

IDX information is provided exclusively for consumers' personal, non-commercial use and may not be used for any purpose other than to identify prospective properties consumers may be interested in purchasing and that the data is deemed reliable but not guaranteed accurate by the MLS.

Neighborhood & Commute
Source: Walkscore
Disclosure: Community information and market data powered by Constellation Data Labs. Information is deemed reliable but not guaranteed.
Save
Ask
Tour
Hide
Share
📞 Call (248) 277-4226
Photo credits