Save
Ask
Tour
Hide
Share
$385,000
12 Days On Site

22800 Amber River Drive
Macomb Township, MI 48042

Condominium|Pending
3
Beds
3
Total Baths
2
Full Baths
1
Partial Bath
2,691
SqFt
$143
/SqFt
2004
Built
Subdivision:
VILLAGE AT RIVERSIDE
County:
Macomb
Call Now: (248) 277-4226
Is this the listing for you? We can help make it yours.
(248) 277-4226
22800 Amber River Drive22800 Amber River Drive22800 Amber River Drive22800 Amber River Drive
Save
Ask
Tour
Hide
Share

Mortgage Calculator

Monthly Payment (Est.)

Enter an interest rate to see your estimated monthly payment.
Calculator powered by Showcase IDX, a Constellation1 Company. Copyright ©2026 Information is deemed reliable but not guaranteed.

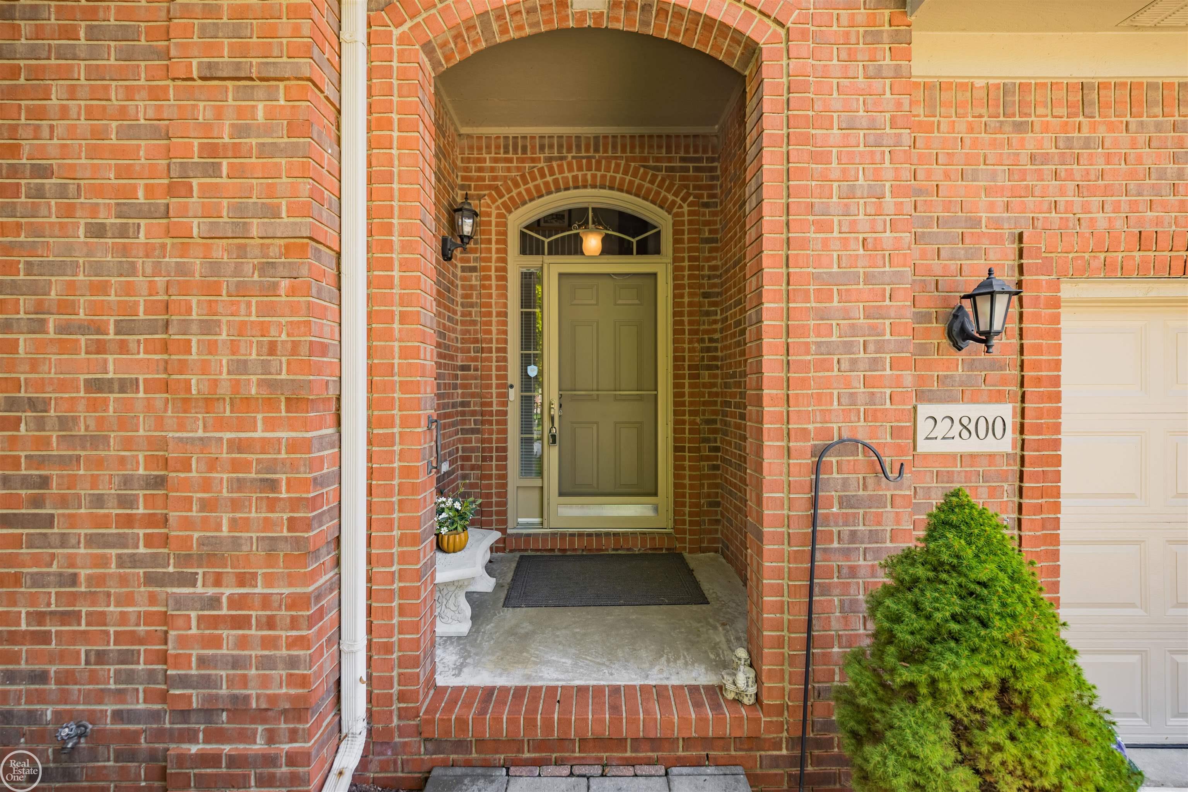
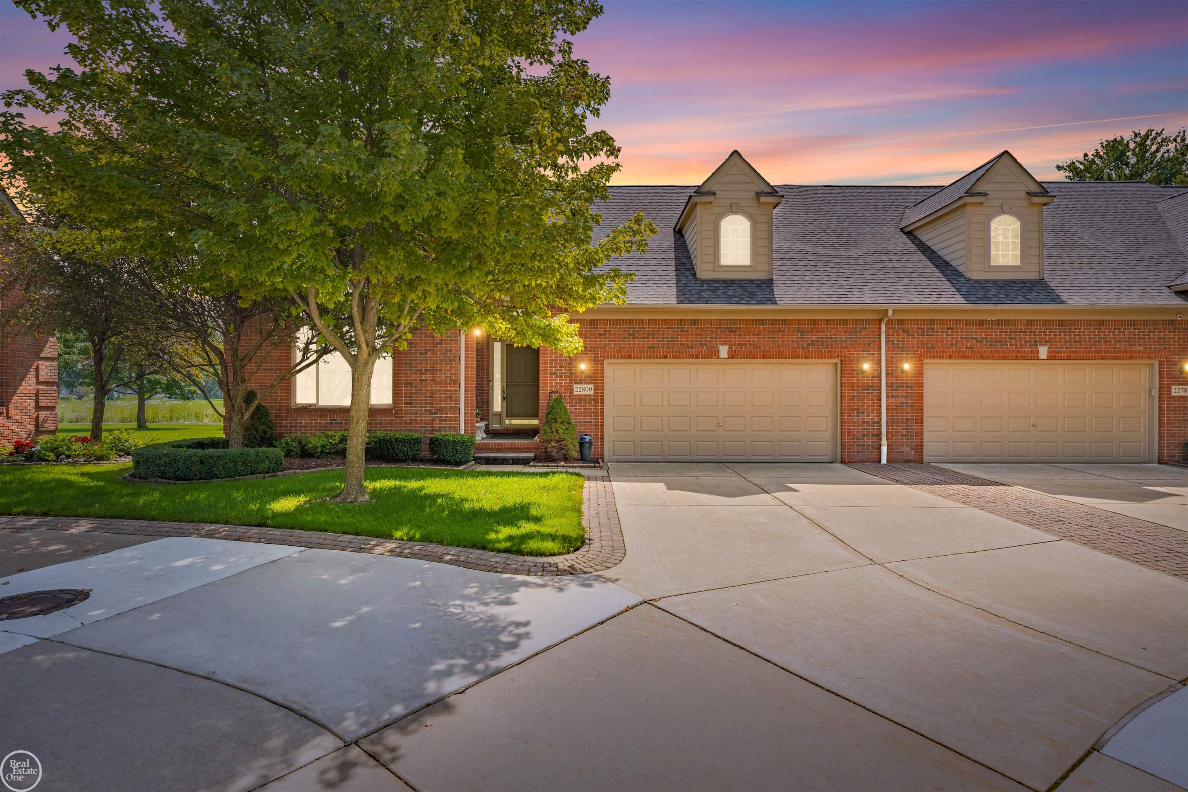
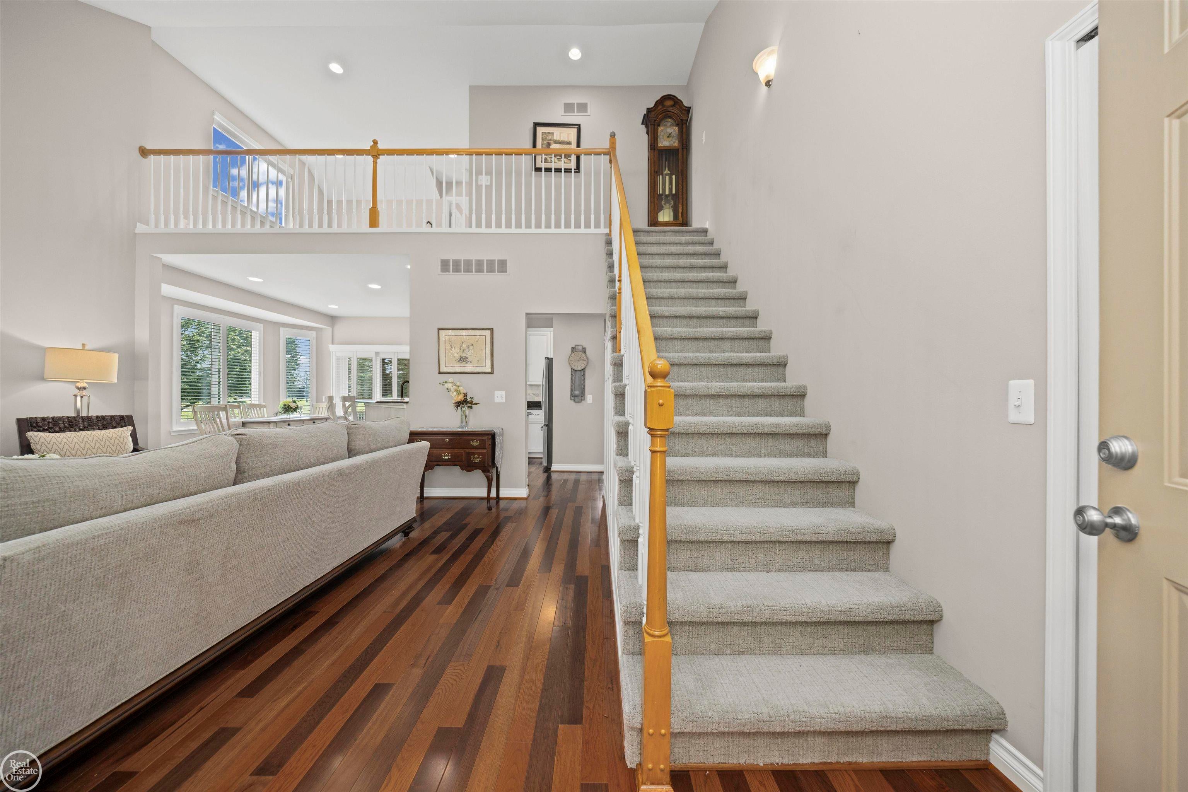
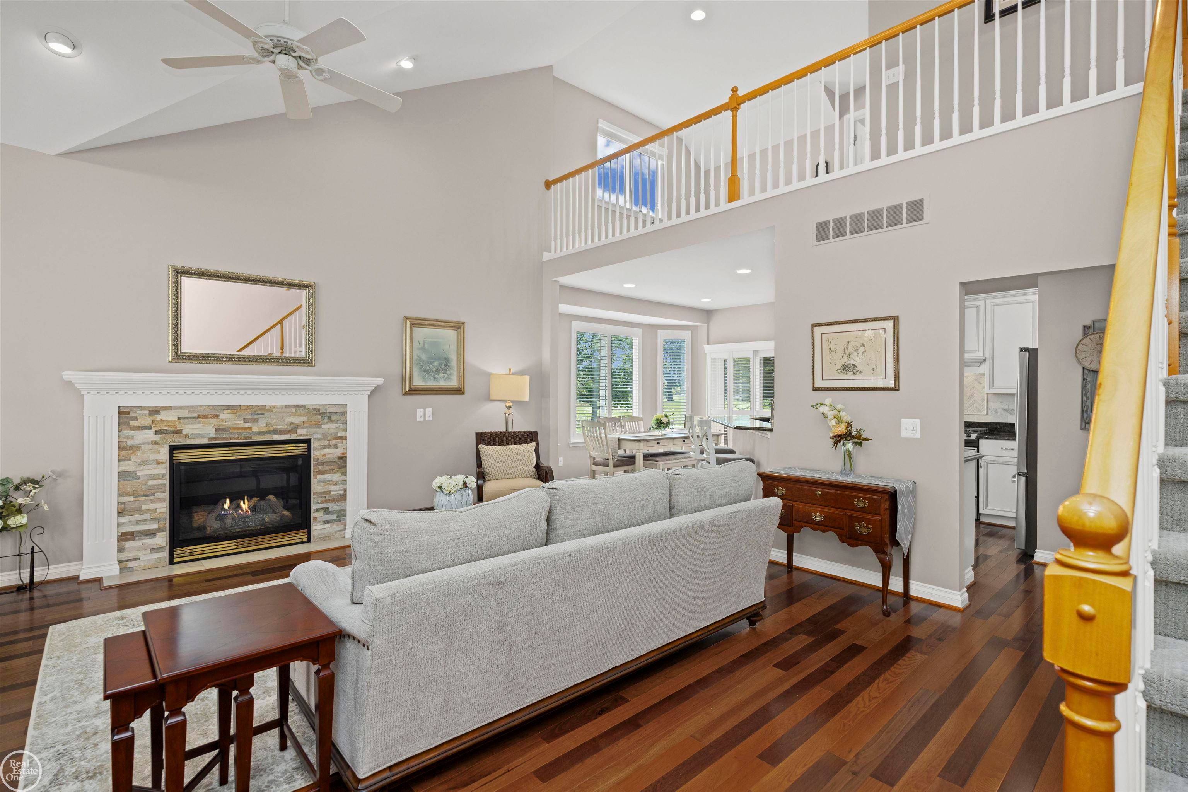
Stunning Golf Course Condo: Enjoy elevated living in this beautifully updated 3-bedroom condo overlooking the golf course, where soaring vaulted ceilings and an open-concept layout create a bright, airy feel from the moment you walk in. The two-story great room is anchored by a stacked-stone gas fireplace with custom mantel and is flooded with natural light from the oversized arched window, with a dramatic loft with a view of the great room. Rich hardwood flooring flows throughout the main level, connecting the living room to a fully updated kitchen featuring white cabinetry, granite countertops, stainless steel appliances, and a herringbone tile backsplash. A bright breakfast nook wrapped in plantation-shuttered windows offers gorgeous, unobstructed views of the golf course and makes for a perfect spot to start the day, with sliding doors leading out to the private covered balcony - ideal for morning coffee or evening relaxation overlooking the fairway. The primary suite is a true retreat, complete with a vaulted ceiling, a spacious walk-in closet, and a private en-suite bath featuring a soaking tub. Two additional bedrooms provide flexibility for guests, or a home office. A convenient main-floor laundry room with full sink and cabinetry. The finished lower level offers an expansive, versatile bonus space - perfect for a rec room, home gym (raised ceilings), or additional entertaining area - with durable wood-look flooring and abundant lighting throughout. Step outside to your covered balcony and take in sweeping views of the golf course and mature trees, a peaceful backdrop that's hard to find. This move-in-ready condo combines quality updates, thoughtful design, and an unbeatable location for effortless, low-maintenance living.

Save
Ask
Tour
Hide
Share
Listing Snapshot
Price 
$385,000
Days On Site 
12 Days
Bedrooms 
3
Inside Area (SqFt) 
2,691 sqft
Total Baths 
3
Full Baths 
2
Partial Baths 
1
Lot Size 
N/A
Year Built 
2004
MLS® Number 
58050221105
Status 
Pending
Property Tax 
$3,175.47
HOA/Condo/Coop Fees 
$350 monthly
Sq Ft Source 
Public Records
Friends & Family
Recent Activity
a week agoListing updated with changes from the MLS®
a week agoStatus changed to Pending
2 weeks agoListing first seen on site
General Features
Attached Garage 
Yes
Cross Street 
W of North Ave / N of 22 Mile
Disclosures 
Flood Unk, Flood Ins Not Reqd, No Encroachment, Taxes Homestead Exempt
Garage 
Yes
Garage Spaces 
2
Levels 
One and One Half
Parking 
AttachedGarageGarage Door Opener
Pets 
Cats OKDogs OKNumber Limit
Property Sub Type 
Condominium
Sewer 
Public Sewer
Special Circumstances 
Standard
SqFt Above 
1896
SqFt Below 
795
Style 
EndUnitSplitLevel
Utilities 
Sewer Available
Water Source 
Public
Zoning 
Residential
Interior Features
Appliances 
Gas Water HeaterDishwasherDryerMicrowaveOvenRefrigeratorRangeWasher
Basement 
ConcretePartially FinishedSump Pump
Cooling 
Ceiling Fan(s)Central Air
Fireplace 
Yes
Fireplace Features 
GasGreat Room
Flooring 
Ceramic TileHardwood
Heating 
Forced AirNatural Gas
Window Features 
Skylight(s)
BathFull 
Dimensions - 10.0 x 5.0Level - Second
BathLav 
Dimensions - 6.0 x 6.0
Bedroom 2 
Dimensions - 13.0 x 11.0
Bedroom 3 
Dimensions - 15.0 x 11.0Level - Second
Dining Room 
Dimensions - 8.0 x 11.0
Great Room 
Kitchen 
Dimensions - 12.0 x 11.0
Laundry 
Dimensions - 6.0 x 8.0
Living Room 
Dimensions - 22.0 x 21.0
Master Bedroom 
Dimensions - 18.0 x 12.0
Save
Ask
Tour
Hide
Share
Exterior Features
Construction Details 
BrickVinyl Siding
Lot Features 
On Golf CourseNear Golf Course
Patio And Porch 
PatioPorch
Pool Features 
None
Windows/Doors 
Skylight(s)
Community Features
Association Fee 
$350.0
Association Fee Frequency 
Monthly
MLS Area 
Area03081MacombTwp
School District 
NewHaven
Financing Terms Available 
CashConventionalVA Loan
Roads 
Paved
Schools
School District
NewHaven
Elementary School
Unknown
Middle School
Unknown
High School
Unknown
Listing courtesy of Real Estate One Inc-Shelby: (586) 524-4354


IDX provided courtesy of Realcomp II Ltd. via MiRealSource. Copyright © 2026 Realcomp II Ltd. Shareholders.

IDX information is provided exclusively for consumers' personal, non-commercial use and may not be used for any purpose other than to identify prospective properties consumers may be interested in purchasing and that the data is deemed reliable but not guaranteed accurate by the MLS.

Neighborhood & Commute
Source: Walkscore
Disclosure: Community information and market data powered by Constellation Data Labs. Information is deemed reliable but not guaranteed.
Save
Ask
Tour
Hide
Share
📞 Call (248) 277-4226
Photo credits