
Save
Ask
Tour
Hide
$195,000
14 Days On Site
39178 Hayes RoadClinton Charter Township, MI 48038
For Sale|Condominium|Active
2
Beds
2
Total Baths
2
Full Baths
1,100
SqFt
$177
/SqFt
2000
Built
Subdivision:
CAMBRIDGE PARK
County:
Macomb
Call Now: (248) 277-4226
Is this the listing for you? We can help make it yours.
(248) 277-4226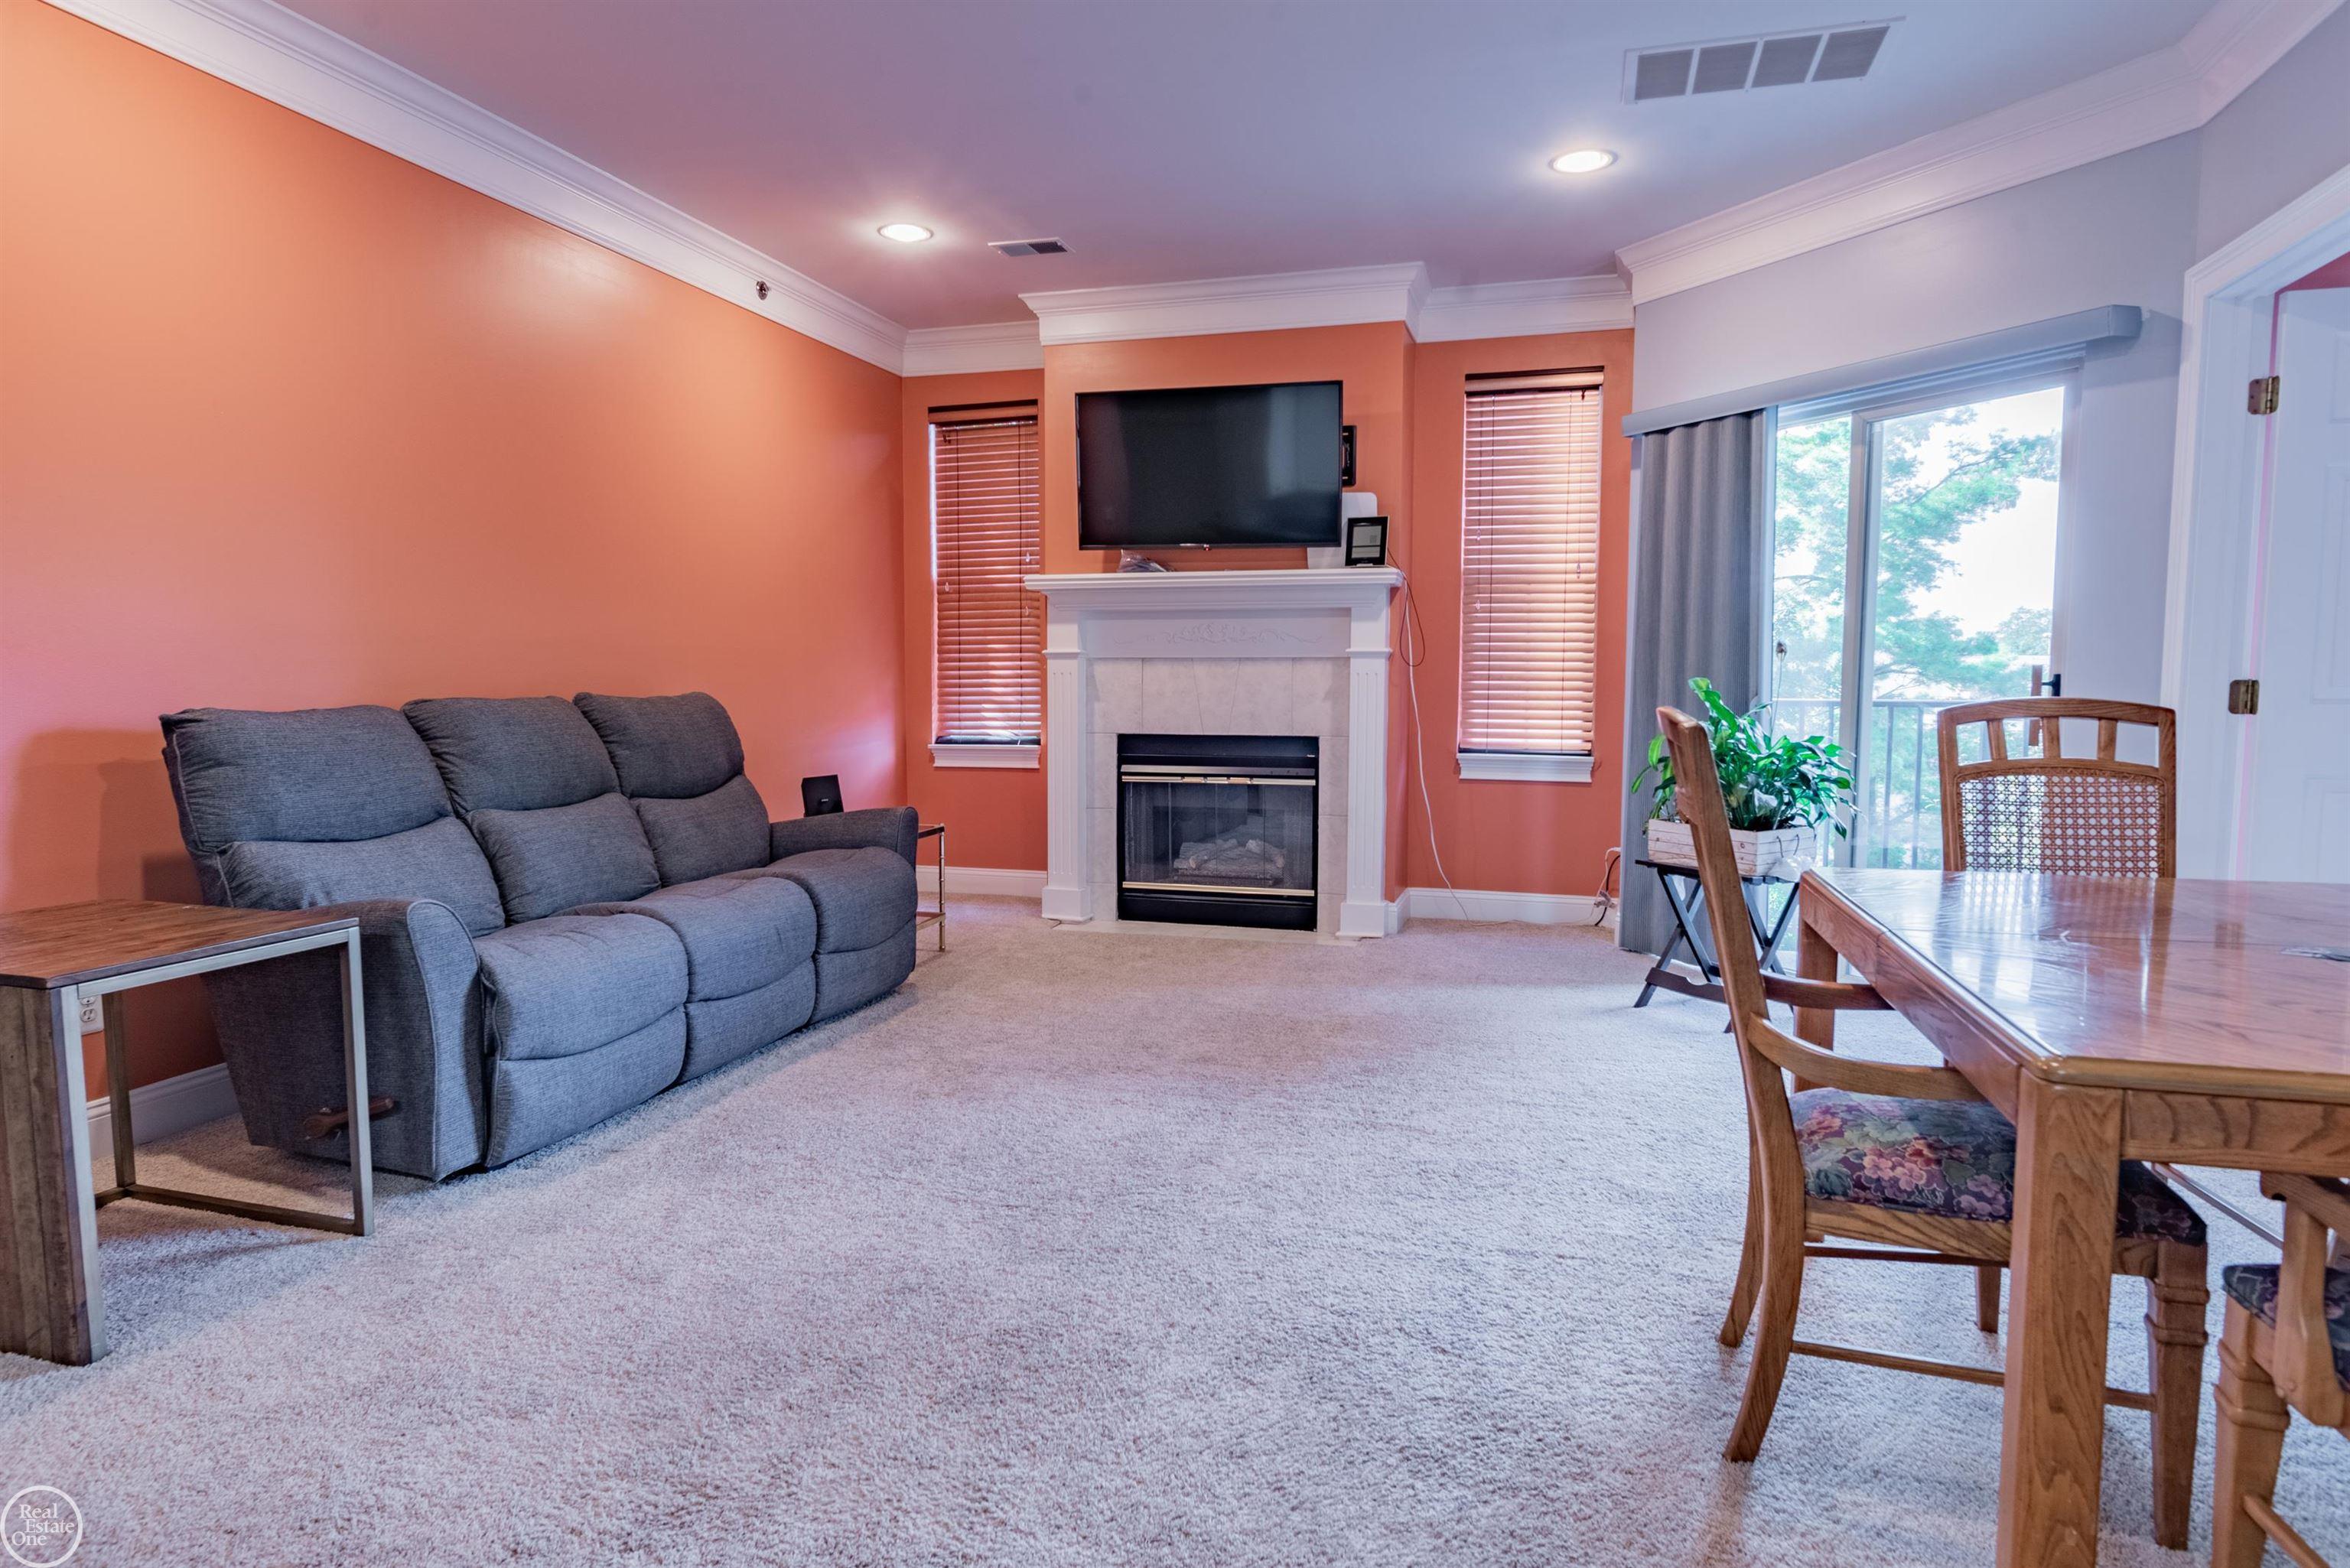
Save
Ask
Tour
Hide
Mortgage Calculator
Monthly Payment (Est.)
Enter an interest rate to see your estimated monthly payment.Calculator powered by Showcase IDX, a Constellation1 Company. Copyright ©2026 Information is deemed reliable but not guaranteed.
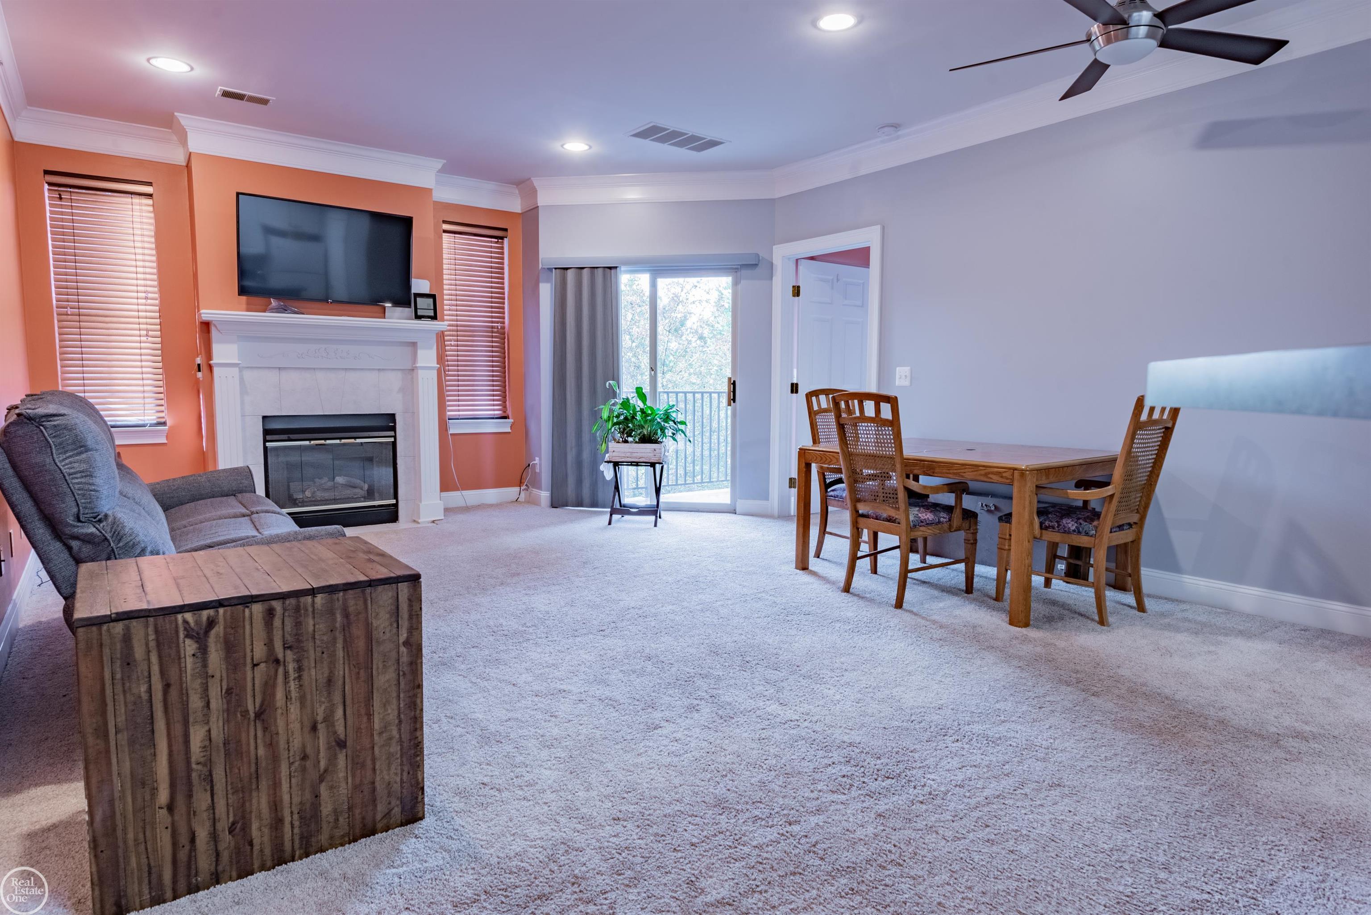
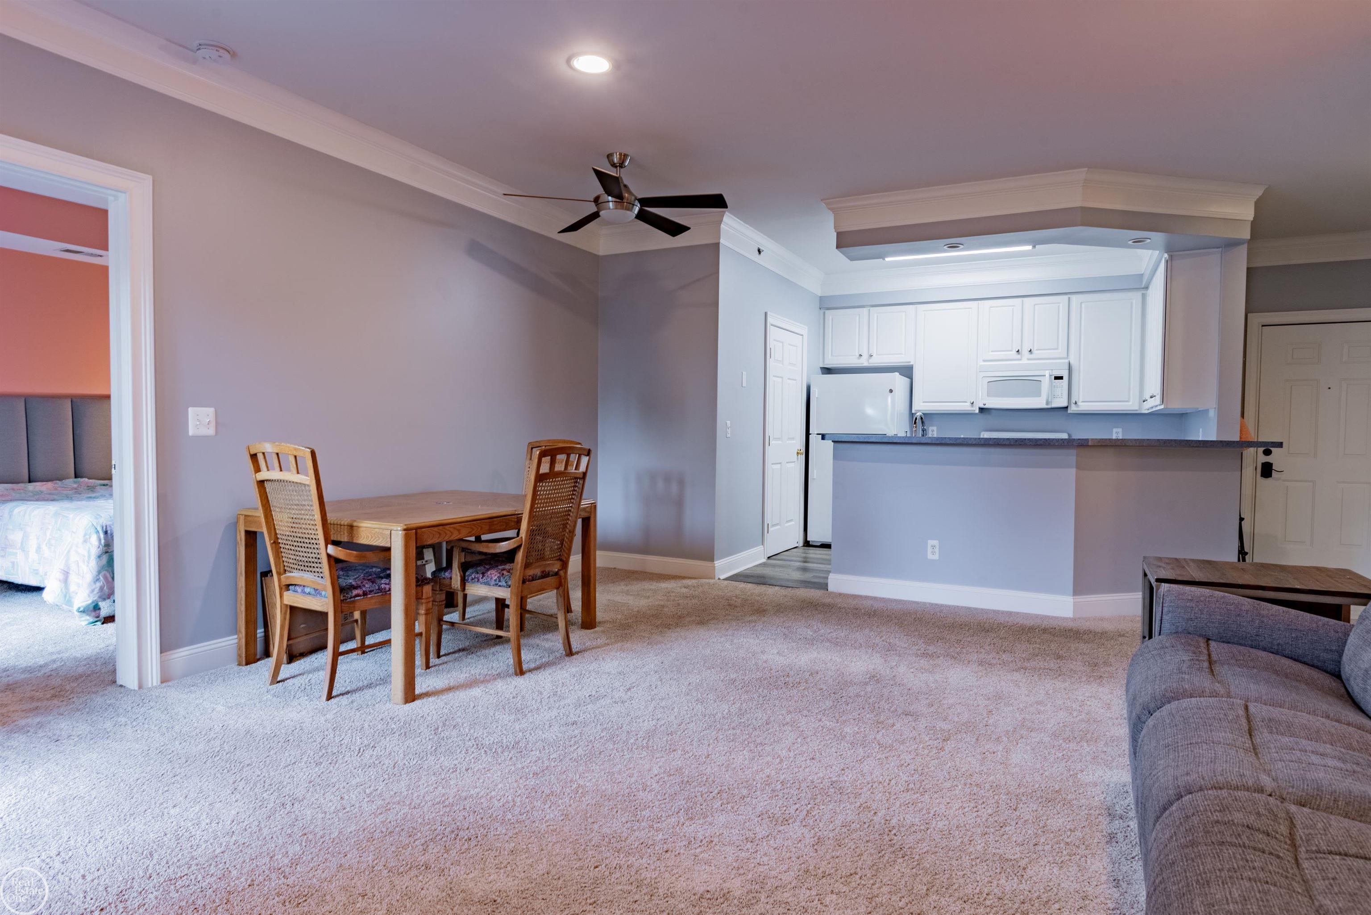
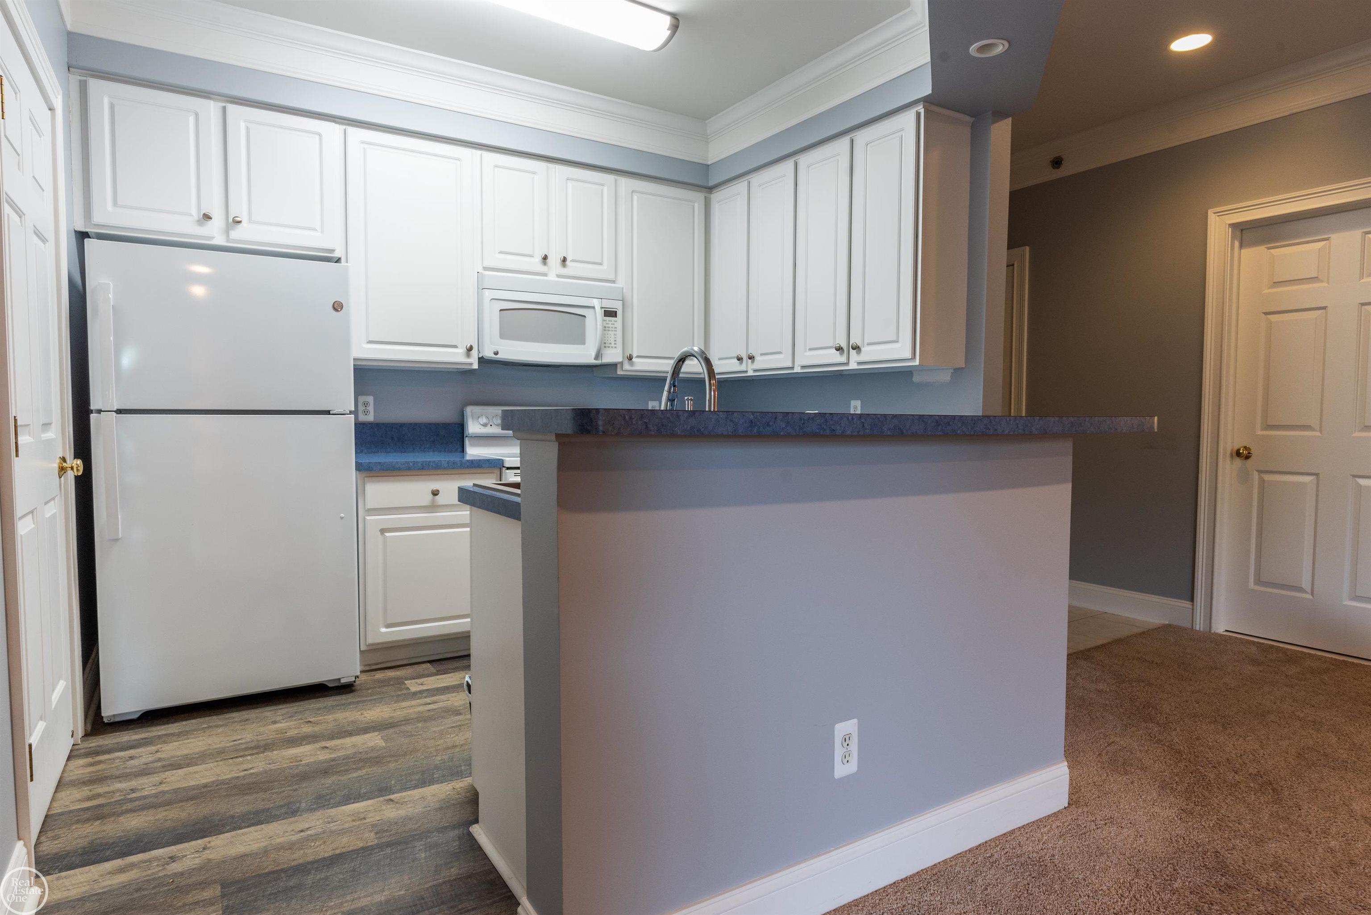
Welcome to this beautifully designed 2-bedroom, 2-full bath condo offering comfort, convenience, and a fantastic open concept layout! Enjoy beautiful views from your private terrace, with two sliding glass doors that bring in plenty of natural light. This spacious layout is perfect for both everyday living and entertaining. Additional features include a private indoor heated parking garage with dedicated private storage for added convenience. Enjoy the amenities this community has to offer, including a workout room and club room for gatherings and special occasions. 1 assigned indoor parking spot, with generous parking outside.
Save
Ask
Tour
Hide
Listing Snapshot
Price
$195,000
Days On Site
14 Days
Bedrooms
2
Inside Area (SqFt)
1,100 sqft
Total Baths
2
Full Baths
2
Partial Baths
N/A
Lot Size
N/A
Year Built
2000
MLS® Number
58050221039
Status
Active
Property Tax
$3,048.83
HOA/Condo/Coop Fees
$300 monthly
Sq Ft Source
N/A
Friends & Family
Recent Activity
| 2 weeks ago | Listing updated with changes from the MLS® | |
| 2 weeks ago | Status changed to Active | |
| 2 weeks ago | Listing first seen on site |
General Features
Attached Garage
Yes
Cross Street
17 Mile / Hayes
Disclosures
Listing Exception, Taxes Homestead Exempt
Garage
Yes
Levels
One
Parking
AttachedGarage Door OpenerAssigned
Pets
Breed RestrictionsSize LimitYes
Property Sub Type
Condominium
Sewer
Public Sewer
Special Circumstances
Standard
SqFt Above
1100
Style
Ranch
Water Source
Public
Zoning
Residential
Interior Features
Appliances
Gas Water HeaterDishwasherDisposalDryerMicrowaveOvenRefrigeratorRangeWasher
Basement
Sump Pump
Cooling
Ceiling Fan(s)Central Air
Fireplace
Yes
Fireplace Features
Gas
Flooring
Ceramic Tile
Heating
Forced AirNatural Gas
Interior
Cathedral Ceiling(s)Eat-in KitchenElevatorHigh CeilingsPantryWalk-In Closet(s)
BathFull
Level - Main
Bedroom 2
Dimensions - 14.0 x 11.0
Dining Room
Level - Main
Family Room
Level - Main
Great Room
Level - Main
Kitchen
Level - Main
Laundry
Level - Main
Living Room
Master Bedroom
Dimensions - 15.0 x 12.0
Save
Ask
Tour
Hide
Exterior Features
Construction Details
BrickVinyl Siding
Pool Features
None
Community Features
Accessibility Features
Accessible Entrance
Association Amenities
ClubhouseFitness CenterMaintenance Grounds
Association Fee
$300.0
Association Fee Frequency
Monthly
Community Features
ClubhouseFitness CenterStreet Lights
MLS Area
Area03111ClintonTwp
School District
ChippewaValley
Financing Terms Available
CashConventional
Schools
School District
ChippewaValley
Elementary School
Unknown
Middle School
Unknown
High School
Unknown
Listing courtesy of Real Estate One Clinton: (586) 995-0105

IDX provided courtesy of Realcomp II Ltd. via MiRealSource. Copyright © 2026 Realcomp II Ltd. Shareholders.
IDX information is provided exclusively for consumers' personal, non-commercial use and may not be used for any purpose other than to identify prospective properties consumers may be interested in purchasing and that the data is deemed reliable but not guaranteed accurate by the MLS.
IDX provided courtesy of Realcomp II Ltd. via MiRealSource. Copyright © 2026 Realcomp II Ltd. Shareholders.
IDX information is provided exclusively for consumers' personal, non-commercial use and may not be used for any purpose other than to identify prospective properties consumers may be interested in purchasing and that the data is deemed reliable but not guaranteed accurate by the MLS.
Neighborhood & Commute
Source: Walkscore
Disclosure: Community information and market data powered by Constellation Data Labs. Information is deemed reliable but not guaranteed.
Save
Ask
Tour
Hide