
3327 Parkways BoulevardAuburn Hills City, MI 48326
Mortgage Calculator
Monthly Payment (Est.)
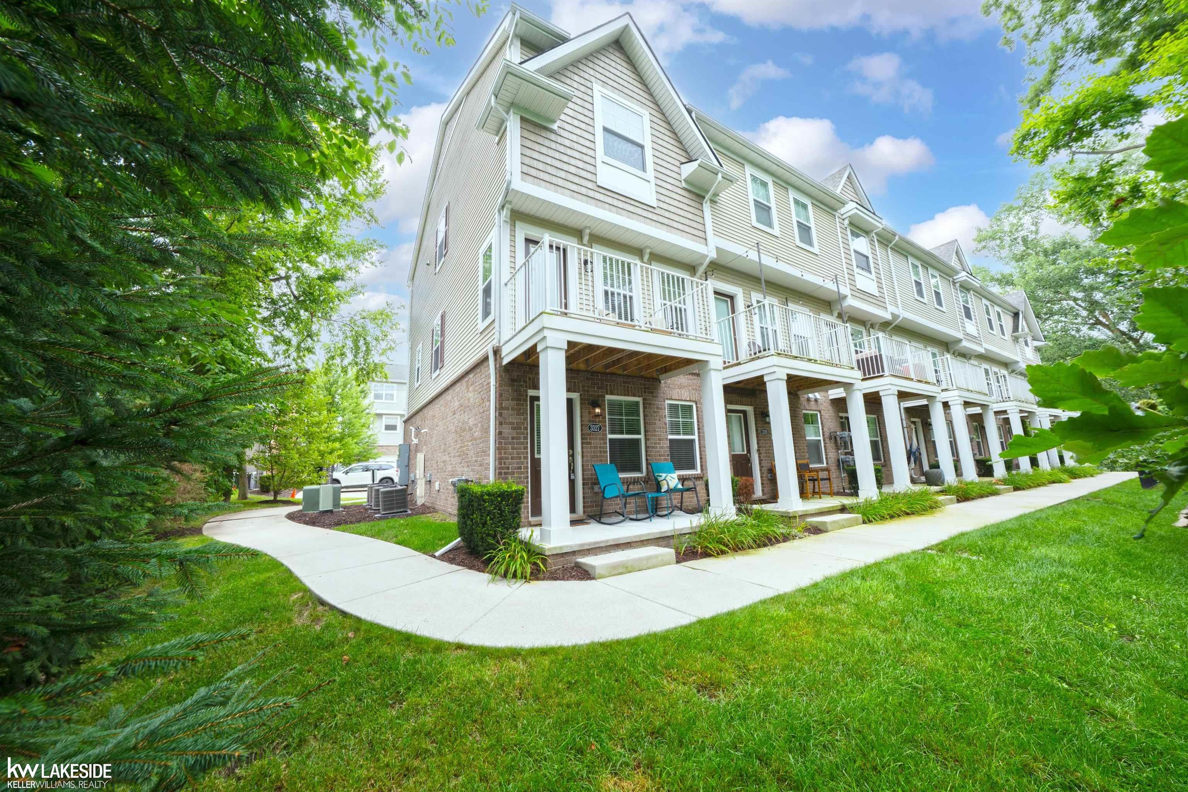
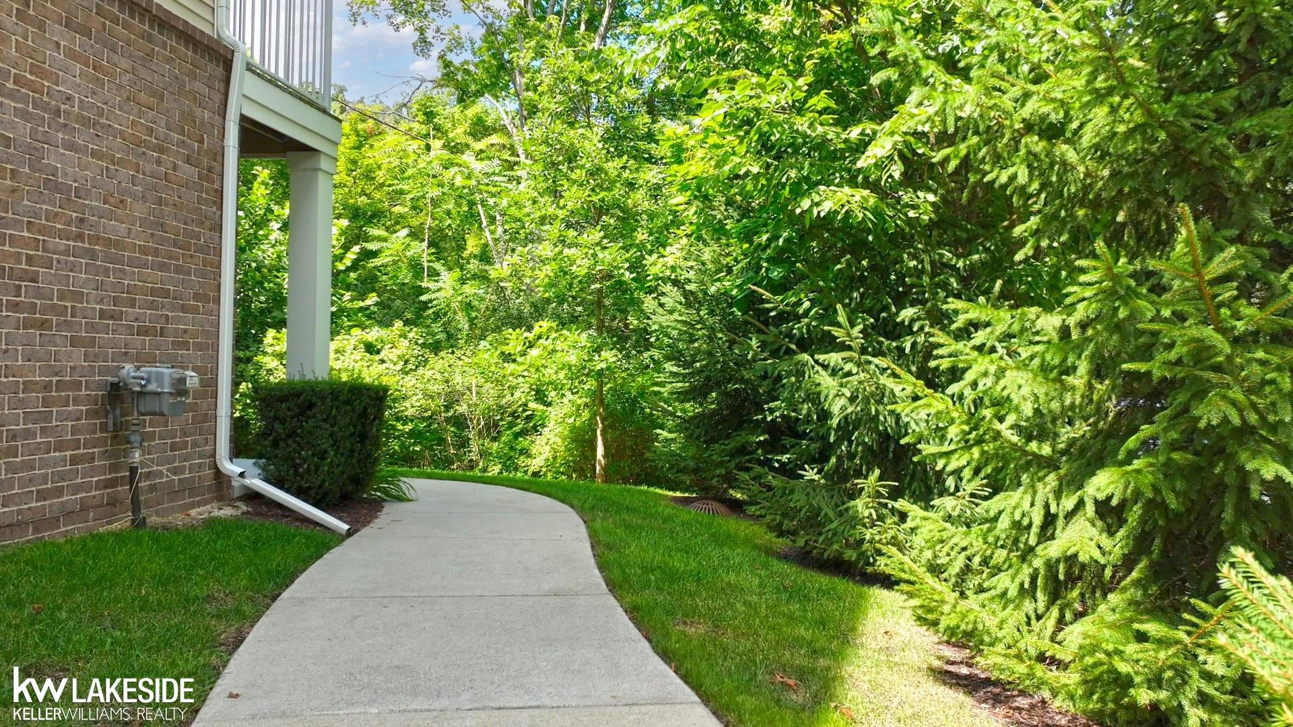
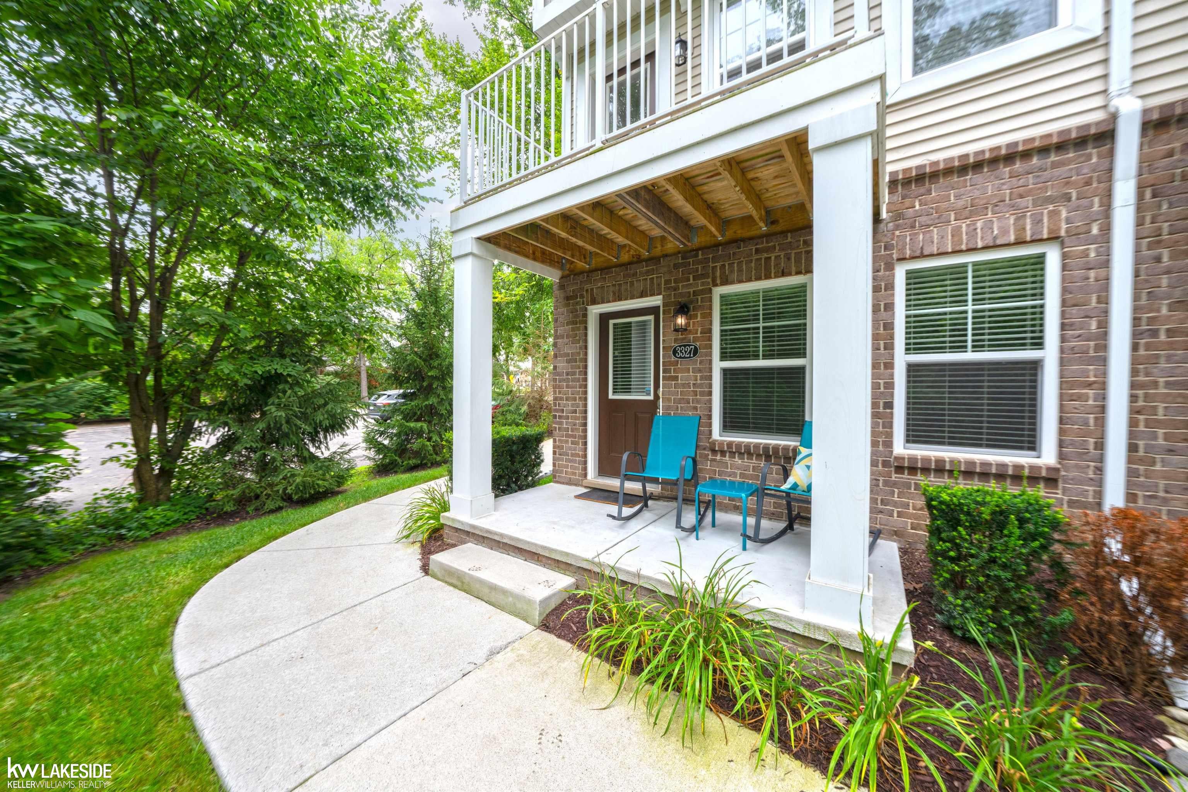
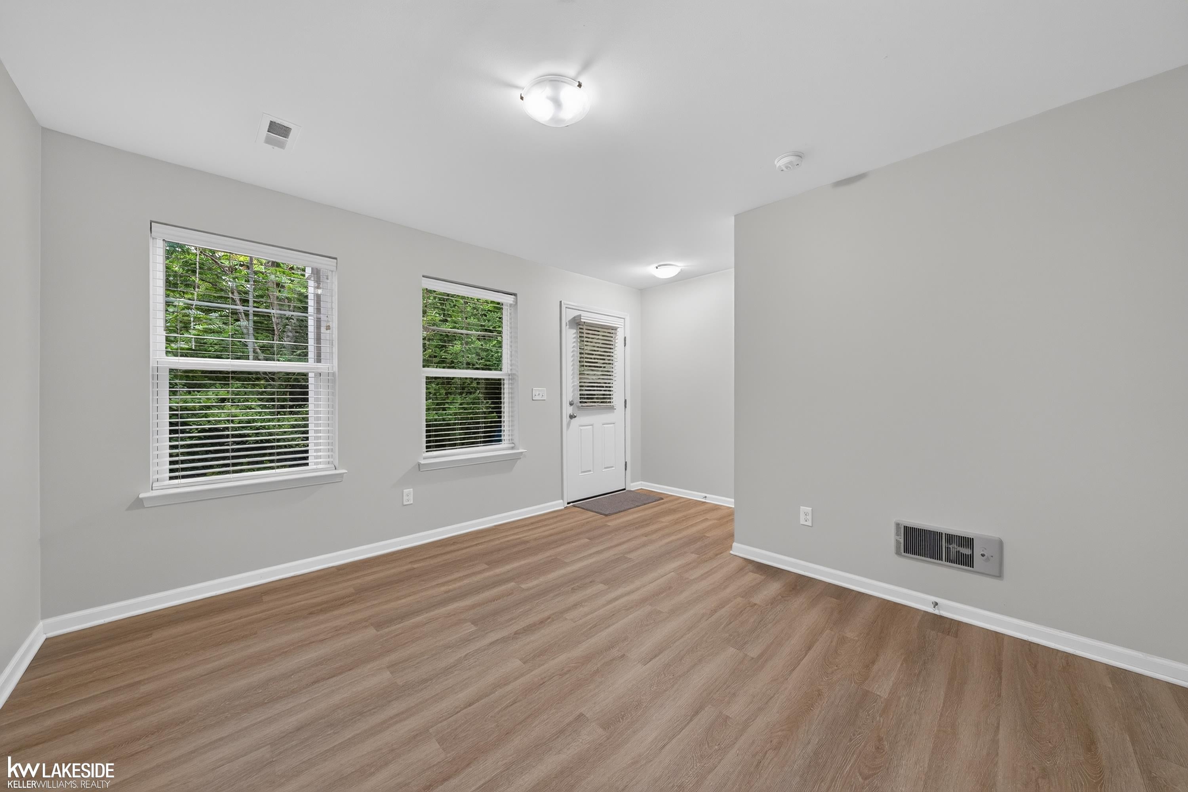
Enter an interest rate to see your estimated monthly payment.OPEN HOUSE SATURDAY August 22, 2026 from 12pm - 3 pm. Finally available, One of only two end unit townhouses with scenic view of the Clinton River in the entire complex is now on the market! More peace & quiet! More nature! More privacy! More daylight! Come and see what might be, the best townhouse location in the complex. Built in 2020, this 6 years old, well maintained, freshly painted move in ready 3 story townhouse has plenty to offer. Coming right in off the long garage is your multi-purpose room with brand new flooring... which could be a gym, home office, 2nd living room, etc...whatever fits your style and needs. It also leads to the front door, covered porch, and private walkway. The newly carpeted stairs lead up to the the main level/2nd floor, which has open concept and high ceilings, spacious living room, modern kitchen with stainless steel appliances and plenty of cabinet space and storage, along with half bathroom. The balcony access off the living room adds another dimension to the 2nd floor. Whether it's morning coffee, lunchtime, or just to relax with views of Clinton River, it's a fantastic addition to the home. The 3rd floor has 2 large bedrooms, one with a walk-in closet, and each with their own private bathrooms. Convenient stackable washer/dryer laundry closet is on this floor as well. Association dues cover lawn maintenance, snow removal, and water. Last but not least, if you haven't been to downtown Auburn Hills lately, you must check it out. New shops and restaurants are springing up, and you are just steps away from the scenic walking path and Riverside park. Lots to like both inside and outside of this unit and all bundled into one great location. Come see for yourself...and welcome home!
| 4 days ago | Listing updated with changes from the MLS® | |
| 5 days ago | Price changed to $309,900 | |
| a month ago | Listing first seen on site |

IDX provided courtesy of Realcomp II Ltd. via MiRealSource. Copyright © 2026 Realcomp II Ltd. Shareholders.
IDX information is provided exclusively for consumers' personal, non-commercial use and may not be used for any purpose other than to identify prospective properties consumers may be interested in purchasing and that the data is deemed reliable but not guaranteed accurate by the MLS.