Save
Ask
Tour
Hide
Share
$299,900
1 Day On Site

27442 Liberty Drive
Warren City, MI 48092

For Sale|Single Family Residence|Active
3
Beds
2
Total Baths
2
Full Baths
2,323
SqFt
$129
/SqFt
1971
Built
Subdivision:
FOUR SONS ESTATE SUB
County:
Macomb
Call Now: (248) 277-4226
Is this the listing for you? We can help make it yours.
(248) 277-4226
27442 Liberty Drive27442 Liberty Drive27442 Liberty Drive27442 Liberty Drive
Save
Ask
Tour
Hide
Share

Mortgage Calculator

Monthly Payment (Est.)

$1,368
Calculator powered by Showcase IDX, a Constellation1 Company. Copyright ©2026 Information is deemed reliable but not guaranteed.

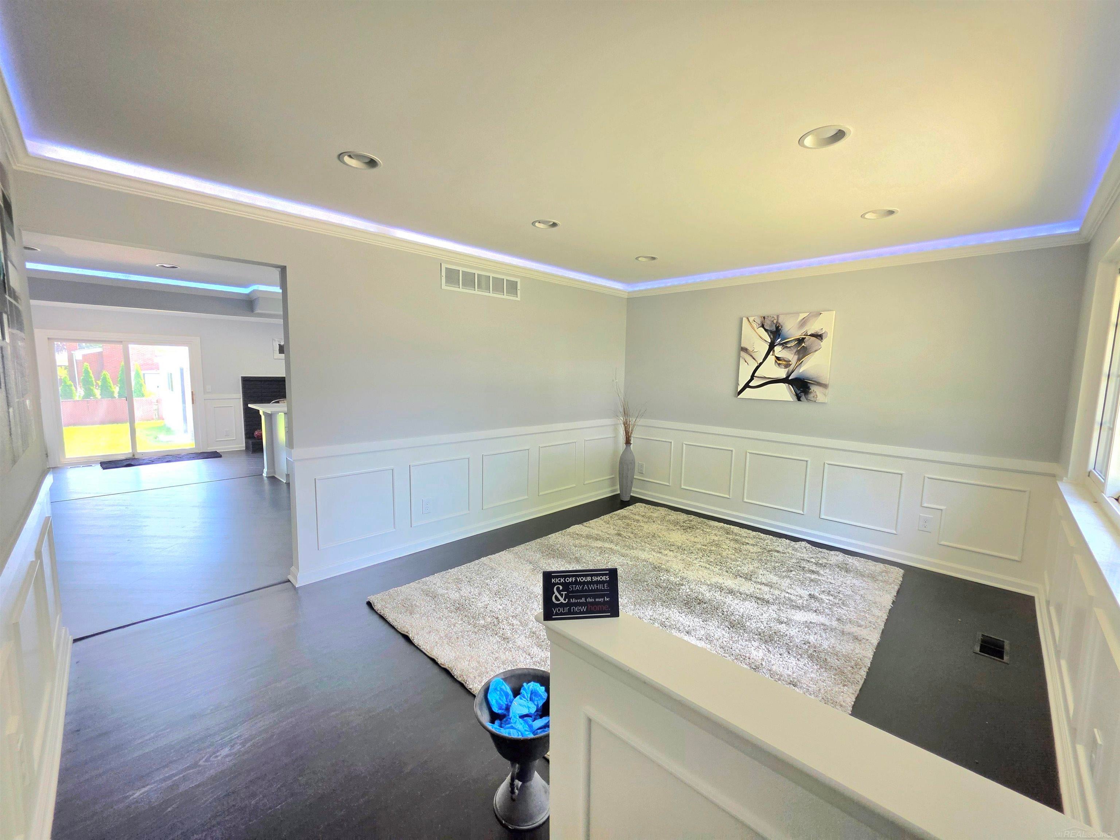
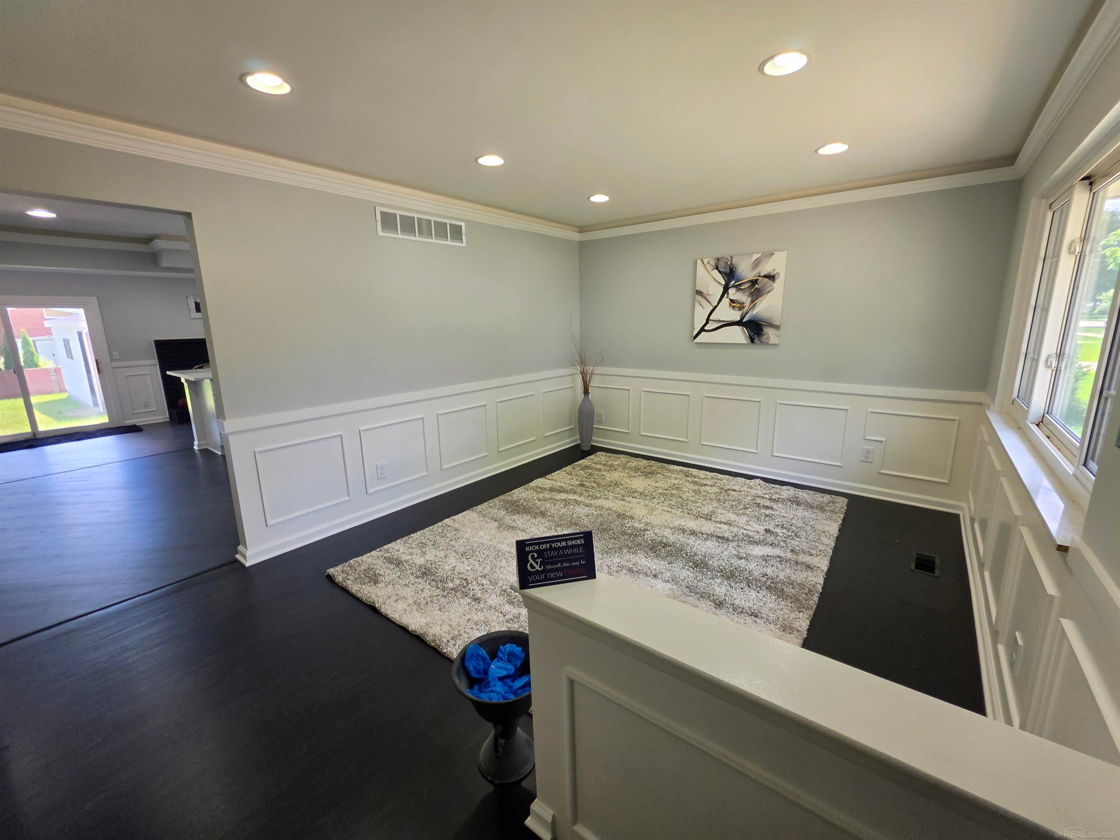
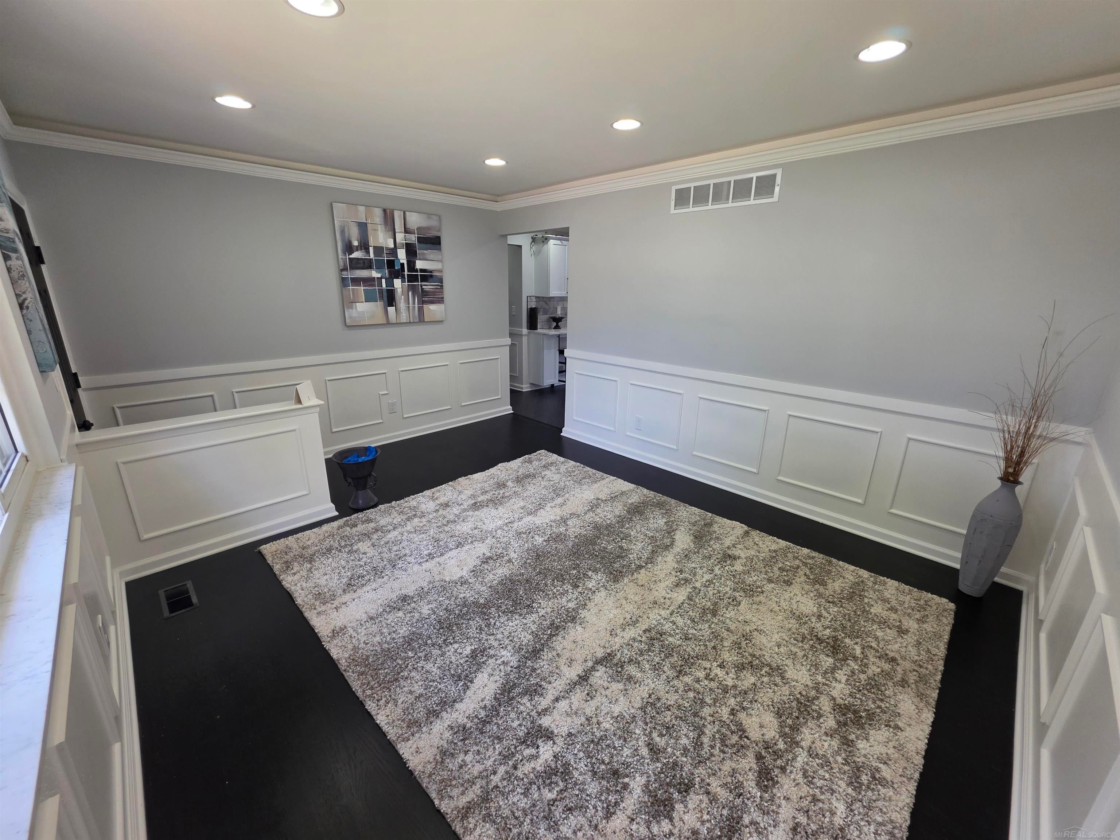
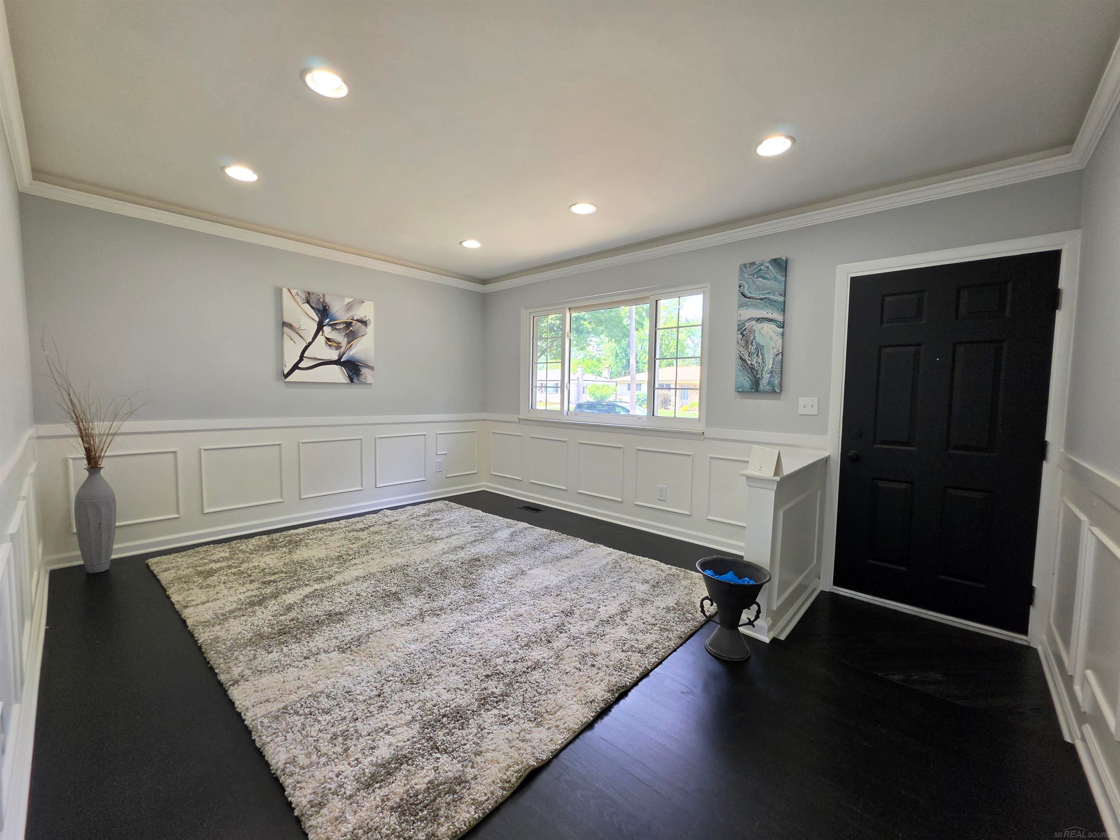
Welcome to this beautifully renovated brick ranch located in one of Warren's most desirable neighborhoods! This Truly move-in-ready home showcases a modern open-concept floor plan featuring beautifully refinished dark hardwood floors, sleek black doors throughout, custom trim work, and high-end finishes throughout. Open house Saturday July 11 2026 from 12-2 and Sunday July 12 from 12-2 The stunning kitchen is designed to impress with white shaker cabinetry, premium quartz countertops, a marble backsplash, recessed lighting, custom crown molding with LED accent lighting, and a matte black undermount sink paired with contemporary fixtures. The main-level bathroom has been completely updated and features large-format tile, a custom tub surround, and stylish matte black finishes. The professionally finished basement offers exceptional additional living space, complete with a wet bar, a second full bathroom featuring a walk-in shower, and plenty of room for entertaining family and friends. Step outside to enjoy the spacious backyard, private setting, full cement patio, and detached garage. Major updates completed in 2026, all permitted through the city, include: furnace, central air conditioning, hot water tank, electrical, plumbing, soffits, and a new garage roof. Conveniently located near parks, shopping, dining, and major expressways, this turnkey home combines modern updates with an unbeatable location. No detail has been overlooked--simply move in and enjoy.

Save
Ask
Tour
Hide
Share
Listing Snapshot
Price 
$299,900
Days On Site 
1 Day
Bedrooms 
3
Inside Area (SqFt) 
2,323 sqft
Total Baths 
2
Full Baths 
2
Partial Baths 
N/A
Lot Size 
0.17 Acres
Year Built 
1971
MLS® Number 
58050219219
Status 
Active
Property Tax 
$3,042.37
HOA/Condo/Coop Fees 
N/A
Sq Ft Source 
Estimated
Friends & Family
Recent Activity
yesterdayListing first seen on site
yesterdayListing updated with changes from the MLS®
General Features
Acres 
0.17
Cross Street 
South of Martin / West of Ryan
Disclosures 
Taxes Homestead Exempt
Garage 
Yes
Garage Spaces 
2.5
Levels 
One
Parking 
DetachedGarage
Property Sub Type 
Single Family Residence
Sewer 
Public Sewer
SqFt Above 
1200
SqFt Below 
1123
Style 
Ranch
Water Source 
Public
Zoning 
Recreation
Interior Features
Appliances 
Gas Water HeaterNone
Basement 
FinishedFull
Cooling 
Central Air
Fireplace 
Yes
Fireplace Features 
Family RoomWood Burning
Heating 
Forced AirNatural Gas
BathFull 
Dimensions - 12.0 x 15.0
Bedroom 2 
Dimensions - 10.0 x 10.0
Bedroom 3 
Dimensions - 10.0 x 9.0
Family Room 
Dimensions - 18.0 x 12.0
Great Room 
Dimensions - 23.0 x 10.0Level - Basement
Kitchen 
Dimensions - 18.0 x 13.0
Laundry 
Dimensions - 19.0 x 10.0Level - Basement
Living Room 
Dimensions - 12.0 x 15.0
Master Bedroom 
Dimensions - 10.0 x 14.0
Save
Ask
Tour
Hide
Share
Exterior Features
Construction Details 
Brick
Pool Features 
None
Community Features
Financing Terms Available 
CashConventionalFHAVA Loan
MLS Area 
Area03131Warren
Roads 
Paved
School District 
WarrenCon
Schools
School District
WarrenCon
Elementary School
Unknown
Middle School
Unknown
High School
Unknown
Listing courtesy of A Squared Realty LLC: (586) 864-3805


IDX provided courtesy of Realcomp II Ltd. via MiRealSource. Copyright © 2026 Realcomp II Ltd. Shareholders.

IDX information is provided exclusively for consumers' personal, non-commercial use and may not be used for any purpose other than to identify prospective properties consumers may be interested in purchasing and that the data is deemed reliable but not guaranteed accurate by the MLS.

Neighborhood & Commute
Source: Walkscore
Disclosure: Community information and market data powered by Constellation Data Labs. Information is deemed reliable but not guaranteed.
Save
Ask
Tour
Hide
Share
📞 Call (248) 277-4226
Photo credits