
29981 Fox Run CircleWarren City, MI 48092
Mortgage Calculator
Monthly Payment (Est.)
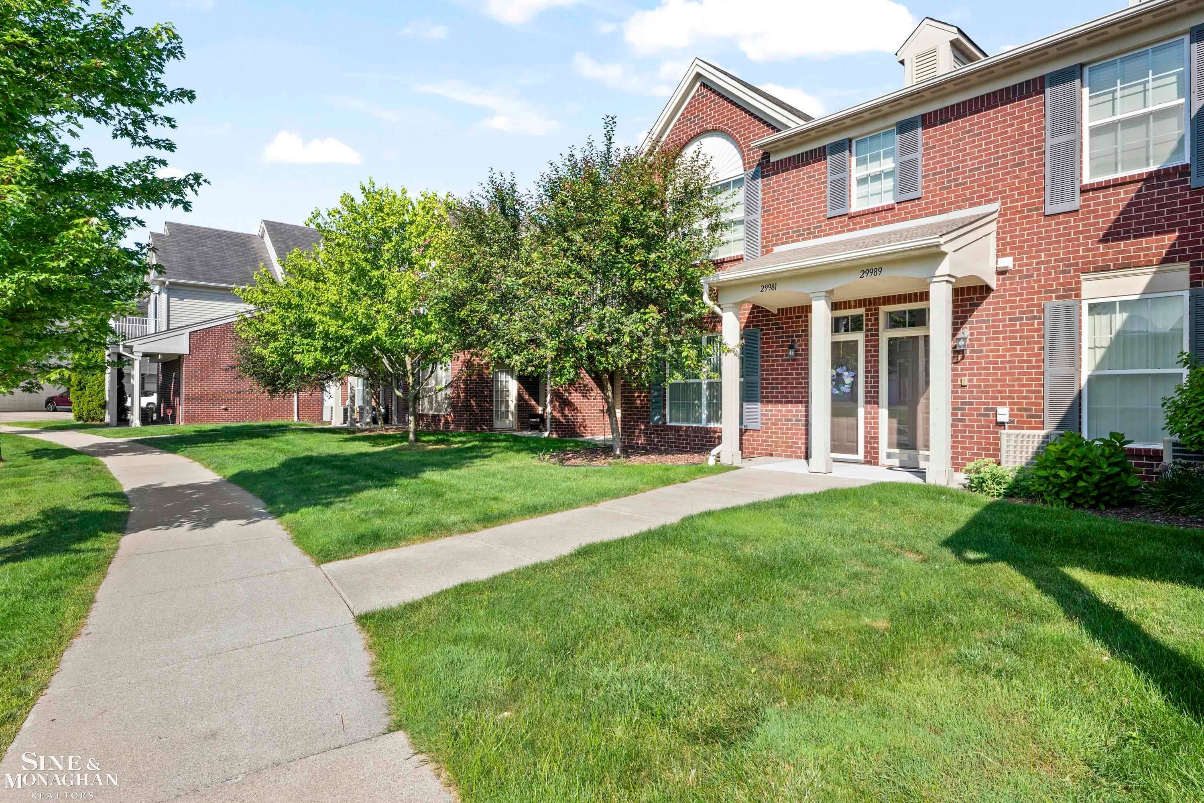
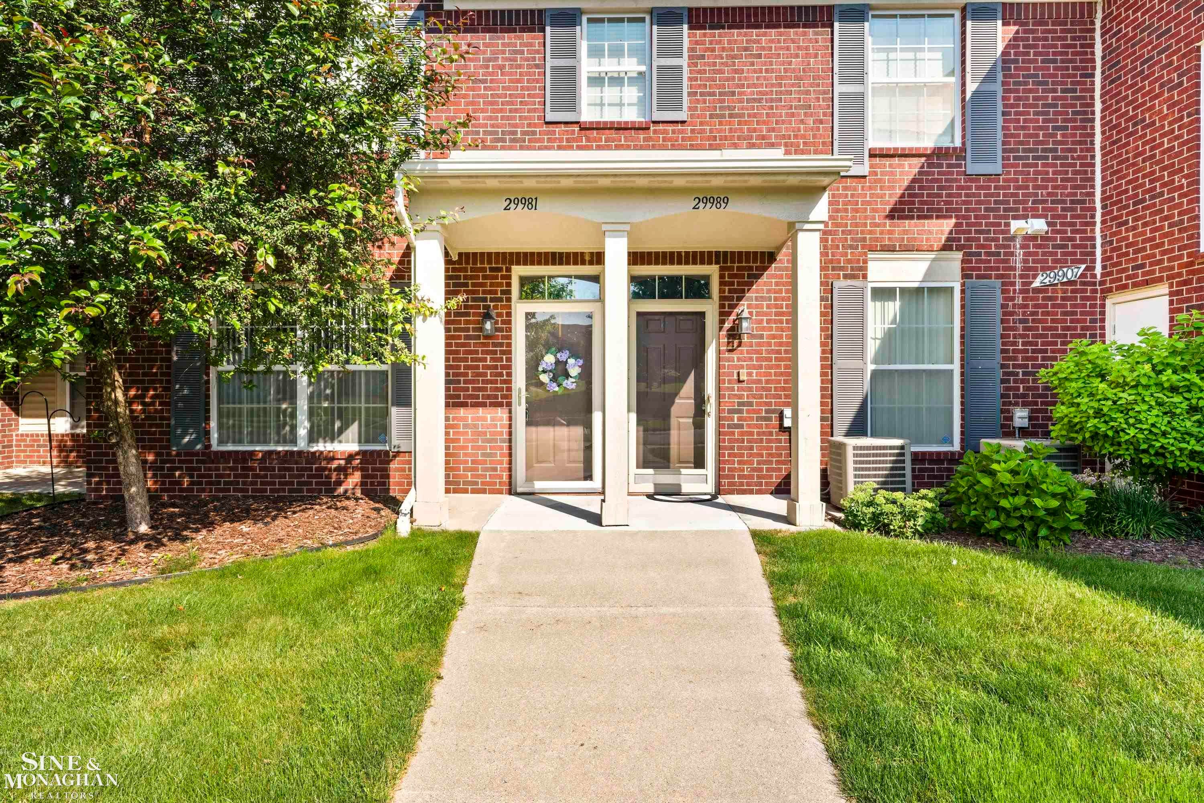
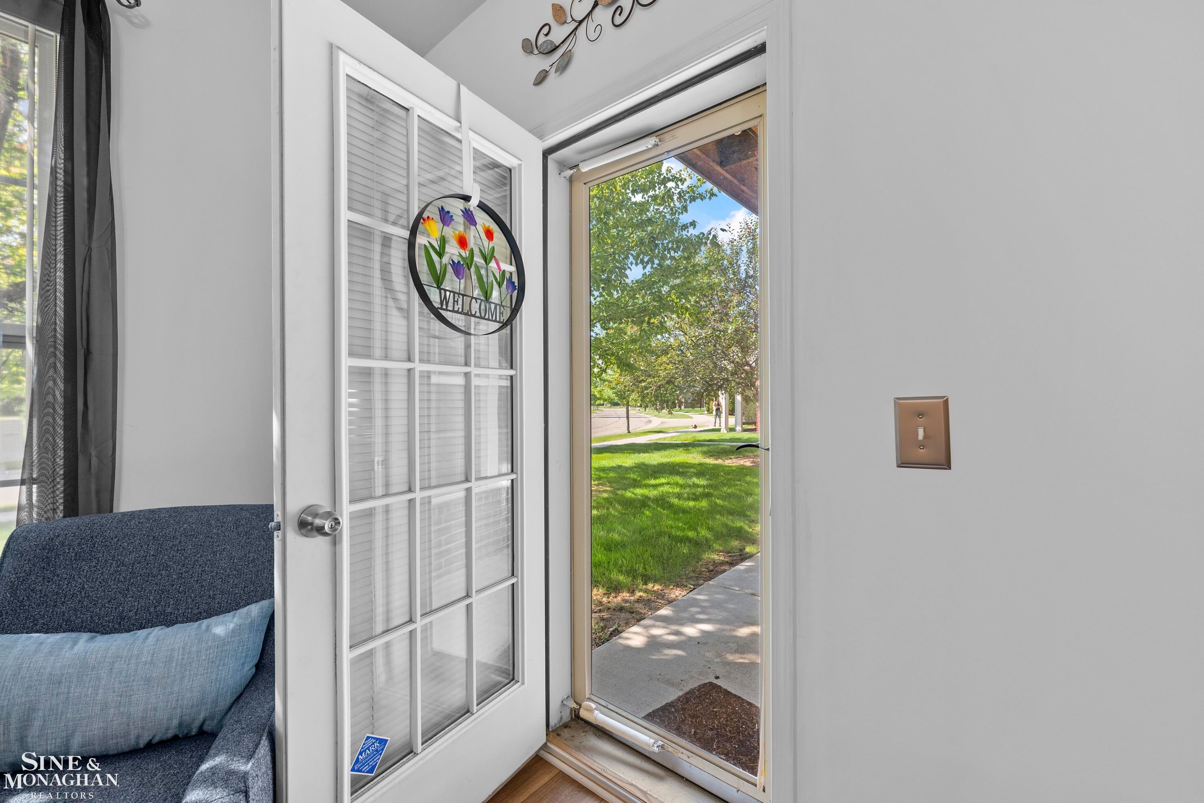
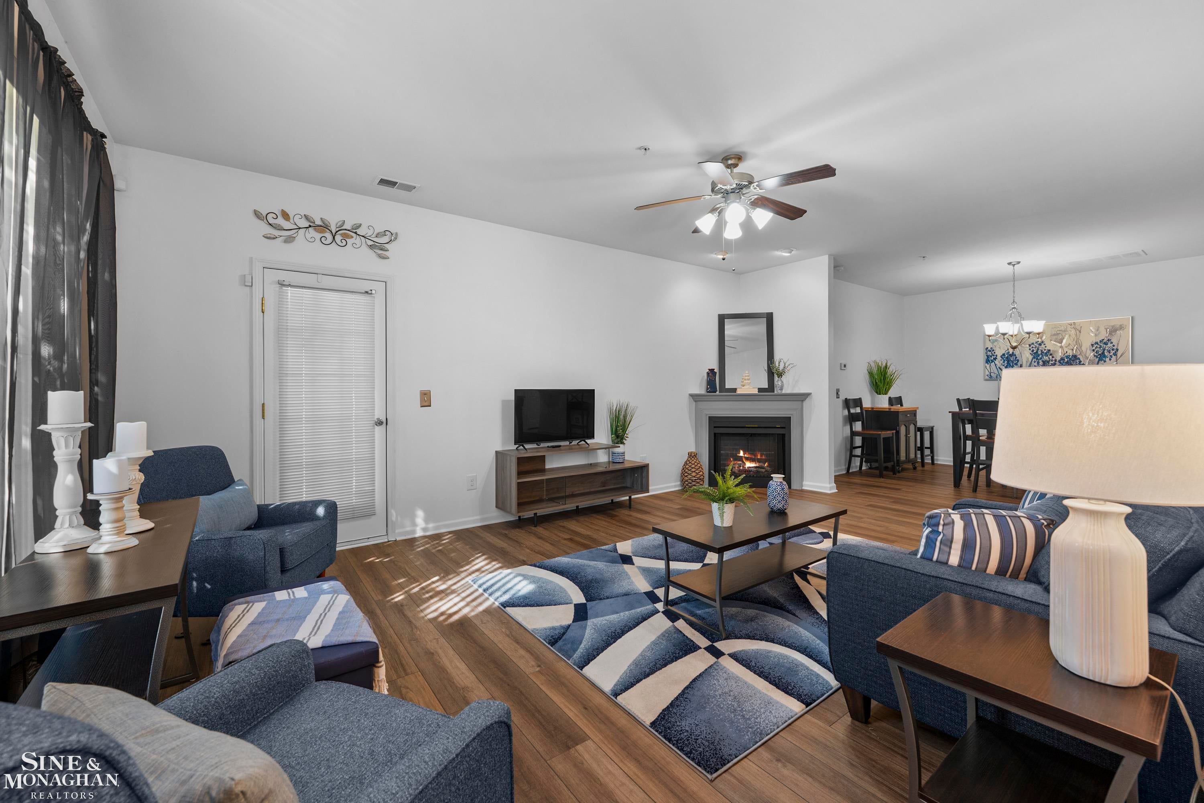
Enter an interest rate to see your estimated monthly payment.One-level living just became a whole lot more exciting. If you've been waiting for a spacious first-floor ranch condo that actually feels like a home, this is the one. Located in the highly sought-after Fox Run community, this beautifully maintained 2-bedroom, 2-bath ranch offers the open floor plan, generous room sizes, and low-maintenance lifestyle today's buyers are searching for. The heart of the home is the expansive great room featuring a cozy gas fireplace, an oversized picture window that fills the space with natural light, and an open flow into the dining area, creating the perfect setting for entertaining or everyday living. The kitchen is designed with both function and style in mind, offering abundant cabinetry, extensive counter space, stainless steel appliances, a breakfast bar with seating, and plenty of room for multiple cooks. Just beyond the kitchen you'll find a convenient built-in bar area, first-floor laundry room, and direct access to the attached two-car garage, making everyday living exceptionally convenient. The spacious primary suite is a true retreat, complete with a large walk-in closet and private ensuite bath. A second bedroom offers exceptional flexibility as a guest suite, home office, fitness room, or hobby space, while the second full bath is perfectly positioned nearby for family and visitors. Thoughtful storage is found throughout, including an oversized foyer closet that could easily serve as a hobby room, craft space, pantry overflow, or additional storage. Step outside to your private covered patio overlooking beautifully maintained grounds, the perfect spot for morning coffee, reading a book, or unwinding after a long day. With true first-floor living, an attached two-car garage, an open-concept layout, abundant natural light, and a desirable location in one of Warren's most sought-after condominium communities, this home delivers the lifestyle you've been looking for. New roof 2026, just cmpleted!! Just minutes from shopping, restaurants, parks, medical facilities, a
| 2 months ago | Listing updated with changes from the MLS | |
| 2 months ago | Listing first seen on site |

IDX provided courtesy of Realcomp II Ltd. via MiRealSource. Copyright © 2026 Realcomp II Ltd. Shareholders.
IDX information is provided exclusively for consumers' personal, non-commercial use and may not be used for any purpose other than to identify prospective properties consumers may be interested in purchasing and that the data is deemed reliable but not guaranteed accurate by the MLS.