Save
Ask
Tour
Hide
Share
$194,900
26 Days On Site

29011 Scarborough Drive
Warren City, MI 48088

For Sale|Condominium|Active
2
Beds
2
Total Baths
1
Full Bath
1
Partial Bath
1,179
SqFt
$165
/SqFt
1974
Built
Subdivision:
SCARBOROUGH SQUARE CONDO
County:
Macomb
Call Now: (248) 277-4226
Is this the listing for you? We can help make it yours.
(248) 277-4226
29011 Scarborough Drive29011 Scarborough Drive29011 Scarborough Drive29011 Scarborough Drive
Save
Ask
Tour
Hide
Share

Mortgage Calculator

Monthly Payment (Est.)

$889
Calculator powered by Showcase IDX, a Constellation1 Company. Copyright ©2026 Information is deemed reliable but not guaranteed.

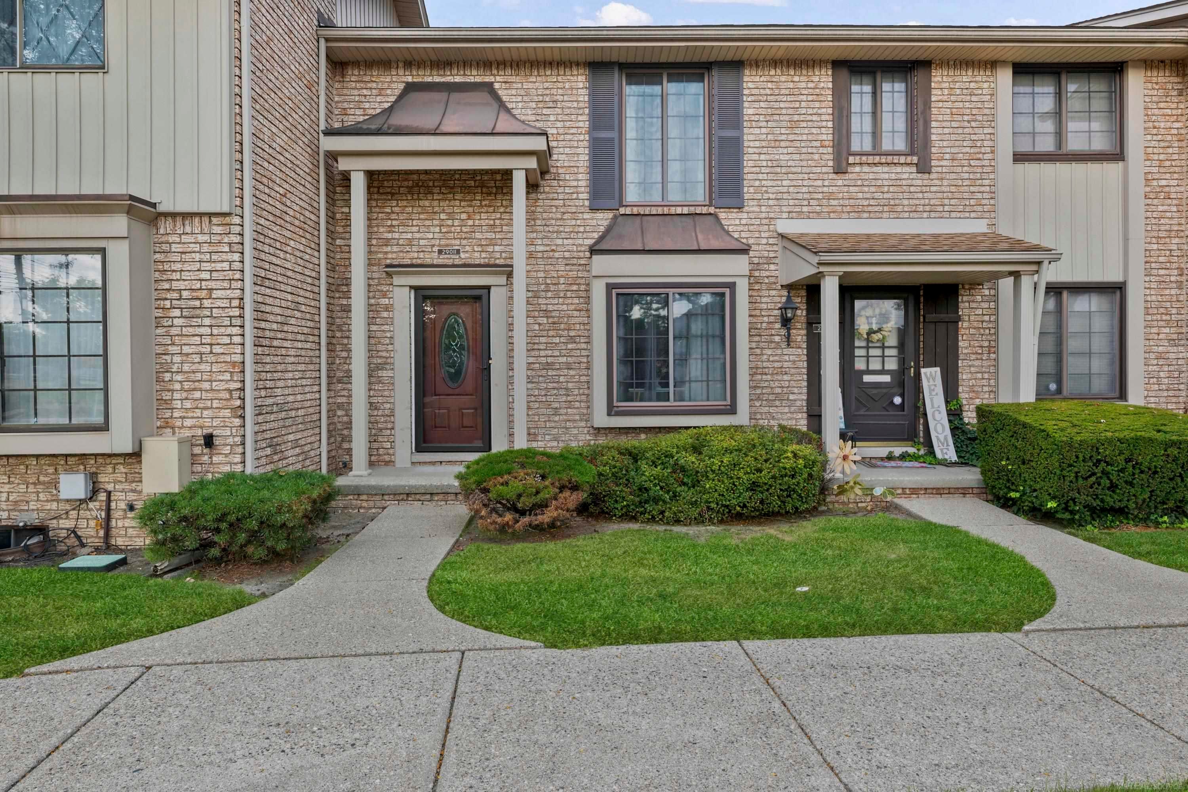
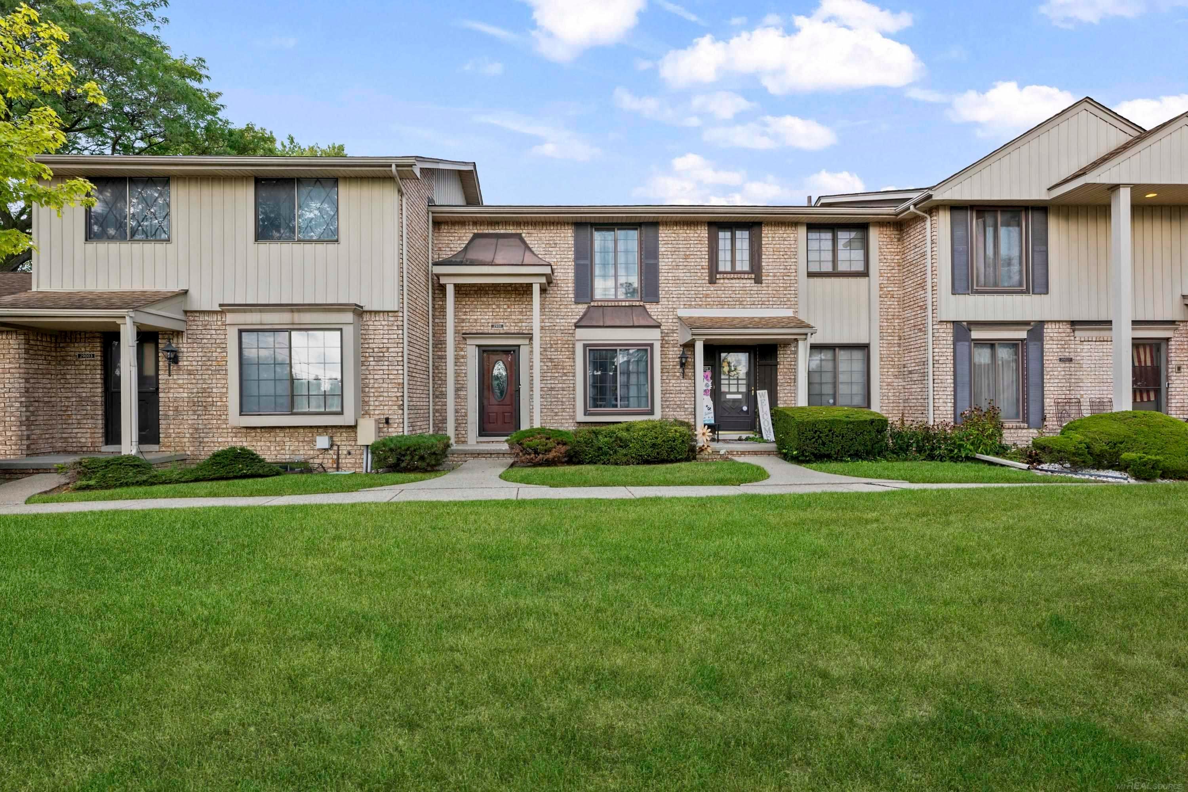
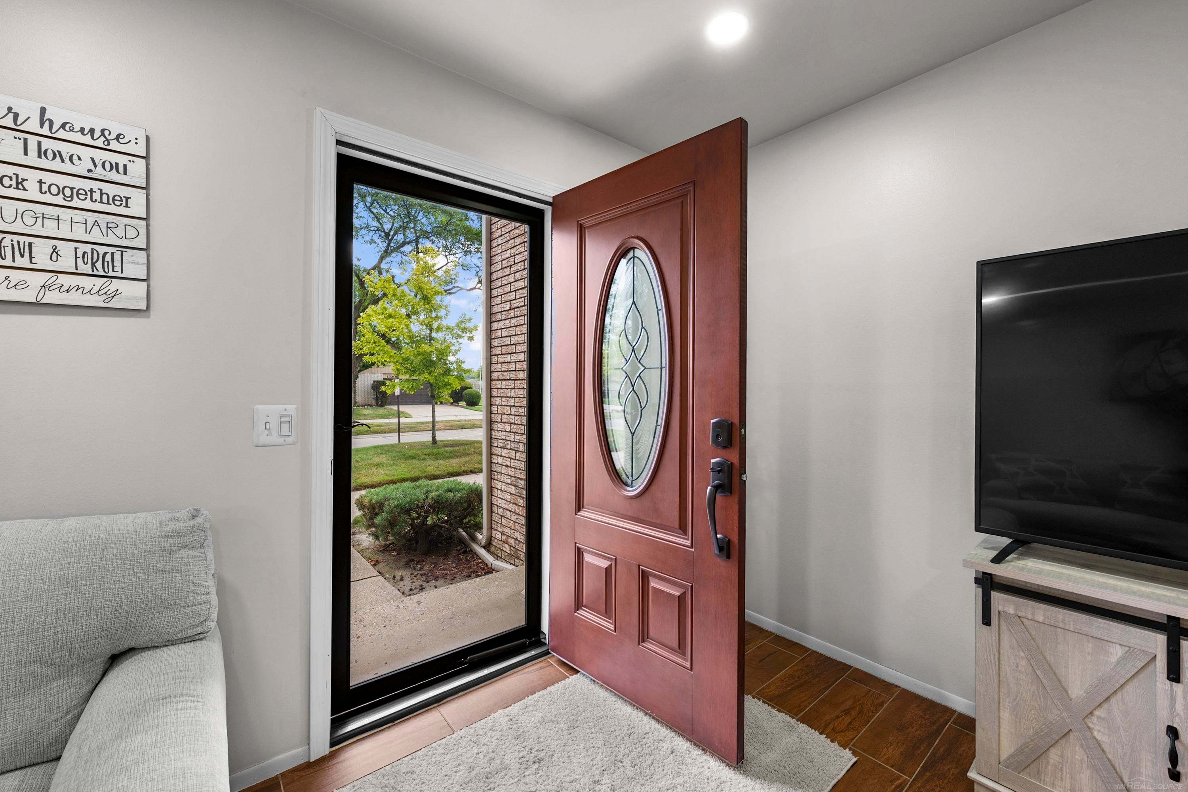
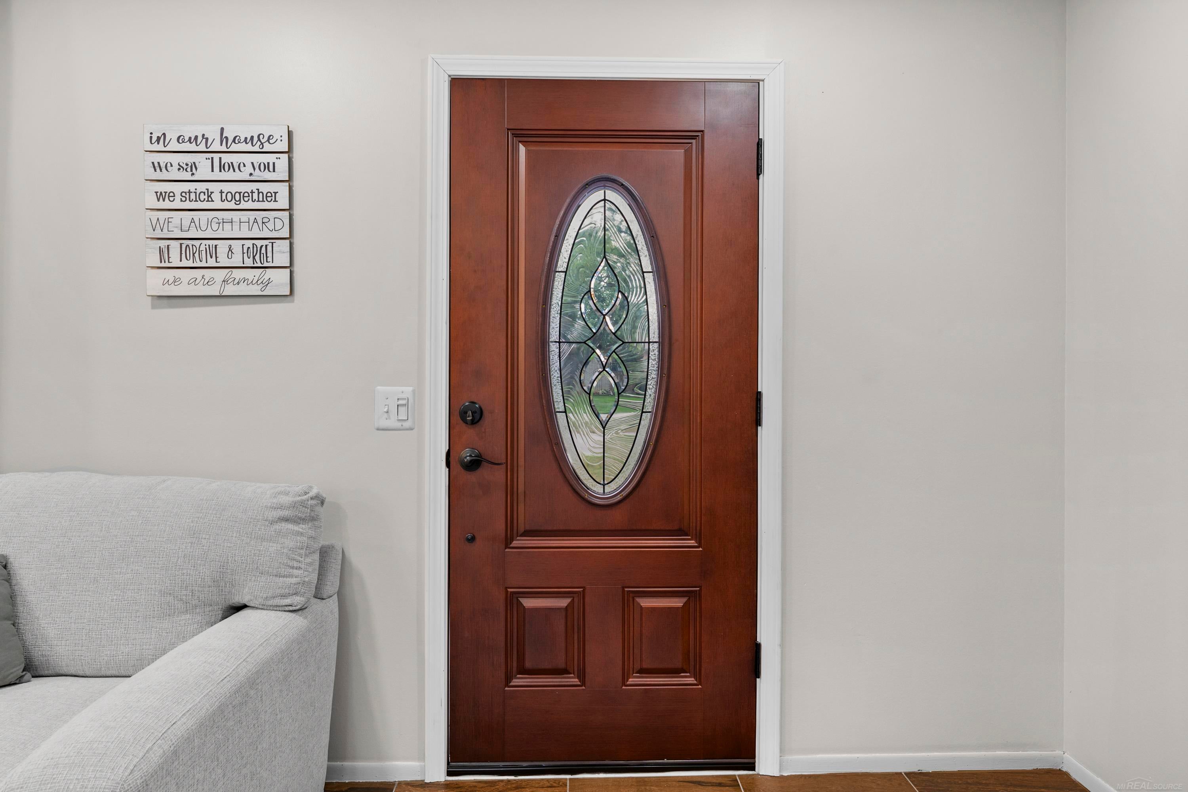
OPEN HOUSE SUNDAY 1-3. 2 Bedrm 1&1/2 Baths With Basmnt. Updated Kitchen With Quartz Countertops and B/splash, Din. Area With Gas Frplce and a D/wall to a Small Fenced In Backyard, Updated Flooring, T/out, Tile Planks and Engineered Wood, 2 Very Good Size Bedrms One With Walk-In-Closet and 2nd One Full Side of The Wall, Main Bedrm Has Connecting Door to Bathrm, LED Rece. Lights T/out Including Bedrms, Vinyl Windows T/Out, Newer Fiberglass Front Door, S.S. Steel Appliances Included: Dishwasher, Microwave, Stove, Refrigerator, Washer and Dryer, Newer Furnace and A/C, 2 Assigned Private Parking Spaces Right By The Unit, Low Assoc. Fee of Only $210.00 Includes Water, Outside Maintenance, Trash, Snow Removal Please Note FHA Financing Requires Spot Approval

Save
Ask
Tour
Hide
Share
Listing Snapshot
Price 
$194,900
Days On Site 
26 Days
Bedrooms 
2
Inside Area (SqFt) 
1,179 sqft
Total Baths 
2
Full Baths 
1
Partial Baths 
1
Lot Size 
N/A
Year Built 
1974
MLS® Number 
58050218588
Status 
Active
Property Tax 
$3,565
HOA/Condo/Coop Fees 
$211 monthly
Sq Ft Source 
Public Records
Friends & Family
Recent Activity
2 weeks agoListing updated with changes from the MLS®
2 weeks agoPrice changed to $194,900
4 weeks agoListing first seen on site
General Features
Cross Street 
N 12 Mile / E. Schoenherr
Disclosures 
Taxes Homestead Exempt
Levels 
Two
Parking 
Assigned
Pets 
Call
Property Sub Type 
Condominium
Sewer 
Public Sewer
Special Circumstances 
Standard
SqFt Above 
1179
Style 
EndUnit
Water Source 
Public
Zoning 
Residential
Interior Features
Appliances 
Gas Water HeaterDishwasherDryerHumidifierOvenRefrigeratorRangeWasher
Basement 
Concrete
Cooling 
Central Air
Fireplace 
Yes
Fireplace Features 
Dining RoomGas
Heating 
Forced AirNatural Gas
BathFull 
Dimensions - 11.0 x 5.0Level - Second
BathLav 
Dimensions - 6.0 x 6.0
Bedroom 1 
Dimensions - 15.0 x 12.0Level - Second
Bedroom 2 
Dimensions - 12.0 x 12.0Level - Second
Dining Room 
Dimensions - 12.0 x 9.0
Kitchen 
Dimensions - 12.0 x 8.0
Living Room 
Dimensions - 17.0 x 12.0
Save
Ask
Tour
Hide
Share
Exterior Features
Construction Details 
Brick
Fencing 
Fenced
Patio And Porch 
PatioPorch
Pool Features 
None
Community Features
Association Amenities 
Maintenance Grounds
Association Fee 
$211.0
Association Fee Frequency 
Monthly
MLS Area 
Area03131Warren
School District 
WarrenWoods
Financing Terms Available 
CashConventionalFHA
Roads 
Paved
Schools
School District
WarrenWoods
Elementary School
Unknown
Middle School
Unknown
High School
Unknown
Listing courtesy of Century 21 Professionals: (586) 873-2228


IDX provided courtesy of Realcomp II Ltd. via MiRealSource. Copyright © 2026 Realcomp II Ltd. Shareholders.

IDX information is provided exclusively for consumers' personal, non-commercial use and may not be used for any purpose other than to identify prospective properties consumers may be interested in purchasing and that the data is deemed reliable but not guaranteed accurate by the MLS.

Neighborhood & Commute
Source: Walkscore
Disclosure: Community information and market data powered by Constellation Data Labs. Information is deemed reliable but not guaranteed.
Save
Ask
Tour
Hide
Share
📞 Call (248) 277-4226
Photo credits