Save
Ask
Tour
Hide
Share
$1,685,000
43 Days On Site

304 University Place
Grosse Pointe City, MI 48230

For Sale|Single Family Residence|Active
7
Beds
6
Total Baths
5
Full Baths
1
Partial Bath
6,266
SqFt
$269
/SqFt
1917
Built
Subdivision:
UNIVERSITY PLACE SUB
County:
Wayne
Call Now: (248) 277-4226
Is this the listing for you? We can help make it yours.
(248) 277-4226
304 University Place304 University Place304 University Place304 University Place
Save
Ask
Tour
Hide
Share

Mortgage Calculator

Monthly Payment (Est.)

Enter an interest rate to see your estimated monthly payment.
Calculator powered by Showcase IDX, a Constellation1 Company. Copyright ©2026 Information is deemed reliable but not guaranteed.

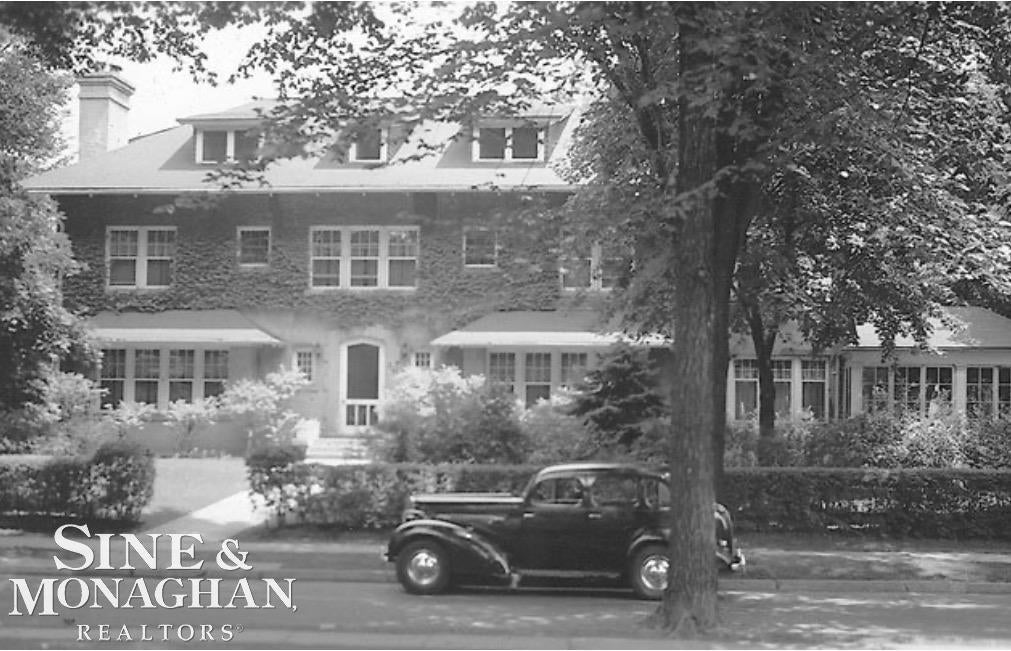
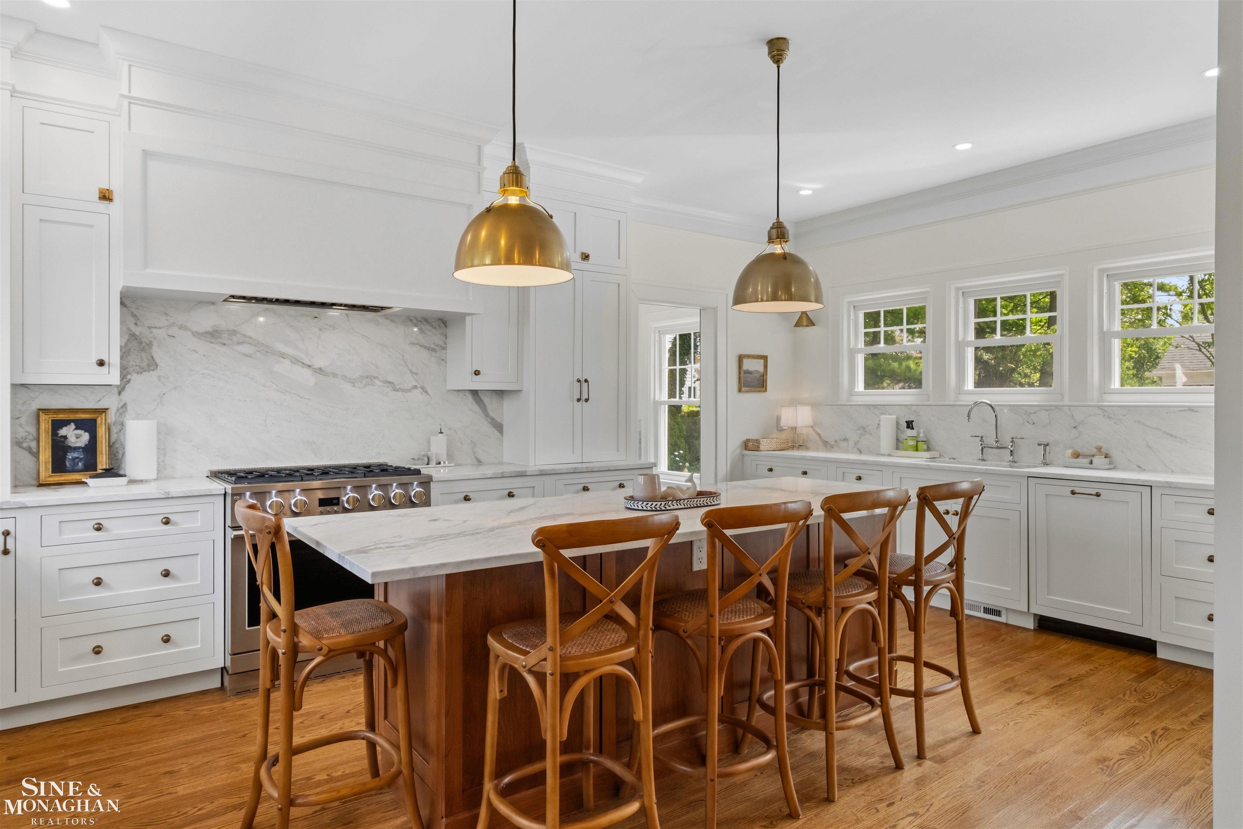
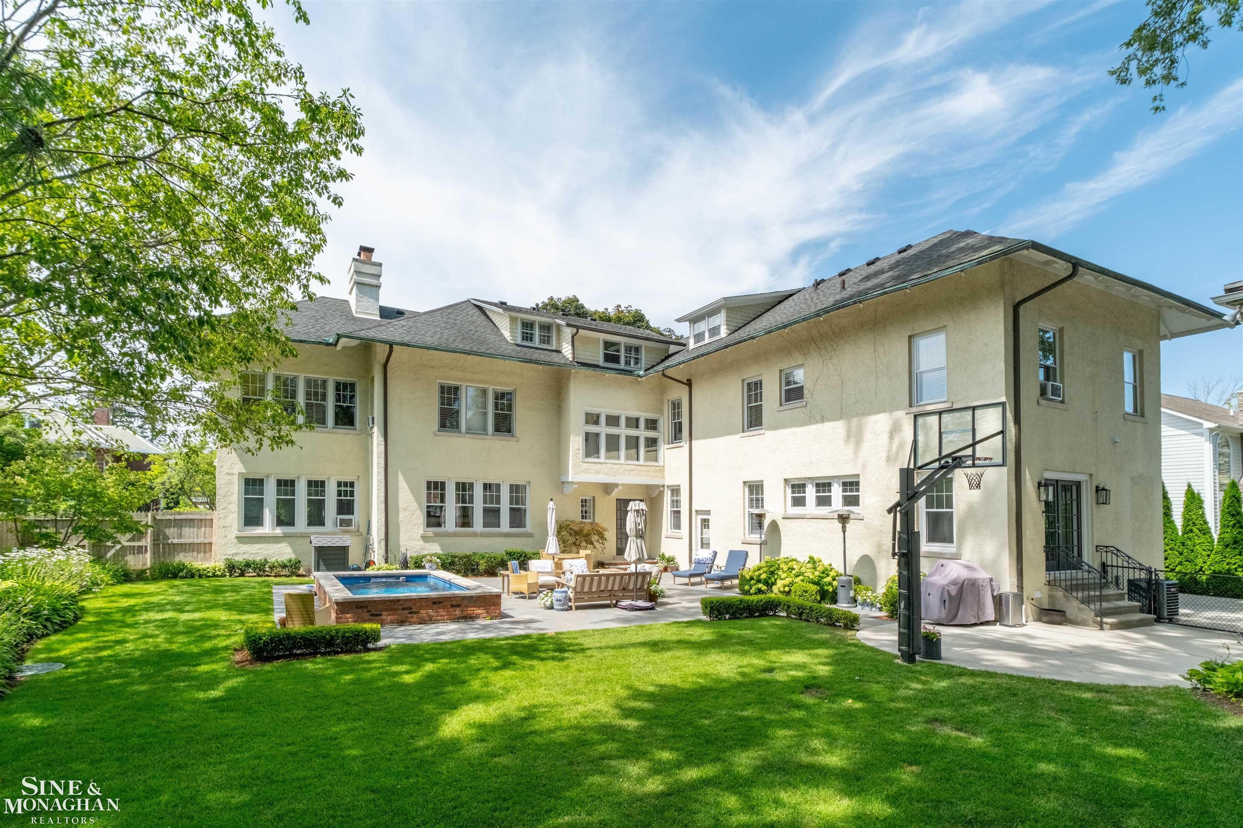
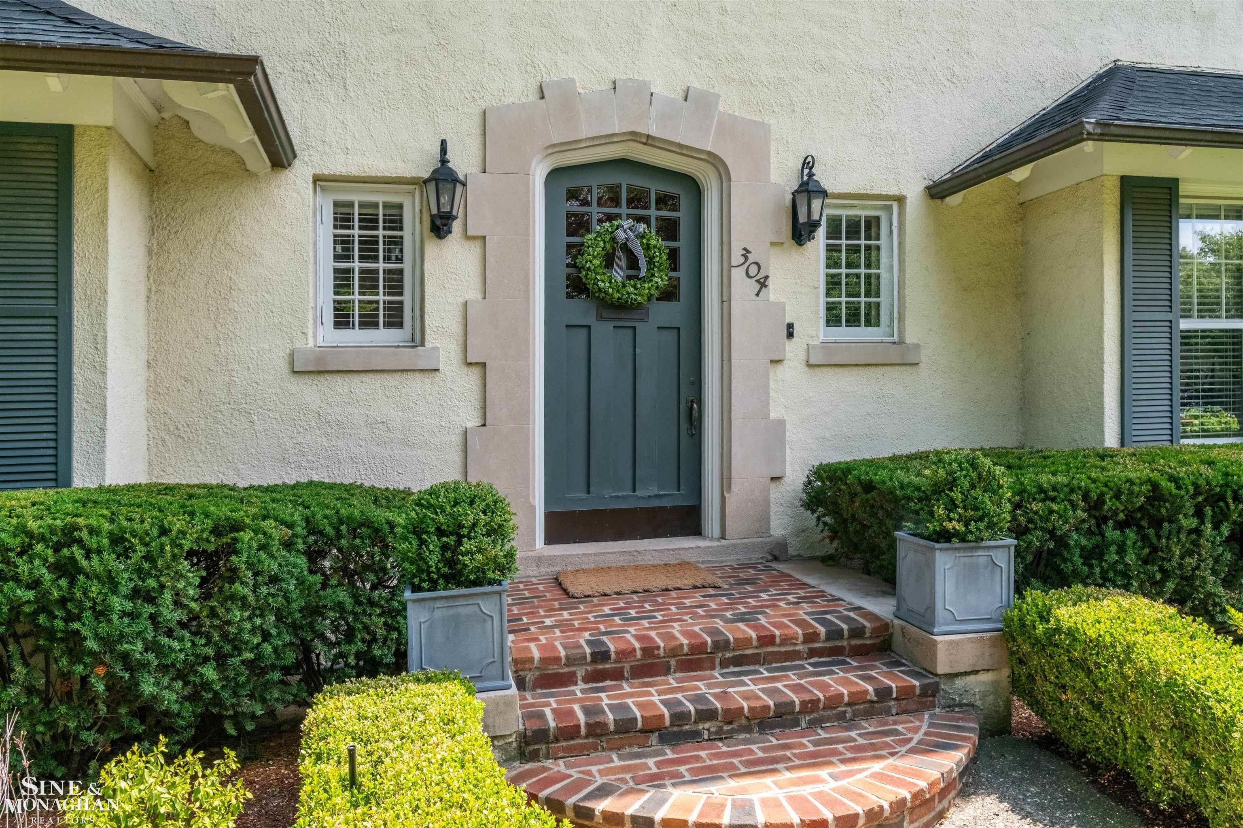
Storybook charm meets timeless elegance in this exceptional Grosse Pointe City residence, on one of the City's most desired streets. Rich in classic architectural detail and thoughtfully curated updates, the home showcases soaring ceilings, gracious living spaces, and a magnificent three-story staircase that serves as its stunning centerpiece. Multiple fireplaces add warmth and character throughout, including one in the luxurious primary suite. The spectacular newly renovated kitchen is designed for both everyday living and effortless entertaining, complemented by a beautifully appointed laundry and mudroom complete with a custom dog washing station. Newly renovated en-suite bathrooms offer modern comfort, while the primary bath creates a true spa-like retreat. Outside, the property is equally impressive, featuring a beautiful new plunge pool with swim current and expansive surrounding patio, ideal for relaxing or hosting guests. Completing this extraordinary estate is a renovated detached carriage house, complete with a kitchen, laundry, living room, den and bedroom offering endless possibilities for guest accommodations, a private office, or additional living space. A rare opportunity to own a truly storybook home where historic character and sophisticated modern living come together seamlessly.

Save
Ask
Tour
Hide
Share
Listing Snapshot
Price 
$1,685,000
Days On Site 
43 Days
Bedrooms 
7
Inside Area (SqFt) 
6,266 sqft
Total Baths 
6
Full Baths 
5
Partial Baths 
1
Lot Size 
0.35 Acres
Year Built 
1917
MLS® Number 
58050217911
Status 
Active
Property Tax 
$23,471.46
HOA/Condo/Coop Fees 
N/A
Sq Ft Source 
Assessor
Friends & Family
Recent Activity
a month agoListing first seen on site
a month agoListing updated with changes from the MLS®
General Features
Acres 
0.35
Cross Street 
S of Fisher Rd. / E of Kercheval
Disclosures 
Taxes Homestead Exempt
Foundation 
Brick/Mortar
Garage 
Yes
Garage Spaces 
2.5
Parking 
DetachedGarage Door Opener
Property Sub Type 
Single Family Residence
Sewer 
Public Sewer
Special Circumstances 
Standard
SqFt Above 
6266
Style 
Morethan2StoriesColonial
Utilities 
Sewer AvailableWater Available
Interior Features
Appliances 
Gas Water HeaterDishwasherDisposalDryerMicrowaveOvenRefrigeratorRangeWasher
Basement 
Sump Pump
Cooling 
Central AirWindow Unit(s)
Fireplace 
Yes
Fireplace Features 
Family RoomGasLiving RoomMaster BedroomWood Burning
Flooring 
Hardwood
Heating 
Forced AirNatural GasSteam
Interior 
Eat-in KitchenHigh CeilingsWalk-In Closet(s)
BathFull 
Dimensions - 13.0 x 8.0Level - Second
BathLav 
Dimensions - 7.0 x 4.0
Bedroom 2 
Dimensions - 33.0 x 13.0Level - Second
Bedroom 3 
Dimensions - 18.0 x 12.0Level - Second
Bedroom 4 
Dimensions - 13.0 x 9.0Level - Second
Bedroom 5 
Dimensions - 20.0 x 12.0Level - Second
Bedroom6 
Dimensions - 18.0 x 17.0Level - Third
Dining Room 
Dimensions - 22.0 x 19.0
Family Room 
Dimensions - 20.0 x 17.0
InLawQuarters 
Kitchen 
Dimensions - 25.0 x 20.0
Laundry 
Dimensions - 20.0 x 9.0
Library 
Dimensions - 18.0 x 12.0
Living Room 
Dimensions - 28.0 x 19.0
Master Bedroom 
Dimensions - 25.0 x 19.0Level - Second
SittingRoom 
Dimensions - 18.0 x 10.0Level - Second
Save
Ask
Tour
Hide
Share
Exterior Features
Construction Details 
Stucco
Fencing 
Fenced
Other Structures 
Guest HouseWorkshop
Patio And Porch 
Patio
Pool Features 
In Ground
Community Features
MLS Area 
Area05064GrossePointe
School District 
GrossePointe
Financing Terms Available 
CashConventional
Roads 
Paved
Schools
School District
GrossePointe
Elementary School
Unknown
Middle School
Unknown
High School
Unknown
Listing courtesy of Sine & Monaghan LLC: (313) 575-6937


IDX provided courtesy of Realcomp II Ltd. via MiRealSource. Copyright © 2026 Realcomp II Ltd. Shareholders.

IDX information is provided exclusively for consumers' personal, non-commercial use and may not be used for any purpose other than to identify prospective properties consumers may be interested in purchasing and that the data is deemed reliable but not guaranteed accurate by the MLS.

Neighborhood & Commute
Source: Walkscore
Disclosure: Community information and market data powered by Constellation Data Labs. Information is deemed reliable but not guaranteed.
Save
Ask
Tour
Hide
Share
📞 Call (248) 277-4226
Photo credits