Save
Ask
Tour
Hide
Share
$440,000
2 Days On Site

35838 Elmira Street
Livonia City, MI 48150

For Sale|Single Family Residence|Active
3
Beds
3
Total Baths
3
Full Baths
2,683
SqFt
$164
/SqFt
2001
Built
Subdivision:
ELMIRA COURT SUB
County:
Wayne
Call Now: (248) 277-4226
Is this the listing for you? We can help make it yours.
(248) 277-4226
35838 Elmira Street35838 Elmira Street35838 Elmira Street35838 Elmira Street
Save
Ask
Tour
Hide
Share

Mortgage Calculator

Monthly Payment (Est.)

Enter an interest rate to see your estimated monthly payment.
Calculator powered by Showcase IDX, a Constellation1 Company. Copyright ©2026 Information is deemed reliable but not guaranteed.

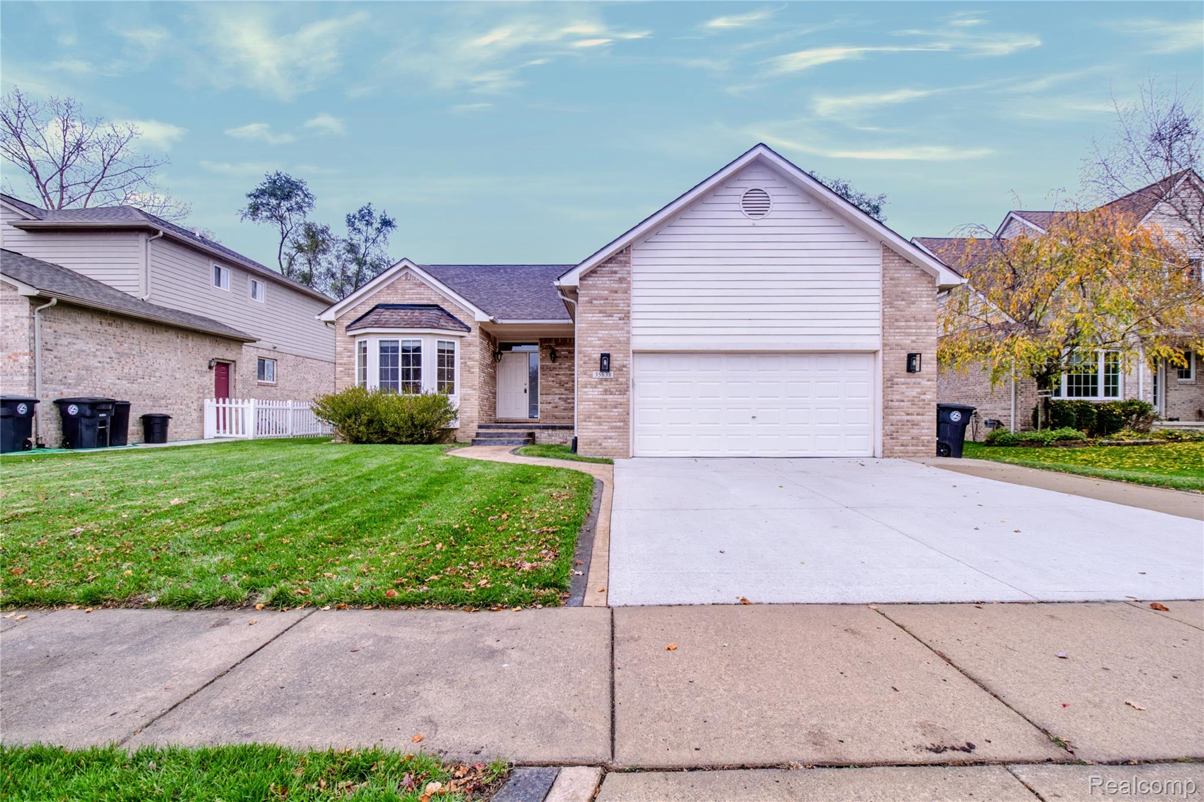
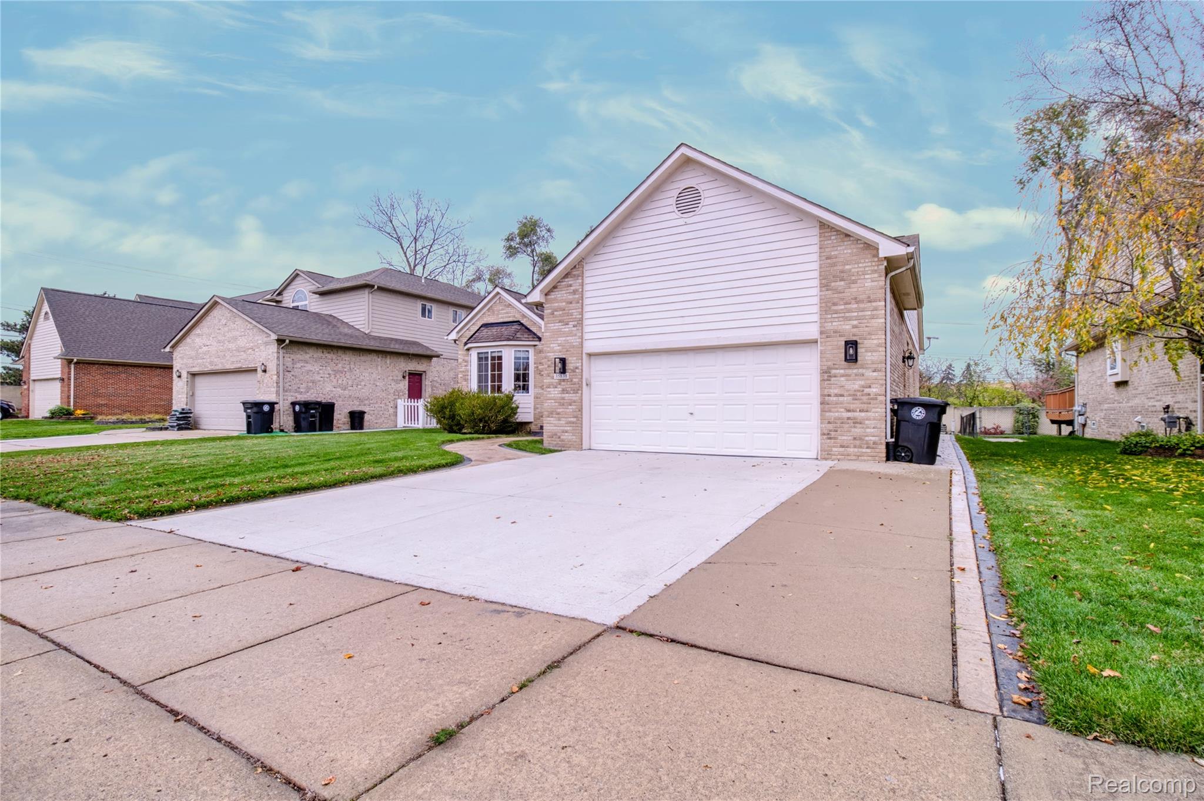
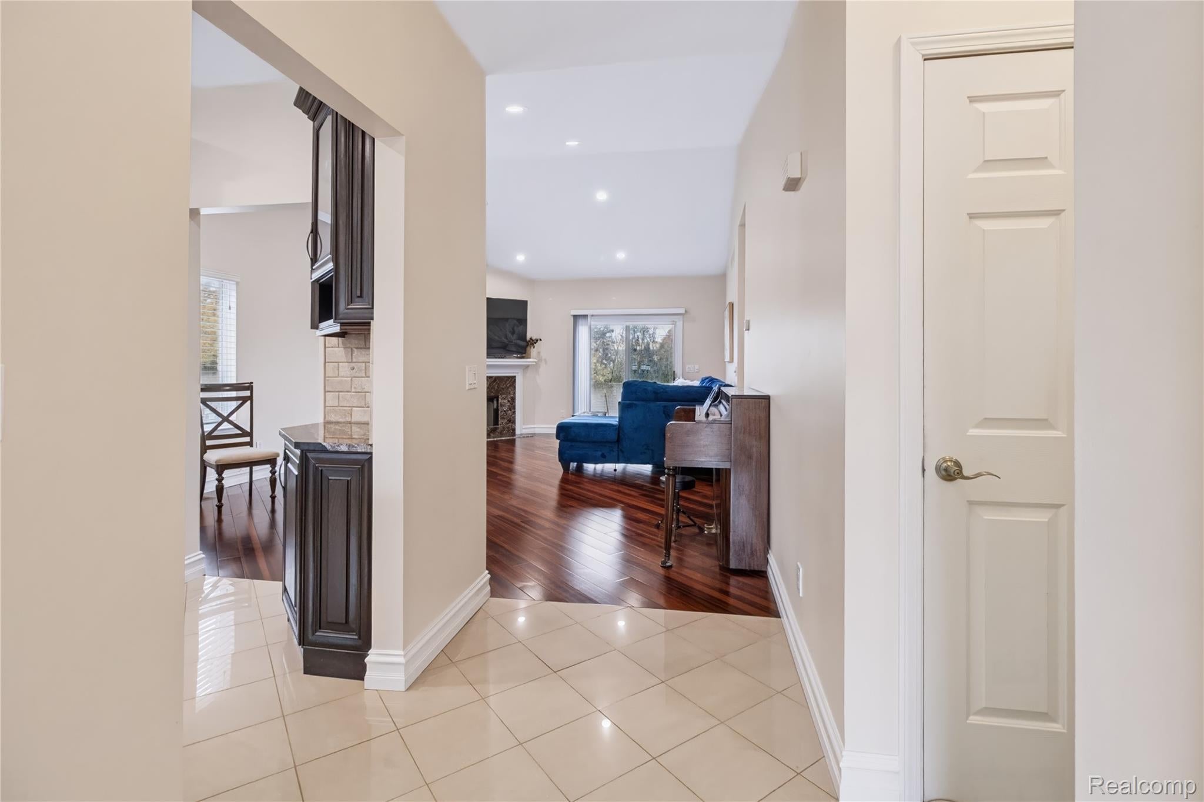
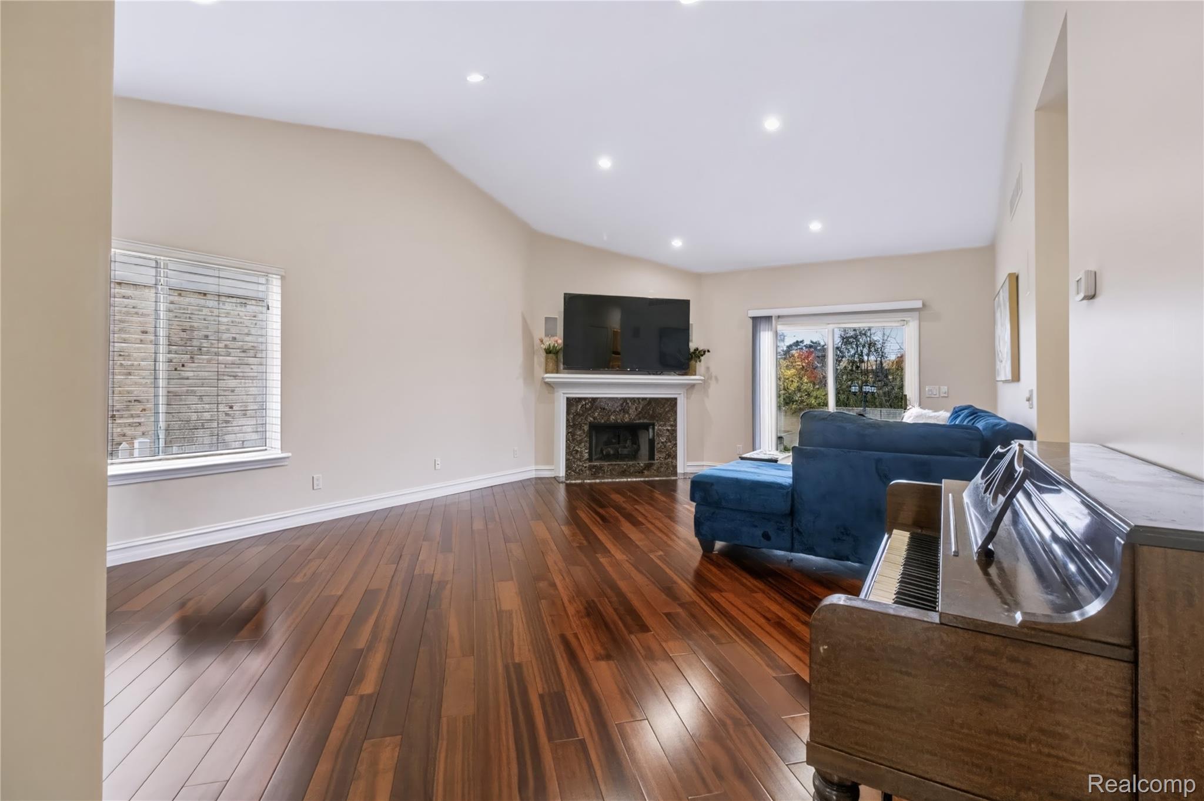
Discover the refined comfort of 35838 Elmira ST, Livonia, MI. This Incredibly spacious ranch layout features three bedrooms, providing flexibility that adapts to your specific needs, whether for rest, focus, or personal pursuits. Completely turnkey, this home has all the upgrades you could ask for including newer roof, driveway, and garage floor (2021), Interior and exterior home sound system, large stamp concrete patio in the back with a built in wet bar and charcoal barbecue featuring granite top. The finished basement also has 2 extra flex rooms, and tons of storage space. Complementing the living quarters, the home includes three bathrooms, designed to ensure efficient morning routines and private relaxation for household members and guests alike. Experience a home that perfectly balances functional design with the flexibility to define your own lifestyle—contact us today to schedule your private tour.

Save
Ask
Tour
Hide
Share
Listing Snapshot
Price 
$440,000
Days On Site 
2 Days
Bedrooms 
3
Inside Area (SqFt) 
2,683 sqft
Total Baths 
3
Full Baths 
3
Partial Baths 
N/A
Lot Size 
0.17 Acres
Year Built 
2001
MLS Number 
20261091990
Status 
Active
Property Tax 
$7,627
HOA/Condo/Coop Fees 
N/A
Sq Ft Source 
Public Records
Friends & Family
Recent Activity
2 days agoStatus changed to Active
2 days agoListing updated with changes from the MLS
2 days agoListing first seen on site
General Features
Acres 
0.17
Attached Garage 
Yes
Cross Street 
plymouth rd & levan
Disclosures 
Taxes Not Homestead Exempt
Garage 
Yes
Garage Spaces 
2
Levels 
One
Parking 
AttachedDriveway
Property Sub Type 
Single Family Residence
Sewer 
Public Sewer
Special Circumstances 
Standard
SqFt Above 
1683
SqFt Below 
1000
Style 
Ranch
Water Source 
Public
Interior Features
Appliances 
Gas Water HeaterDishwasherDisposalDryerFree-Standing Gas OvenFree-Standing RefrigeratorGas CooktopWasher
Basement 
FinishedSump Pump
Cooling 
Central Air
Fireplace 
Yes
Fireplace Features 
Living Room
Furnished 
Negotiable
Heating 
Forced AirNatural Gas
Interior 
Sound SystemSmart Thermostat
Laundry Features 
Laundry Room
BathFull 
Bedroom 
Dimensions - 11 X 11
Laundry 
Dimensions - 8 X 7
Master Bathroom 
Master Bedroom 
Dimensions - 13 X 22
Save
Ask
Tour
Hide
Share
Exterior Features
Construction Details 
Brick
Lot Features 
Cul-De-Sac
Patio And Porch 
PatioPorch
Pool Features 
None
Roof 
Asphalt
Community Features
Accessibility Features 
Therapeutic Whirlpool
MLS Area 
Area05021Livonia
School District 
Livonia
Financing Terms Available 
CashConventionalFHA
Building Access 
GroundLevel
Roads 
Paved
Schools
School District
Livonia
Elementary School
Unknown
Middle School
Unknown
High School
Unknown
Listing courtesy of EXP Realty Main: ChrisChahinRealtor@gmail.com


IDX provided courtesy of Realcomp II Ltd. via RealcompIILtd. Copyright © 2026 Realcomp II Ltd. Shareholders.

IDX information is provided exclusively for consumers' personal, non-commercial use and may not be used for any purpose other than to identify prospective properties consumers may be interested in purchasing and that the data is deemed reliable but not guaranteed accurate by the MLS.

Neighborhood & Commute
Source: Walkscore
Disclosure: Community information and market data powered by Constellation Data Labs. Information is deemed reliable but not guaranteed.
Save
Ask
Tour
Hide
Share
📞 Call (248) 277-4226
Photo credits