Save
Ask
Tour
Hide
Share
$1,425,000
1 Day On Site

907 Stanley Boulevard
Birmingham City, MI 48009

For Sale|Single Family Residence|Active
3
Beds
4
Total Baths
3
Full Baths
1
Partial Bath
2,803
SqFt
$508
/SqFt
1927
Built
Subdivision:
ASSRS REP OF TORREYS ADD
County:
Oakland
Call Now: (248) 277-4226
Is this the listing for you? We can help make it yours.
(248) 277-4226
907 Stanley Boulevard907 Stanley Boulevard907 Stanley Boulevard907 Stanley Boulevard
Save
Ask
Tour
Hide
Share

Mortgage Calculator

Monthly Payment (Est.)

Enter an interest rate to see your estimated monthly payment.
Calculator powered by Showcase IDX, a Constellation1 Company. Copyright ©2026 Information is deemed reliable but not guaranteed.

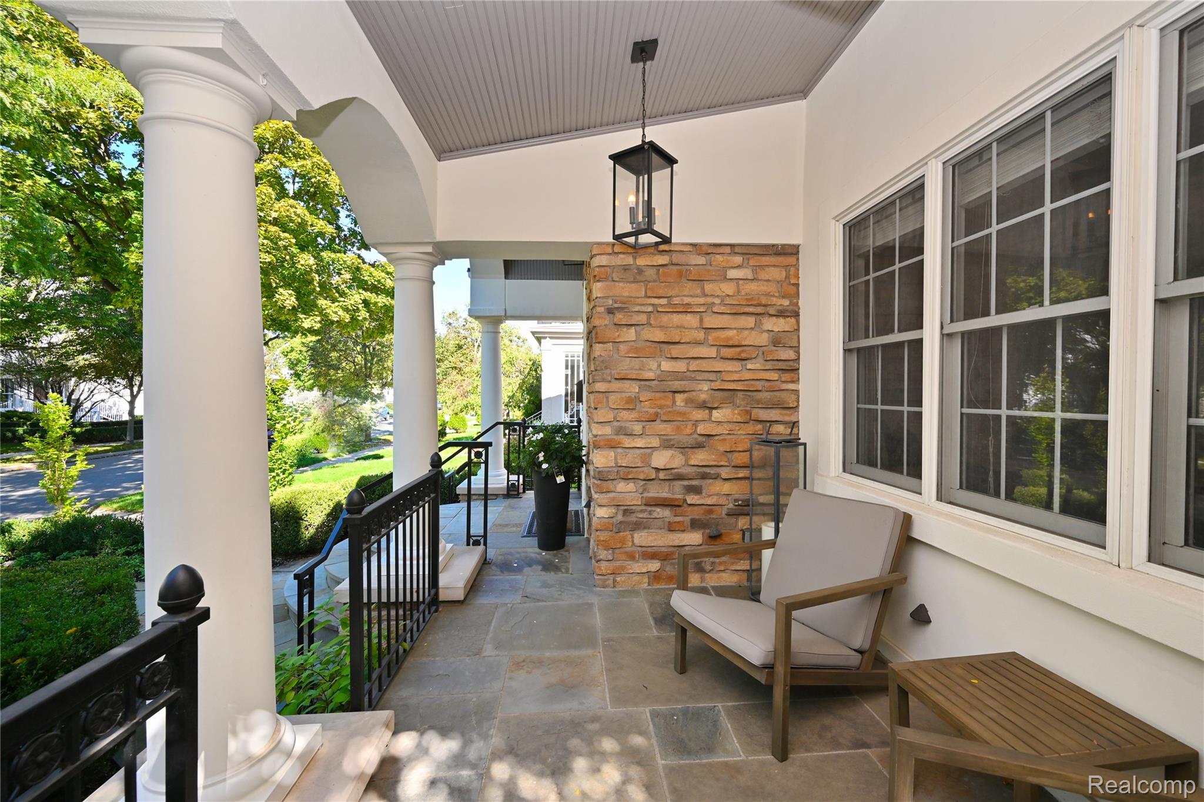
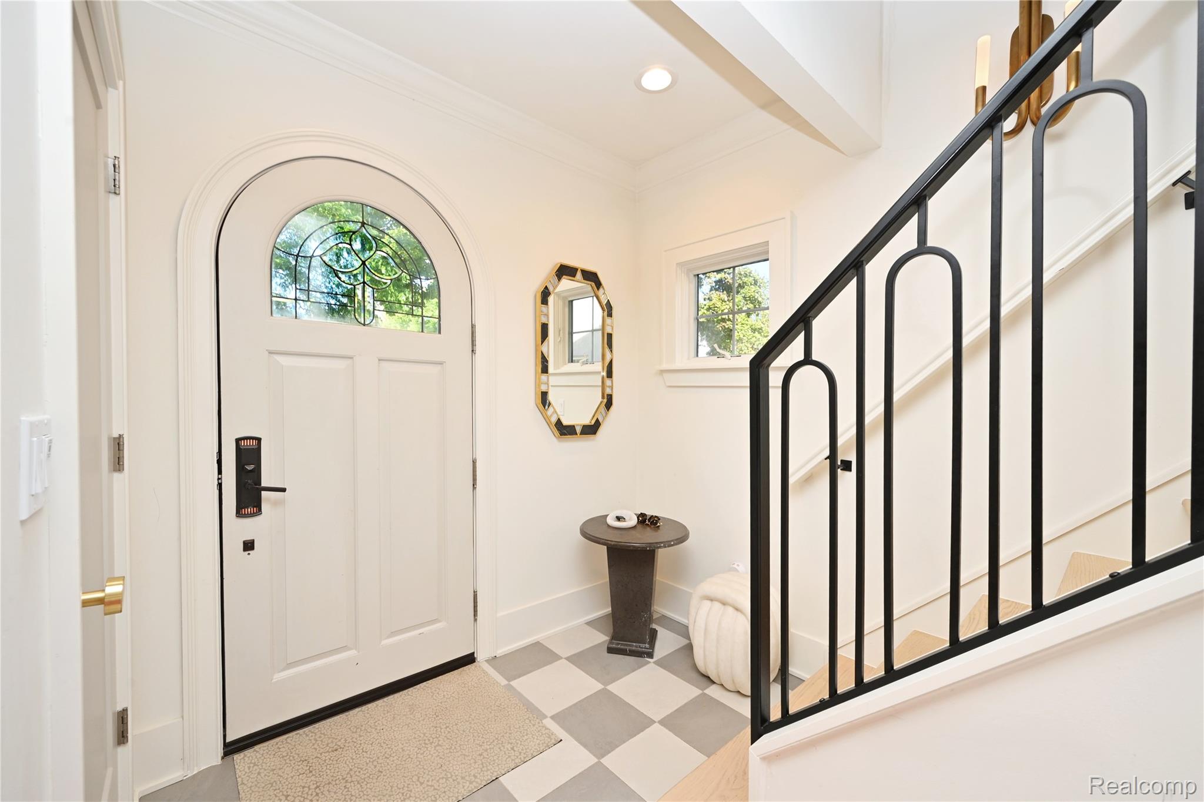
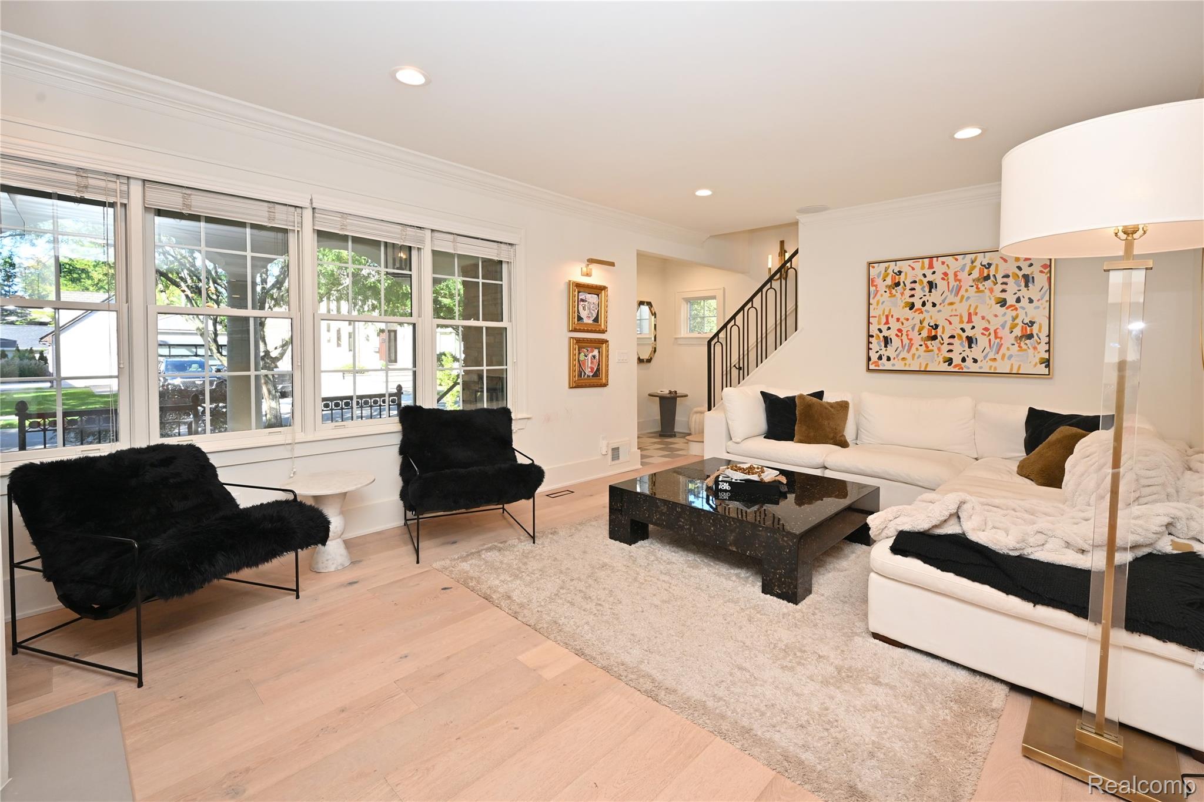
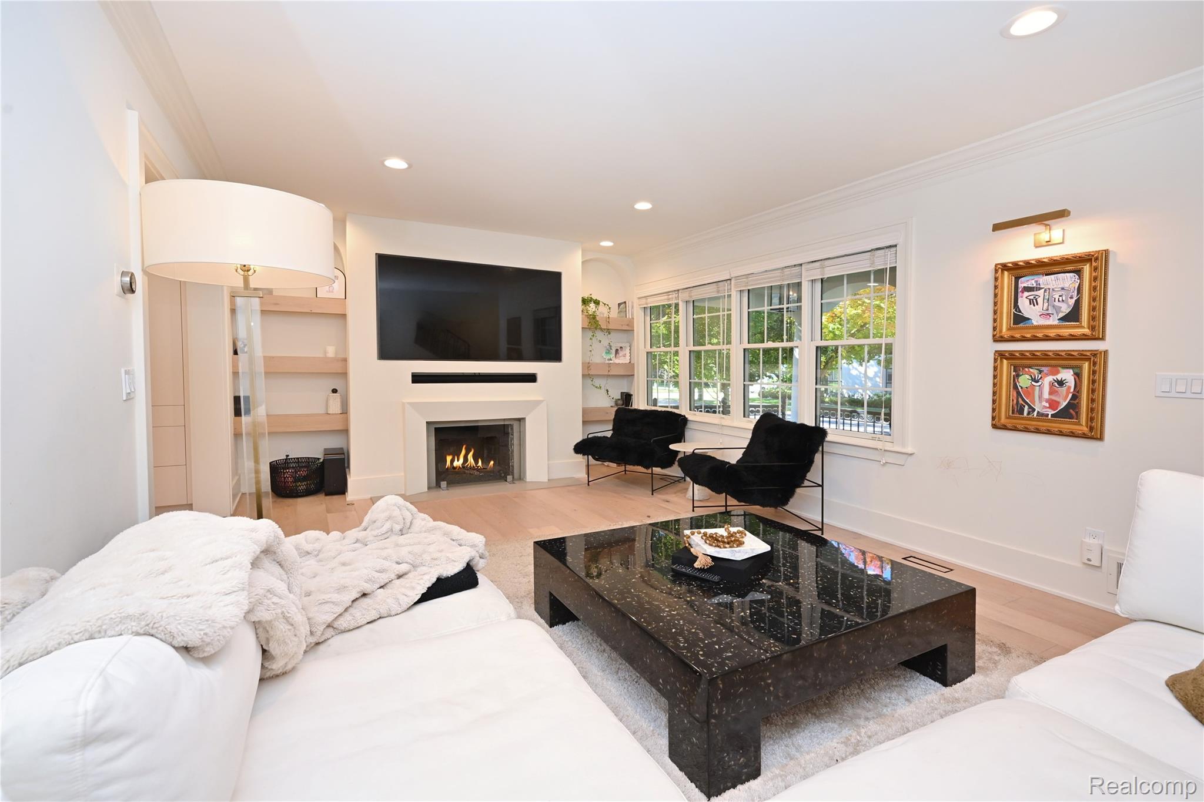
Modern Luxury in an Unbeatable Location! Enjoy carefree, condo-style living with the space, privacy and sophistication of a single-family home. Completely renovated in 2023/24 by luxury builder AG Design + Build, 907 Stanley offers refined contemporary living just steps from downtown Birmingham. Designed for effortless entertaining, the stunning kitchen features a 14' dining island, European-style custom cabinetry and gourmet appliances, flowing into the dining area with an impressive wet bar. The inviting living room has a lovely fireplace, builtings and is open to the kitchen, dining, bar area. The 1st floor laundry/mud room complete the main floor. The luxurious Primary Suite offers a cozy fireplace, sitting area, spa-inspired bath and generous custom closets. Two additional bedrooms share a spacious, updated bath. The finished lower level features a large family room, full bath, guest room and bonus room with egress window. A covered front porch provides the perfect spot for morning coffee. The private outdoor deck area is an ideal setting for alfresco entertaining. The garage has the capacity to host a garden or entertaining space above (subject to city approvals - see listing broker for information). The 2023/24 renovation encompassed all systems and finishes! Birmingham Schools and an exceptional walk-to-everything lifestyle! Sale subject to Seller obtaining home known to Listing Broker.

Save
Ask
Tour
Hide
Share
Listing Snapshot
Price 
$1,425,000
Days On Site 
1 Day
Bedrooms 
3
Inside Area (SqFt) 
2,803 sqft
Total Baths 
4
Full Baths 
3
Partial Baths 
1
Lot Size 
0.09 Acres
Year Built 
1927
MLS Number 
20261091872
Status 
Active
Property Tax 
$13,599
HOA/Condo/Coop Fees 
N/A
Sq Ft Source 
Public Records
Friends & Family
Recent Activity
yesterdayListing updated with changes from the MLS
yesterdayListing first seen on site
General Features
Acres 
0.09
Cross Street 
Lincoln and Bates
Disclosures 
Taxes Homestead Exempt
Foundation 
Block
Garage 
Yes
Garage Spaces 
2
Levels 
Two
Parking 
DetachedDrivewayGarage Door OpenerGarage Faces Side
Property Sub Type 
Single Family Residence
Sewer 
Public Sewer
Special Circumstances 
Standard
SqFt Above 
1953
SqFt Below 
850
Style 
Colonial
Utilities 
Cable Available
Water Source 
Public
Interior Features
Appliances 
RefrigeratorGas Water HeaterBuilt-In Gas RangeBuilt-In RefrigeratorBar FridgeConvection OvenDisposalDryerExhaust FanMicrowaveRange HoodVented Exhaust FanWasher/Dryer StackedWasherWine CoolerWater Purifier Owned
Basement 
Bath/StubbedFinishedFullSump Pump
Cooling 
Ceiling Fan(s)Central Air
Electric 
Circuit Breakers
Fireplace 
Yes
Fireplace Features 
Family RoomGasMaster Bedroom
Heating 
Exhaust FanForced AirNatural Gas
Interior 
High Speed InternetSound SystemWet BarSmart Thermostat
Laundry Features 
Gas Dryer HookupLaundry RoomWasher Hookup
BathFull 
Dimensions - 8 X 7Level - Second
BathLav 
Dimensions - 4 X 7
Bedroom 
Dimensions - 8 X 8Level - Basement
Bonus Room 
Dimensions - 8 X 6Level - Basement
Dining Room 
Dimensions - 14 X 13
Family Room 
Dimensions - 23 X 14Level - Basement
Kitchen 
Dimensions - 20 X 13
Laundry 
Dimensions - 7 X 8
Living Room 
Dimensions - 20 X 12
Master Bathroom 
Dimensions - 11 X 7Level - Second
Master Bedroom 
Dimensions - 19 X 12Level - Second
Save
Ask
Tour
Hide
Share
Exterior Features
Construction Details 
Aluminum SidingCedarStone
Exterior 
Lighting
Fencing 
Back Yard
Patio And Porch 
CoveredDeckEnclosed
Pool Features 
None
Roof 
Asphalt
Community Features
Community Features 
Sidewalks
MLS Area 
Area02192Birmingham
School District 
Birmingham
Financing Terms Available 
CashConventional
Building Access 
GroundLevelwSteps
Roads 
Paved
Schools
School District
Birmingham
Elementary School
Unknown
Middle School
Unknown
High School
Unknown
Listing courtesy of The Agency Hall & Hunter: dteahan@theagencyre.com


IDX provided courtesy of Realcomp II Ltd. via RealcompIILtd. Copyright © 2026 Realcomp II Ltd. Shareholders.

IDX information is provided exclusively for consumers' personal, non-commercial use and may not be used for any purpose other than to identify prospective properties consumers may be interested in purchasing and that the data is deemed reliable but not guaranteed accurate by the MLS.

Neighborhood & Commute
Source: Walkscore
Disclosure: Community information and market data powered by Constellation Data Labs. Information is deemed reliable but not guaranteed.
Save
Ask
Tour
Hide
Share
📞 Call (248) 277-4226
Photo credits