Save
Ask
Tour
Hide
Share
$179,900
2 Days On Site

4436 15 Mile Road
Sterling Heights City, MI 48310

For Sale|Condominium|Active
2
Beds
2
Total Baths
1
Full Bath
1
Partial Bath
1,562
SqFt
$115
/SqFt
1968
Built
Subdivision:
COUNTRY CLUB ESTATES
County:
Macomb
Call Now: (248) 277-4226
Is this the listing for you? We can help make it yours.
(248) 277-4226
4436 15 Mile Road4436 15 Mile Road4436 15 Mile Road4436 15 Mile Road
Save
Ask
Tour
Hide
Share

Mortgage Calculator

Monthly Payment (Est.)

Enter an interest rate to see your estimated monthly payment.
Calculator powered by Showcase IDX, a Constellation1 Company. Copyright ©2026 Information is deemed reliable but not guaranteed.

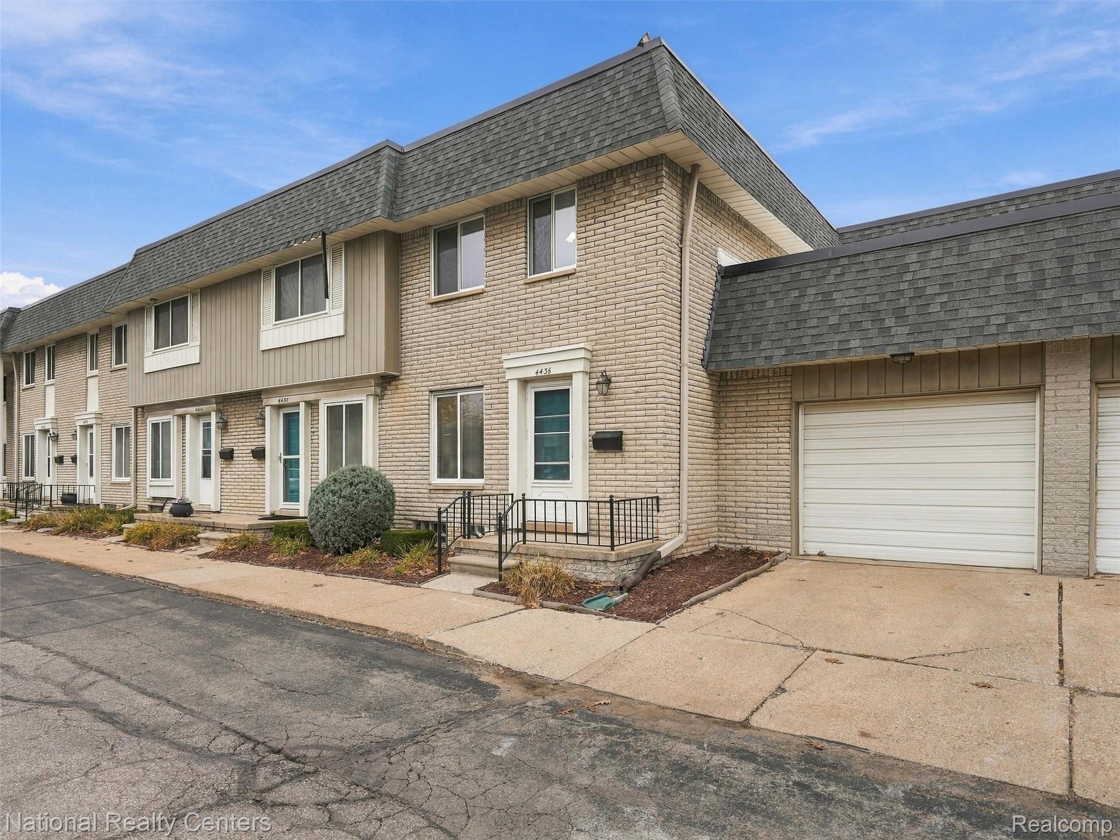
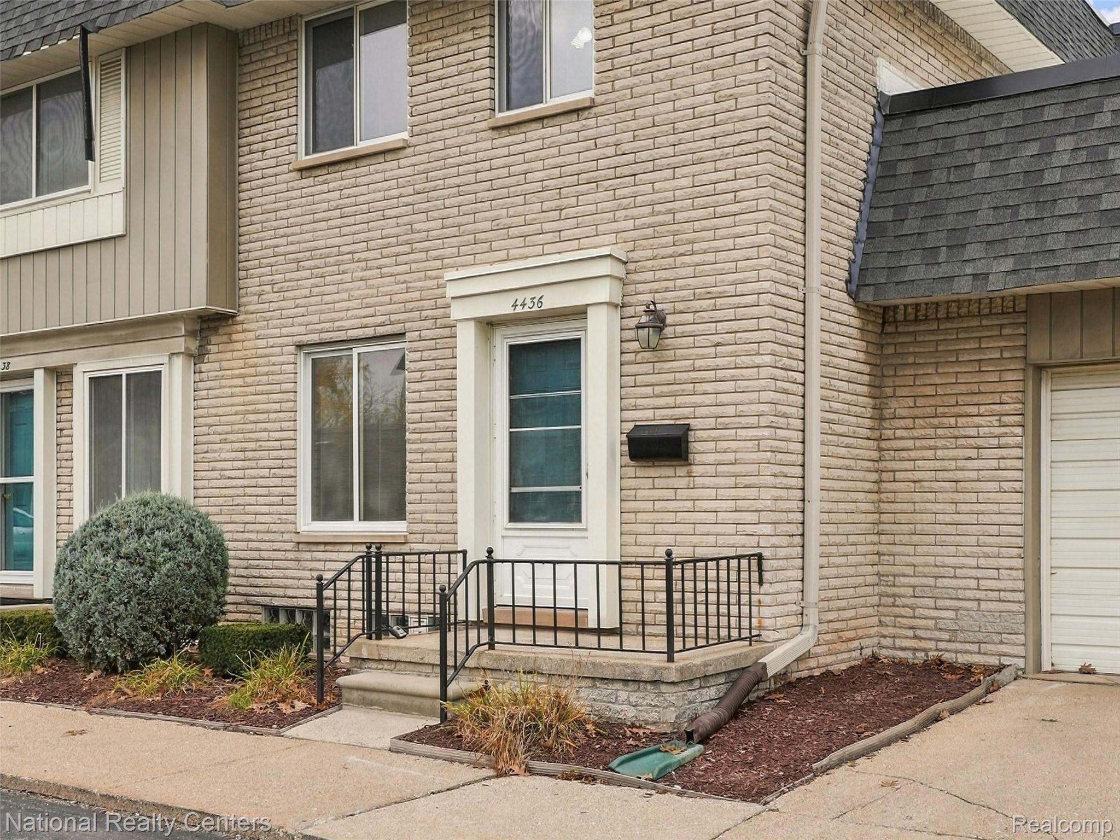
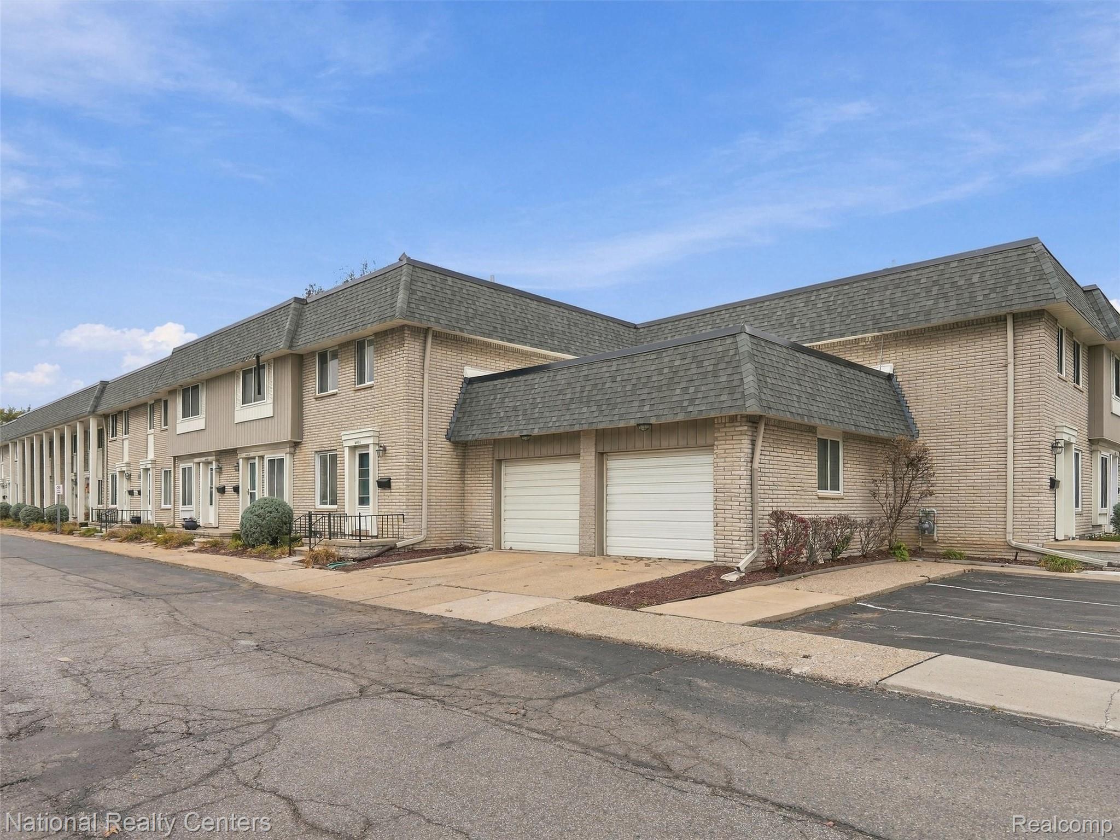
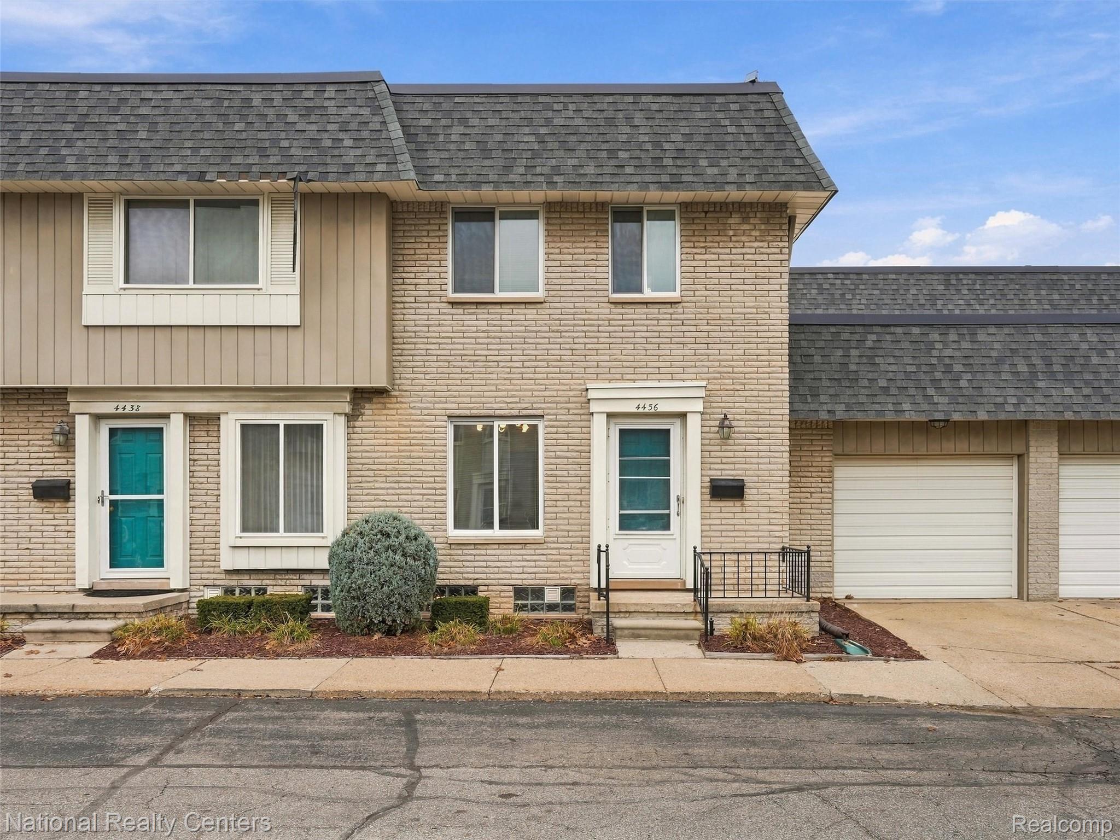
Beautifully Updated Colonial Condo in Country Club Estates, Sterling Heights Welcome to this fantastic, fully updated Colonial condo nestled in the desirable Country Club Estates community of Sterling Heights. Completely refreshed in 2026, this home features a brand-new kitchen with elegant quartz counters, stylish new cabinets, and stainless-steel appliances. Brand-new vinyl flooring runs throughout the entire unit, complemented by new fixtures and recessed lighting in the spacious family room. Both the half bath and full bath have been fully renovated with modern tile flooring, tasteful vanities, and a new tub surround. The entire condo was also freshly painted in 2026 for a clean, move-in-ready feel. Upstairs you’ll find two generously sized bedrooms and a full bath. The primary bedroom offers a convenient walk-in closet that connects directly to the full bathroom. The finished basement provides additional living space with a large room perfect for entertaining, plus a dedicated laundry area. Major mechanical updates include a new furnace (2025), a newer roof, and a water heater from 2017. This unit stands out with its rare one-car attached garage. Residents enjoy access to the community clubhouse and pool, and the HOA conveniently covers gas and water. Prime location! Everything you need is just a short walk away—restaurants, grocery stores, coffee shops, bakeries, shopping, and other everyday essentials are all right around the corner. Don’t miss this updated, move-in-ready condo in a fantastic location. Schedule your showing today! Join us for an open house Sunday November 15th from 1-3pm.

Save
Ask
Tour
Hide
Share
Listing Snapshot
Price 
$179,900
Days On Site 
2 Days
Bedrooms 
2
Inside Area (SqFt) 
1,562 sqft
Total Baths 
2
Full Baths 
1
Partial Baths 
1
Lot Size 
N/A
Year Built 
1968
MLS Number 
20261091848
Status 
Active
Property Tax 
$1,621
HOA/Condo/Coop Fees 
$433 monthly
Sq Ft Source 
Public Records
Friends & Family
Recent Activity
2 days agoListing first seen on site
2 days agoListing updated with changes from the MLS
General Features
Attached Garage 
Yes
Cross Street 
S of 15 Mile, E of Ryan
Disclosures 
Exclusions Do Not Exist, Taxes Not Homestead Exempt
Garage 
Yes
Garage Spaces 
1
Levels 
Two
Parking 
AttachedGarage Faces FrontGarage Door Opener
Pets 
Cats OK
Property Sub Type 
Condominium
Sewer 
Public Sewer
Special Circumstances 
Standard
SqFt Above 
1152
SqFt Below 
410
Style 
Colonial
Water Source 
Public
Interior Features
Appliances 
Gas Water HeaterDishwasherDryerFree-Standing Electric RangeFree-Standing RefrigeratorMicrowaveWasher
Basement 
Finished
Cooling 
Central Air
Heating 
Forced AirNatural Gas
Interior 
High Speed Internet
Laundry Features 
In UnitLaundry RoomWasher Hookup
BathFull 
Level - Second
BathLav 
Bedroom 
Dimensions - 15 X 10Level - Second
Family Room 
Dimensions - 16 X 15
FlexRoom 
Dimensions - 20 X 15Level - Basement
Kitchen 
Dimensions - 18 X 8
Laundry 
Dimensions - 11 X 10Level - Basement
Master Bedroom 
Dimensions - 15 X 11Level - Second
Save
Ask
Tour
Hide
Share
Exterior Features
Construction Details 
Brick
Exterior 
BalconyLighting
Patio And Porch 
PatioPorch
Pool Features 
CommunityIn Ground
Roof 
Asphalt
Community Features
Association Fee 
$433.0
Association Fee Frequency 
Monthly
Community Features 
PoolClubhouseSidewalks
MLS Area 
Area03101SterlingHeights
School District 
WarrenCon
Financing Terms Available 
CashConventional
Building Access 
GroundLevelwSteps
Roads 
Paved
Schools
School District
WarrenCon
Elementary School
Unknown
Middle School
Unknown
High School
Unknown
Listing courtesy of National Realty Centers, Inc: michael.allen.cash@gmail.com


IDX provided courtesy of Realcomp II Ltd. via RealcompIILtd. Copyright © 2026 Realcomp II Ltd. Shareholders.

IDX information is provided exclusively for consumers' personal, non-commercial use and may not be used for any purpose other than to identify prospective properties consumers may be interested in purchasing and that the data is deemed reliable but not guaranteed accurate by the MLS.

Neighborhood & Commute
Source: Walkscore
Disclosure: Community information and market data powered by Constellation Data Labs. Information is deemed reliable but not guaranteed.
Save
Ask
Tour
Hide
Share
📞 Call (248) 277-4226
Photo credits