
1623 Taunton RoadBirmingham City, MI 48009
Mortgage Calculator
Monthly Payment (Est.)
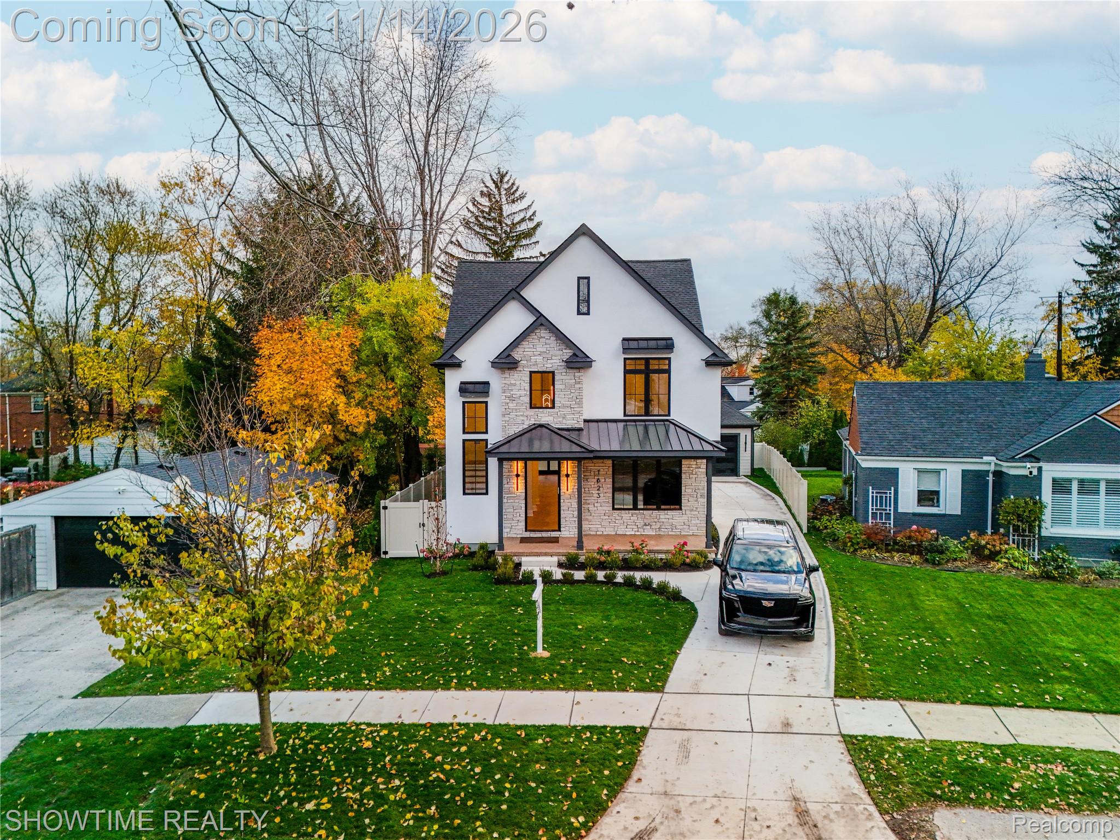
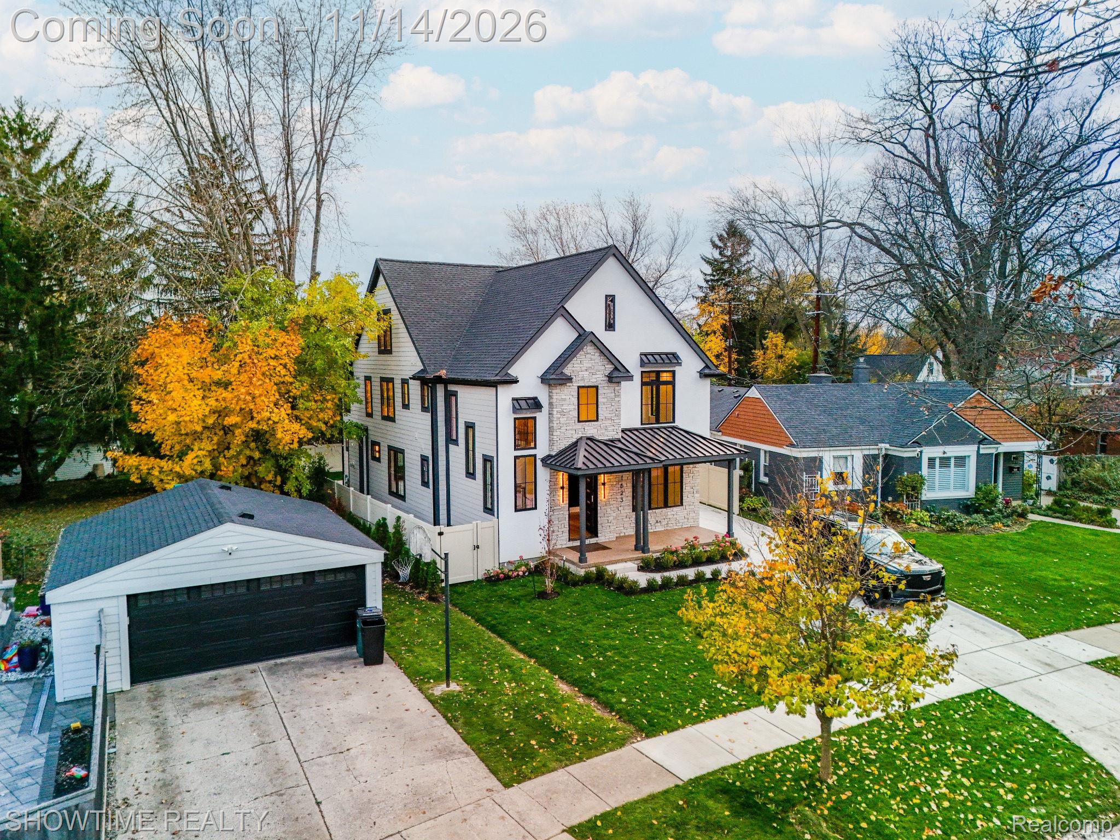
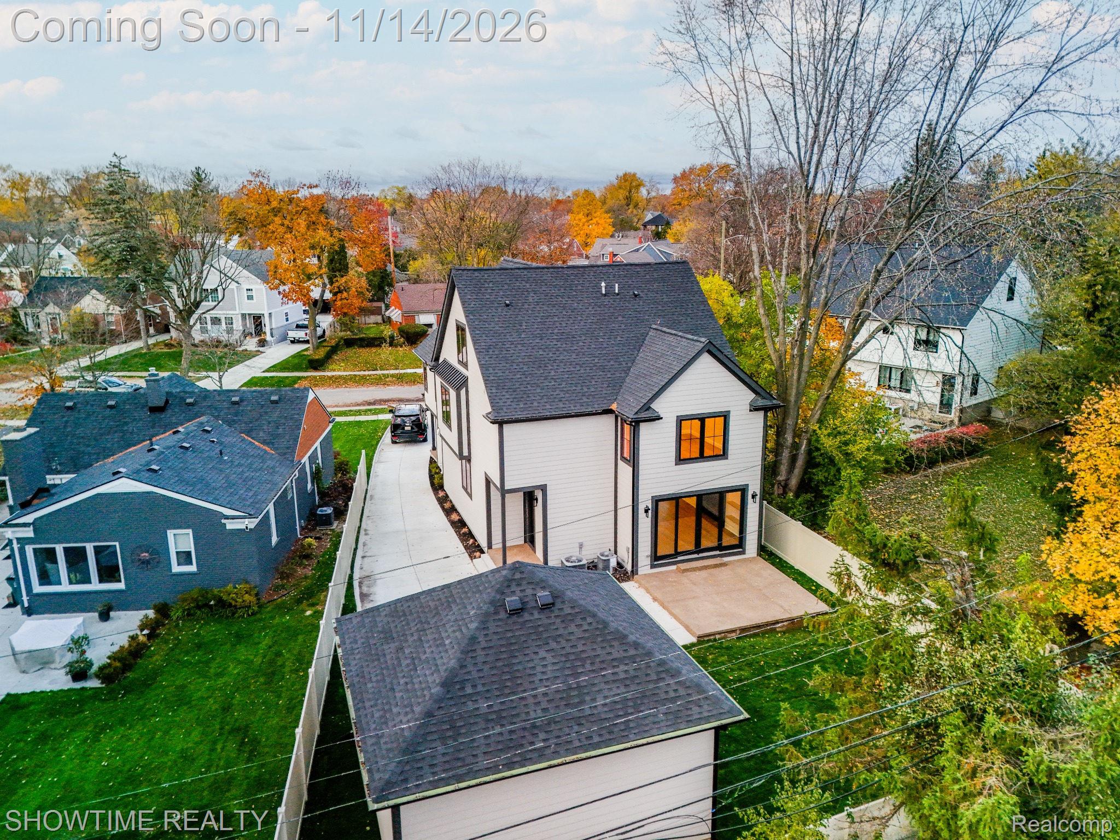
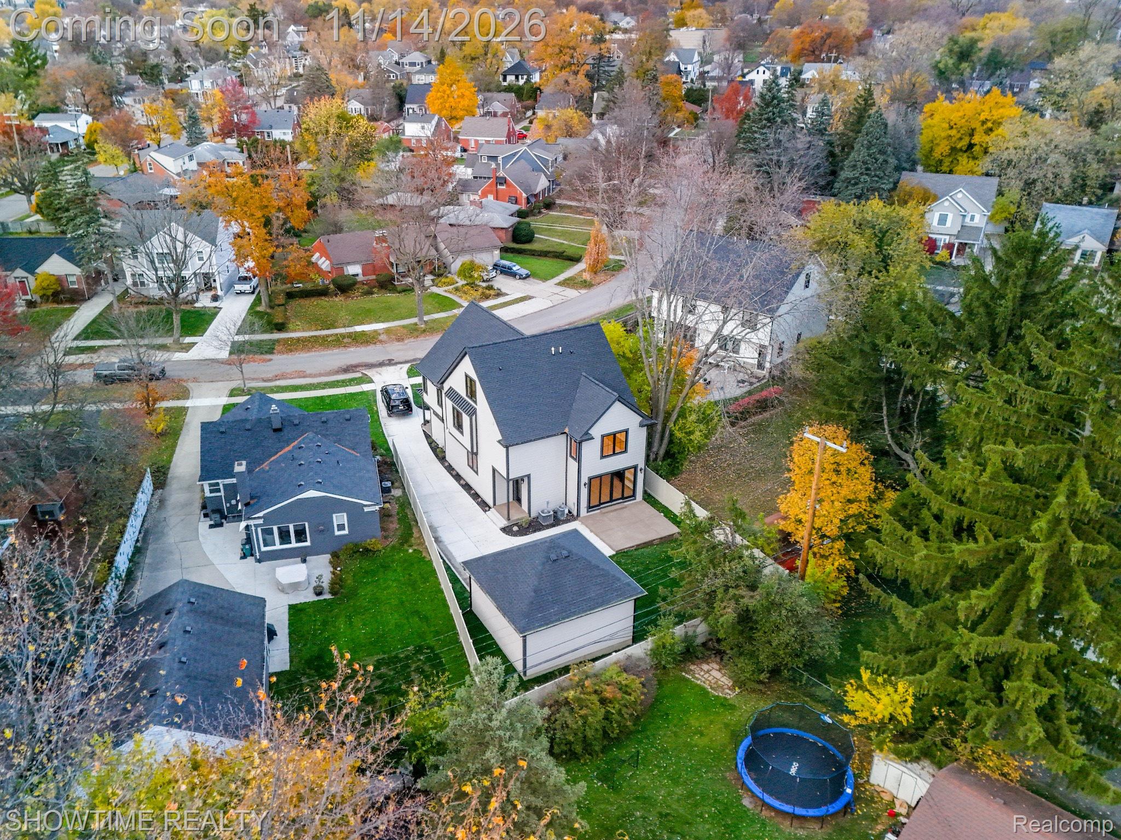
Enter an interest rate to see your estimated monthly payment.OPEN HOUSE SATURDAY AND SUNDAY, 11/14/26 & 11/15/26, FROM 1–3 PM! Brand New Construction - Ready to go & Immediate Occupancy! LGK Builders proudly presents this fully custom luxury residence, situated on a premium .16-acre lot, complete with a fully sodded yard and sprinkler system. Offering approximately 4,600 sq. ft. of finished living space, including 3,400 sq. ft. above grade and an additional 1,200 sq. ft. of finished basement, this exceptional new construction home spans four finished levels and has been thoughtfully designed from A to Z with quality craftsmanship and attention to every detail. Featuring 4 bedrooms, 5.5 bathrooms, and a 2-car garage, this home offers a beautiful combination of luxury, comfort, and functionality. Every bedroom features its own private ensuite bathroom and walk-in closet, providing exceptional comfort and privacy. The main level welcomes you with an impressive 18-foot foyer and 9-foot ceilings throughout, creating a bright and spacious atmosphere. The open-concept layout features custom architectural details, elegant arched hallways, and a seamless connection between the living room, dining area, and kitchen. The beautifully designed kitchen features premium ZLINE appliances, custom cabinetry, premium quartz countertops, and high-end finishes throughout. A Montego gas fireplace adds warmth and character to the main living space. The second floor features three spacious bedrooms, including the primary suite, while the fourth level offers an additional private suite, ideal for guests, extended family, or a private retreat. The finished basement provides approximately 1,200 additional sq. ft. of living space with 9-foot ceilings, offering plenty of flexibility for a recreation room, home gym, media room, or additional entertaining space. This home truly has it all. Contact Dominic Berishaj today for additional information or to schedule a private tour.
| 19 hours ago | Status changed to Active | |
| 19 hours ago | Listing updated with changes from the MLS | |
| 3 days ago | Listing first seen on site |

IDX provided courtesy of Realcomp II Ltd. via RealcompIILtd. Copyright © 2026 Realcomp II Ltd. Shareholders.
IDX information is provided exclusively for consumers' personal, non-commercial use and may not be used for any purpose other than to identify prospective properties consumers may be interested in purchasing and that the data is deemed reliable but not guaranteed accurate by the MLS.
Did you know? You can invite friends and family to your search. They can join your search, rate and discuss listings with you.