Save
Ask
Tour
Hide
Share
$169,900
3 Days On Site

9108 Beatrice Street
Livonia City, MI 48150

For Sale|Single Family Residence|Active
2
Beds
1
Total Bath
1
Full Bath
915
SqFt
$186
/SqFt
1958
Built
Subdivision:
E G SETTLE REALTY CO BONAPARTE GARDENS
County:
Wayne
Call Now: (248) 277-4226
Is this the listing for you? We can help make it yours.
(248) 277-4226
9108 Beatrice Street9108 Beatrice Street9108 Beatrice Street9108 Beatrice Street
Save
Ask
Tour
Hide
Share

Mortgage Calculator

Monthly Payment (Est.)

Enter an interest rate to see your estimated monthly payment.
Calculator powered by Showcase IDX, a Constellation1 Company. Copyright ©2026 Information is deemed reliable but not guaranteed.

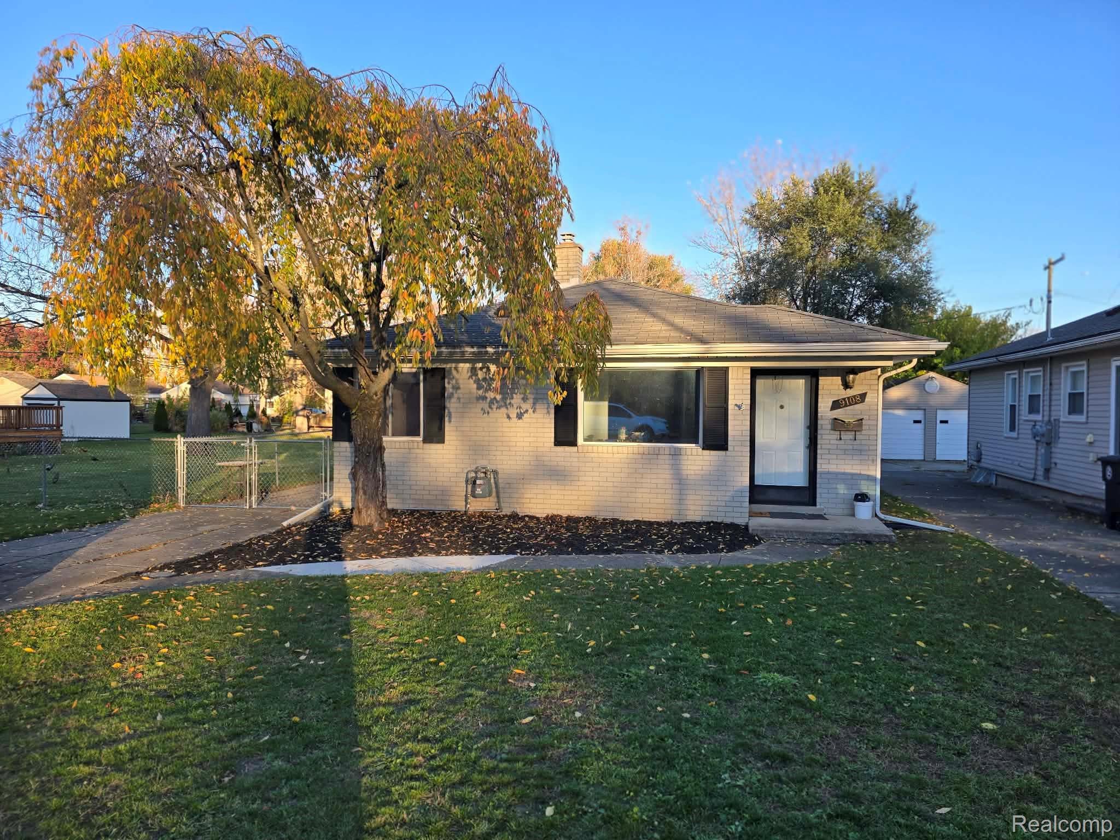
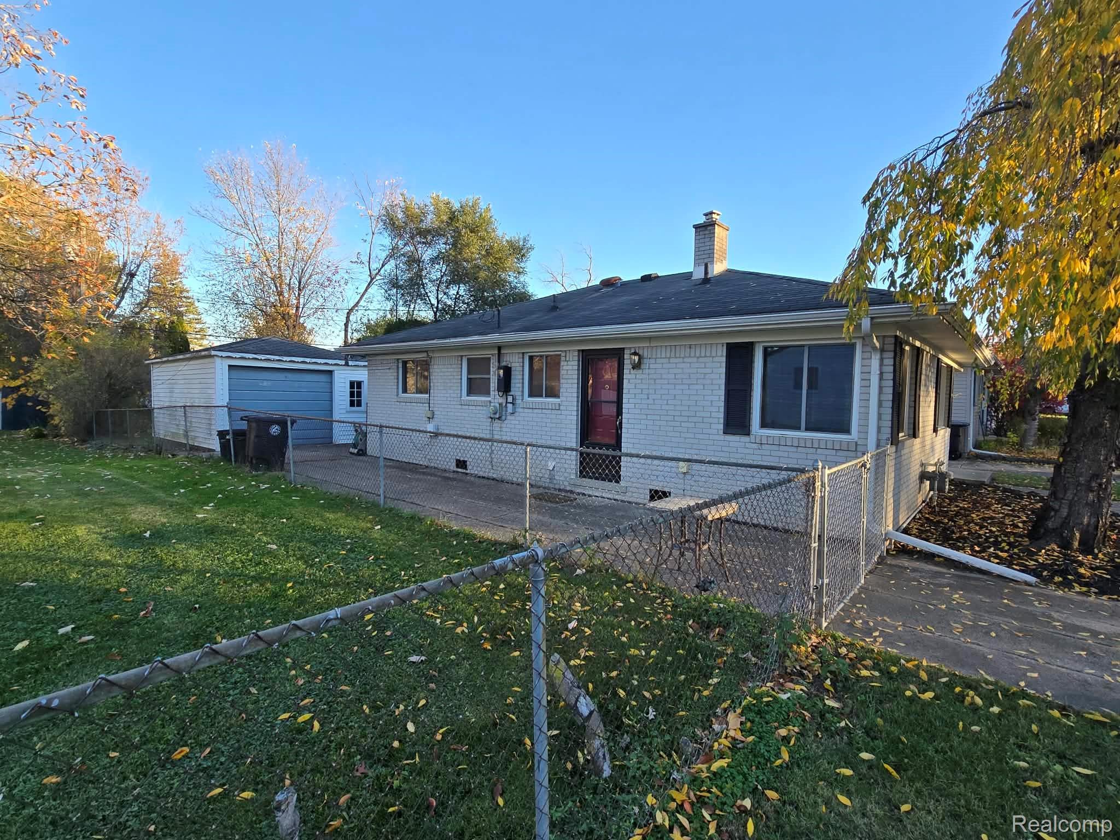
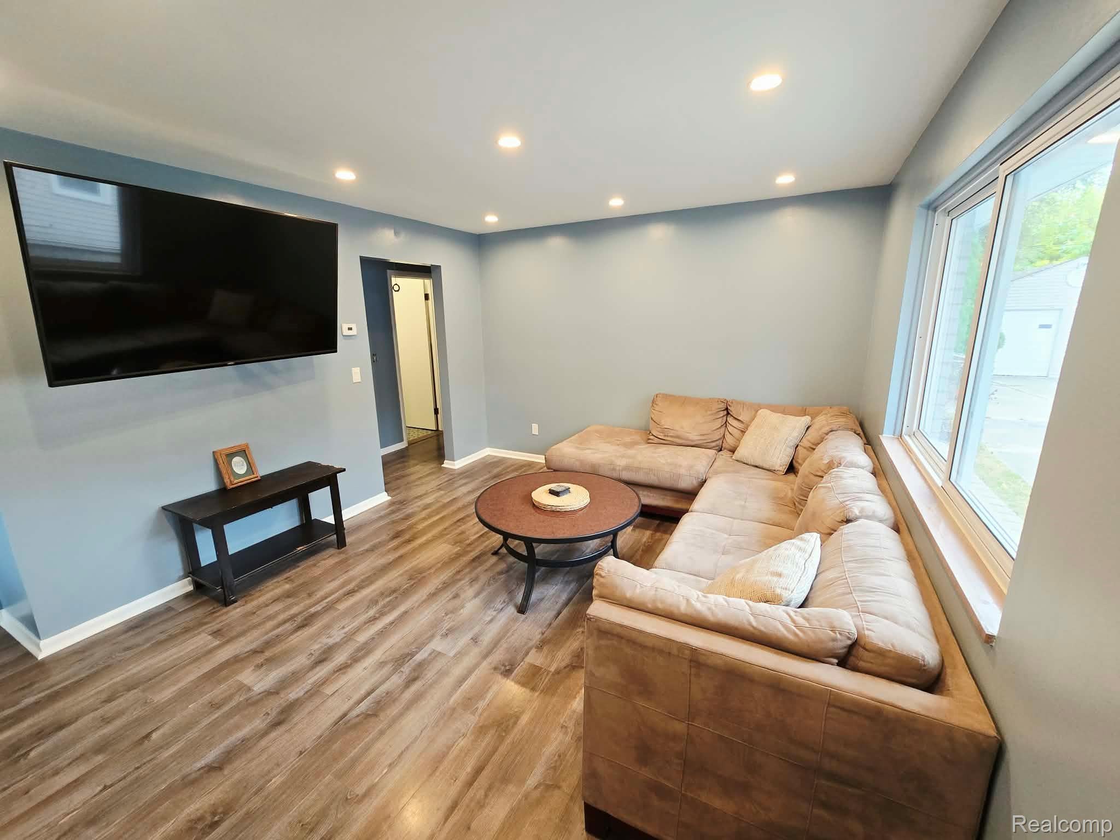
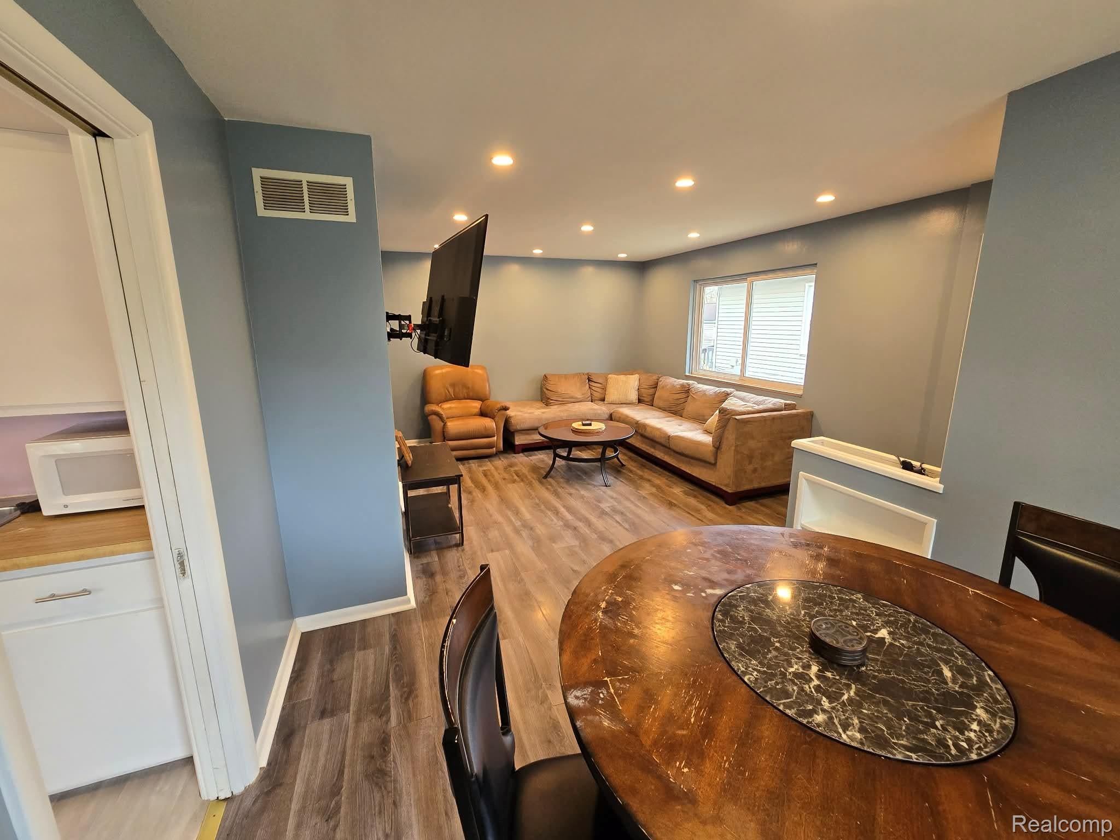
What an amazing Livonia opportunity! This partially updated little gem is the perfect combination of simplicity, convenience, value, and location. When you walk in you will sure notice the fresh flooring and fresh paint throughout. Laminate flooring throughout the house aside from the master bedroom, which is carpet. The layout just flows and makes the most of the space. Enjoy nice days under your covered patio or a warm fire in your generous sized, fenced backyard. We mentioned location earlier, let's talk about it! You can walk to Franklin High School. You can walk to Devonaire park/Ice arena. You are down the street from Target, Wall-mart, Wilson's Barn, several gyms, and all the food and shopping you can dream of! If this two bedroom property feels like it may be a fit for you, don't wait to schedule your showing! Such a great opportunity to get into Livonia! All showings must be accompanied by licensed MI showing agent. BATVAI

Save
Ask
Tour
Hide
Share
Listing Snapshot
Price 
$169,900
Days On Site 
3 Days
Bedrooms 
2
Inside Area (SqFt) 
915 sqft
Total Baths 
1
Full Baths 
1
Partial Baths 
N/A
Lot Size 
0.12 Acres
Year Built 
1958
MLS Number 
20261091736
Status 
Active
Property Tax 
$3,124
HOA/Condo/Coop Fees 
N/A
Sq Ft Source 
Public Records
Friends & Family
Recent Activity
3 days agoStatus changed to Active
3 days agoListing updated with changes from the MLS
3 days agoListing first seen on site
General Features
Acres 
0.12
Cross Street 
Joy and Middlebelt
Disclosures 
Exclusions Exist, Taxes Homestead Exempt
Foundation 
Block
Garage 
Yes
Garage Spaces 
1.5
Levels 
One
Parking 
DetachedGarage Door Opener
Property Sub Type 
Single Family Residence
Sewer 
Public Sewer
Special Circumstances 
Standard
SqFt Above 
915
Style 
Ranch
Utilities 
Sewer AvailableWater Available
Water Source 
Public
Interior Features
Appliances 
Gas Water HeaterDisposalDryerFree-Standing Electric RangeFree-Standing RefrigeratorWasher
Basement 
Crawl Space
Cooling 
Ceiling Fan(s)Central Air
Heating 
Forced AirNatural Gas
Interior 
High Speed Internet
Laundry Features 
Laundry Room
BathFull 
Dimensions - 8 X 5
Bedroom 
Dimensions - 10 X 10
Kitchen 
Dimensions - 10 X 10
Laundry 
Dimensions - 8 X 8
Living Room 
Dimensions - 13 X 11
Master Bedroom 
Dimensions - 12 X 10
Save
Ask
Tour
Hide
Share
Exterior Features
Construction Details 
Brick
Exterior 
Lighting
Fencing 
Back YardFenced
Patio And Porch 
CoveredPatio
Pool Features 
None
Roof 
Asphalt
Community Features
MLS Area 
Area05021Livonia
School District 
Livonia
Financing Terms Available 
CashConventionalFHAVA Loan
Building Access 
GroundLevel
Roads 
Paved
Schools
School District
Livonia
Elementary School
Unknown
Middle School
Unknown
High School
Unknown
Listing courtesy of KW Professionals: Mattkhomes@kw.com


IDX provided courtesy of Realcomp II Ltd. via RealcompIILtd. Copyright © 2026 Realcomp II Ltd. Shareholders.

IDX information is provided exclusively for consumers' personal, non-commercial use and may not be used for any purpose other than to identify prospective properties consumers may be interested in purchasing and that the data is deemed reliable but not guaranteed accurate by the MLS.

Neighborhood & Commute
Source: Walkscore
Disclosure: Community information and market data powered by Constellation Data Labs. Information is deemed reliable but not guaranteed.
Save
Ask
Tour
Hide
Share
📞 Call (248) 277-4226
Photo credits