
144 Ann Maria DriveRochester Hills City, MI 48306
Mortgage Calculator
Monthly Payment (Est.)
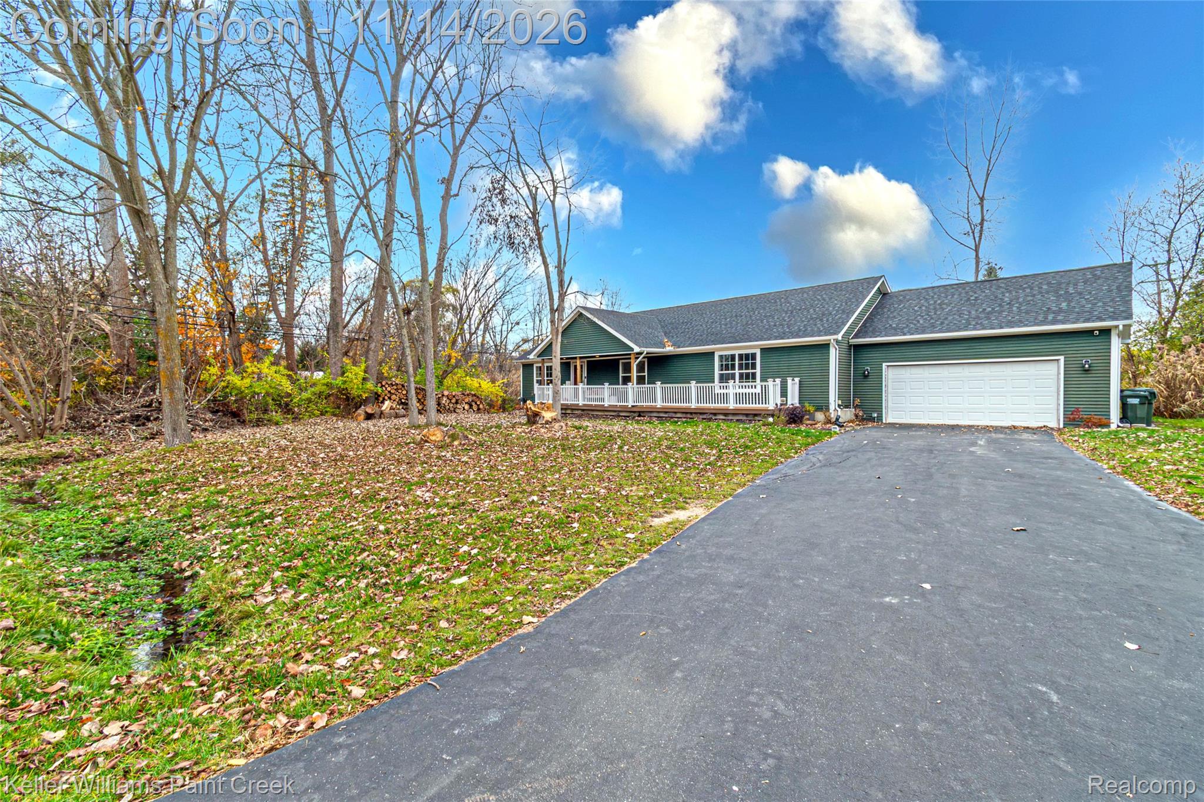
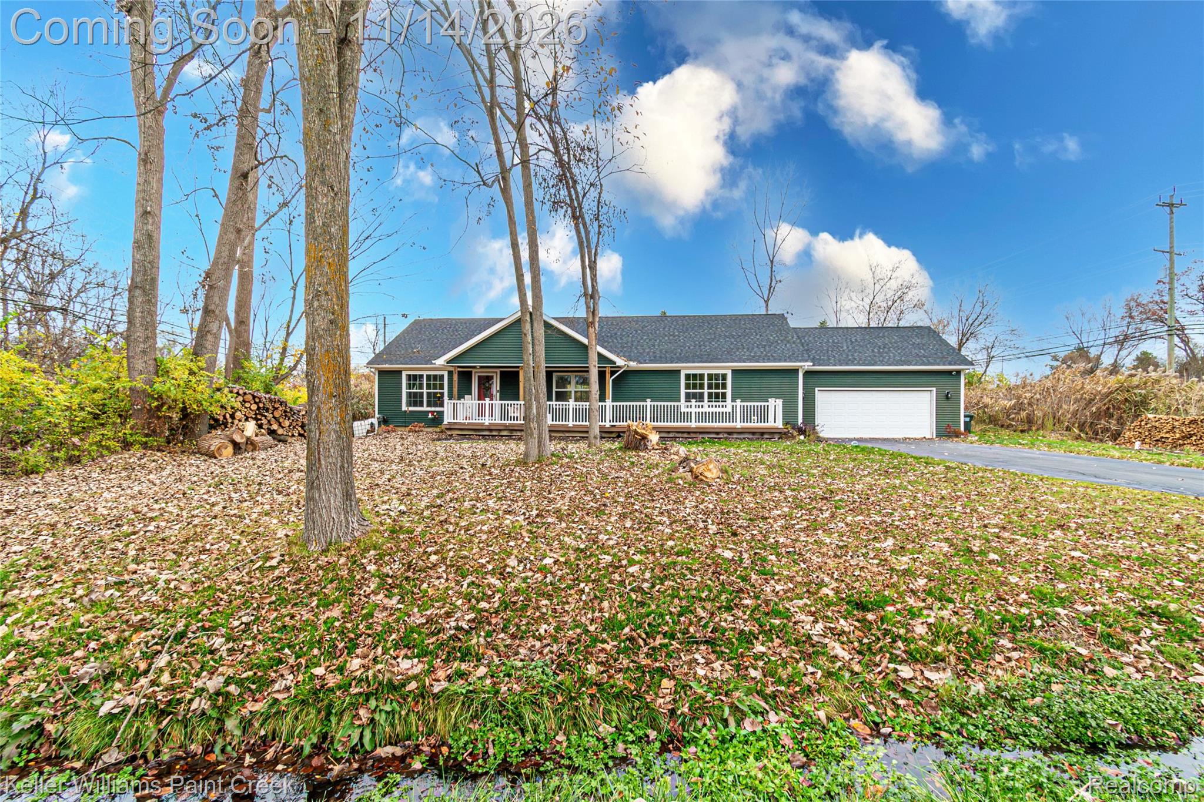
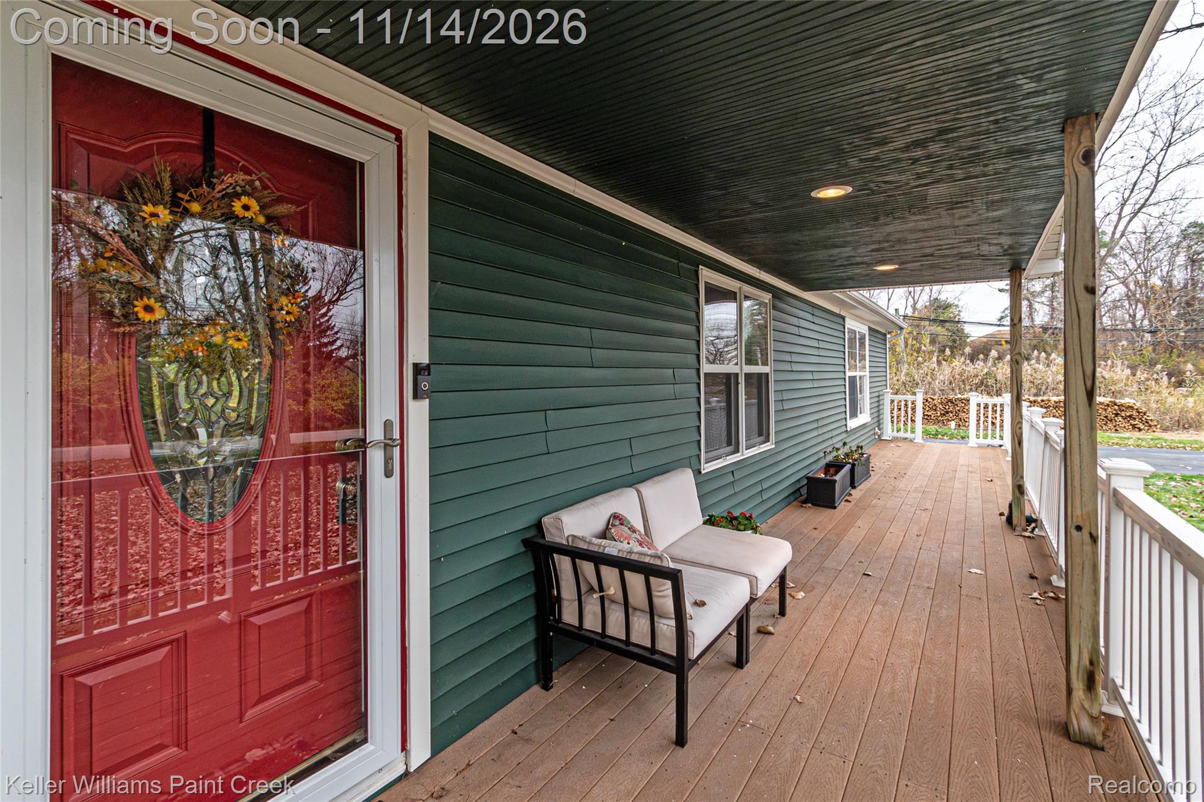
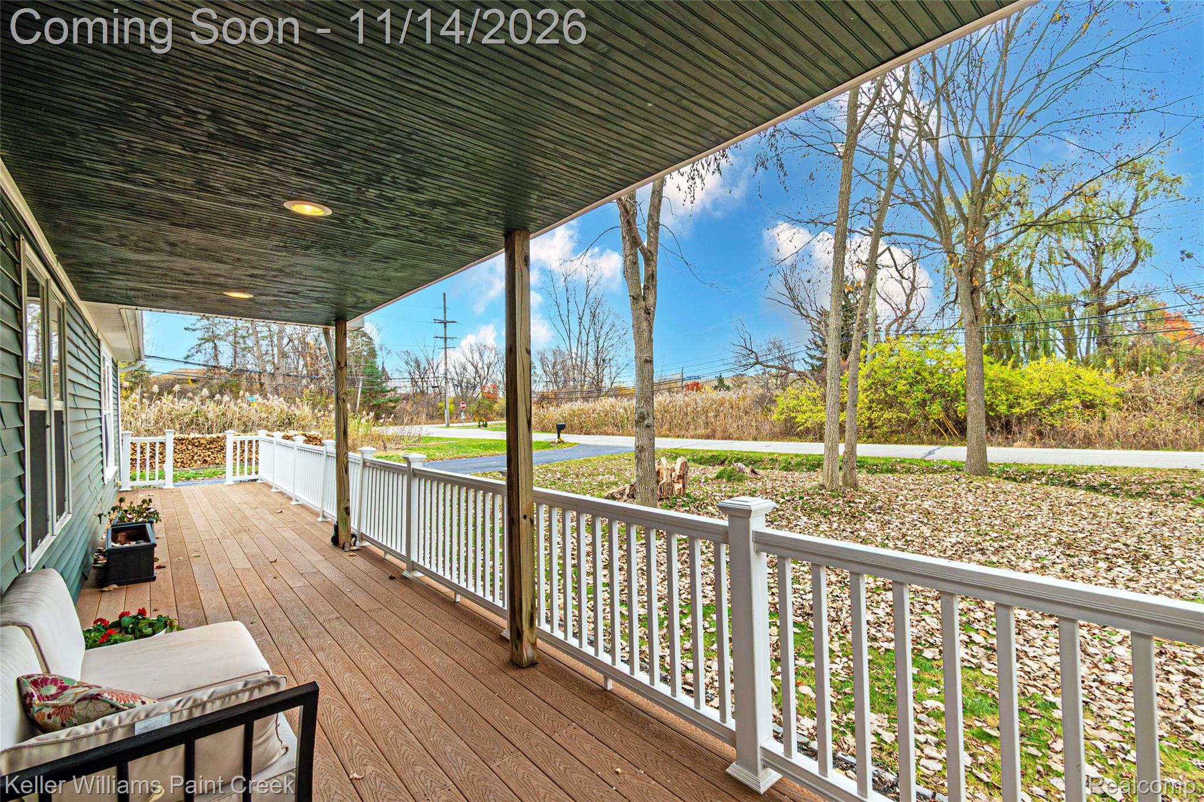
Enter an interest rate to see your estimated monthly payment.PRIVATE, PEACEFUL, AND WALKABLE TO DOWNTOWN ROCHESTER! Enjoy the best of both worlds in this beautifully updated 3-bedroom, 2-bath home in Rochester Hills, tucked away on a quiet dead-end street surrounded by nature, yet just minutes from everything! Step inside to discover an inviting open floor plan filled with natural light from oversized windows. The spacious living areas flow seamlessly into an updated kitchen featuring stainless steel appliances, generous storage, and plenty of room for gathering and entertaining. With a newer build, thoughtful updates, and a NEW ROOF (March 2026), this home offers modern comfort and peace of mind. Outside, you'll find one of the property's greatest features: PRIVACY! Surrounded by mature greenery and natural landscaping, the secluded backyard feels like your own personal retreat. Enjoy your morning coffee on the charming front porch, host summer gatherings on the expansive back deck, or simply relax and take in the peaceful surroundings. And while the setting feels tucked away, the location couldn't be more convenient! Walk to Starbucks, Papa Joe's, Hamlin Pub, and the shops and restaurants of downtown Rochester. The nearby Paint Creek Trail offers miles of scenic walking and biking, and the home is located within the highly regarded Rochester Community School District. A quiet street, private backyard, open-concept living, and an incredible walkable location make this Rochester Hills home a rare find. Come experience the perfect balance of privacy and convenience for yourself!
| yesterday | Status changed to Active | |
| yesterday | Listing updated with changes from the MLS | |
| 3 days ago | Listing first seen on site |

IDX provided courtesy of Realcomp II Ltd. via RealcompIILtd. Copyright © 2026 Realcomp II Ltd. Shareholders.
IDX information is provided exclusively for consumers' personal, non-commercial use and may not be used for any purpose other than to identify prospective properties consumers may be interested in purchasing and that the data is deemed reliable but not guaranteed accurate by the MLS.
Did you know? You can invite friends and family to your search. They can join your search, rate and discuss listings with you.