Save
Ask
Tour
Hide
Share
$205,000
5 Days On Site

4548 Berkshire Drive
Sterling Heights City, MI 48314

For Sale|Condominium|Active
2
Beds
1
Total Bath
1
Full Bath
1,046
SqFt
$196
/SqFt
1999
Built
Subdivision:
ABERDEEN GARDENS CONDO
County:
Macomb
Call Now: (248) 277-4226
Is this the listing for you? We can help make it yours.
(248) 277-4226
4548 Berkshire Drive4548 Berkshire Drive4548 Berkshire Drive4548 Berkshire Drive
Save
Ask
Tour
Hide
Share

Mortgage Calculator

Monthly Payment (Est.)

Enter an interest rate to see your estimated monthly payment.
Calculator powered by Showcase IDX, a Constellation1 Company. Copyright ©2026 Information is deemed reliable but not guaranteed.

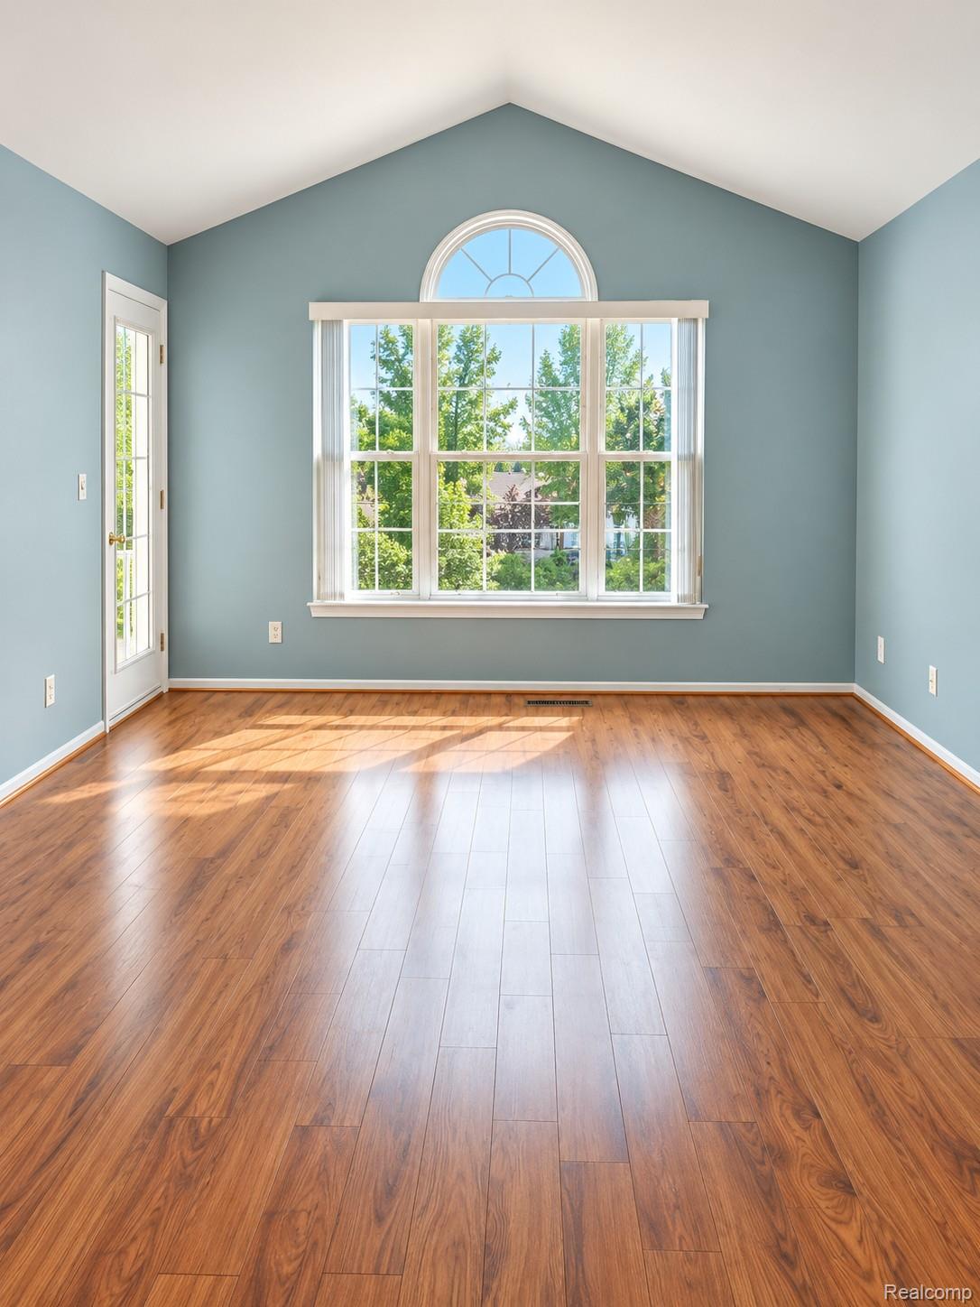
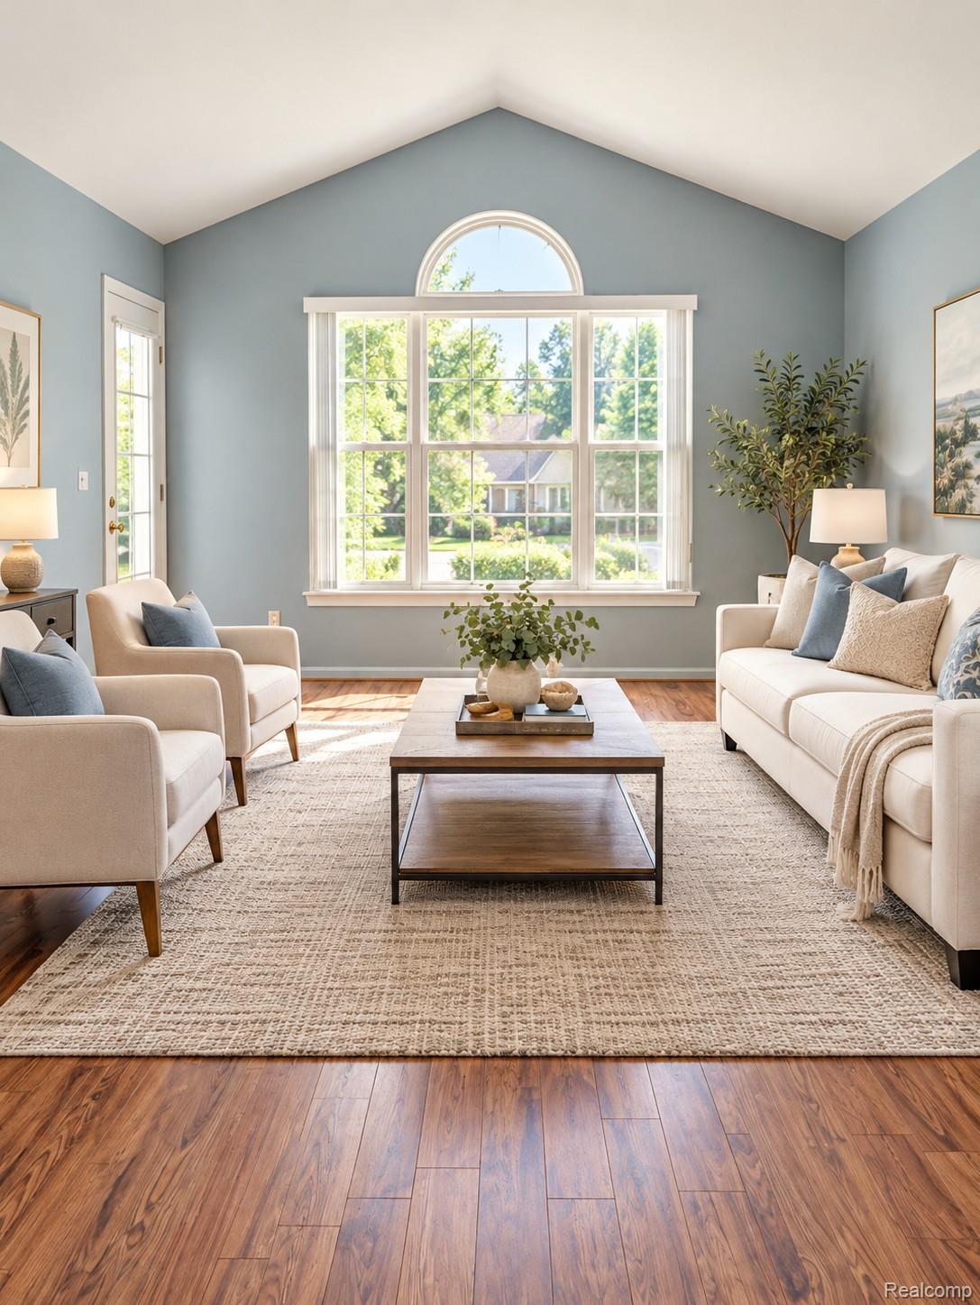
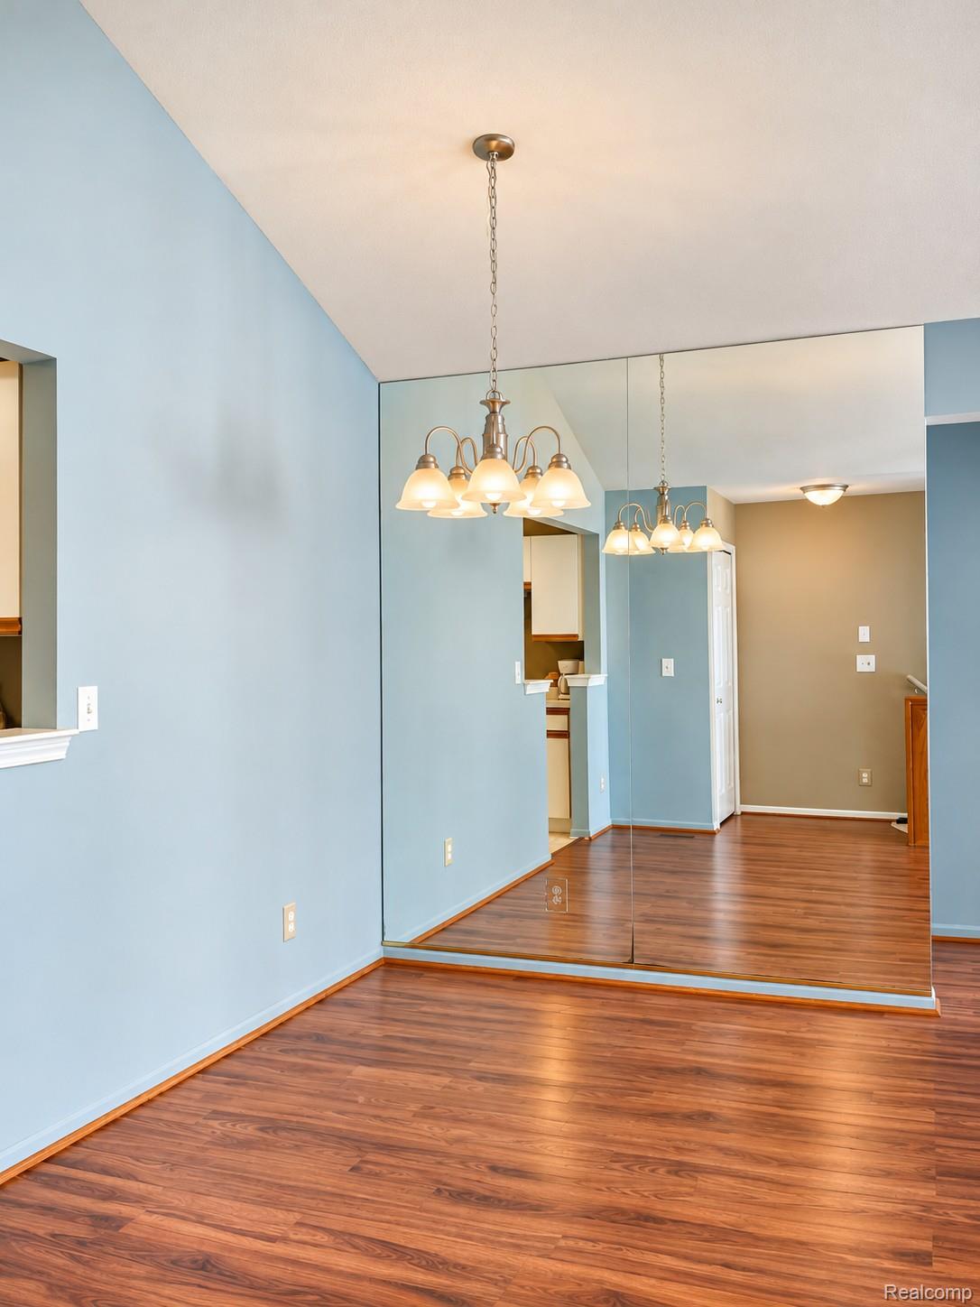
Welcome to this beautifully updated end-unit condo in Sterling Heights desirable community! This move-in-ready home offers exceptional privacy, impressive soaring cathedral ceilings, two spacious bedrooms, abundant natural light, and replaced with beautiful hardwood looking flooring throughout adds warmth and elegance. An attached garage add convenience and storage. Enjoy beautifully maintained grounds and resort-style amenities, including a clubhouse, swimming pool, hot tub, tennis and pickle ball, playground, and walking paths. Near shopping, dining, entertainment, healthcare facilities, and major expressways. This home offers the perfect combination of comfort, convenience, and location. Don't miss this rare opportunity to own a beautifully home.

Save
Ask
Tour
Hide
Share
Listing Snapshot
Price 
$205,000
Days On Site 
5 Days
Bedrooms 
2
Inside Area (SqFt) 
1,046 sqft
Total Baths 
1
Full Baths 
1
Partial Baths 
N/A
Lot Size 
N/A
Year Built 
1999
MLS Number 
20261091520
Status 
Active
Property Tax 
$3,848
HOA/Condo/Coop Fees 
$190 monthly
Sq Ft Source 
N/A
Friends & Family
Recent Activity
4 days agoStatus changed to Active
4 days agoListing updated with changes from the MLS
5 days agoListing first seen on site
General Features
Attached Garage 
Yes
Cross Street 
Ryan
Disclosures 
Taxes Not Homestead Exempt
Foundation 
Slab
Garage 
Yes
Garage Spaces 
1
Levels 
Two
Parking 
AttachedGarage Door Opener
Pets 
Call
Property Sub Type 
Condominium
Sewer 
Public Sewer
Special Circumstances 
Standard
SqFt Above 
1046
Style 
RaisedRanch
Water Source 
Public
Interior Features
Appliances 
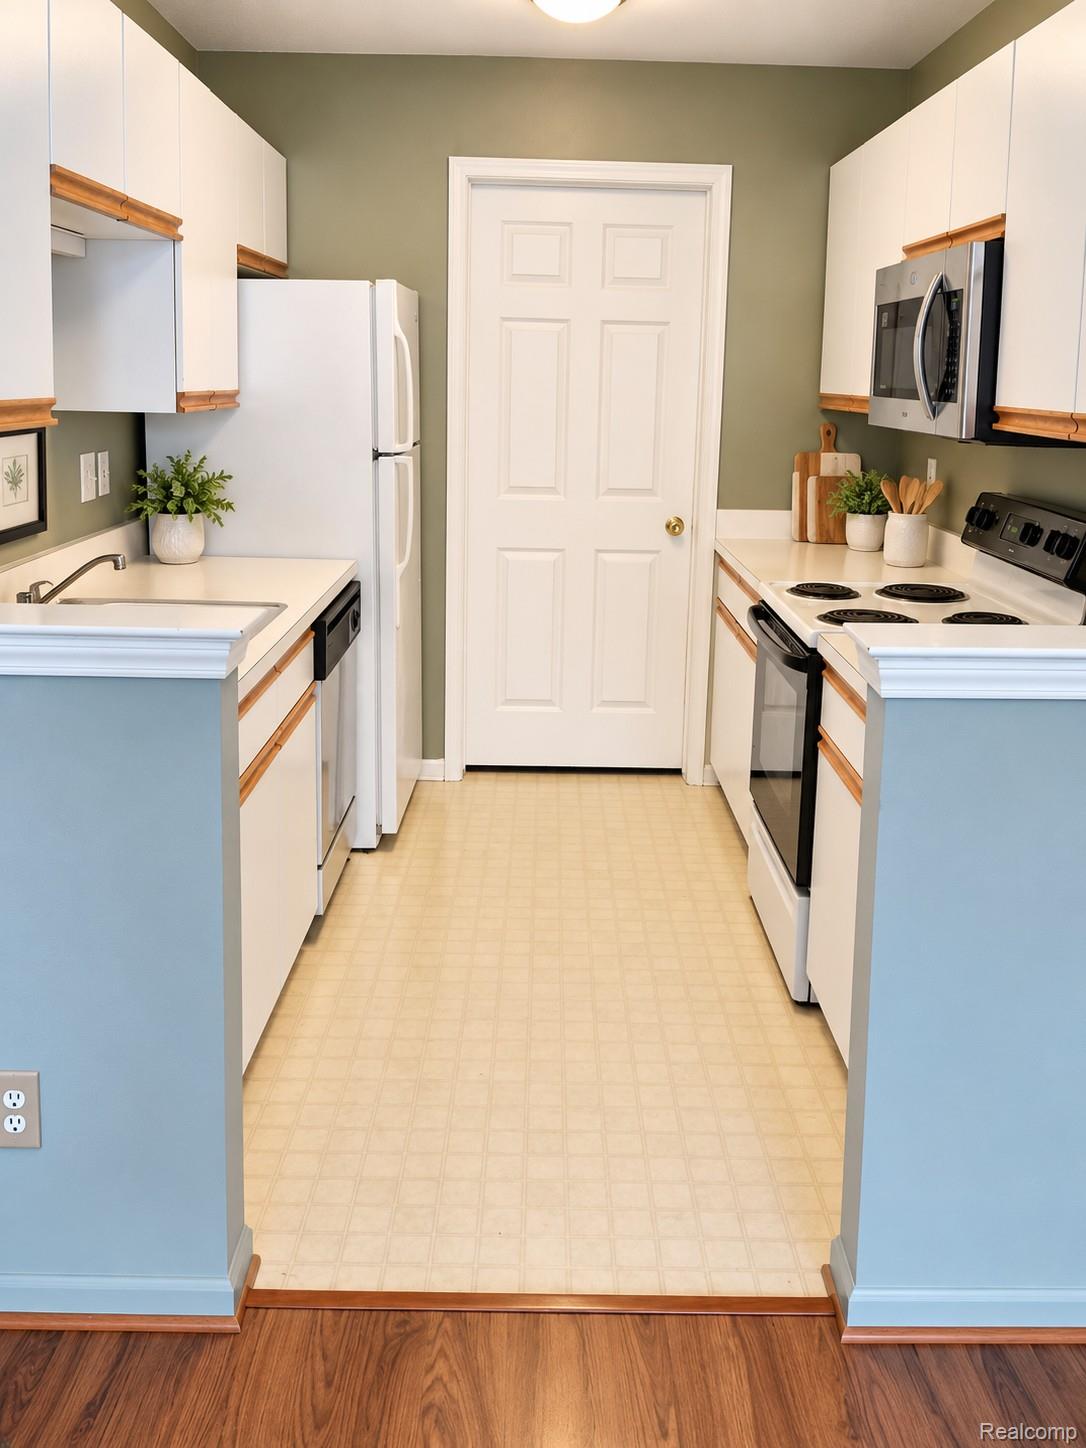
Gas Water HeaterDishwasherDryerElectric CooktopExhaust FanFree-Standing RefrigeratorMicrowaveWasher
Cooling 
Central Air
Fireplace 
Yes
Fireplace Features 
Family Room
Heating 
Exhaust FanForced AirNatural Gas
BathFull 
Level - Upper
Bedroom 
Dimensions - 10 X 10Level - Upper
Family Room 
Dimensions - 25 X 13Level - Upper
Kitchen 
Dimensions - 9 X 8Level - Upper
Laundry 
Dimensions - 6 X 8Level - Upper
Master Bedroom 
Dimensions - 15 X 13Level - Upper
Save
Ask
Tour
Hide
Share
Exterior Features
Construction Details 
Brick
Exterior 
Balcony
Patio And Porch 
CoveredDeckPorch
Pool Features 
CommunityIn GroundOutdoor Pool
Community Features
Association Fee 
$190.0
Association Fee Frequency 
Monthly
Community Features 
PoolClubhouseTennis Court(s)
MLS Area 
Area03101SterlingHeights
School District 
Utica
Financing Terms Available 
CashConventionalFHAVA Loan
Building Access 
GroundLevel
Roads 
Paved
Schools
School District
Utica
Elementary School
Unknown
Middle School
Unknown
High School
Unknown
Listing courtesy of Community Choice Realty Inc: triciazhang2002@yahoo.com


IDX provided courtesy of Realcomp II Ltd. via RealcompIILtd. Copyright © 2026 Realcomp II Ltd. Shareholders.

IDX information is provided exclusively for consumers' personal, non-commercial use and may not be used for any purpose other than to identify prospective properties consumers may be interested in purchasing and that the data is deemed reliable but not guaranteed accurate by the MLS.

Neighborhood & Commute
Source: Walkscore
Disclosure: Community information and market data powered by Constellation Data Labs. Information is deemed reliable but not guaranteed.
Save
Ask
Tour
Hide
Share
📞 Call (248) 277-4226
Photo credits