Save
Ask
Tour
Hide
Share
$439,900
5 Days On Site

619 Renshaw Street
Rochester City, MI 48307

For Sale|Single Family Residence|Active
3
Beds
2
Total Baths
2
Full Baths
2,005
SqFt
$219
/SqFt
1975
Built
Subdivision:
C O RENSHAW ADD - ROCHESTER
County:
Oakland
Call Now: (248) 277-4226
Is this the listing for you? We can help make it yours.
(248) 277-4226
619 Renshaw Street619 Renshaw Street619 Renshaw Street619 Renshaw Street
Save
Ask
Tour
Hide
Share

Mortgage Calculator

Monthly Payment (Est.)

Enter an interest rate to see your estimated monthly payment.
Calculator powered by Showcase IDX, a Constellation1 Company. Copyright ©2026 Information is deemed reliable but not guaranteed.

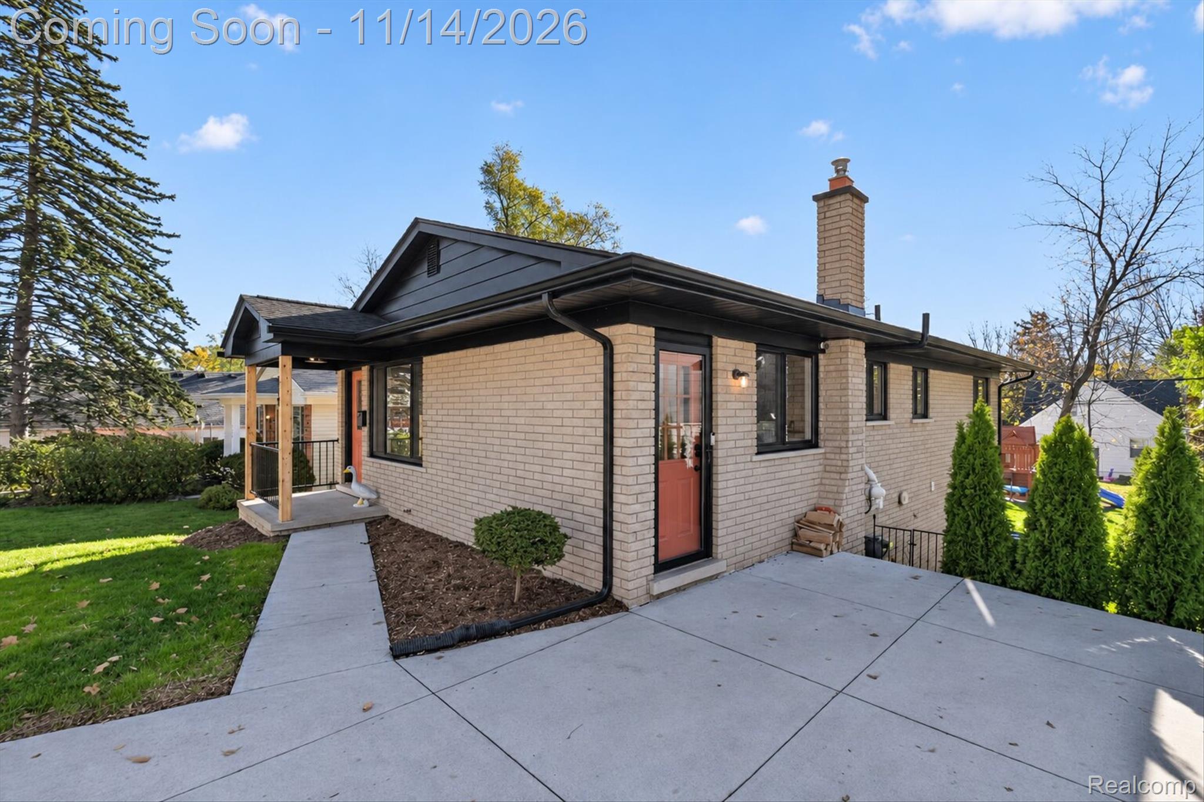
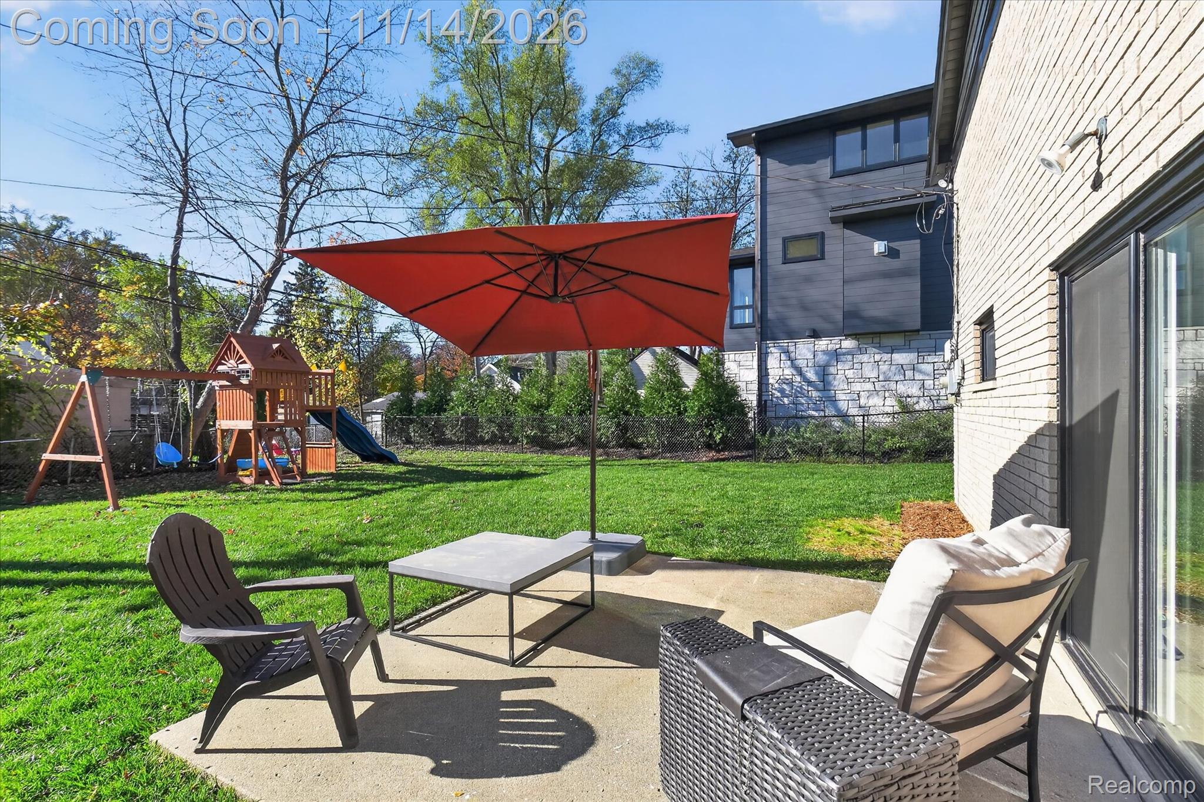
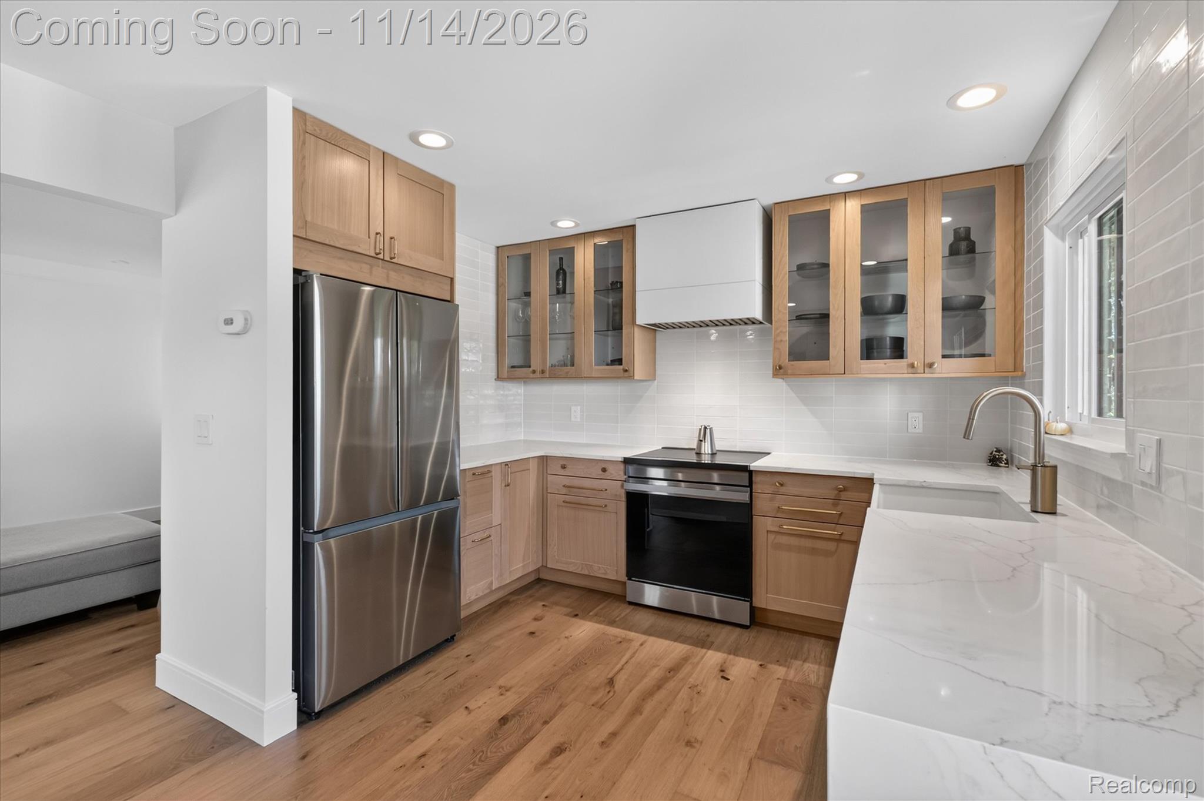
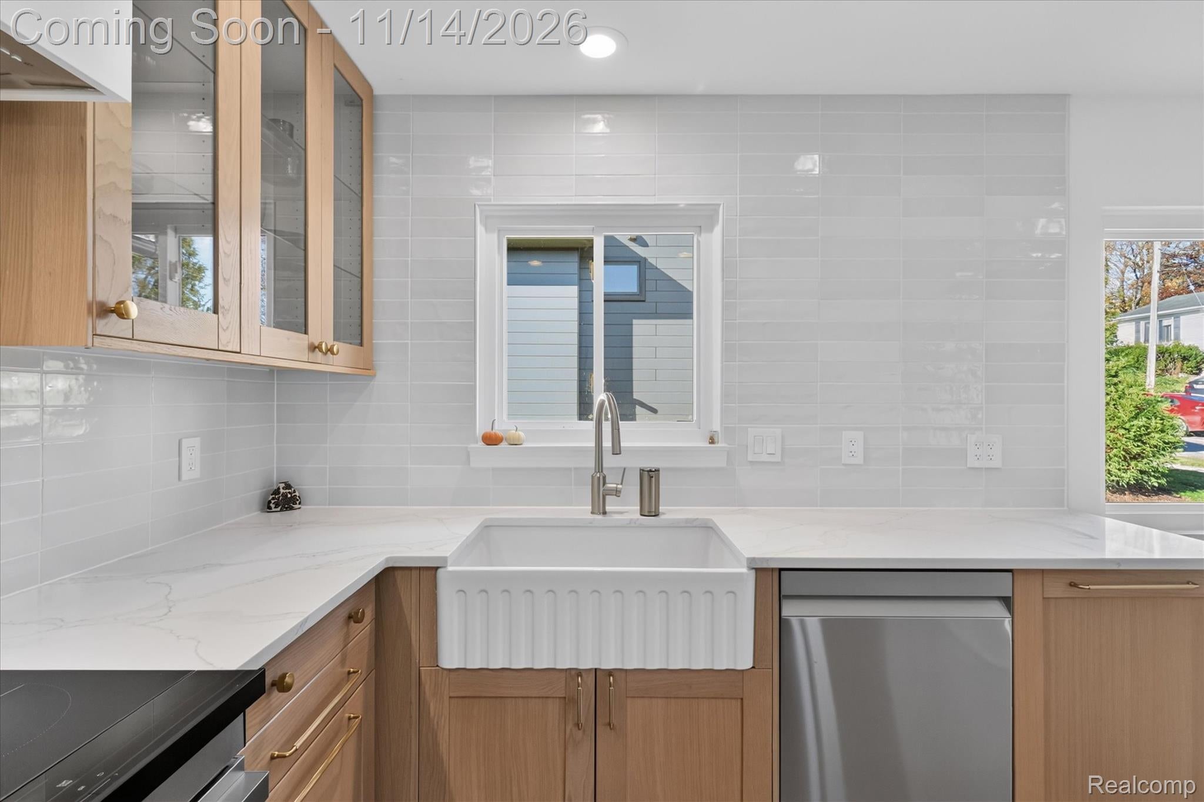
3-bedroom (with 4th lower-level non-conforming bedroom), 2 full-bath brick ranch redone between 2024 and 2026. White oak soft-close kitchen with Calacatta quartz, Zellige tile backsplash, Top Knobs hardware, Ruvati fireclay sink, touchless faucet, custom Hoodsly range hood and all new smart stainless appliances (induction range, refrigerator and dishwasher, all included). Main bath with walnut vanity, Viola Nouveau quartz, marble tile floor, new tub, shower system, plumbing and TOTO toilet. Hardwood on the main level, new carpet in the bedrooms, solid-core five-panel doors, and closet doors, 6 inch baseboards, new recessed LED lighting and fresh paint throughout. The finished walkout lower level adds a non-conforming fourth bedroom with closet and full en suite bath, a large recreation room with its own door to the patio (about 950 finished sq ft). The mechanicals are done: Wallside replacement windows with warranty and new sills (2026), Lennox central air (2024), Lochinvar water heater (2025), new electrical panel, outlets and switches (2025), Aeroseal duct sealing (2026), whole-house water filtration and softener, radon mitigation system and sump pump (2024), new gutters and wrapped fascia (2026), attic soffit vents, baffles and solar fan. Roof 2015, driveway 2020. Smart lights, thermostat, locks, doorbell and camera stay, and so do the wall-mounted TVs. Router, modem and smart switch boxes available to the buyer if desired (mounted in utility room). Deep fenced yard with patio on a 52 x 120 city lot. Minutes to Main Street, the Farmers Market, Municipal Park and the Paint Creek and Clinton River trails. Seller is a licensed Michigan real estate broker.

Save
Ask
Tour
Hide
Share
Listing Snapshot
Price 
$439,900
Days On Site 
5 Days
Bedrooms 
3
Inside Area (SqFt) 
2,005 sqft
Total Baths 
2
Full Baths 
2
Partial Baths 
N/A
Lot Size 
0.14 Acres
Year Built 
1975
MLS Number 
20261091511
Status 
Active
Property Tax 
$5,023
HOA/Condo/Coop Fees 
N/A
Sq Ft Source 
Public Records
Friends & Family
Recent Activity
yesterdayStatus changed to Active
yesterdayListing updated with changes from the MLS
5 days agoListing first seen on site
General Features
Acres 
0.14
Cross Street 
Renshaw and West
Disclosures 
Exclusions Do Not Exist, Taxes Homestead Exempt
Foundation 
Block
Levels 
One
Parking 
DrivewayNo Garage
Property Sub Type 
Single Family Residence
Security 
Carbon Monoxide Detector(s)Smoke Detector(s)Closed Circuit Camera(s)
Sewer 
Public Sewer
SqFt Above 
1055
SqFt Below 
950
Style 
Ranch
Water Source 
Public
Interior Features
Appliances 
CooktopGas Water HeaterDishwasherDisposalDryerExhaust FanFree-Standing Electric RangeFree-Standing RefrigeratorInduction CooktopOtherRange HoodStainless Steel Appliance(s)Vented Exhaust FanWasherWater Purifier OwnedWater Softener Owned
Basement 
Walk-Out AccessBath/StubbedDaylightFinishedSump Pump
Cooling 
Central Air
Electric 
Circuit Breakers220 Volts
Heating 
Exhaust FanForced AirNatural Gas
Interior 
High Speed InternetSmart Thermostat
Laundry Features 
Electric Dryer HookupWasher Hookup
BathFull 
Dimensions - 11 X 8Level - Basement
Bedroom 
Dimensions - 11 X 12Level - Basement
Dining Room 
Dimensions - 11 X 9
Family Room 
Dimensions - 11 X 40Level - Basement
Kitchen 
Dimensions - 11 X 8
Laundry 
Dimensions - 11 X 20Level - Basement
Living Room 
Dimensions - 12 X 17
Master Bedroom 
Dimensions - 11 X 12
Save
Ask
Tour
Hide
Share
Exterior Features
Construction Details 
Brick
Exterior 
Lighting
Fencing 
Back YardFenced
Patio And Porch 
CoveredPatioPorch
Pool Features 
None
Roof 
Asphalt
Community Features
MLS Area 
Area02152Rochester
School District 
Rochester
Financing Terms Available 
CashConventionalFHAVA Loan
Building Access 
GroundLevelwSteps
Roads 
Paved
Schools
School District
Rochester
Elementary School
Unknown
Middle School
Unknown
High School
Unknown
Listing courtesy of Team Core, LLC: knt@team-core.com


IDX provided courtesy of Realcomp II Ltd. via RealcompIILtd. Copyright © 2026 Realcomp II Ltd. Shareholders.

IDX information is provided exclusively for consumers' personal, non-commercial use and may not be used for any purpose other than to identify prospective properties consumers may be interested in purchasing and that the data is deemed reliable but not guaranteed accurate by the MLS.

Neighborhood & Commute
Source: Walkscore
Disclosure: Community information and market data powered by Constellation Data Labs. Information is deemed reliable but not guaranteed.
Save
Ask
Tour
Hide
Share
📞 Call (248) 277-4226
Photo credits