Save
Ask
Tour
Hide
Share
$619,000
4 Days On Site

6778 Serenity Drive
Troy City, MI 48098

For Sale|Single Family Residence|Active
3
Beds
3
Total Baths
2
Full Baths
1
Partial Bath
3,837
SqFt
$161
/SqFt
1987
Built
Subdivision:
HIGH OAKS
County:
Oakland
Call Now: (248) 277-4226
Is this the listing for you? We can help make it yours.
(248) 277-4226
6778 Serenity Drive6778 Serenity Drive6778 Serenity Drive6778 Serenity Drive
Save
Ask
Tour
Hide
Share

Mortgage Calculator

Monthly Payment (Est.)

Enter an interest rate to see your estimated monthly payment.
Calculator powered by Showcase IDX, a Constellation1 Company. Copyright ©2026 Information is deemed reliable but not guaranteed.

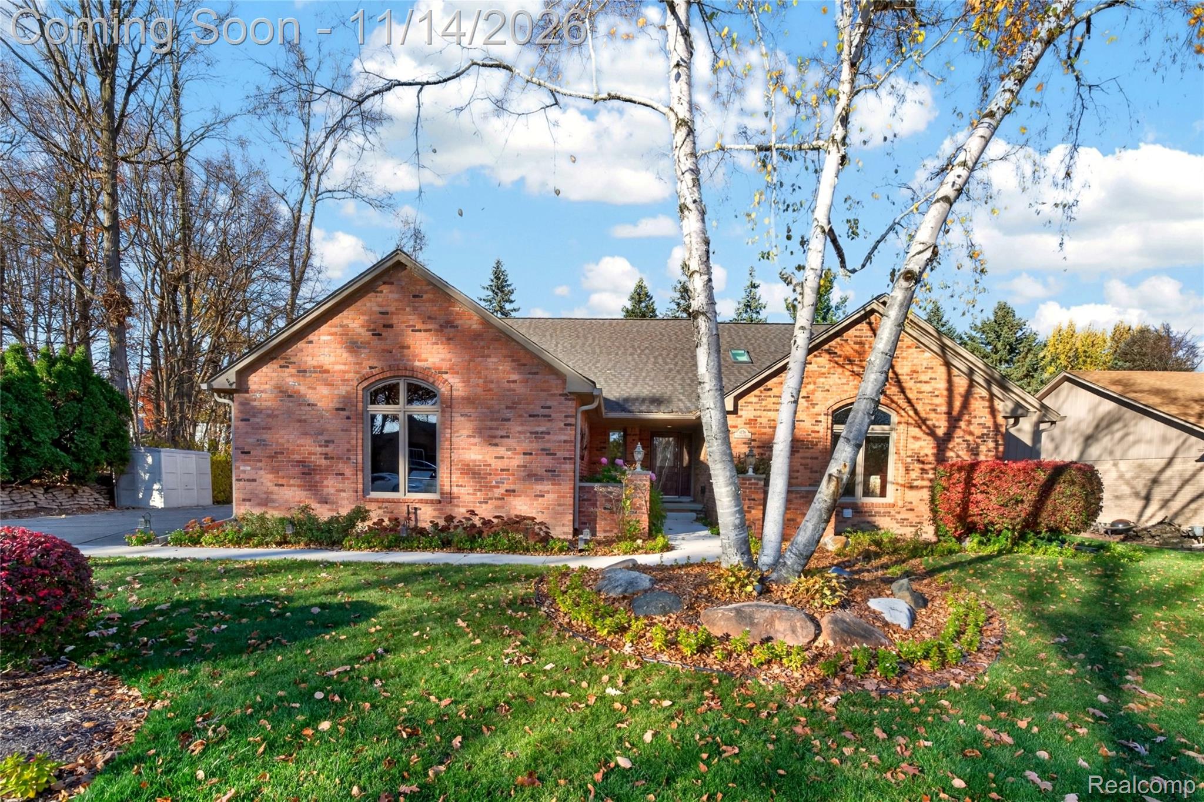
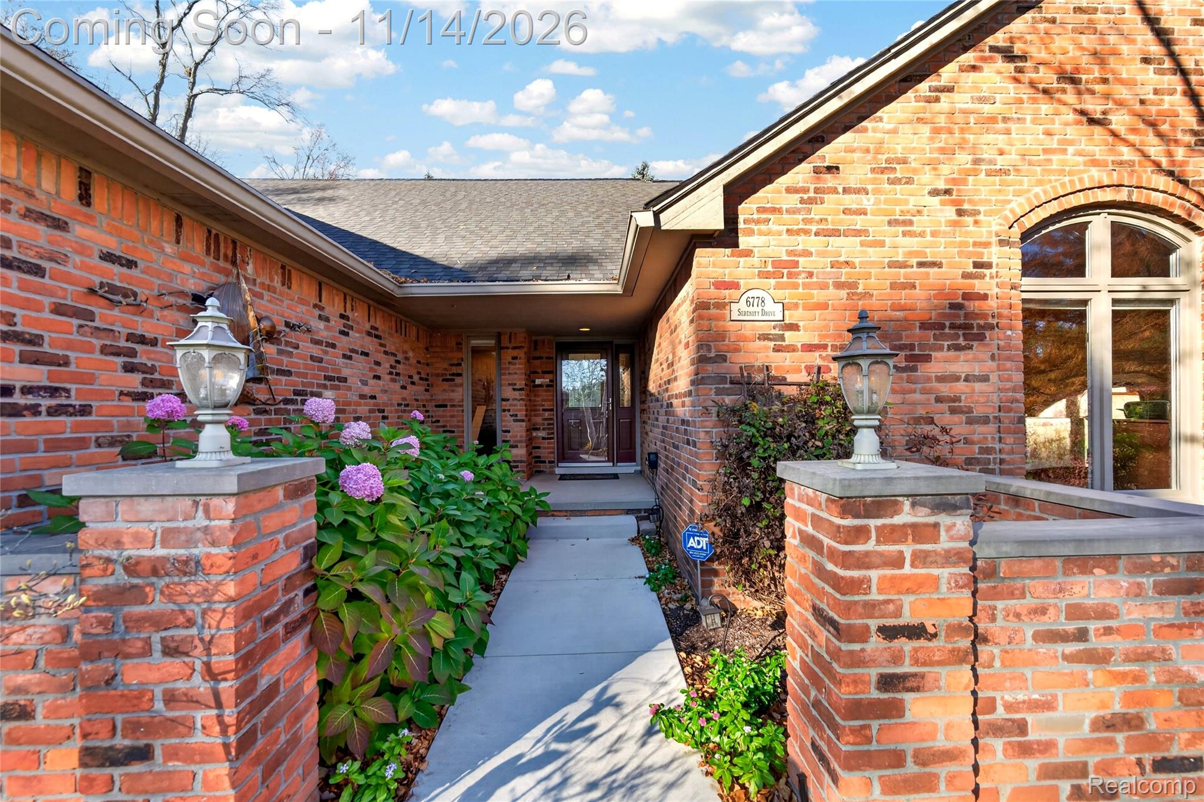
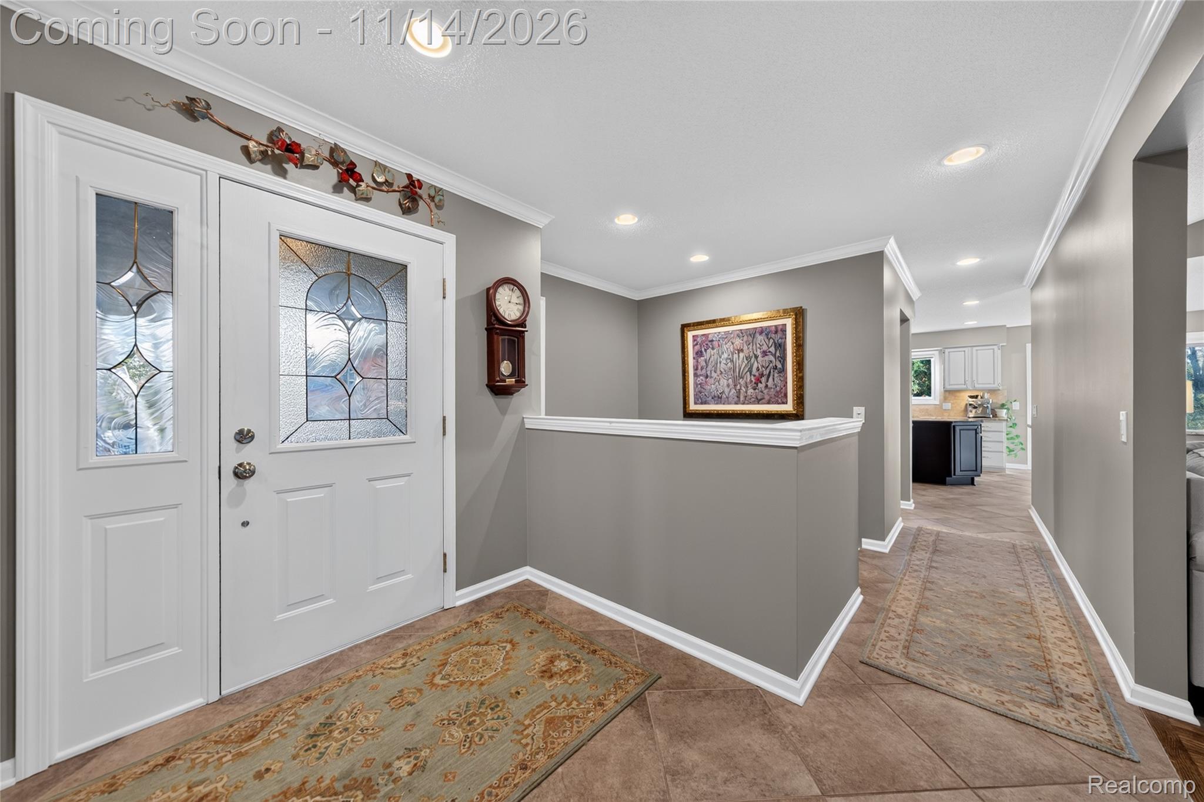
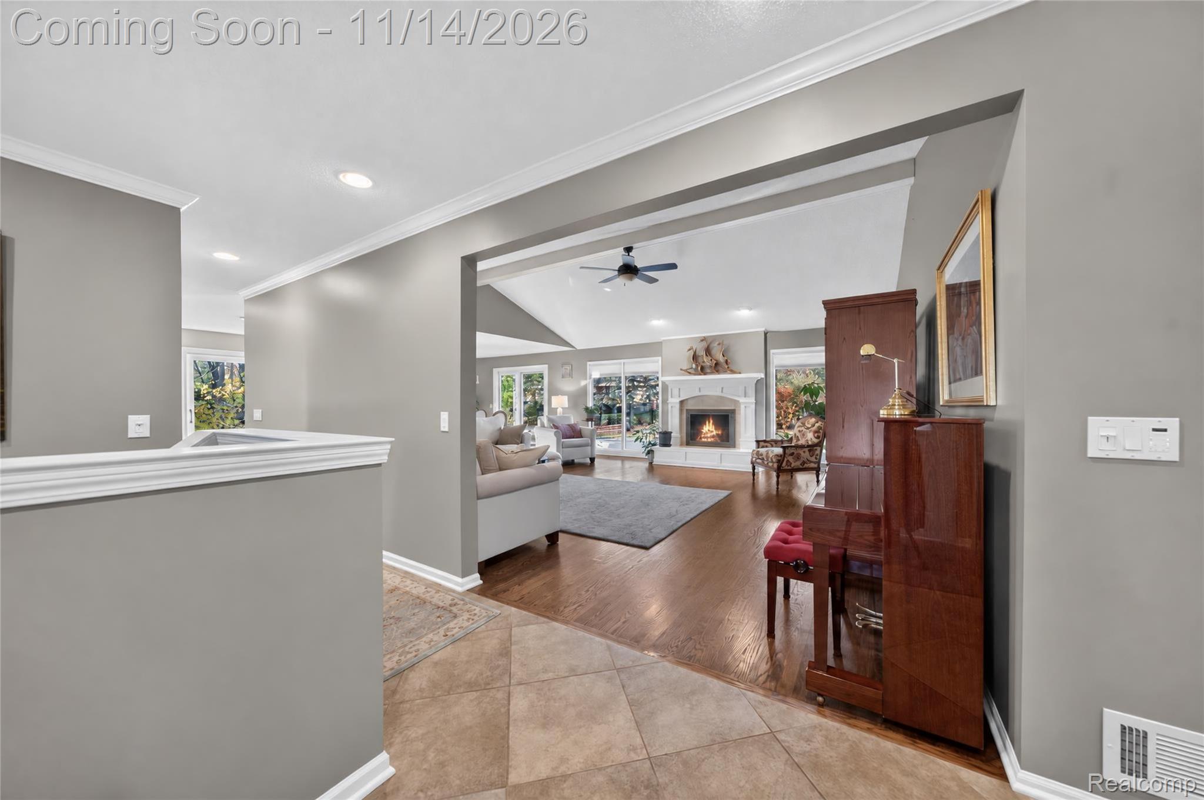
Welcome home to this spacious brick Ranch in one of Troy's well-established neighborhoods featuring Avondale Schools! Instantly appealing with great curb presence and beautiful landscaping on almost a third of an acre. The open foyer has an immediate draw into the great room featuring a cathedral ceiling, oak flooring and a gas fireplace with marble surround and an elevated hearth. Large windows flank the fireplace to provide a light and bright space with views of the rear yard. The generous sized dining area has a glass slider door with access to the deck and private rear yard. The large open concept kitchen features neutral cabinetry, granite counters and a limestone backsplash. There is a convenient bonus counter with extra seating and a center island with dark wood and granite. The high-end appliances plus pantry makes this space a delight for meal prep. A finished mudroom area by the garage provides a convenient place for boots, jackets and shoes. The light and bright primary bedroom is sun drenched and features a cathedral ceiling and large windows with a view of the rear yard. The primary bath has a large walk-in shower with neutral tile in shower. The spectacular recently renovated hall bath features top-quality high-end finishes, heated towel bars, skylight with remote power shade, a double sink with granite counter and a shower that aims to please. Two additional bedrooms feature neutral paint and carpet. The finished lower level offers 1,600 of additional room to roam and features a high-end granite topped bar, stunning lighted backsplash and bar frig. The carpeted living areas are perfect for entertaining and family functions. Bonus room could be a guest room or craft room...and check out the updated powder room. Newer roof, Trex deck, furnace/AC and Smart outdoor lawn watering unit...this home has it all! Must see!

Save
Ask
Tour
Hide
Share
Listing Snapshot
Price 
$619,000
Days On Site 
4 Days
Bedrooms 
3
Inside Area (SqFt) 
3,837 sqft
Total Baths 
3
Full Baths 
2
Partial Baths 
1
Lot Size 
0.31 Acres
Year Built 
1987
MLS Number 
20261091417
Status 
Active
Property Tax 
$7,068
HOA/Condo/Coop Fees 
N/A
Sq Ft Source 
N/A
Friends & Family
Recent Activity
yesterdayStatus changed to Active
yesterdayListing updated with changes from the MLS
4 days agoListing first seen on site
General Features
Acres 
0.31
Attached Garage 
Yes
Cross Street 
Crooks & Square Lake
Disclosures 
Taxes Homestead Exempt
Garage 
Yes
Garage Spaces 
2
Levels 
One
Parking 
AttachedDirect AccessDrivewayGarage Door OpenerGarage Faces Side
Pets 
Yes
Property Sub Type 
Single Family Residence
Security 
Smoke Detector(s)
Sewer 
Public Sewer
Special Circumstances 
Standard
SqFt Above 
2237
SqFt Below 
1600
Style 
Ranch
Utilities 
Cable AvailableUnderground Utilities
Water Source 
Public
Interior Features
Appliances 
OvenGas Water HeaterBar FridgeConvection OvenDishwasherDisposalDryerFree-Standing Electric OvenFree-Standing Electric RangeFree-Standing RefrigeratorMicrowaveSelf Cleaning OvenStainless Steel Appliance(s)Vented Exhaust FanWasher
Basement 
Bath/StubbedFinishedFullSump Pump
Cooling 
Ceiling Fan(s)Central Air
Electric 
Circuit Breakers
Fireplace 
Yes
Fireplace Features 
Family RoomGas
Heating 
Exhaust FanForced AirNatural Gas
Interior 
Entrance FoyerHigh Speed InternetSmart Thermostat
Laundry Features 
Laundry Room
BathFull 
Dimensions - 15 X 7
BathLav 
Dimensions - 8 X 6Level - Basement
Bedroom 
Dimensions - 16 X 11
Dining Room 
Dimensions - 12 X 12
Family Room 
Dimensions - 19 X 14Level - Basement
Game Room 
Dimensions - 23 X 17Level - Basement
Great Room 
Dimensions - 20 X 20
Kitchen 
Dimensions - 19 X 14
Laundry 
Dimensions - 16 X 14Level - Basement
Master Bathroom 
Dimensions - 11 X 6
Master Bedroom 
Dimensions - 19 X 14
MudRoom 
Dimensions - 8 X 6
Other 
Dimensions - 14 X 13Level - Basement
Save
Ask
Tour
Hide
Share
Exterior Features
Construction Details 
BrickWood Siding
Fencing 
Back Yard
Lot Features 
LevelWooded
Other Structures 
Shed(s)
Patio And Porch 
CoveredDeckPorch
Pool Features 
None
Roof 
Asphalt
Community Features
Community Features 
Sidewalks
MLS Area 
Area02203Troy
School District 
Avondale
Financing Terms Available 
CashConventional
Building Access 
GroundLevelwSteps
Roads 
Paved
Schools
School District
Avondale
Elementary School
Unknown
Middle School
Unknown
High School
Unknown
Listing courtesy of The Agency Hall & Hunter: jaubuchon@theagencyre.com


IDX provided courtesy of Realcomp II Ltd. via RealcompIILtd. Copyright © 2026 Realcomp II Ltd. Shareholders.

IDX information is provided exclusively for consumers' personal, non-commercial use and may not be used for any purpose other than to identify prospective properties consumers may be interested in purchasing and that the data is deemed reliable but not guaranteed accurate by the MLS.

Neighborhood & Commute
Source: Walkscore
Disclosure: Community information and market data powered by Constellation Data Labs. Information is deemed reliable but not guaranteed.
Save
Ask
Tour
Hide
Share
📞 Call (248) 277-4226
Photo credits