Save
Ask
Tour
Hide
Share
$819,999
4 Days On Site

42420 Alagna Drive
Sterling Heights City, MI 48314

For Sale|Single Family Residence|Active
4
Beds
3
Total Baths
2
Full Baths
1
Partial Bath
2,938
SqFt
$279
/SqFt
2024
Built
Subdivision:
SPRING MDWS/STERLING
County:
Macomb
Call Now: (248) 277-4226
Is this the listing for you? We can help make it yours.
(248) 277-4226
42420 Alagna Drive42420 Alagna Drive42420 Alagna Drive42420 Alagna Drive
Save
Ask
Tour
Hide
Share

Mortgage Calculator

Monthly Payment (Est.)

Enter an interest rate to see your estimated monthly payment.
Calculator powered by Showcase IDX, a Constellation1 Company. Copyright ©2026 Information is deemed reliable but not guaranteed.

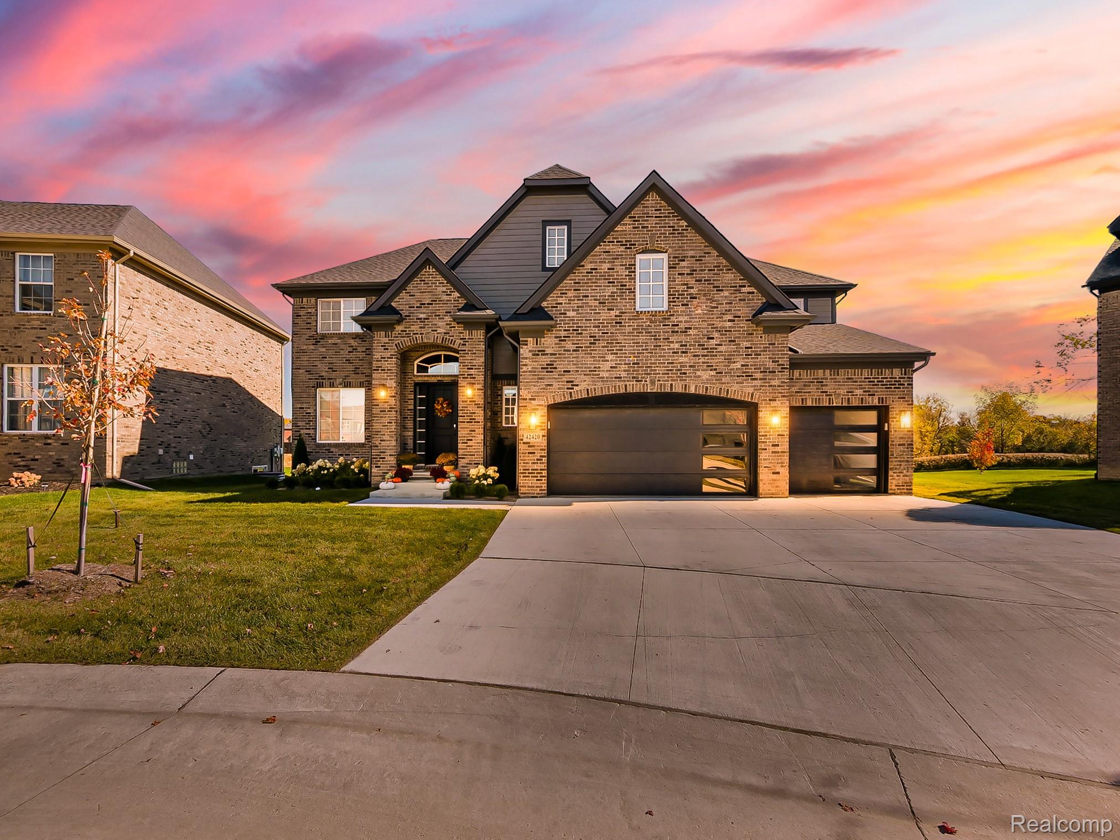
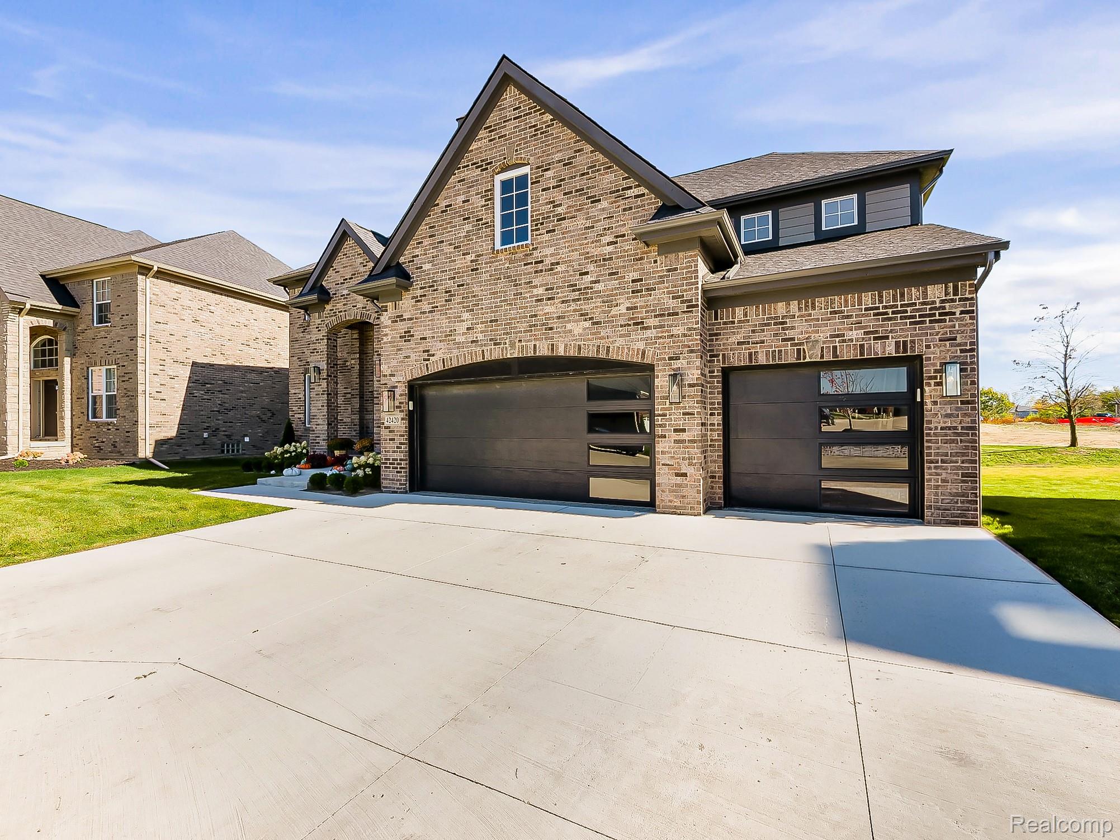
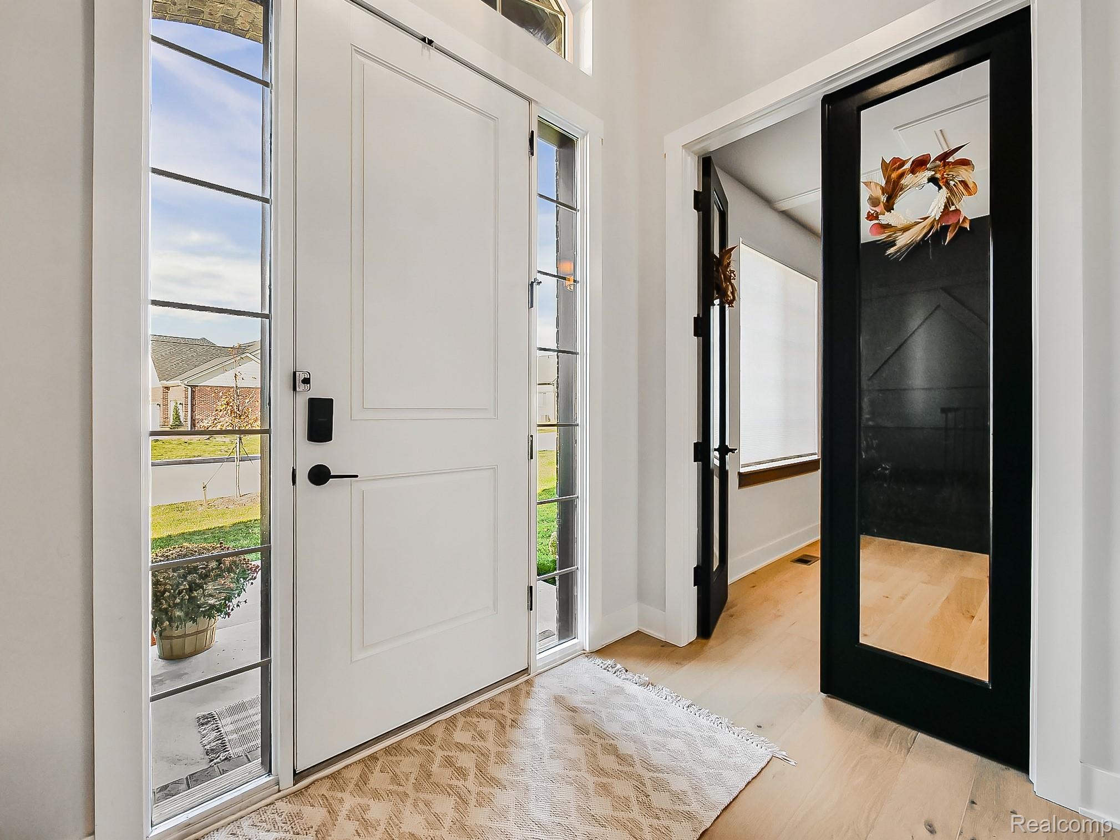
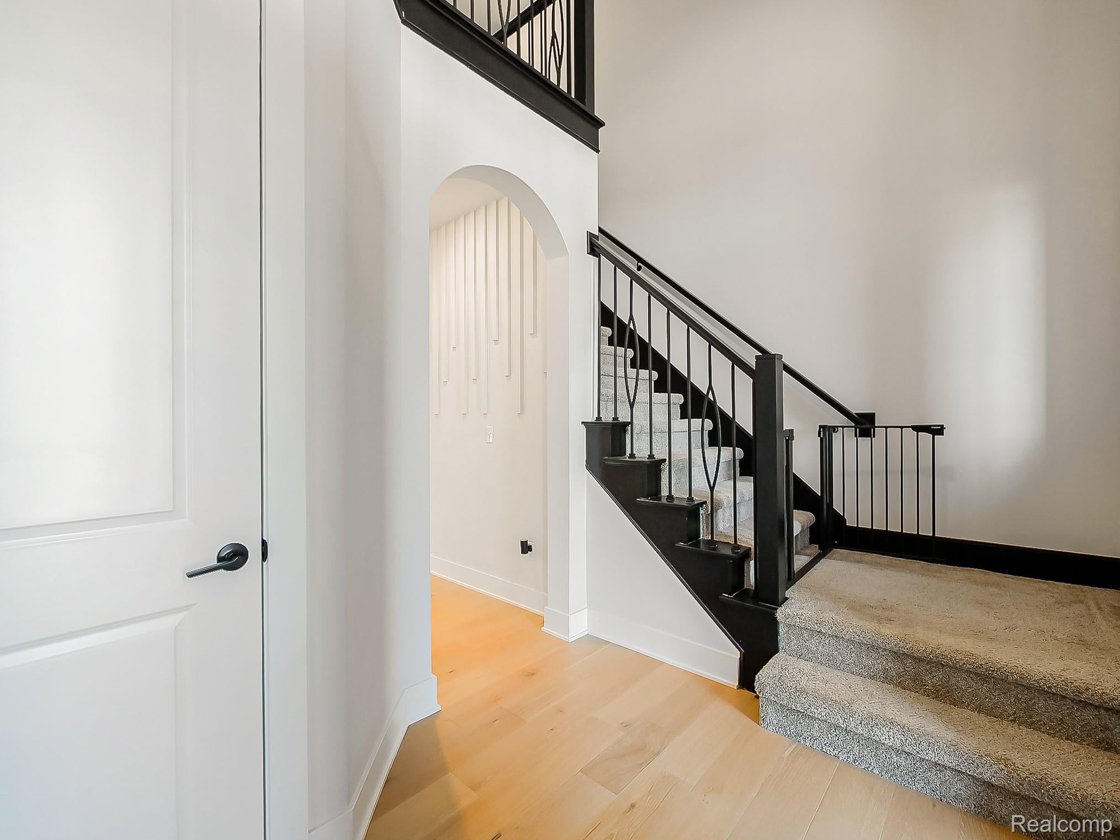
Welcome to this stunning, newly built, fully upgraded home! Featuring over $30,000 in premium upgrades, this home stands out with an expanded kitchen boasting an additional 5 feet of space, an enlarged primary bedroom and bathroom, and countless thoughtful details throughout. From the impressive craftsmanship to the carefully selected finishes, every detail has been designed to elevate comfort, style, and functionality. Situated on one of the best lots in the neighborhood, this exceptional home offers the perfect combination of a desirable location, spacious living, and elevated finishes. With upgrades throughout that truly set it apart, this may be one of the most upgraded homes in the entire neighborhood! Don't miss the opportunity to make this remarkable home your own. Ask your real estate agent to request the detailed upgrade sheet to see everything this home has to offer and appreciate the full value of its extensive upgrades. A truly exceptional home, beautifully upgraded and ready for you to make it yours

Save
Ask
Tour
Hide
Share
Listing Snapshot
Price 
$819,999
Days On Site 
4 Days
Bedrooms 
4
Inside Area (SqFt) 
2,938 sqft
Total Baths 
3
Full Baths 
2
Partial Baths 
1
Lot Size 
0.2 Acres
Year Built 
2024
MLS Number 
20261091355
Status 
Active
Property Tax 
$10,561
HOA/Condo/Coop Fees 
$33.33 monthly
Sq Ft Source 
Builder
Friends & Family
Recent Activity
4 days agoListing updated with changes from the MLS
4 days agoListing first seen on site
General Features
Acres 
0.2
Attached Garage 
Yes
Cross Street 
Between 19 and 18 1/2 on Ryan rd
Disclosures 
Taxes Homestead Exempt
Garage 
Yes
Garage Spaces 
3.5
Levels 
Two
Parking 
Attached
Pets 
Yes
Property Sub Type 
Single Family Residence
Security 
Smoke Detector(s)
Sewer 
Public Sewer
Special Circumstances 
Standard
SqFt Above 
2938
Style 
Colonial
Utilities 
Underground UtilitiesSewer Available
Water Source 
Public
Interior Features
Appliances 
Gas Water HeaterBuilt-In Gas OvenDisposalDouble OvenDryerExhaust FanFree-Standing RefrigeratorGas CooktopRange HoodStainless Steel Appliance(s)Vented Exhaust FanWasher
Basement 
UnfinishedSump Pump
Cooling 
Central Air
Fireplace 
Yes
Fireplace Features 
Family Room
Furnished 
Negotiable
Heating 
Exhaust FanForced AirNatural Gas
Interior 
High Speed InternetSmart Thermostat
Laundry Features 
Gas Dryer HookupLaundry RoomWasher Hookup
Window Features 
ENERGY STAR Qualified Windows
BathFull 
Dimensions - 16 X 10Level - Second
BathLav 
Dimensions - 5 X 5
Bedroom 
Dimensions - 12 X 18Level - Second
Dining Room 
Dimensions - 10 X 17
Great Room 
Dimensions - 19 X 15
Kitchen 
Dimensions - 12 X 17
Laundry 
Dimensions - 10 X 7Level - Second
Library 
Dimensions - 10 X 14
Master Bathroom 
Dimensions - 15 X 12Level - Second
Master Bedroom 
Dimensions - 17 X 16Level - Second
MudRoom 
Dimensions - 11 X 10
Save
Ask
Tour
Hide
Share
Exterior Features
Construction Details 
BrickVinyl Siding
Fencing 
Back Yard
Patio And Porch 
Porch
Pool Features 
None
Roof 
AsphaltRubber
Windows/Doors 
ENERGY STAR Qualified Windows
Community Features
Association Fee 
$400.0
Association Fee Frequency 
Annually
MLS Area 
Area03101SterlingHeights
School District 
Utica
Financing Terms Available 
CashConventionalFHAVA Loan
Building Access 
GroundLevelwSteps
Roads 
Paved
Schools
School District
Utica
Elementary School
Unknown
Middle School
Unknown
High School
Unknown
Listing courtesy of DOBI Real Estate: nicholas@wearedobi.com


IDX provided courtesy of Realcomp II Ltd. via RealcompIILtd. Copyright © 2026 Realcomp II Ltd. Shareholders.

IDX information is provided exclusively for consumers' personal, non-commercial use and may not be used for any purpose other than to identify prospective properties consumers may be interested in purchasing and that the data is deemed reliable but not guaranteed accurate by the MLS.

Neighborhood & Commute
Source: Walkscore
Disclosure: Community information and market data powered by Constellation Data Labs. Information is deemed reliable but not guaranteed.
Save
Ask
Tour
Hide
Share
📞 Call (248) 277-4226
Photo credits