Save
Ask
Tour
Hide
Share
$219,000
4 Days On Site

112 LONGFORD Drive
Rochester Hills City, MI 48309

For Sale|Condominium|Active
2
Beds
3
Total Baths
2
Full Baths
1
Partial Bath
1,506
SqFt
$145
/SqFt
1972
Built
Subdivision:
STRATFORD MANOR TOWNHOUSES OCCPN 1040
County:
Oakland
Call Now: (248) 277-4226
Is this the listing for you? We can help make it yours.
(248) 277-4226
112 LONGFORD Drive112 LONGFORD Drive112 LONGFORD Drive112 LONGFORD Drive
Save
Ask
Tour
Hide
Share

Mortgage Calculator

Monthly Payment (Est.)

Enter an interest rate to see your estimated monthly payment.
Calculator powered by Showcase IDX, a Constellation1 Company. Copyright ©2026 Information is deemed reliable but not guaranteed.

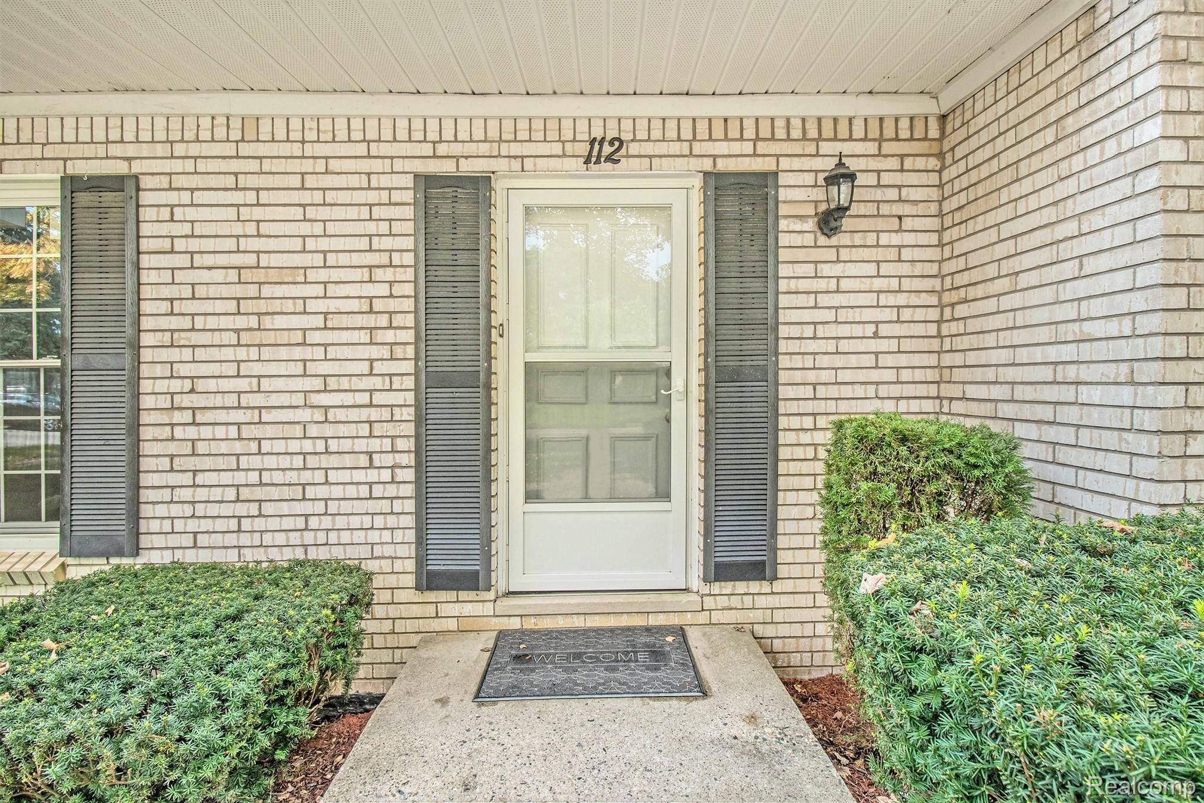
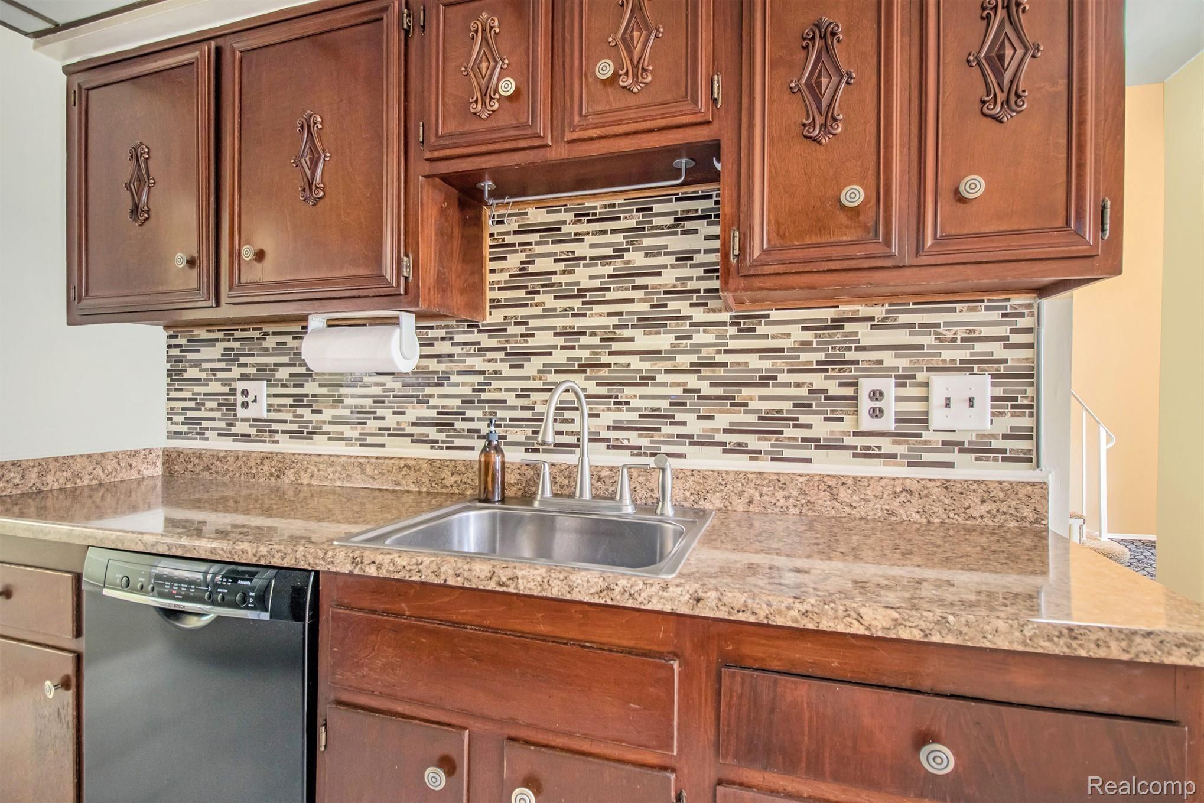
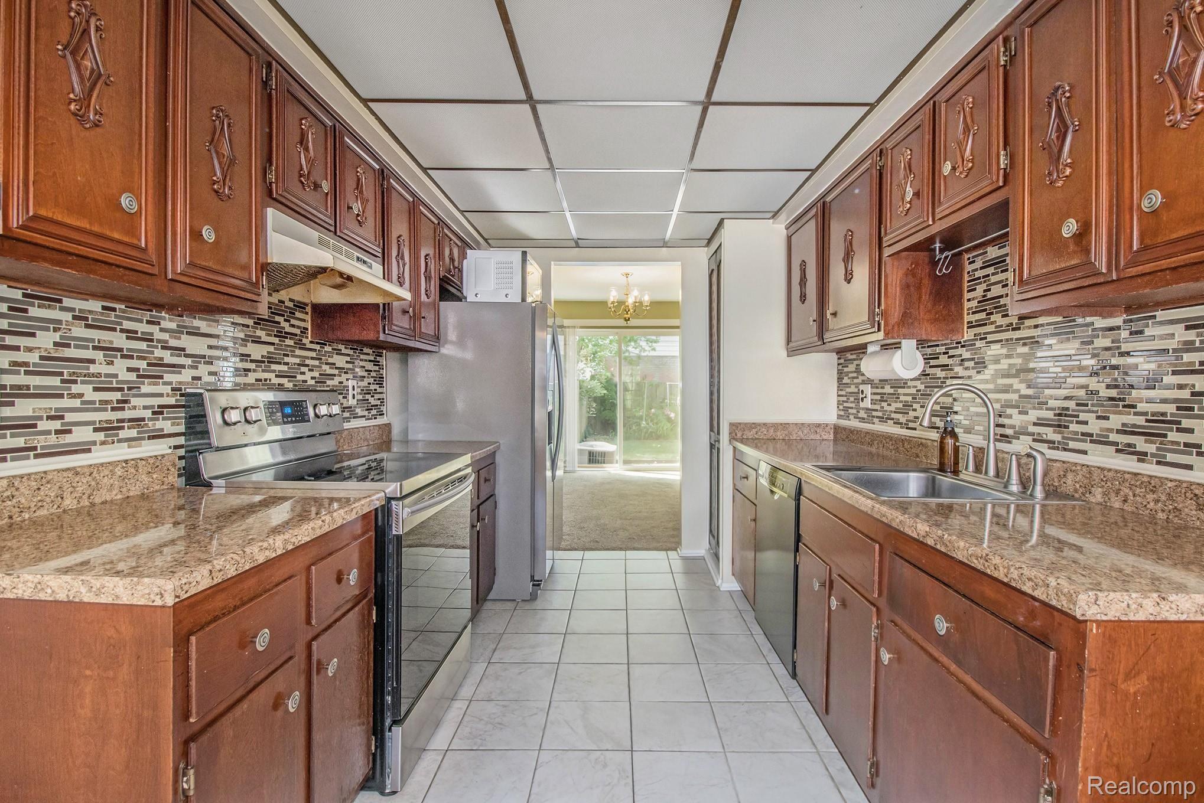
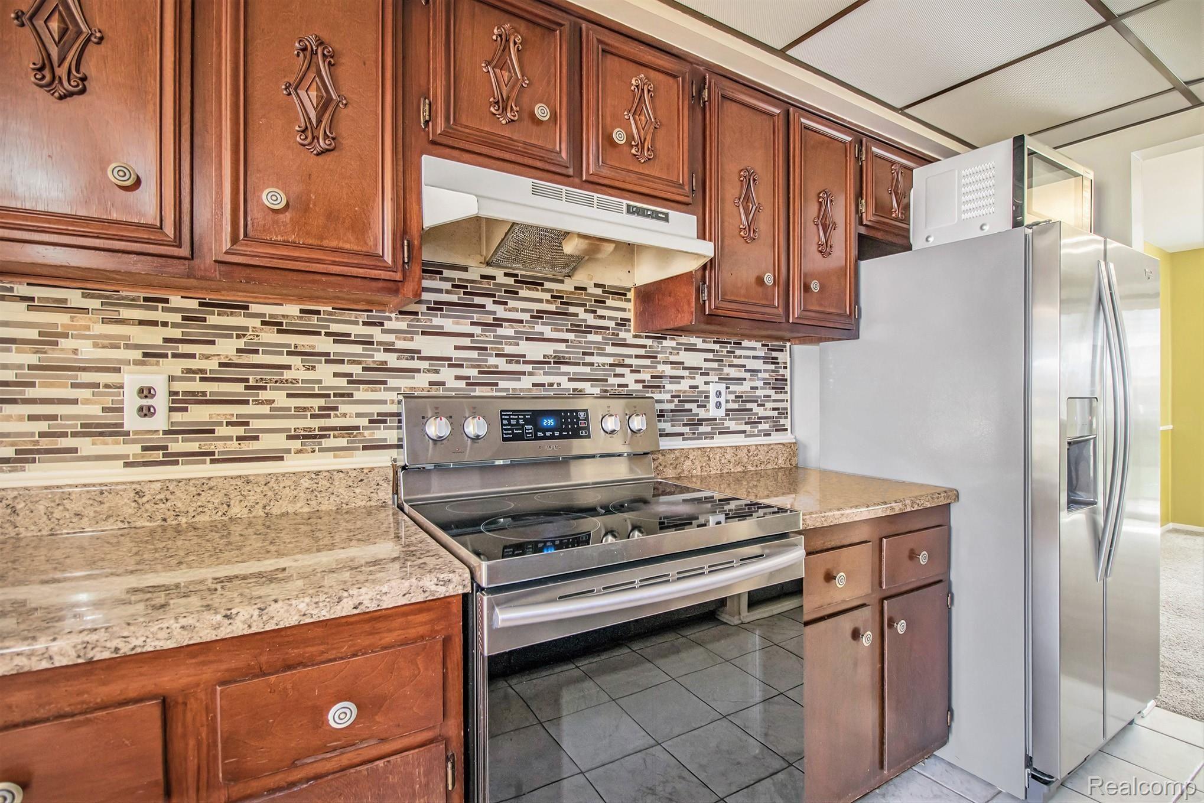
Enjoy comfortable, maintenance-friendly living in this beautifully updated 2-bedroom, 2.5-bathroom condo with a finished-use basement in the desirable Stratford Manor Condominium community in Rochester Hills! This spacious condo features an inviting kitchen with a breakfast nook and a separate dining area, offering plenty of space for everyday living and entertaining. The home includes updated appliances, including a refrigerator, dishwasher, washing machine, and electric cooktop. Recent Updates & Features: New flooring with premium 8-pound padding Freshly painted walls throughout Renovated bathrooms New vinyl windows Private, fenced outdoor space with patio and a small garden Basement offering additional storage or flexible-use space Major Renovations & Improvements: 2021: Bathroom renovations, kitchen backsplash tile, kitchen flooring, and kitchen sink garbage disposal. 2017: Furnace and hot water tank replaced. Exceptional Community Amenities: Stratford Manor offers wonderful amenities, including: Indoor and outdoor swimming pools Clubhouse Exercise and fitness facilities Pool table and recreation area Prime Rochester Hills Location! Conveniently located just minutes from Downtown Rochester, with easy access to: Schools and grocery stores within walking distance I-75 and M-59 Parks and recreational areas Clinton River Trails Shopping, restaurants, and entertainment This beautifully maintained and updated condo offers a combination of comfort, convenience, community amenities, and an excellent location.

Save
Ask
Tour
Hide
Share
Listing Snapshot
Price 
$219,000
Days On Site 
4 Days
Bedrooms 
2
Inside Area (SqFt) 
1,506 sqft
Total Baths 
3
Full Baths 
2
Partial Baths 
1
Lot Size 
N/A
Year Built 
1972
MLS Number 
20261091233
Status 
Active
Property Tax 
$1,606
HOA/Condo/Coop Fees 
$504 monthly
Sq Ft Source 
Assessor
Friends & Family
Recent Activity
4 days agoListing first seen on site
4 days agoListing updated with changes from the MLS
General Features
Cross Street 
S of WALTON/E of ADAMS
Disclosures 
Taxes Not Homestead Exempt
Levels 
Two
Parking 
No Garage
Pets 
Yes
Property Sub Type 
Condominium
Sewer 
Public Sewer
Special Circumstances 
Standard
SqFt Above 
1506
Style 
Colonial
Water Source 
Public
Interior Features
Appliances 
Gas Water HeaterDishwasherDisposalDryerElectric CooktopFree-Standing RefrigeratorMicrowaveRange HoodWasher
Basement 
UnfinishedSump Pump
Cooling 
Ceiling Fan(s)Central Air
Heating 
Forced AirNatural Gas
BathFull 
Level - Second
BathLav 
Bedroom 
Dimensions - 12 X 10Level - Second
Dining Room 
Dimensions - 13 X 9
Kitchen 
Dimensions - 11 X 11
Laundry 
Dimensions - 4 X 5Level - Basement
Library 
Dimensions - 14 X 10Level - Second
Living Room 
Dimensions - 20 X 12
Master Bathroom 
Level - Second
Master Bedroom 
Dimensions - 16 X 11Level - Second
Save
Ask
Tour
Hide
Share
Exterior Features
Construction Details 
Brick
Pool Features 
None
Road Frontage 
Private Road
Community Features
Association Fee 
$504.0
Association Fee Frequency 
Monthly
MLS Area 
Area02151RochesterHills
School District 
Rochester
Financing Terms Available 
CashConventionalVA Loan
Building Access 
GroundLevel
Schools
School District
Rochester
Elementary School
Unknown
Middle School
Unknown
High School
Unknown
Listing courtesy of Community Choice Realty Associates, LLC: NKREDDY1@GMAIL.COM


IDX provided courtesy of Realcomp II Ltd. via RealcompIILtd. Copyright © 2026 Realcomp II Ltd. Shareholders.

IDX information is provided exclusively for consumers' personal, non-commercial use and may not be used for any purpose other than to identify prospective properties consumers may be interested in purchasing and that the data is deemed reliable but not guaranteed accurate by the MLS.

Neighborhood & Commute
Source: Walkscore
Disclosure: Community information and market data powered by Constellation Data Labs. Information is deemed reliable but not guaranteed.
Save
Ask
Tour
Hide
Share
📞 Call (248) 277-4226
Photo credits