
4866 Riverchase DriveTroy City, MI 48098
Mortgage Calculator
Monthly Payment (Est.)
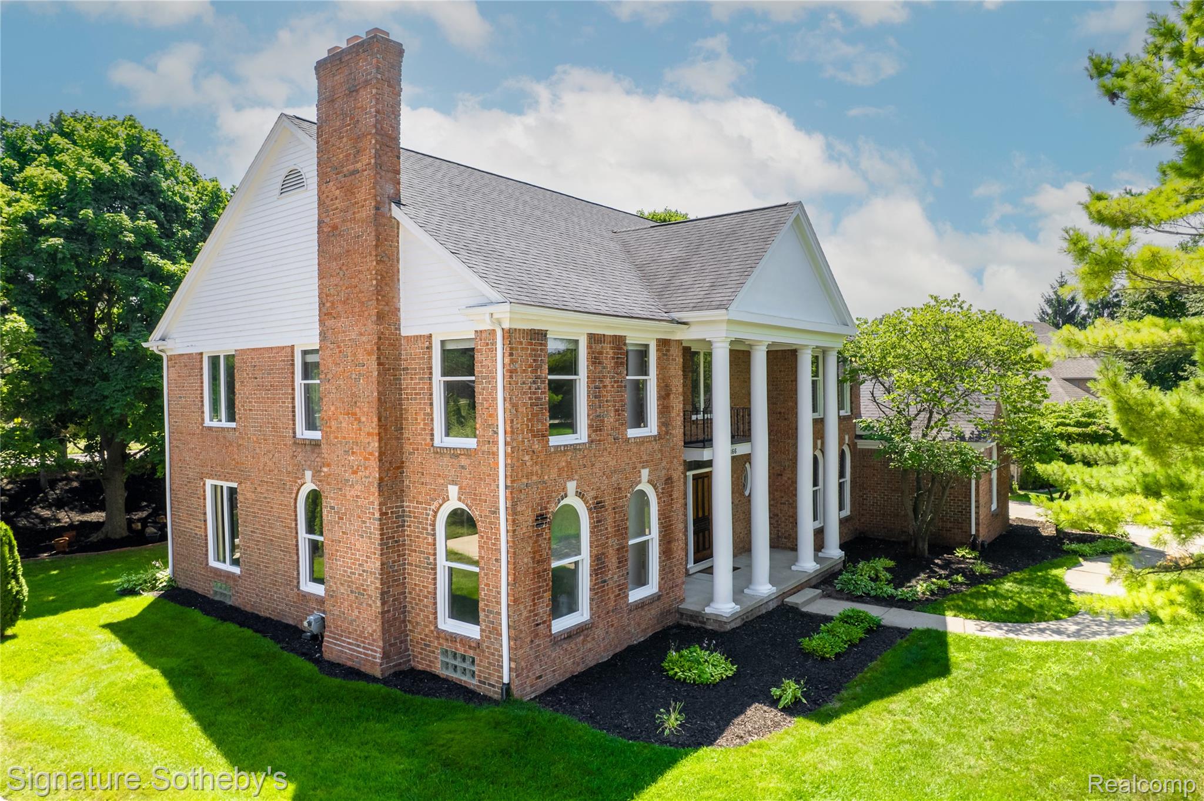
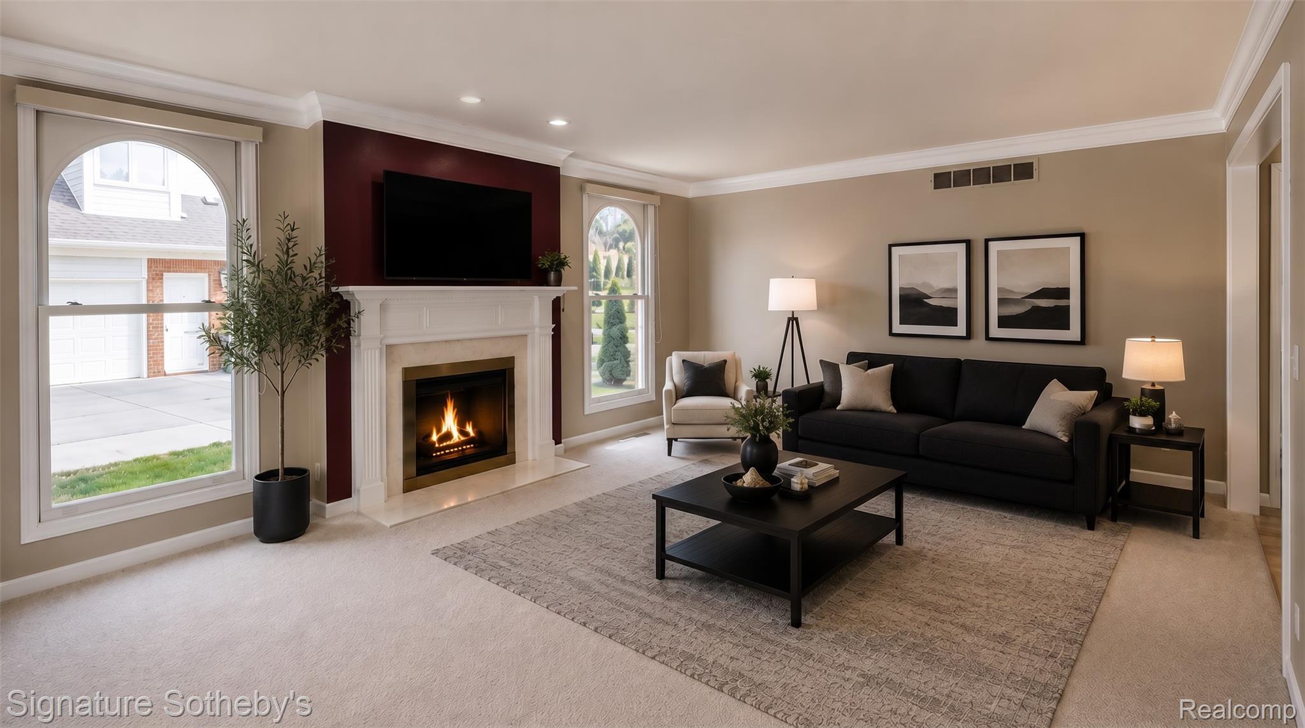
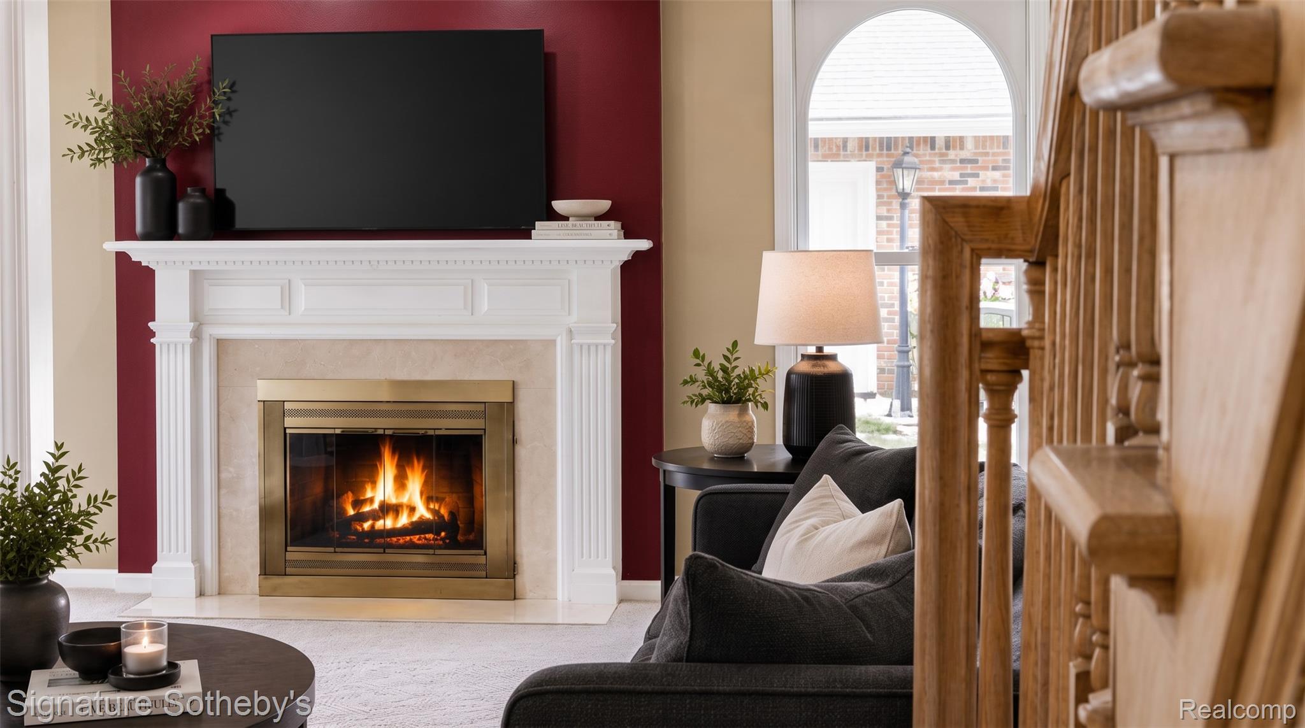
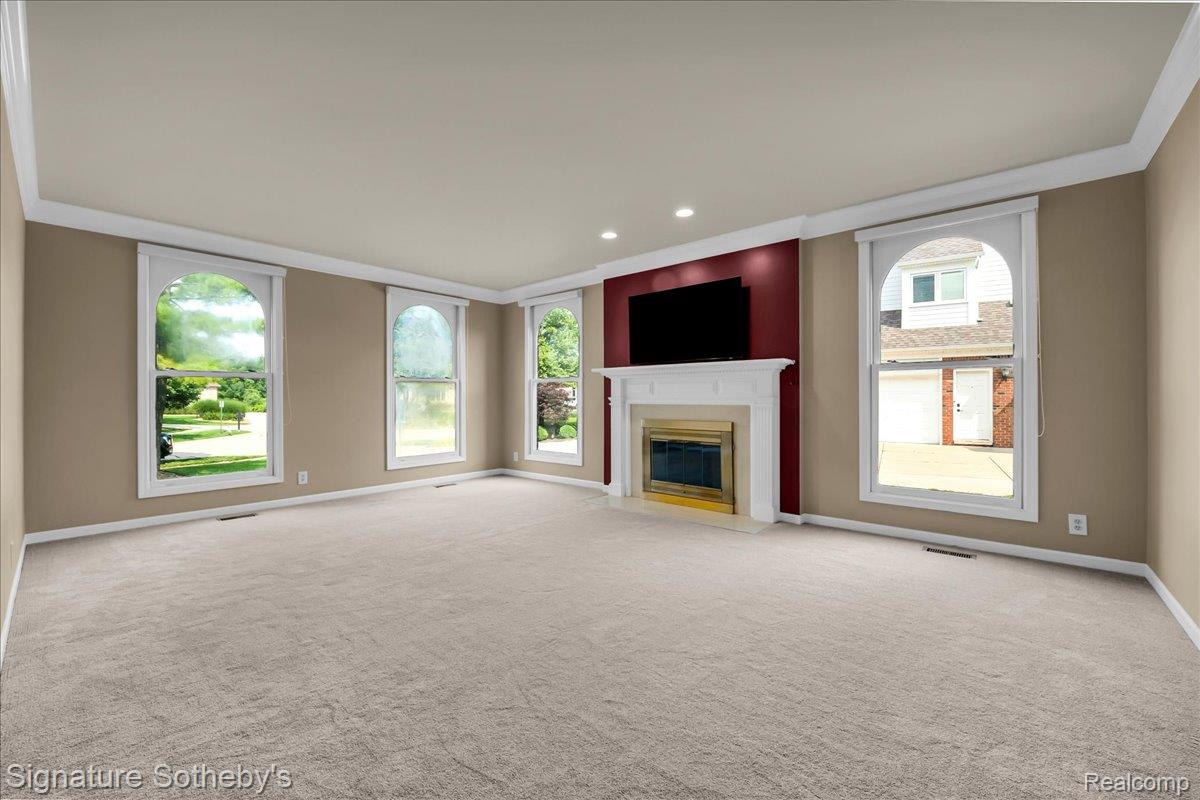
Enter an interest rate to see your estimated monthly payment.Custom built by Joseph Craig, this 3,901 sqft residence offers 4 bedrooms, 3.2 bathrooms, and a quiet cul-de-sac setting within the award-winning Troy School District.Conveniently located just minutes from Somerset Collection and a short drive from Downtown Birmingham.A stately columned entrance, arched windows, and mature landscaping create a distinctive presence.Inside, fresh paint, new carpeting, crown molding, and generous room proportions offer a polished backdrop.A formal dining room with detailed millwork complements an expansive great room with fireplace, while the spacious library offers a dedicated work setting.A separate family room with a second fireplace provides a relaxed gathering space with natural light and views of the surrounding greenery. The large kitchen features abundant cabinetry, granite countertops, a center island, a command center, and dining nook with direct access to the updated deck.A new glass French side-entry door provides convenient secondary access, and a first-floor laundry room adds practicality.Upstairs, 4 spacious bedrooms provide privacy and flexibility.The primary suite includes a spacious ensuite bathroom and walk-in closet; bathroom light fixtures have also been replaced.The attached 3-car garage features replaced door openers for the smaller and larger doors(2026 and 2025, respectively) and a new entry keypad. Dual-zone heating and cooling, including two furnaces and two A/C units, supports year-round comfort; updates include a furnace(2025), A/C unit(2022), and new hot water heater. Approximately 2,000 sq ft of unfinished lower-level space offers expansion potential.Outside, new exterior light fixtures and mailbox complement the mature, updated landscaping. The concrete driveway and walkway were replaced in 2016 in accordance with city code.Classic architecture, generous living space, and a convenient location complete this thoughtfully maintained Troy home.(Some photos have been virtually staged for marketing purposes.)
| 4 days ago | Status changed to Active | |
| 4 days ago | Listing updated with changes from the MLS | |
| 5 days ago | Listing first seen on site |

IDX provided courtesy of Realcomp II Ltd. via RealcompIILtd. Copyright © 2026 Realcomp II Ltd. Shareholders.
IDX information is provided exclusively for consumers' personal, non-commercial use and may not be used for any purpose other than to identify prospective properties consumers may be interested in purchasing and that the data is deemed reliable but not guaranteed accurate by the MLS.
Did you know? You can invite friends and family to your search. They can join your search, rate and discuss listings with you.