
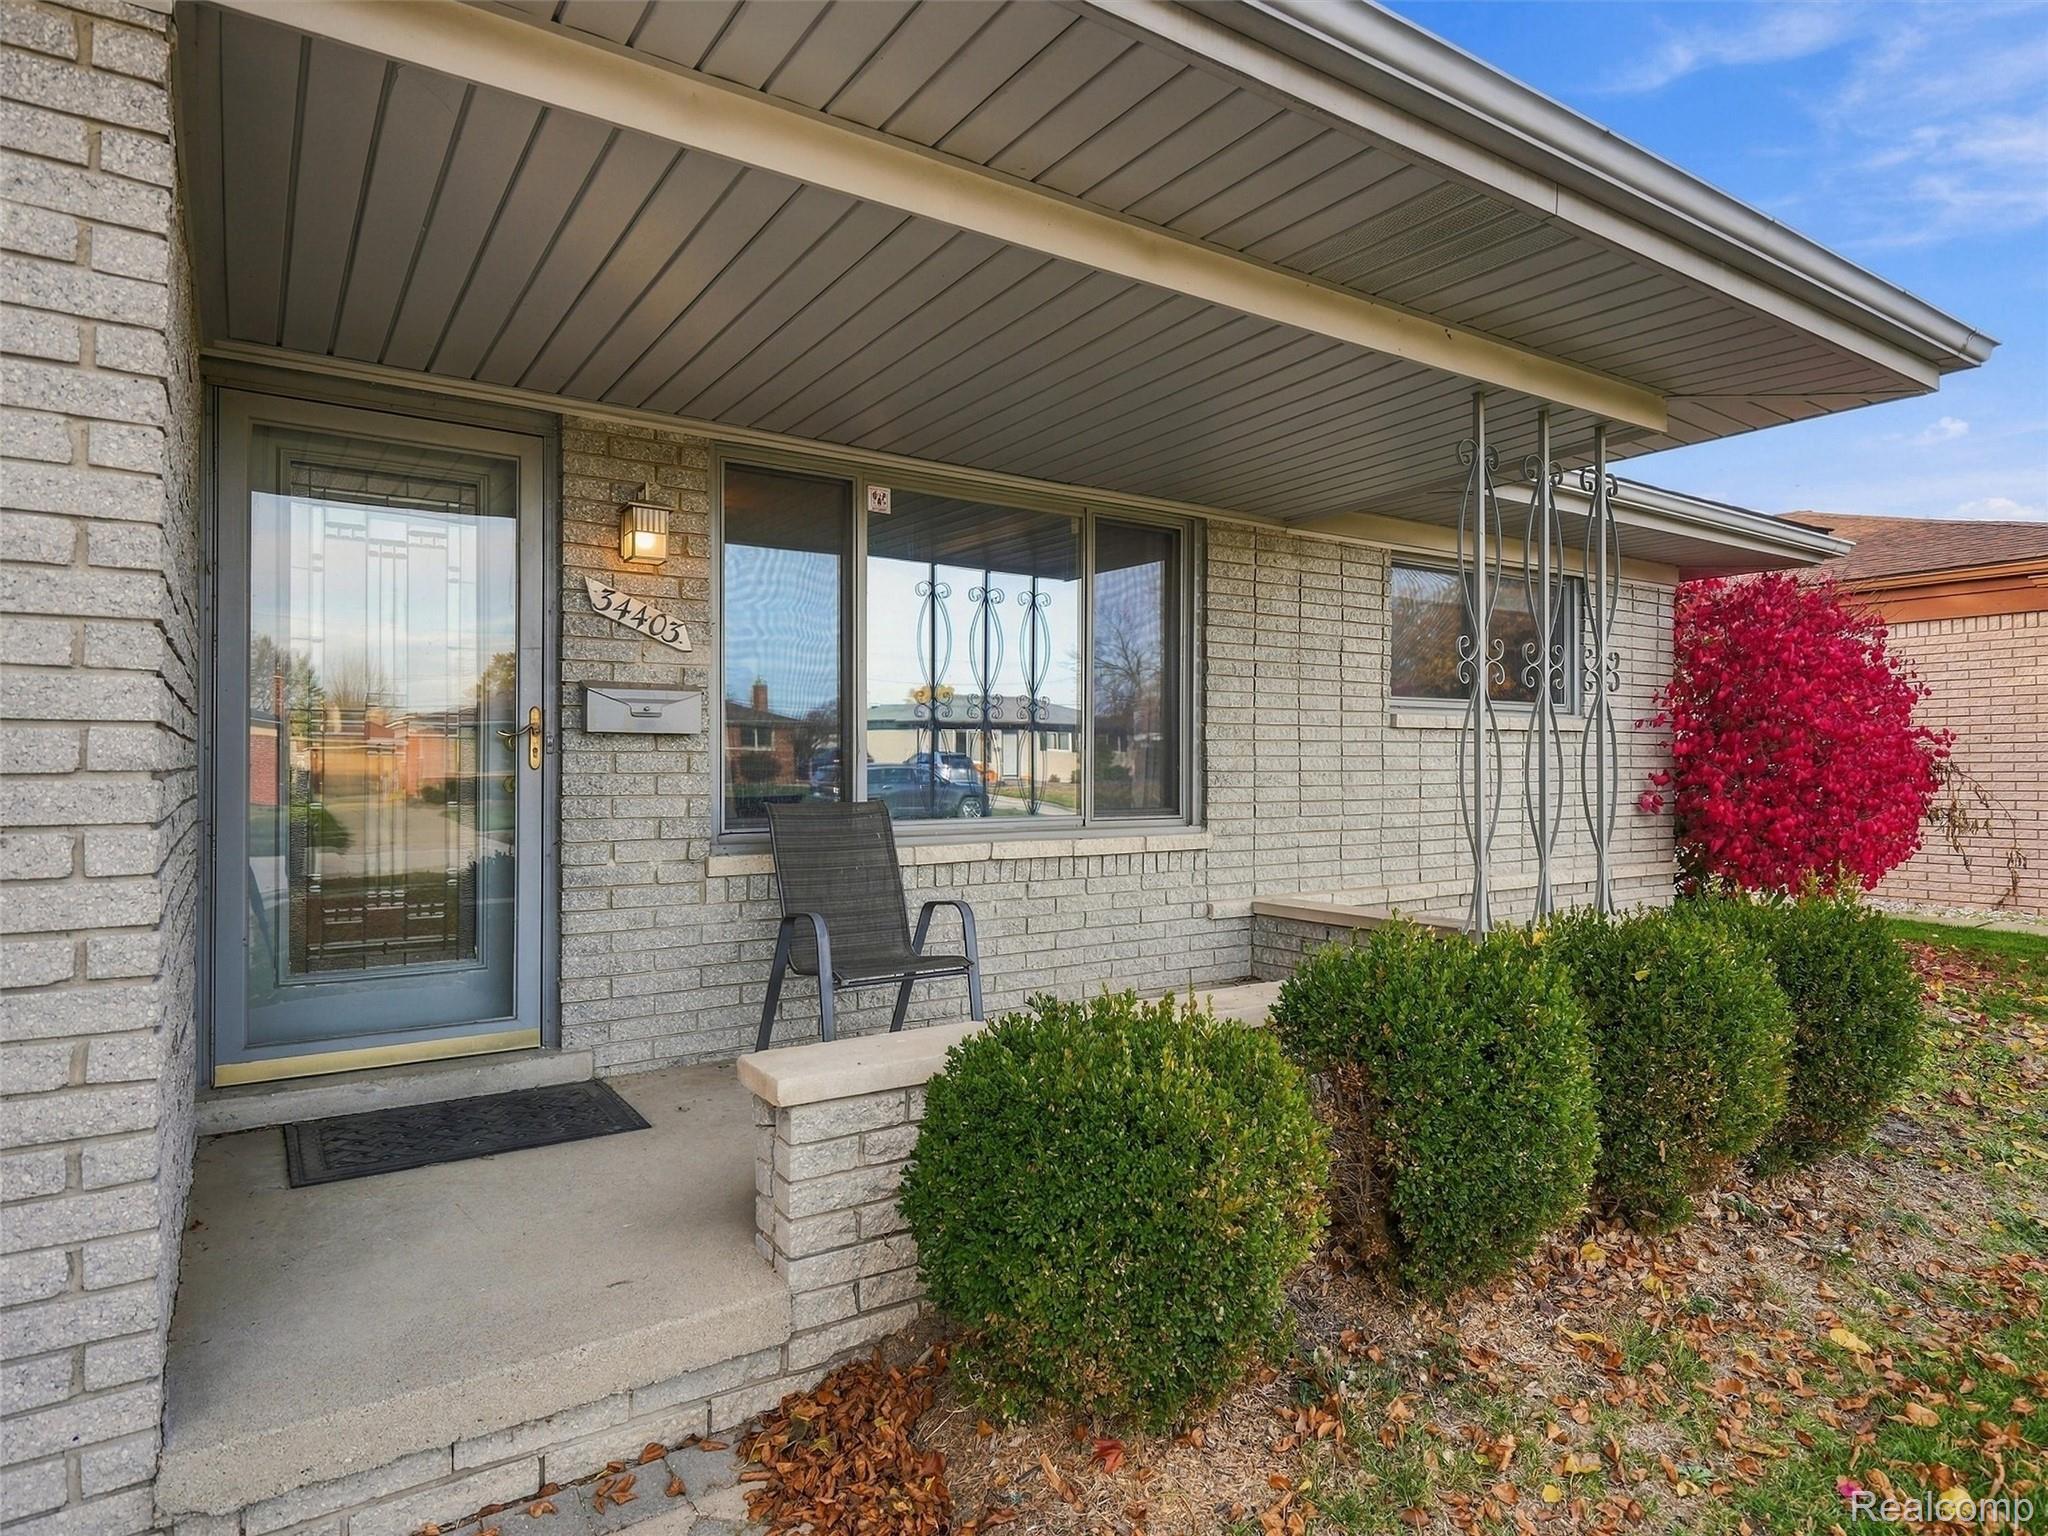
34403 Coachwood DriveSterling Heights City, MI 48312
Mortgage Calculator
Monthly Payment (Est.)
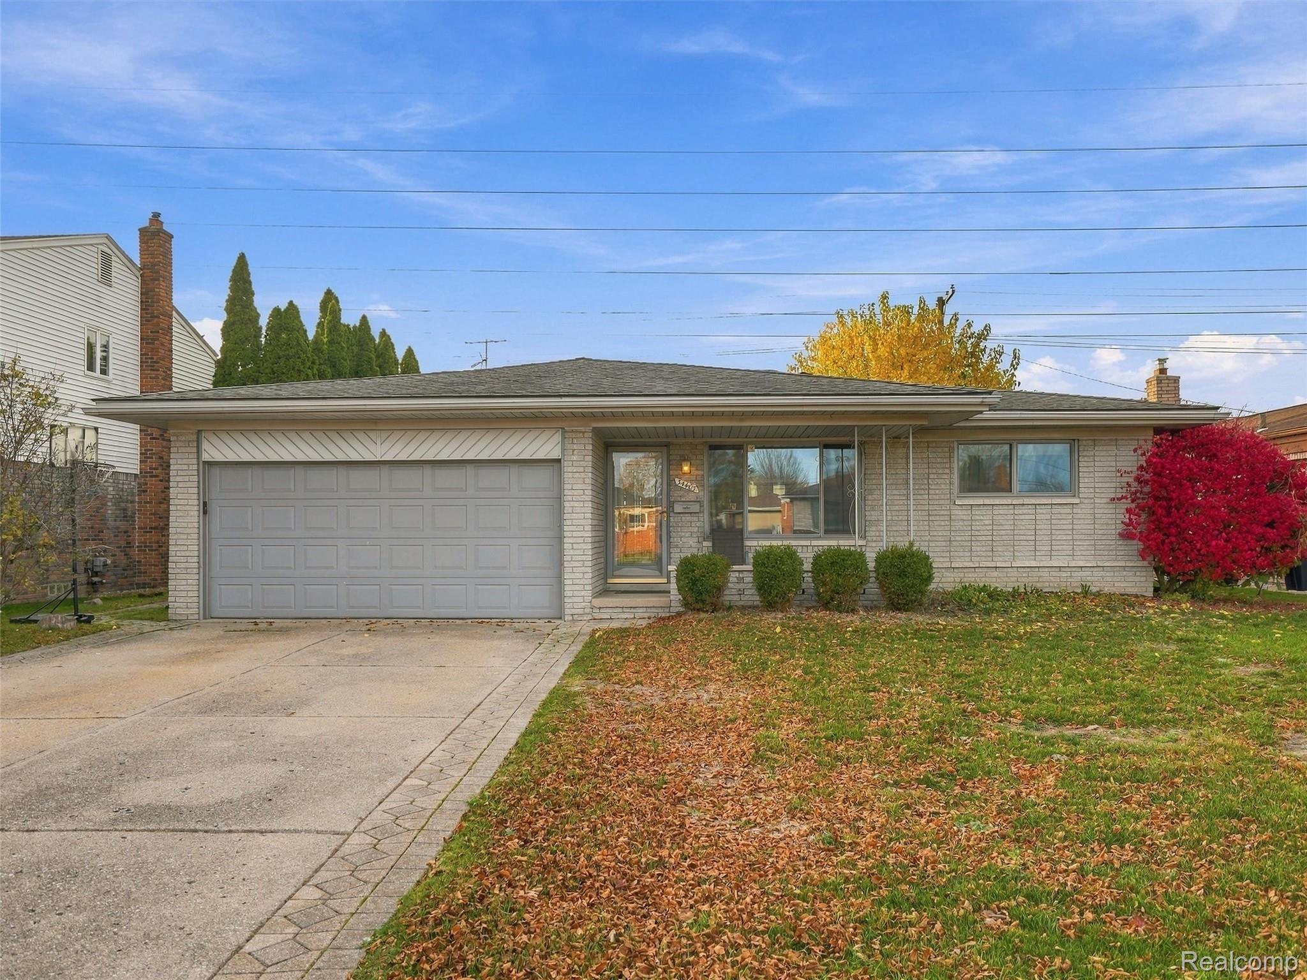
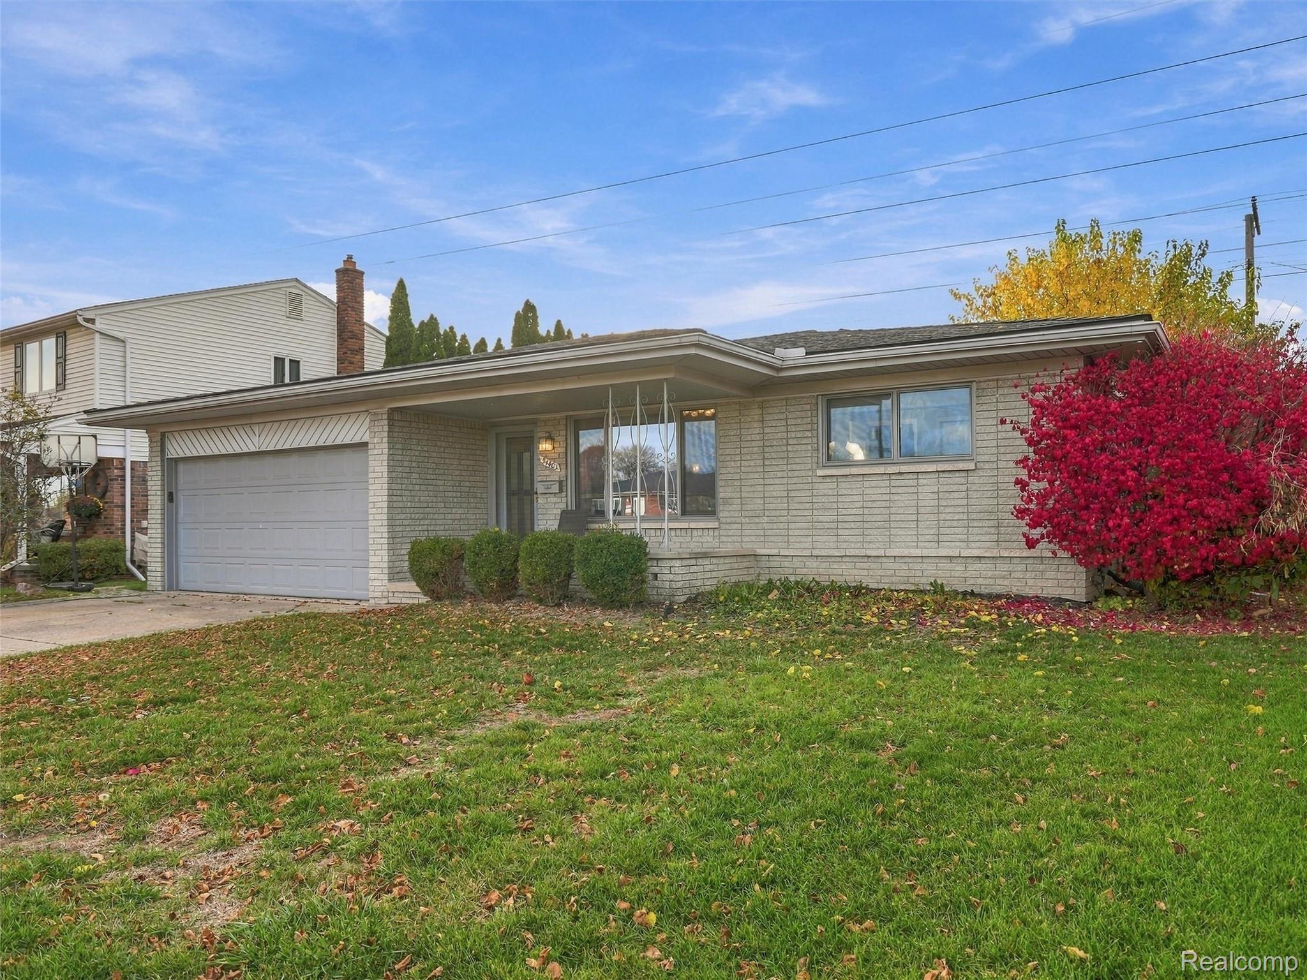
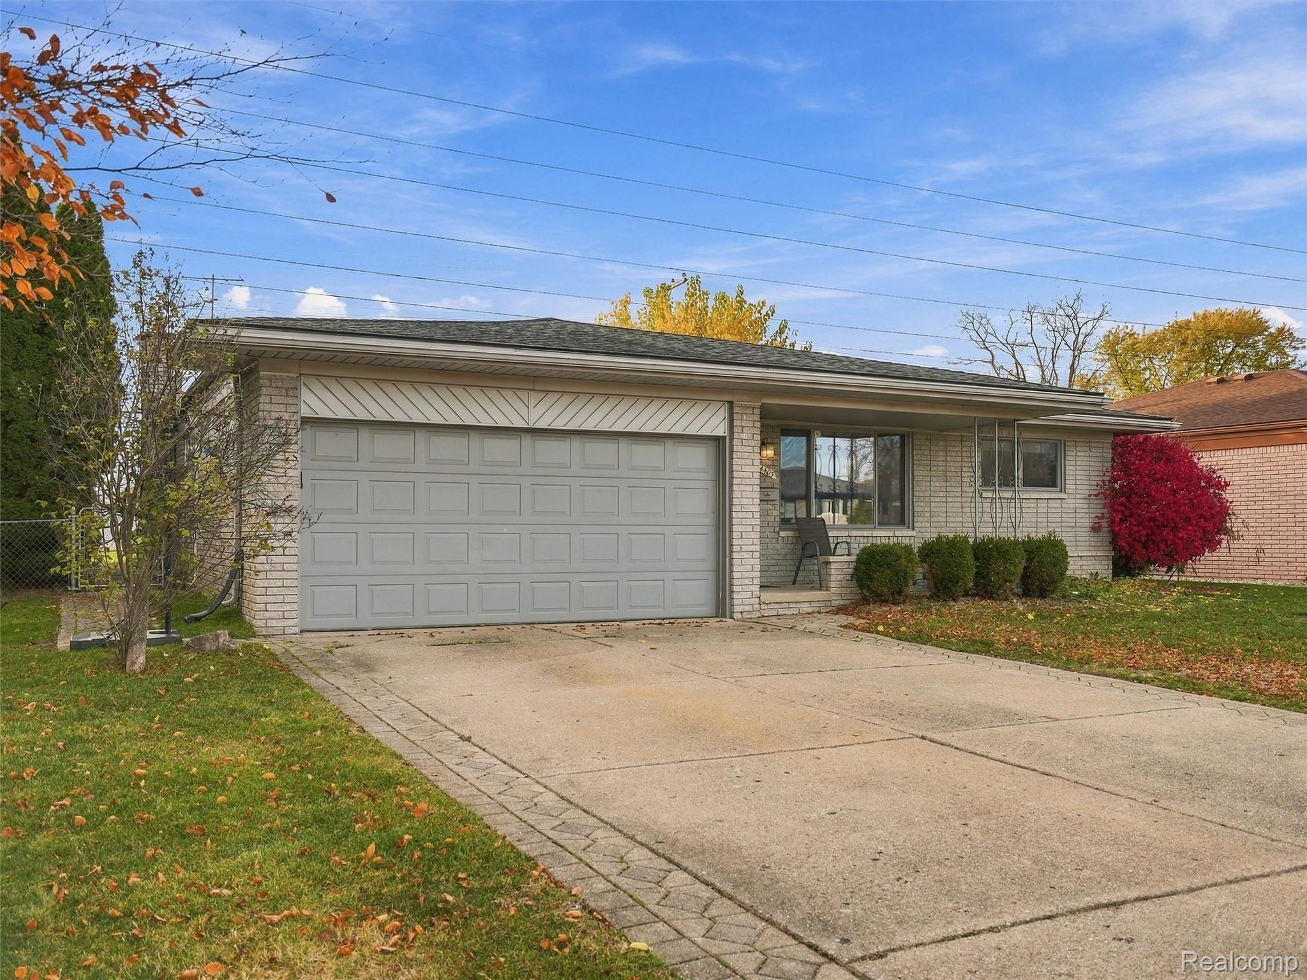
Enter an interest rate to see your estimated monthly payment.WELCOME HOME TO THIS BEAUTIFUL BRICK RANCH IN THE HIGHLY DESIRABLE KINGSLEY SUBDIVISION OF STERLING HEIGHTS! Offering 1,430 square feet of beautifully designed living space, plus an additional 1,200 square feet of finished basement, this stunning home features 3 spacious bedrooms, 2.5 bathrooms, and the perfect combination of comfort, style, and functionality! Step inside to discover a bright and inviting open-concept floor plan featuring gorgeous luxury vinyl plank flooring throughout the main level and an abundance of natural sunlight that fills every corner of the home! The heart of the home is the beautifully remodeled, oversized kitchen, showcasing elegant granite countertops, stainless steel appliances, ample cabinetry, and plenty of space for cooking, gathering, and entertaining! The spacious family room features a cozy fireplace, creating the perfect atmosphere for relaxing evenings! The expansive finished basement offers approximately 1,200 additional square feet of versatile living space, ideal for entertaining, recreation, or a home office! Step outside to your own private backyard retreat, featuring a large, fully fenced yard and an oversized stamped concrete patio, perfect for summer barbecues, outdoor gatherings, or simply enjoying the outdoors! A convenient backyard shed provides additional storage space. Completing this incredible home is a 2-car attached garage and an extended-width driveway offering extra parking and convenience! THIS BEAUTIFUL RANCH OFFERS SPACE, STYLE, AND AN EXCEPTIONAL LOCATION — DON’T MISS YOUR OPPORTUNITY TO CALL IT HOME!
| 2 days ago | Status changed to Active | |
| 2 days ago | Listing updated with changes from the MLS | |
| 5 days ago | Listing first seen on site |

IDX provided courtesy of Realcomp II Ltd. via RealcompIILtd. Copyright © 2026 Realcomp II Ltd. Shareholders.
IDX information is provided exclusively for consumers' personal, non-commercial use and may not be used for any purpose other than to identify prospective properties consumers may be interested in purchasing and that the data is deemed reliable but not guaranteed accurate by the MLS.
Did you know? You can invite friends and family to your search. They can join your search, rate and discuss listings with you.