Save
Ask
Tour
Hide
Share
$625,000
7 Days On Site

22178 Antler Drive
Novi City, MI 48375

For Sale|Single Family Residence|Active
4
Beds
3
Total Baths
2
Full Baths
1
Partial Bath
2,400
SqFt
$260
/SqFt
1993
Built
Subdivision:
DEERBROOK
County:
Oakland
Call Now: (248) 277-4226
Is this the listing for you? We can help make it yours.
(248) 277-4226
Upcoming Open Houses
Sun, Nov 15, 1:30 PM - 3:00 PM
22178 Antler Drive22178 Antler Drive22178 Antler Drive22178 Antler Drive
Save
Ask
Tour
Hide
Share

Mortgage Calculator

Monthly Payment (Est.)

Enter an interest rate to see your estimated monthly payment.
Calculator powered by Showcase IDX, a Constellation1 Company. Copyright ©2026 Information is deemed reliable but not guaranteed.

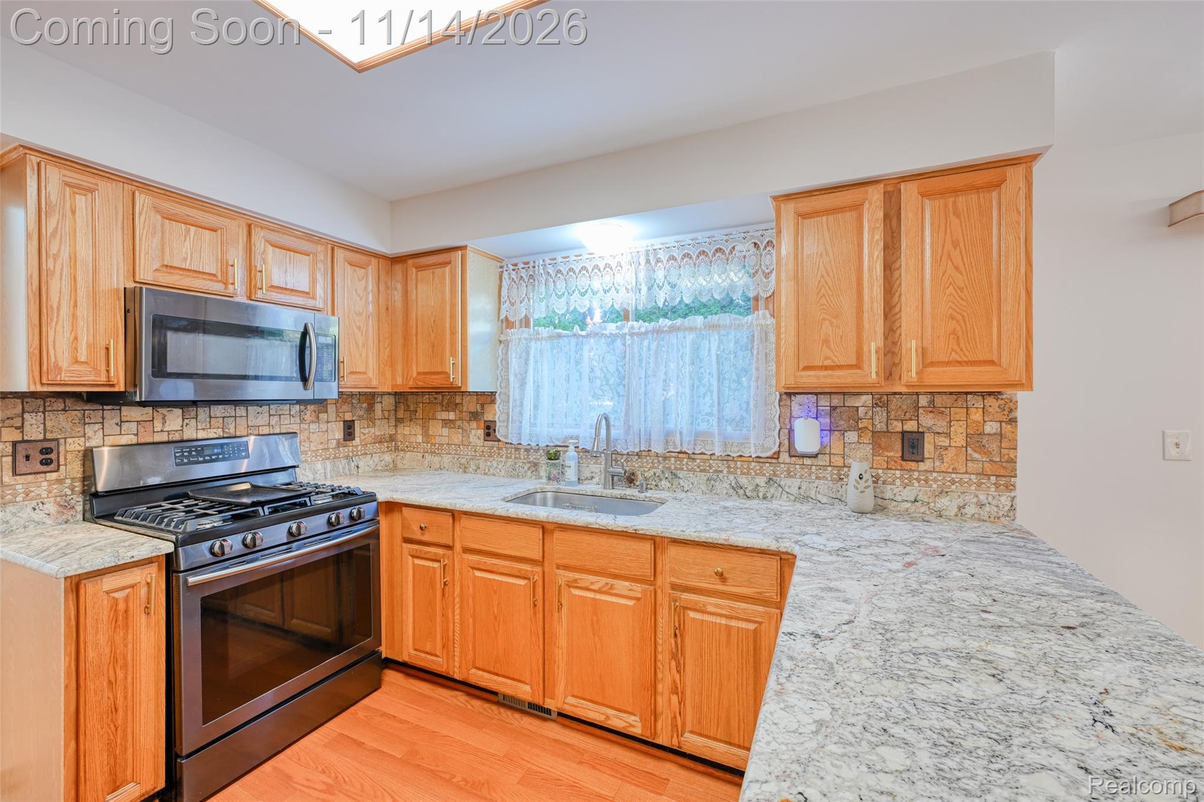
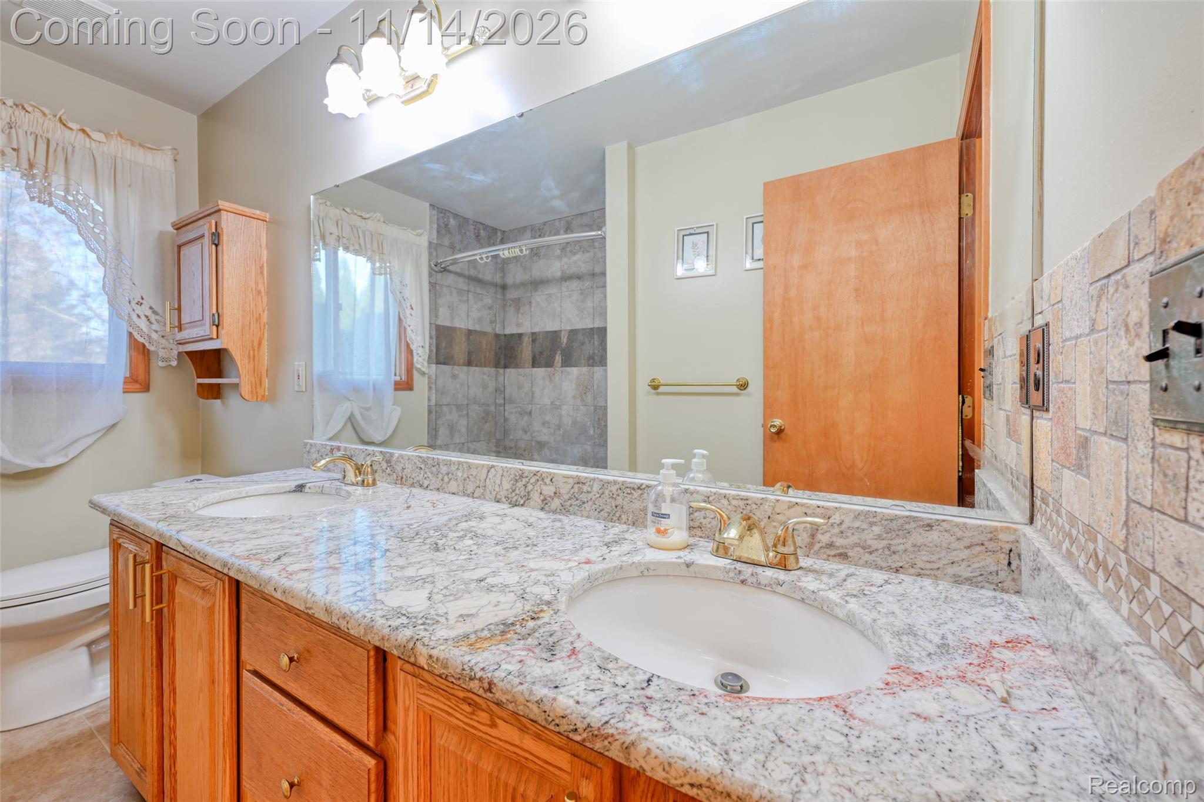
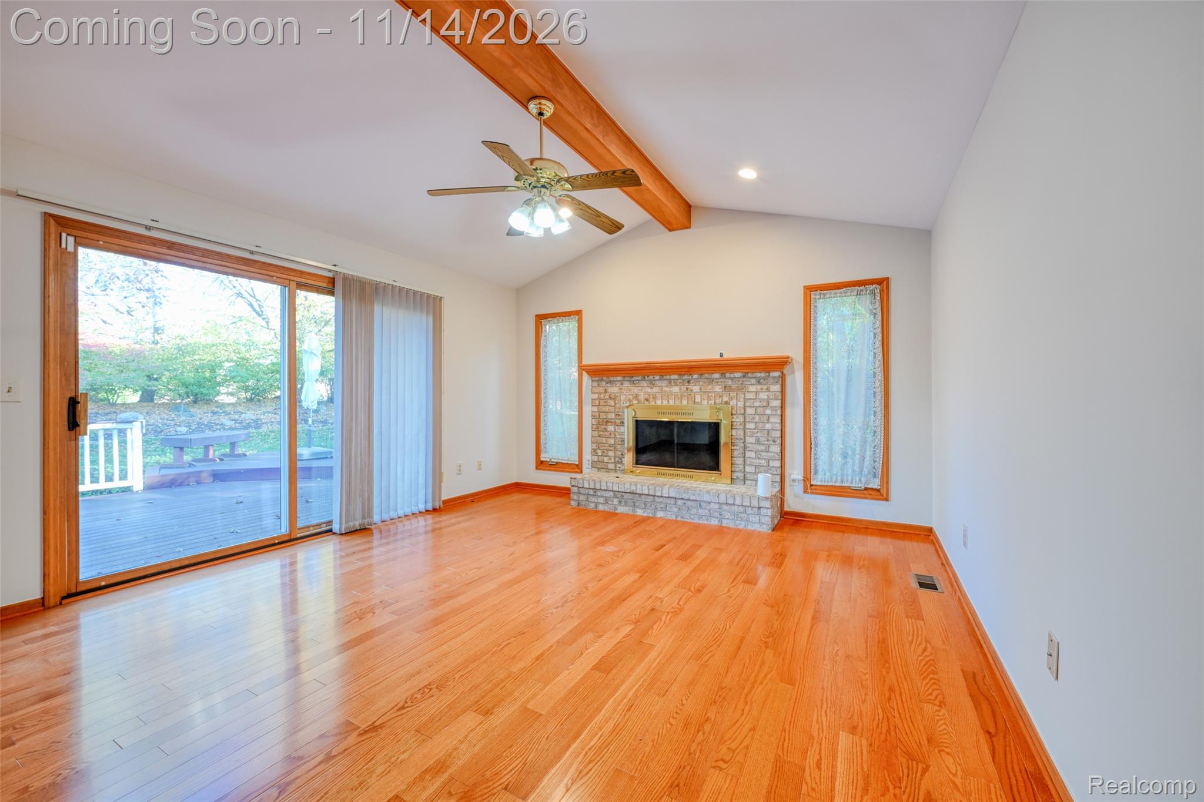
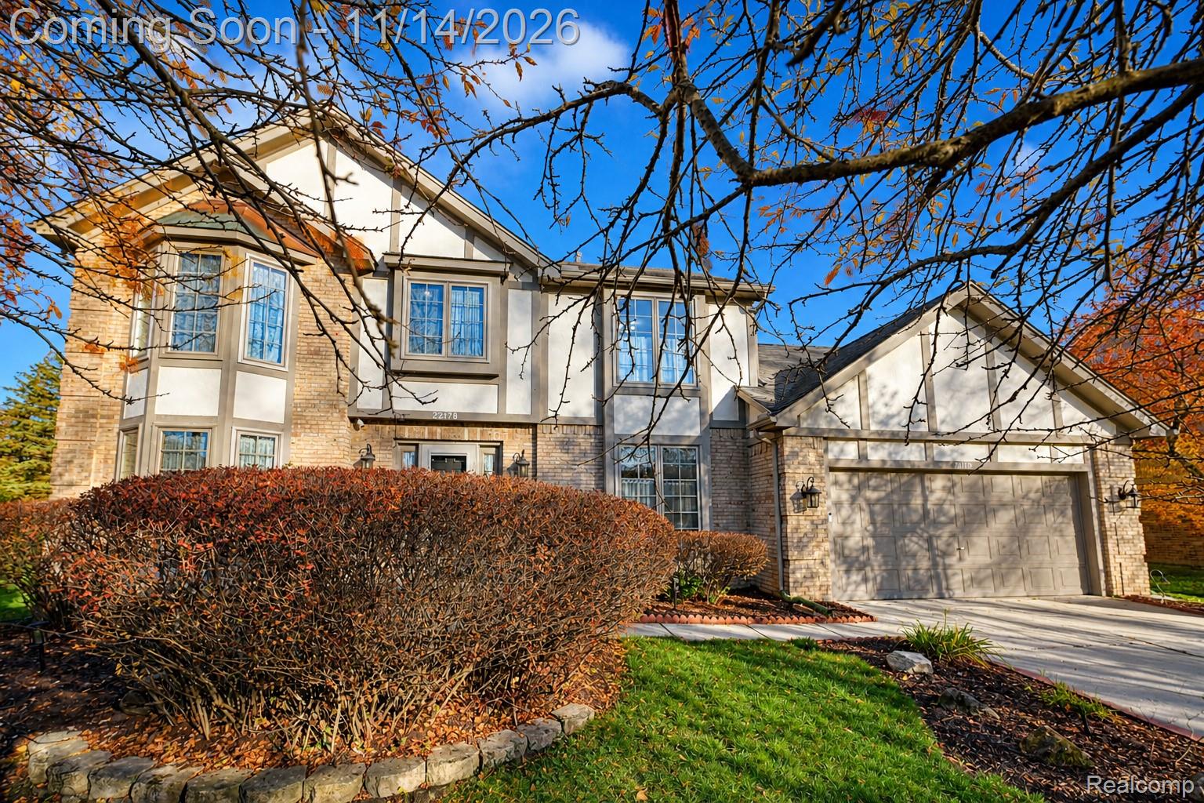
In Novi’s Deerbrook subdivision, Tudor detailing and a backyard framed by mature trees give this four-bedroom Colonial a distinctive setting. The location is equally appealing, with convenient access to major highways, Novi shopping and dining, and routes to Detroit Metro Airport and destinations across metro Detroit. Hardwood floors carry through the main level, where separate living and dining rooms offer space to entertain and a dedicated office provides a quiet place to work. In the vaulted family room, an exposed beam draws the eye to a floor-to-ceiling brick gas fireplace. The adjoining kitchen features granite countertops, stainless steel appliances, a Bosch dishwasher, and a breakfast nook with a built-in desk. Sliding doors from both the family room and breakfast nook open to a generous Trex deck, with an adjoining patio and mature landscaping creating two inviting spaces for outdoor dining or a quiet morning coffee. Upstairs, the primary suite is set apart from the other bedrooms and features a walk-in closet and a remodeled private bath. Three additional bedrooms share a hall bath, and one is wired for a second office setup. Main-floor laundry connects directly to the attached two-car garage, which features built-in shelving and an app-enabled opener. The unfinished basement offers ample storage and room for future plans. Select Marvin replacement windows, central air and a water heater installed in 2024, and fresh paint throughout most of the interior in 2026 round out this home in the Novi school district.

Save
Ask
Tour
Hide
Share
Listing Snapshot
Price 
$625,000
Days On Site 
7 Days
Bedrooms 
4
Inside Area (SqFt) 
2,400 sqft
Total Baths 
3
Full Baths 
2
Partial Baths 
1
Lot Size 
0.28 Acres
Year Built 
1993
MLS Number 
20261090357
Status 
Active
Property Tax 
$5,267
HOA/Condo/Coop Fees 
$33.33 monthly
Sq Ft Source 
Owner
Friends & Family
Recent Activity
19 hours agoStatus changed to Active
19 hours agoListing updated with changes from the MLS
a week agoListing first seen on site
General Features
Acres 
0.28
Attached Garage 
Yes
Cross Street 
N of Eight Mile W of Meadowbrook
Disclosures 
Exclusions Do Not Exist, Taxes Homestead Exempt
Garage 
Yes
Garage Spaces 
2
Levels 
Two
Parking 
AttachedDriveway
Pets 
Yes
Property Sub Type 
Single Family Residence
Sewer 
Public Sewer
Special Circumstances 
Standard
SqFt Above 
2400
Style 
Colonial
Utilities 
Cable AvailableUnderground Utilities
Water Source 
Public
Interior Features
Appliances 
Gas Water HeaterBuilt-In Electric OvenBuilt-In Electric RangeDishwasherDisposalDryerElectric CooktopFree-Standing Gas RangeMicrowaveWasher
Basement 
FullUnfinishedSump Pump
Cooling 
Central Air
Electric 
Circuit Breakers
Fireplace 
Yes
Fireplace Features 
Family RoomGas
Furnished 
Unfurnished
Heating 
Forced AirNatural Gas
Interior 
High Speed InternetSmart Thermostat
Laundry Features 
Laundry Room
BathFull 
Dimensions - 10 X 8Level - Second
BathLav 
Dimensions - 7 X 4
Bedroom 
Dimensions - 10 X 9Level - Second
Bonus Room 
Dimensions - 11 X 9
BreakfastNookRoom 
Dimensions - 11 X 10
Dining Room 
Dimensions - 12 X 11
Family Room 
Dimensions - 17 X 14
Kitchen 
Dimensions - 11 X 10
Laundry 
Dimensions - 8 X 7
Living Room 
Dimensions - 15 X 12
Save
Ask
Tour
Hide
Share
Exterior Features
Construction Details 
BrickWood Siding
Exterior 
Lighting
Lot Features 
Level
Patio And Porch 
DeckPatio
Pool Features 
None
Roof 
Asphalt
Community Features
Association Fee 
$400.0
Association Fee Frequency 
Annually
Community Features 
Sidewalks
MLS Area 
Area02223Novi
School District 
Novi
Financing Terms Available 
CashConventionalFHAVA Loan
Building Access 
GroundLevelwSteps
Roads 
Paved
Schools
School District
Novi
Elementary School
Unknown
Middle School
Unknown
High School
Unknown
Listing courtesy of EXP Realty The Perna Team: MichaelPerna@pernateam.com


IDX provided courtesy of Realcomp II Ltd. via RealcompIILtd. Copyright © 2026 Realcomp II Ltd. Shareholders.

IDX information is provided exclusively for consumers' personal, non-commercial use and may not be used for any purpose other than to identify prospective properties consumers may be interested in purchasing and that the data is deemed reliable but not guaranteed accurate by the MLS.

Neighborhood & Commute
Source: Walkscore
Disclosure: Community information and market data powered by Constellation Data Labs. Information is deemed reliable but not guaranteed.
Save
Ask
Tour
Hide
Share
📞 Call (248) 277-4226
Photo credits