Save
Ask
Tour
Hide
Share
$169,900
5 Days On Site

8044 Ford Avenue
Warren City, MI 48089

For Sale|Single Family Residence|Active
3
Beds
2
Total Baths
1
Full Bath
1
Partial Bath
1,266
SqFt
$134
/SqFt
1948
Built
Subdivision:
PIPERS 1ST VAN DYKE FARMS
County:
Macomb
Call Now: (248) 277-4226
Is this the listing for you? We can help make it yours.
(248) 277-4226
8044 Ford Avenue8044 Ford Avenue8044 Ford Avenue8044 Ford Avenue
Save
Ask
Tour
Hide
Share

Mortgage Calculator

Monthly Payment (Est.)

Enter an interest rate to see your estimated monthly payment.
Calculator powered by Showcase IDX, a Constellation1 Company. Copyright ©2026 Information is deemed reliable but not guaranteed.

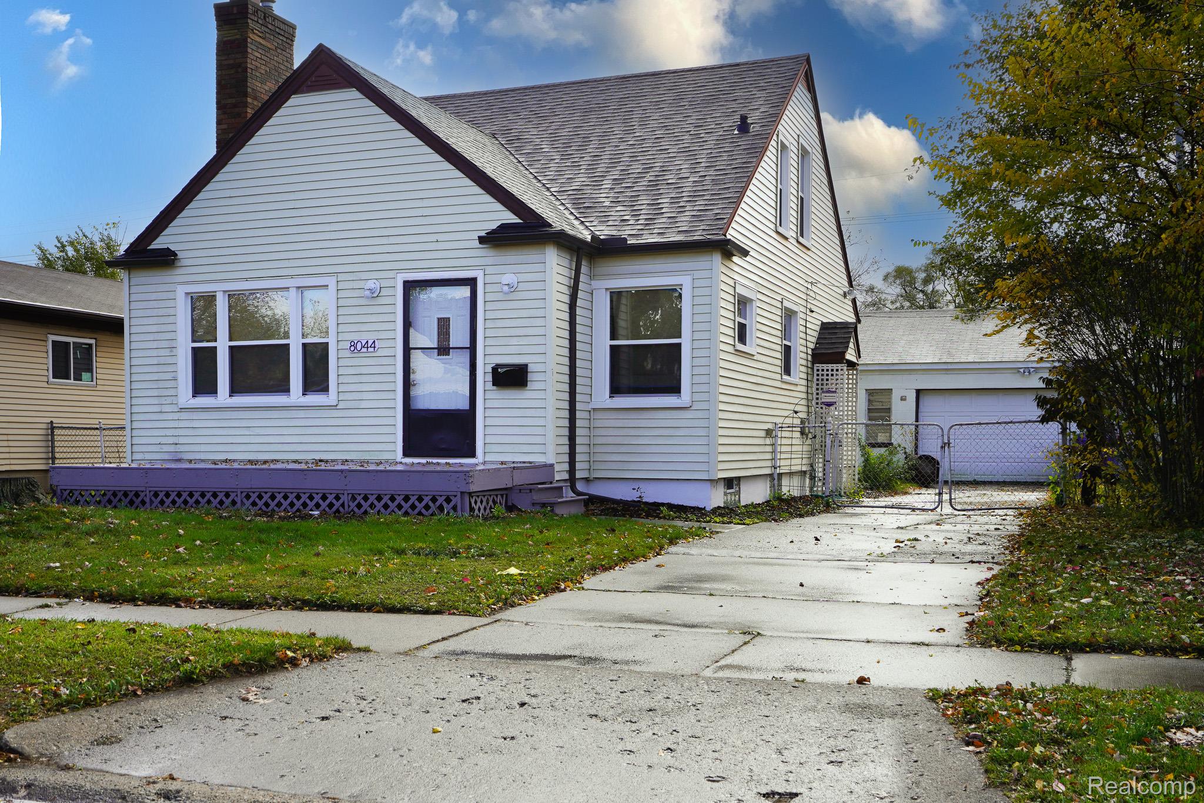
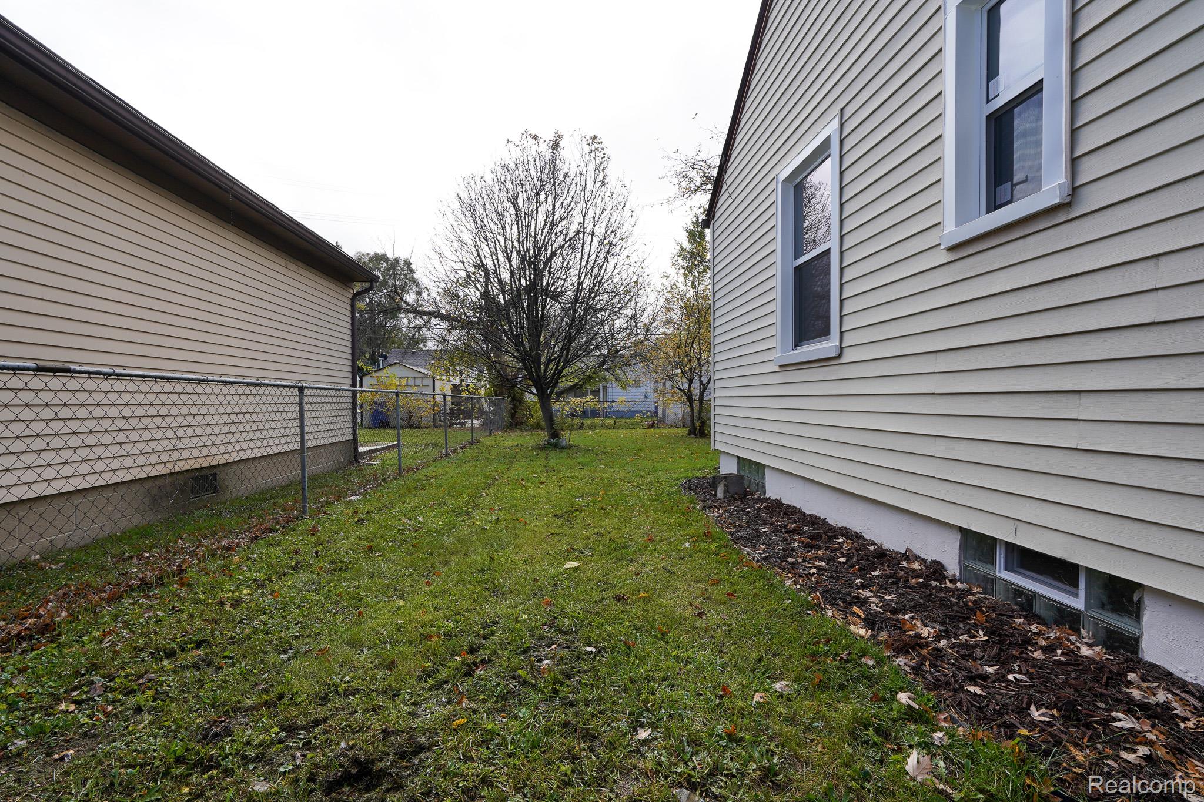
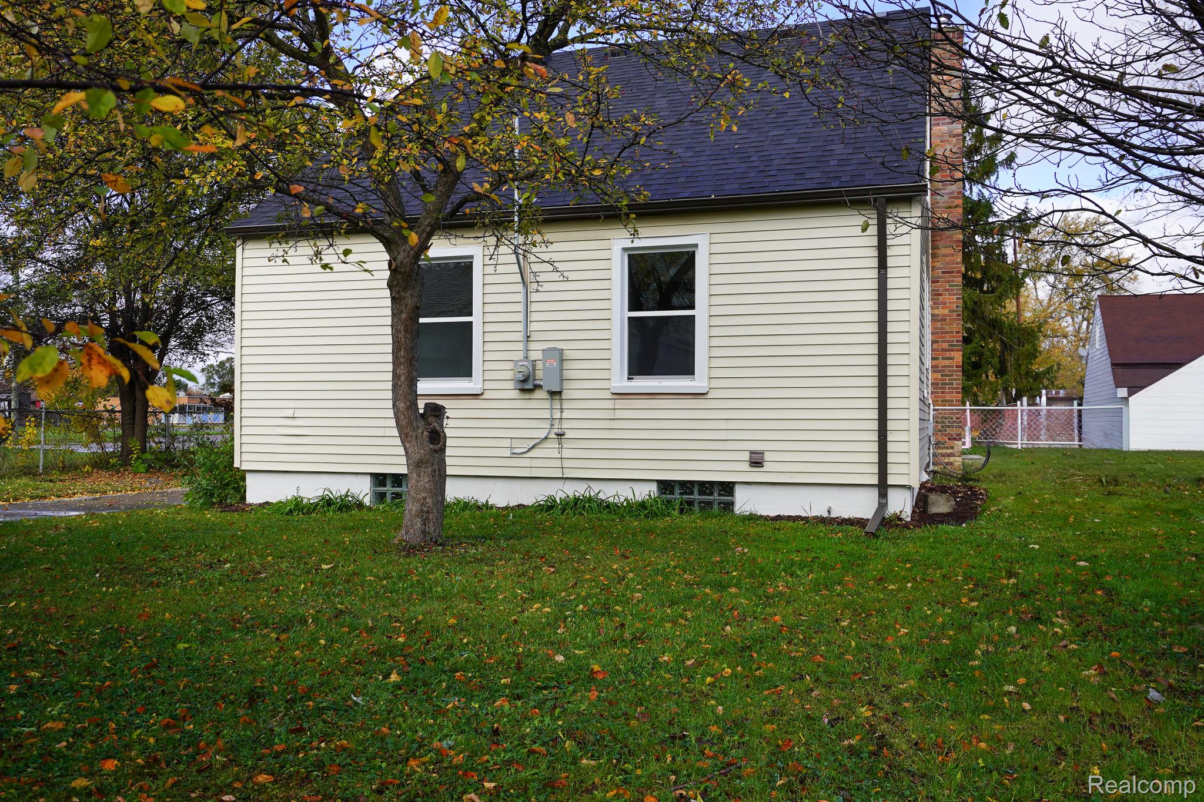
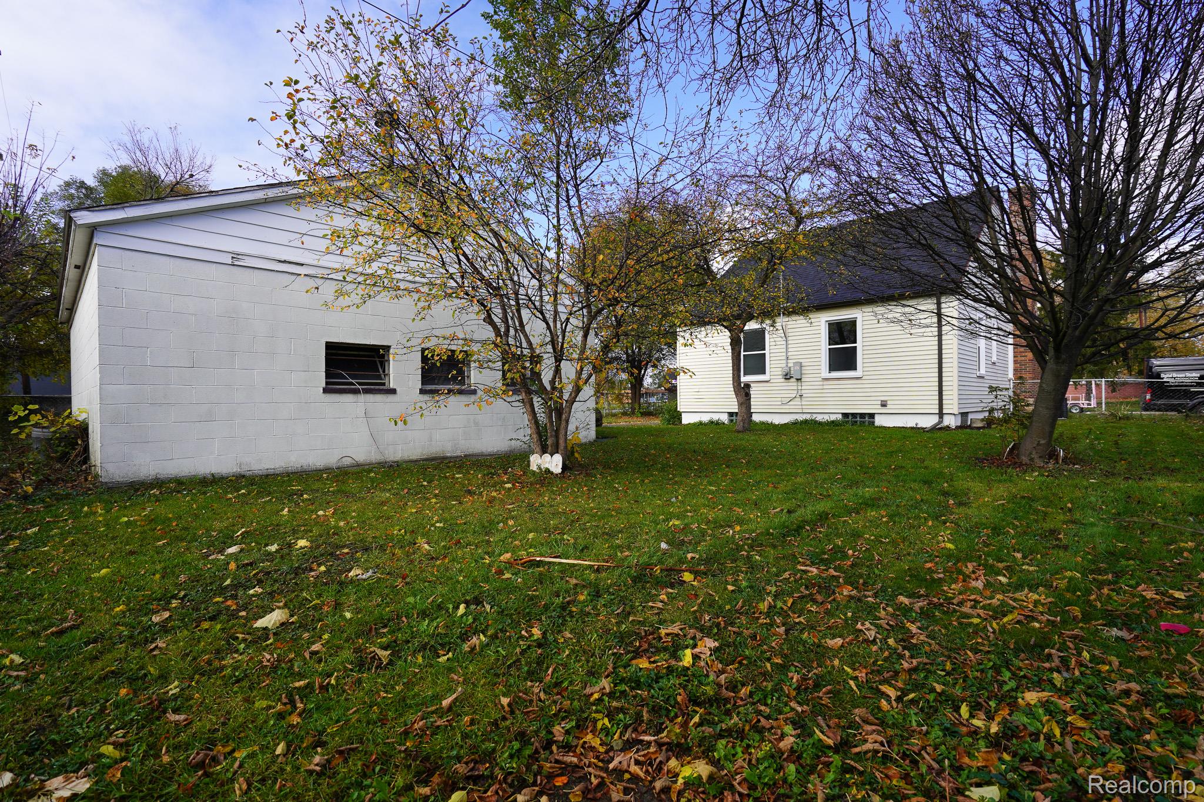
Very nicely updated bungalow with a primary bedroom suite and huge heated mechanic's garage. Deck style front porch and newer entry door. Kitchen features newer whte Shaker style cabinets, granite counters, subway tile backsplash, undermount stainless steel sink and a complete set of included new stainless steel appliances. Formal dining. Both bathes have newer vanities, tops, new floors & fixtures. Main bath has newer subway tile tub surround. Living room has fireplace and coved ceiling. Upper primary bedroom suite with half bath, walkin closet w. mirror doors, 2 more closets, builtins and under eave storage. New flooring throughout including new carpet. New paint, fans and fixtures throughout. Clean freshly painted basement with newer hwh, pex plumbing, glass block windows and 100amp electrical. New windows & gutters. Oversize 3.5 car capacity (672 sq ft) block garage with 2 car door is heated with opener, subpanel, 220v outlet, work benches and overhead steel I-beam for heavy lifting. Seller offering help options…see last photo. Also ask your agent for a copy from shared docs. Owner is a licensed broker in the state of Michigan.

Save
Ask
Tour
Hide
Share
Listing Snapshot
Price 
$169,900
Days On Site 
5 Days
Bedrooms 
3
Inside Area (SqFt) 
1,266 sqft
Total Baths 
2
Full Baths 
1
Partial Baths 
1
Lot Size 
0.15 Acres
Year Built 
1948
MLS Number 
20261090314
Status 
Active
Property Tax 
$1,184
HOA/Condo/Coop Fees 
N/A
Sq Ft Source 
Assessor
Friends & Family
Recent Activity
4 days agoStatus changed to Active
4 days agoListing updated with changes from the MLS
6 days agoListing first seen on site
General Features
Acres 
0.15
Cross Street 
S of 9 Mile & E of Van Dyke
Disclosures 
Exclusions Do Not Exist, Taxes Homestead Exempt
Foundation 
Block
Garage 
Yes
Garage Spaces 
3.5
Levels 
One and One Half
Parking 
DetachedHeated GarageGarage Door OpenerOversizedWorkshop in Garage
Property Sub Type 
Single Family Residence
Sewer 
Public Sewer
SqFt Above 
1266
Style 
Bungalow
Water Source 
Public
Interior Features
Appliances 
Gas Water HeaterDishwasherFree-Standing Electric RangeFree-Standing RefrigeratorMicrowaveStainless Steel Appliance(s)
Basement 
Unfinished
Cooling 
Ceiling Fan(s)Central Air
Fireplace 
Yes
Fireplace Features 
Living Room
Heating 
Forced AirNatural Gas
BathFull 
BathPrimaryLav 
Level - Second
Bedroom 
Dimensions - 11 X 9
Dining Room 
Dimensions - 11 X 8
Living Room 
Dimensions - 17 X 12
Master Bedroom 
Dimensions - 13 X 12Level - Second
Save
Ask
Tour
Hide
Share
Exterior Features
Construction Details 
Vinyl Siding
Fencing 
Back YardFenced
Patio And Porch 
Porch
Pool Features 
None
Community Features
MLS Area 
Area03131Warren
School District 
VanDyke
Financing Terms Available 
CashConventionalFHAVA Loan
Building Access 
GroundLevelwSteps
Roads 
Paved
Schools
School District
VanDyke
Elementary School
Unknown
Middle School
Unknown
High School
Unknown
Listing courtesy of John Graham Realty, LLC: john@jgire.com


IDX provided courtesy of Realcomp II Ltd. via RealcompIILtd. Copyright © 2026 Realcomp II Ltd. Shareholders.

IDX information is provided exclusively for consumers' personal, non-commercial use and may not be used for any purpose other than to identify prospective properties consumers may be interested in purchasing and that the data is deemed reliable but not guaranteed accurate by the MLS.

Neighborhood & Commute
Source: Walkscore
Disclosure: Community information and market data powered by Constellation Data Labs. Information is deemed reliable but not guaranteed.
Save
Ask
Tour
Hide
Share
📞 Call (248) 277-4226
Photo credits