Save
Ask
Tour
Hide
Share
$289,900
4 Days On Site

5110 Lyons Circle S
Warren City, MI 48092

For Sale|Single Family Residence|Active
3
Beds
2
Total Baths
1
Full Bath
1
Partial Bath
1,638
SqFt
$177
/SqFt
1955
Built
Subdivision:
GREEN ACRES
County:
Macomb
Call Now: (248) 277-4226
Is this the listing for you? We can help make it yours.
(248) 277-4226
Upcoming Open Houses
Sun, Nov 15, 1:00 PM - 3:00 PM
5110 Lyons Circle S5110 Lyons Circle S5110 Lyons Circle S5110 Lyons Circle S
Save
Ask
Tour
Hide
Share

Mortgage Calculator

Monthly Payment (Est.)

Enter an interest rate to see your estimated monthly payment.
Calculator powered by Showcase IDX, a Constellation1 Company. Copyright ©2026 Information is deemed reliable but not guaranteed.

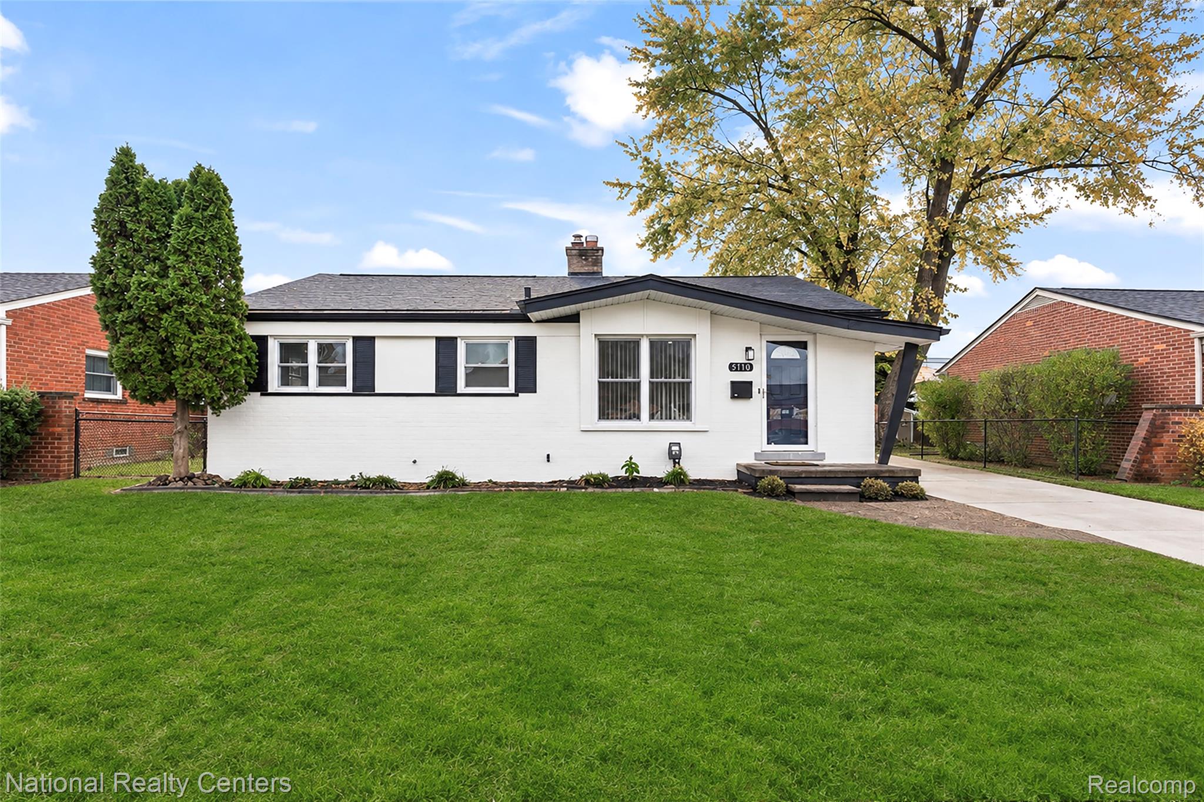
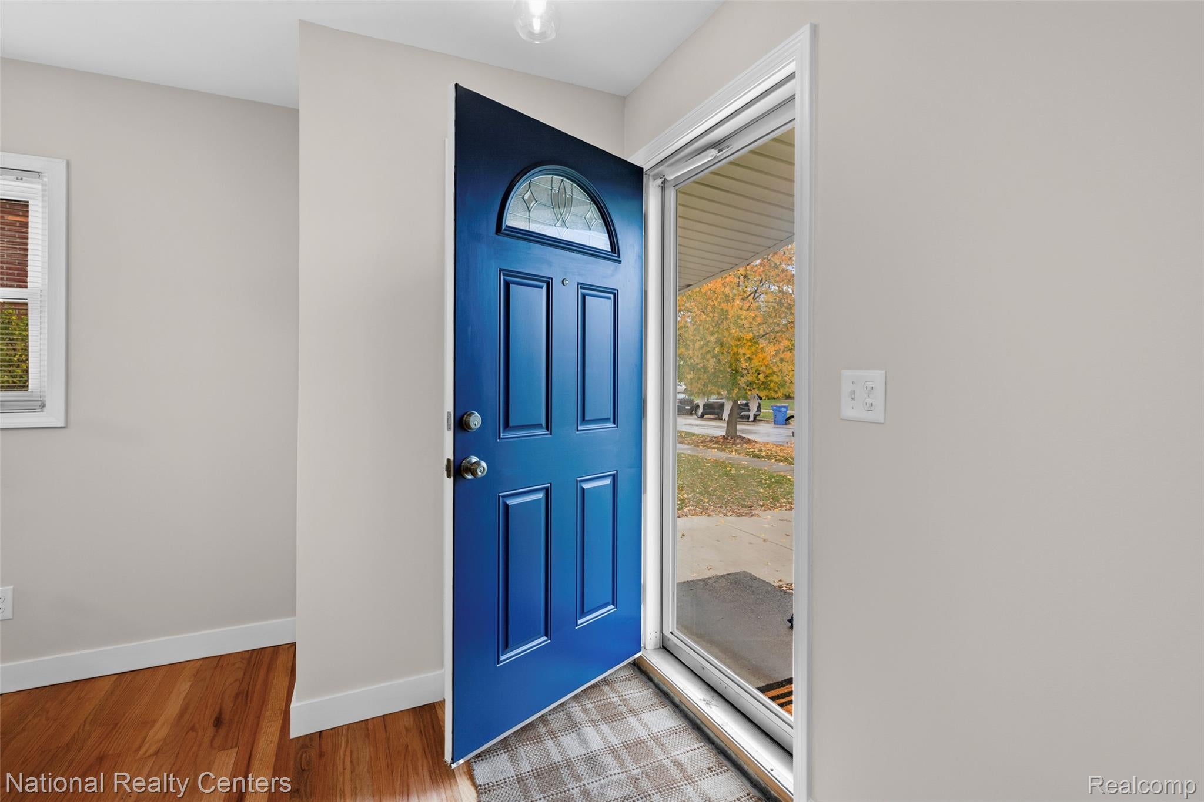
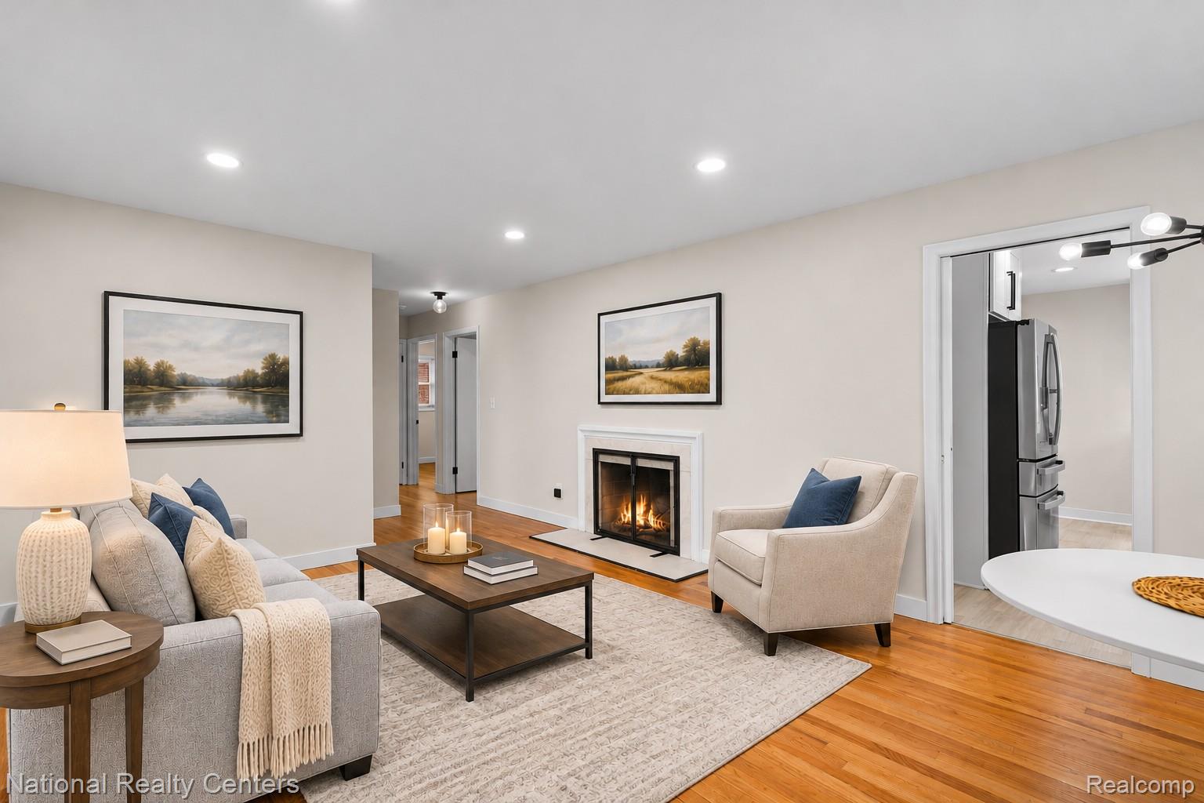
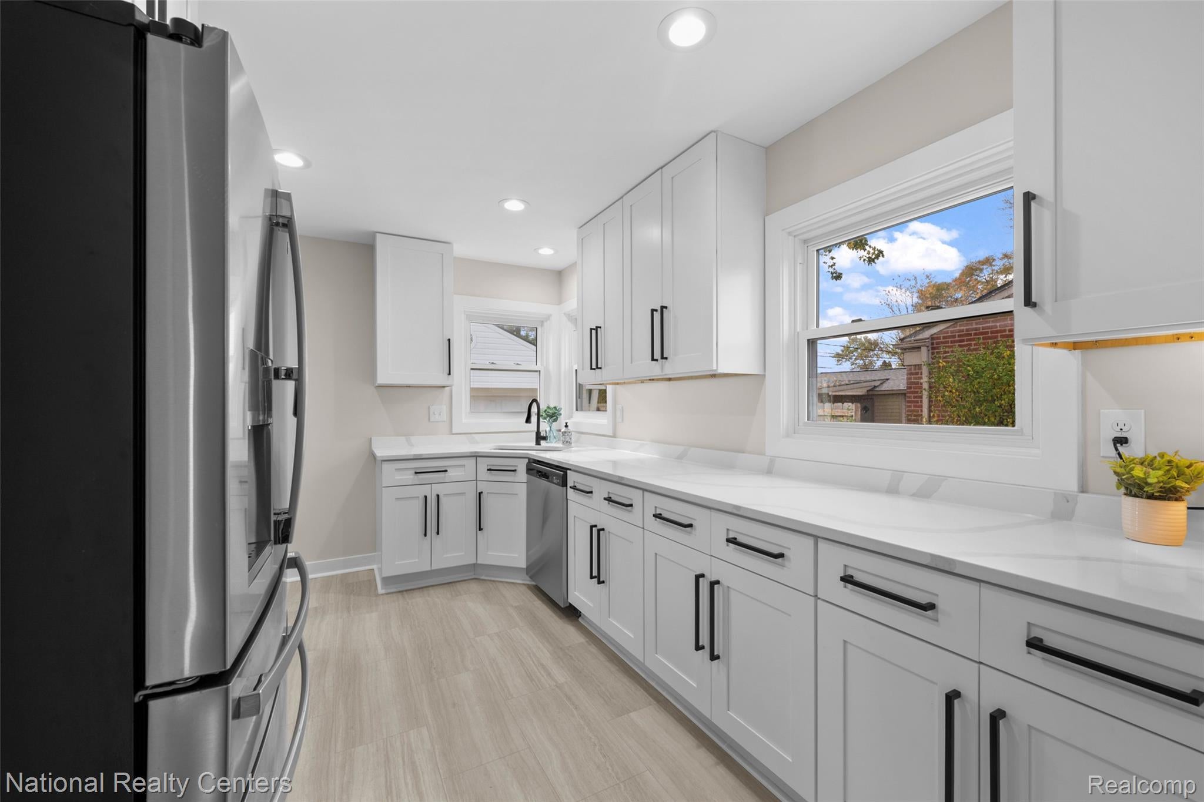
Fresh finishes and spacious living areas make this beautifully renovated Warren home an inviting place to settle in before the holidays. The painted brick exterior offers attractive curb appeal, while beautifully refinished original hardwood floors and a natural fireplace bring warmth and character inside. The all-new kitchen features white shaker cabinetry, quartz countertops, an undermount sink, black hardware and faucet, a spacious pantry, and new stainless steel appliances, including a French door refrigerator, stove, microwave, and dishwasher. The fully remodeled bathroom features a new deep soaking tub, tiled surround with a built-in storage niche, and a new vanity and toilet. An updated main-floor half bath includes new flooring, vanity, and toilet. Nicely sized bedrooms, updated light fixtures, and new door hardware continue the fresh look throughout. Downstairs, the finished basement offers a huge recreation room measuring 35 feet long by 13 feet wide, complete with new carpet, a painted open-rafter ceiling, and recessed lighting. There’s plenty of room for lounging, games, and entertaining, plus a separate room ideal for a home office. A large laundry room with washer and dryer provides ample additional storage. Outside, a newly replaced concrete driveway adds to the appeal, while a detached garage with abundant natural light from multiple windows offers a bright space for hobbies or a workshop. Clean, freshly painted, updated, and move-in ready—don’t wait to see this one!

Save
Ask
Tour
Hide
Share
Listing Snapshot
Price 
$289,900
Days On Site 
4 Days
Bedrooms 
3
Inside Area (SqFt) 
1,638 sqft
Total Baths 
2
Full Baths 
1
Partial Baths 
1
Lot Size 
0.14 Acres
Year Built 
1955
MLS Number 
20261090259
Status 
Active
Property Tax 
$3,178
HOA/Condo/Coop Fees 
N/A
Sq Ft Source 
Assessor
Friends & Family
Recent Activity
4 days agoStatus changed to Active
4 days agoListing updated with changes from the MLS
5 days agoListing first seen on site
General Features
Acres 
0.14
Cross Street 
13 Mile and Mound
Disclosures 
Exclusions Do Not Exist, Taxes Not Homestead Exempt
Garage 
Yes
Garage Spaces 
2
Levels 
One
Parking 
DetachedGarage Faces FrontGarage Door Opener
Pets 
Cats OKYes
Property Sub Type 
Single Family Residence
Sewer 
Public Sewer
Special Circumstances 
Standard
SqFt Above 
1075
SqFt Below 
563
Style 
Ranch
Utilities 
Cable Available
Water Source 
Public
Interior Features
Appliances 
Gas Water HeaterDishwasherDryerFree-Standing Electric RangeFree-Standing RefrigeratorMicrowaveWasher
Basement 
Finished
Cooling 
Central Air
Electric 
Circuit Breakers
Fireplace 
Yes
Fireplace Features 
Living RoomWood Burning
Furnished 
Unfurnished
Heating 
Forced AirNatural Gas
BathFull 
Dimensions - 7 X 7
BathLav 
Dimensions - 7 X 3
Bedroom 
Dimensions - 10 X 13
Family Room 
Dimensions - 35 X 13Level - Basement
Kitchen 
Dimensions - 13 X 9
Laundry 
Dimensions - 23 X 13Level - Basement
Library 
Dimensions - 12 X 9Level - Basement
Living Room 
Dimensions - 19 X 13
Save
Ask
Tour
Hide
Share
Exterior Features
Construction Details 
Brick
Exterior 
Lighting
Fencing 
Back YardFenced
Patio And Porch 
DeckPorch
Pool Features 
None
Roof 
Asphalt
Community Features
MLS Area 
Area03131Warren
School District 
WarrenCon
Financing Terms Available 
CashFHA
Building Access 
GroundLevelwSteps
Roads 
Paved
Schools
School District
WarrenCon
Elementary School
Unknown
Middle School
Unknown
High School
Unknown
Listing courtesy of National Realty Centers, Inc: epo@wowway.com


IDX provided courtesy of Realcomp II Ltd. via RealcompIILtd. Copyright © 2026 Realcomp II Ltd. Shareholders.

IDX information is provided exclusively for consumers' personal, non-commercial use and may not be used for any purpose other than to identify prospective properties consumers may be interested in purchasing and that the data is deemed reliable but not guaranteed accurate by the MLS.

Neighborhood & Commute
Source: Walkscore
Disclosure: Community information and market data powered by Constellation Data Labs. Information is deemed reliable but not guaranteed.
Save
Ask
Tour
Hide
Share
📞 Call (248) 277-4226
Photo credits