Save
Ask
Tour
Hide
Share
$599,500
9 Days On Site

394 Evaline Drive
Troy City, MI 48085

For Sale|Single Family Residence|Active
4
Beds
3
Total Baths
2
Full Baths
1
Partial Bath
2,661
SqFt
$225
/SqFt
1997
Built
Subdivision:
MC CORMICK & LAWRENCE LITTLE FARMS
County:
Oakland
Call Now: (248) 277-4226
Is this the listing for you? We can help make it yours.
(248) 277-4226
394 Evaline Drive394 Evaline Drive394 Evaline Drive394 Evaline Drive
Save
Ask
Tour
Hide
Share

Mortgage Calculator

Monthly Payment (Est.)

Enter an interest rate to see your estimated monthly payment.
Calculator powered by Showcase IDX, a Constellation1 Company. Copyright ©2026 Information is deemed reliable but not guaranteed.

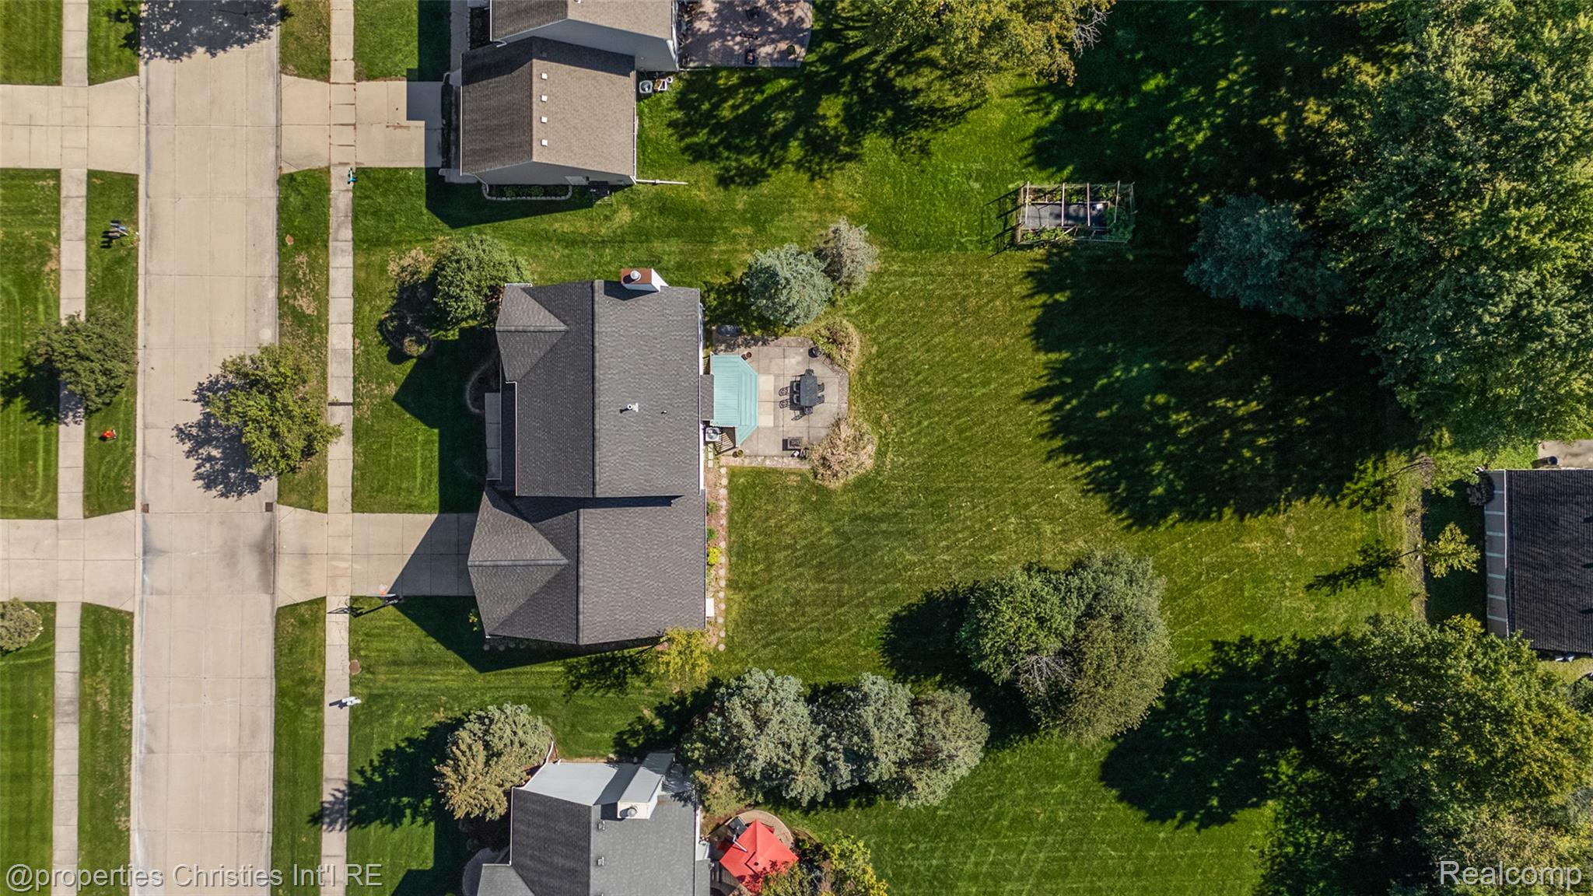
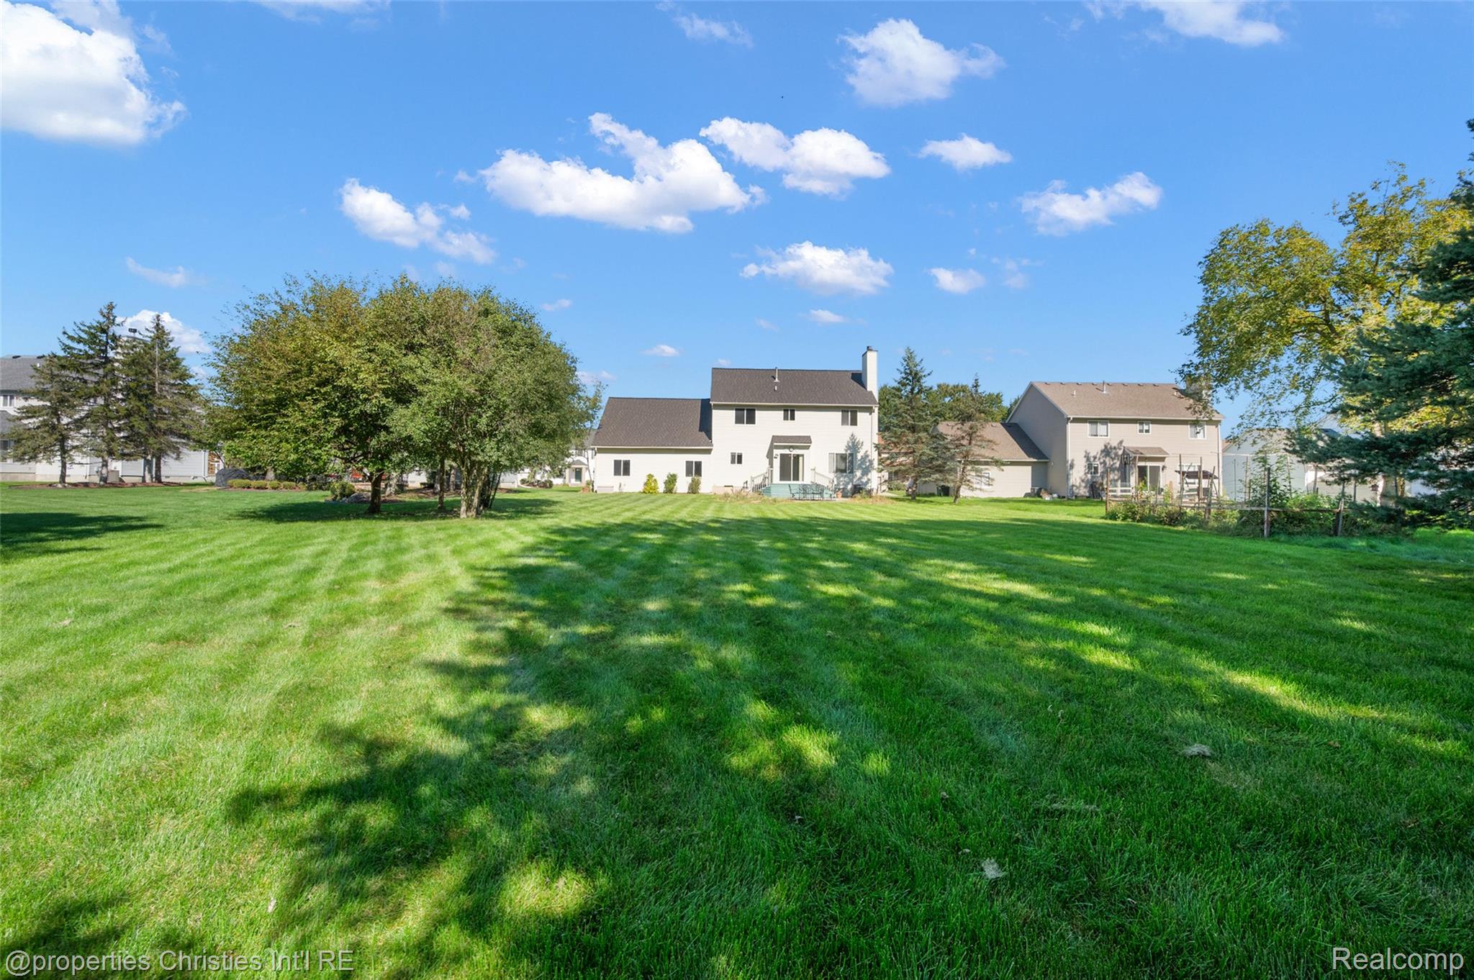
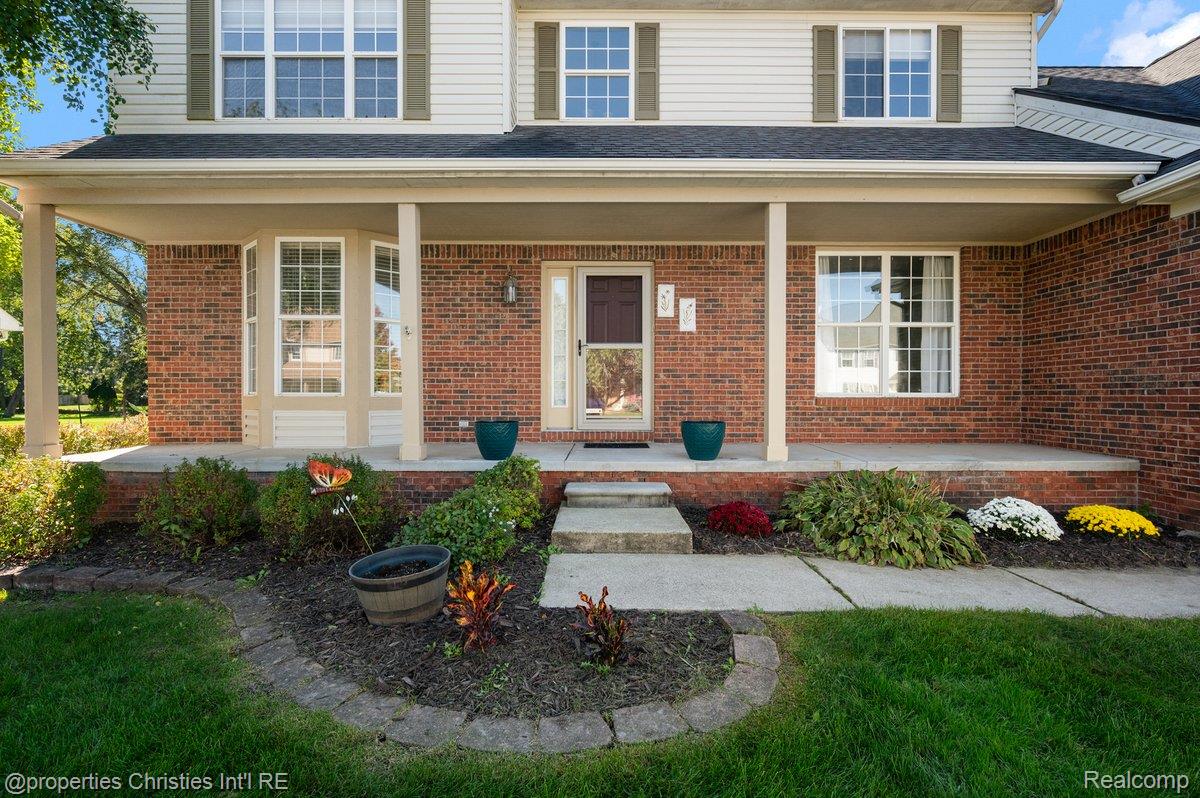
SELLER MOTIVATED!! Spacious 4-bedroom, 2.5-bath Colonial offers the major updates buyers are looking for, all set on a quiet dead-end street with a nearly half-acre lot and plenty of room to enjoy both inside and out. Inside, the large first-floor recreation room is sure to become a favorite gathering space, complete with a pool table — perfect for game nights, entertaining or relaxing with family and friends. The kitchen features a modern look, stainless steel appliances and an easy connection to the everyday living spaces. A vaulted entry creates an inviting first impression, while the separate dining room offers flexibility for a home office or additional living space. A convenient first-floor laundry adds to the home's functionality. Upstairs, the spacious vaulted primary suite features a large walk-in closet and private bath with dual vanity. Three additional bedrooms provide plenty of room for family, guests or a dedicated workspace. New carpeting on the stairs and in two bedrooms adds a fresh touch. Step outside to enjoy the expansive backyard and large patio, ideal for summer gatherings, morning coffee or creating your own outdoor retreat. The nearly half-acre setting offers plenty of room to play, garden and entertain, while the built-in driveway basketball hoop adds another fun feature for the family. Additional features: Pool table stays; patio table and chairs negotiable. Major updates (2019–2024): Roof, most kitchen appliances, washer and dryer, and A/C.

Save
Ask
Tour
Hide
Share
Listing Snapshot
Price 
$599,500
Days On Site 
9 Days
Bedrooms 
4
Inside Area (SqFt) 
2,661 sqft
Total Baths 
3
Full Baths 
2
Partial Baths 
1
Lot Size 
0.43 Acres
Year Built 
1997
MLS Number 
20261090097
Status 
Active
Property Tax 
$6,427
HOA/Condo/Coop Fees 
N/A
Sq Ft Source 
Public Records
Friends & Family
Recent Activity
a week agoStatus changed to Active
a week agoListing updated with changes from the MLS
a week agoListing first seen on site
General Features
Acres 
0.43
Attached Garage 
Yes
Cross Street 
EAST OF LIVERNOIS NORTH OF WATTLES
Disclosures 
Taxes Homestead Exempt
Foundation 
Slab
Garage 
Yes
Garage Spaces 
2
Levels 
Two
Parking 
AttachedDrivewayGarage Faces FrontGarage Door Opener
Property Sub Type 
Single Family Residence
Sewer 
Public Sewer
Special Circumstances 
Standard
SqFt Above 
2661
Style 
Colonial
Utilities 
Cable AvailableUnderground Utilities
Water Source 
Public
Interior Features
Appliances 
Electric Water HeaterGas Water HeaterDishwasherDisposalDryerFree-Standing Electric OvenFree-Standing RefrigeratorMicrowaveStainless Steel Appliance(s)Vented Exhaust FanWasher
Basement 
Crawl Space
Cooling 
Ceiling Fan(s)Central Air
Fireplace 
Yes
Fireplace Features 
GasGreat Room
Furnished 
Unfurnished
Heating 
Exhaust FanForced AirNatural Gas
Interior 
Entrance FoyerSmart Thermostat
Laundry Features 
Laundry Room
BathFull 
Dimensions - 10 X 5Level - Second
BathLav 
Dimensions - 7 X 3
Bedroom 
Dimensions - 10 X 14Level - Second
BreakfastNookRoom 
Dimensions - 9 X 13
Dining Room 
Dimensions - 14 X 9
FlexRoom 
Dimensions - 25 X 17
Great Room 
Dimensions - 14 X 30
Kitchen 
Dimensions - 13 X 11
Laundry 
Dimensions - 7 X 6
Master Bathroom 
Dimensions - 11 X 10Level - Second
Master Bedroom 
Dimensions - 13 X 14Level - Second
Save
Ask
Tour
Hide
Share
Exterior Features
Construction Details 
BrickVinyl Siding
Patio And Porch 
CoveredPatioPorch
Pool Features 
None
Roof 
Asphalt
Community Features
Community Features 
Sidewalks
MLS Area 
Area02203Troy
School District 
Troy
Financing Terms Available 
CashConventionalVA Loan
Building Access 
GroundLevelwSteps
Roads 
Paved
Schools
School District
Troy
Elementary School
Unknown
Middle School
Unknown
High School
Unknown
Listing courtesy of @properties Christie's Int'l R.E. Birmingham: Debbiespencer@atpropertiesremi.com


IDX provided courtesy of Realcomp II Ltd. via RealcompIILtd. Copyright © 2026 Realcomp II Ltd. Shareholders.

IDX information is provided exclusively for consumers' personal, non-commercial use and may not be used for any purpose other than to identify prospective properties consumers may be interested in purchasing and that the data is deemed reliable but not guaranteed accurate by the MLS.

Neighborhood & Commute
Source: Walkscore
Disclosure: Community information and market data powered by Constellation Data Labs. Information is deemed reliable but not guaranteed.
Save
Ask
Tour
Hide
Share
📞 Call (248) 277-4226
Photo credits