Save
Ask
Tour
Hide
Share
$599,000
New Listing

6128 Anne Drive
West Bloomfield Charter Township, MI 48322
For Sale|Single Family Residence|Active
4
Beds
3
Total Baths
2
Full Baths
1
Partial Bath
3,384
SqFt
$177
/SqFt
1978
Built
Subdivision:
WEST BLOOMFIELD WOODS
County:
Oakland
Call Now: (248) 277-4226
Is this the listing for you? We can help make it yours.
(248) 277-4226
6128 Anne Drive6128 Anne Drive6128 Anne Drive6128 Anne Drive
Save
Ask
Tour
Hide
Share

Mortgage Calculator

Monthly Payment (Est.)

Enter an interest rate to see your estimated monthly payment.
Calculator powered by Showcase IDX, a Constellation1 Company. Copyright ©2026 Information is deemed reliable but not guaranteed.

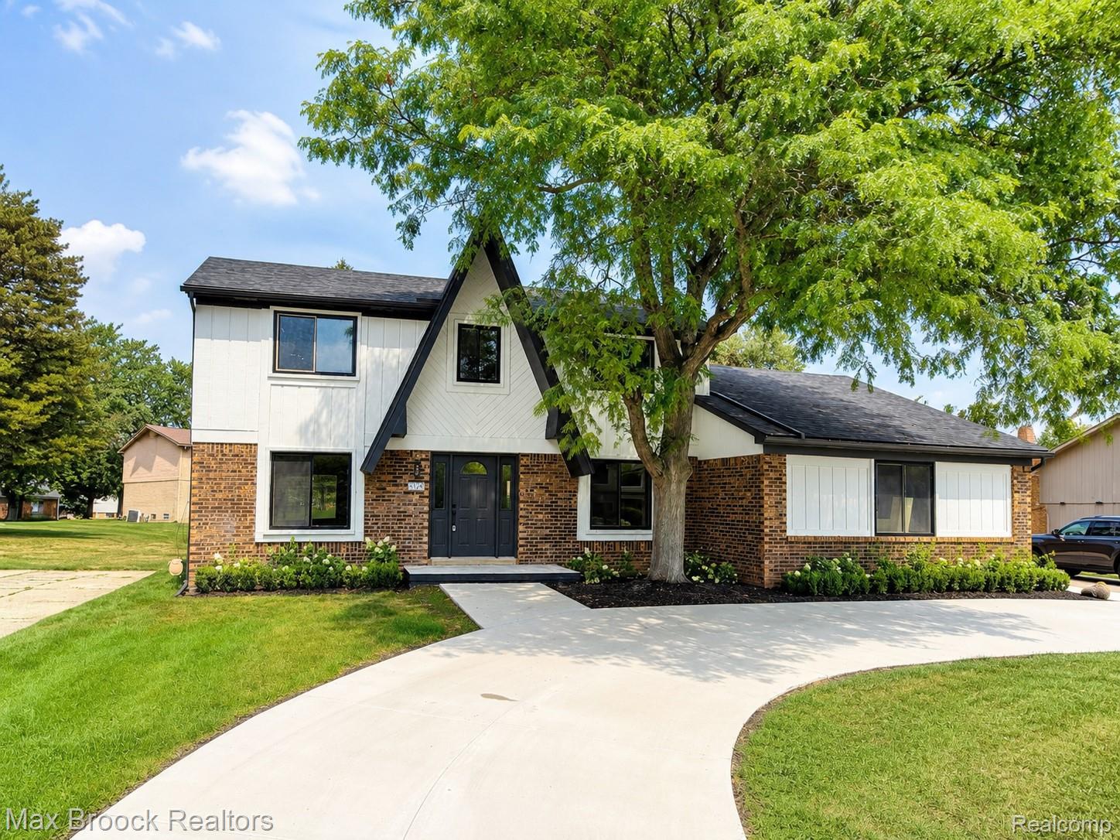
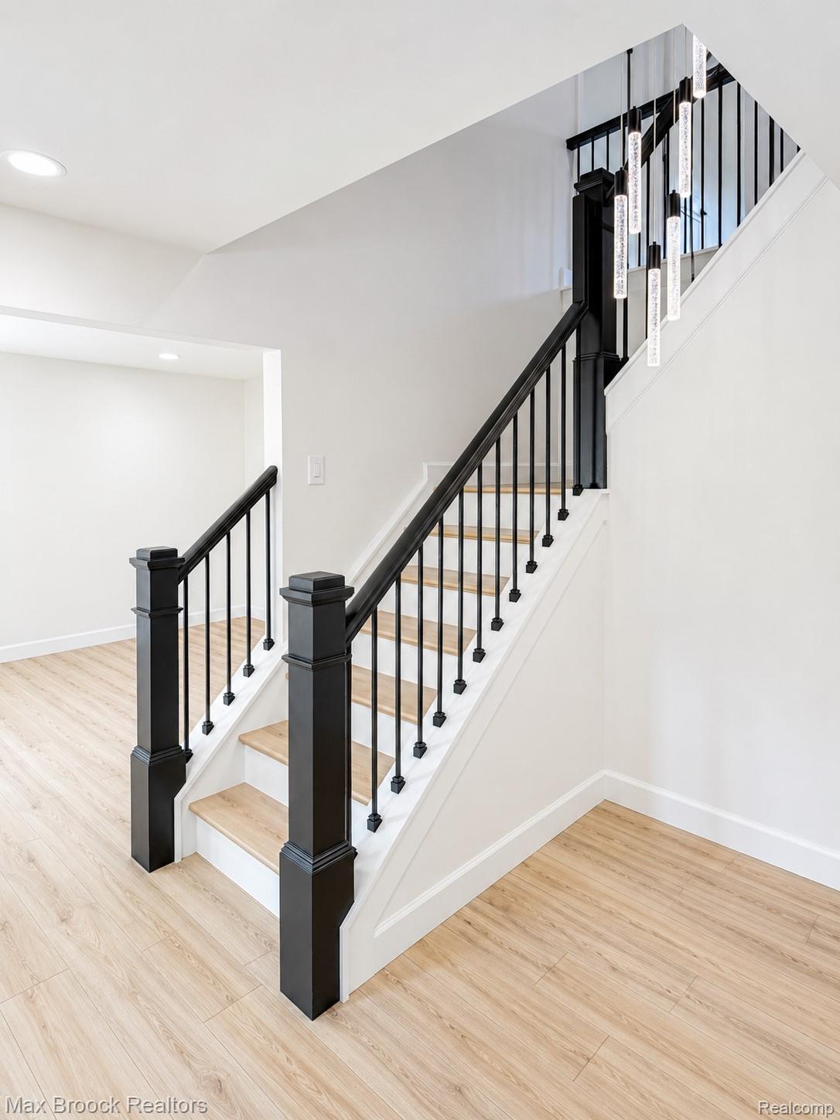
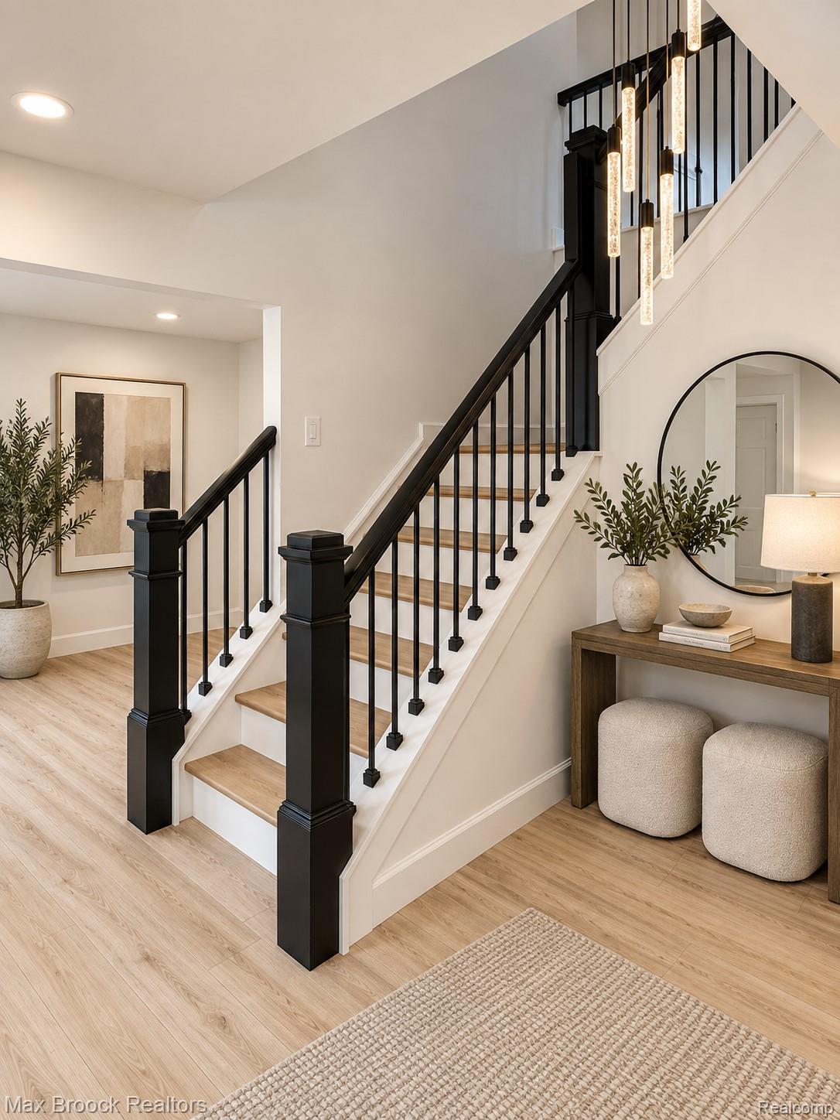
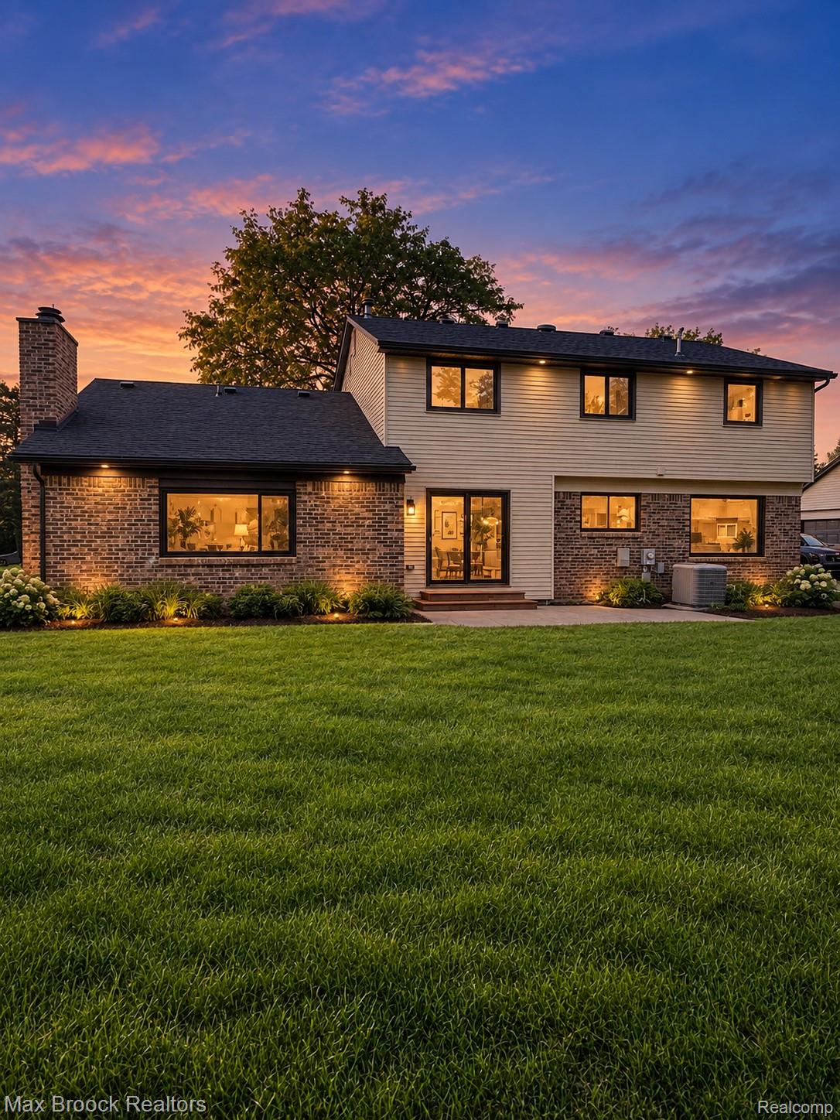
Timeless colonial style meets beautifully updated living in West Bloomfield Woods. This elegant four-bedroom, 2.5-bath residence offers a thoughtful balance of spacious gathering areas and private retreats. Bright, inviting interiors flow from the generous living room to the formal dining room, creating a gracious setting for entertaining. A fireplace anchors the welcoming family room, while a private first-floor library provides a refined space for work or quiet relaxation. The spacious kitchen connects seamlessly with the main living areas, complemented by the convenience of first-floor laundry. Upstairs, four well-proportioned bedrooms include an expansive primary suite with a private bath. Nearly 1,000 square feet of finished lower-level living space offers endless possibilities for recreation, fitness, and entertaining. Outdoors, a private backyard provides a peaceful escape, while an attached 2.5-car garage adds everyday practicality. Situated within the Walled Lake School District and conveniently close to shopping, dining, and parks, this move-in-ready home brings together comfort, style, and an exceptional West Bloomfield location.

Save
Ask
Tour
Hide
Share
Listing Snapshot
Price 
$599,000
Days On Site 
0 Days
Bedrooms 
4
Inside Area (SqFt) 
3,384 sqft
Total Baths 
3
Full Baths 
2
Partial Baths 
1
Lot Size 
0.24 Acres
Year Built 
1978
MLS Number 
20261089871
Status 
Active
Property Tax 
$3,710
HOA/Condo/Coop Fees 
N/A
Sq Ft Source 
Public Records
Friends & Family
Recent Activity
17 hours agoListing first seen on site
17 hours agoListing updated with changes from the MLS
General Features
Acres 
0.24
Attached Garage 
Yes
Cross Street 
14 Mile & Drake
Disclosures 
Exclusions Do Not Exist, Taxes Not Homestead Exempt
Garage 
Yes
Garage Spaces 
2.5
Levels 
Two
Parking 
Attached
Property Sub Type 
Single Family Residence
Sewer 
Public Sewer
Special Circumstances 
Standard
SqFt Above 
2399
SqFt Below 
985
Style 
Colonial
Water Source 
Public
Interior Features
Basement 
Finished
Heating 
Forced AirNatural Gas
BathFull 
Dimensions - 10 X 10Level - Second
BathLav 
Dimensions - 5 X 8
Bedroom 
Dimensions - 12 X 15Level - Second
Dining Room 
Dimensions - 14 X 15
Family Room 
Dimensions - 15 X 15
FlexRoom 
Dimensions - 18 X 30Level - Basement
Laundry 
Dimensions - 8 X 10
Library 
Dimensions - 10 X 13
Living Room 
Dimensions - 18 X 22
Save
Ask
Tour
Hide
Share
Exterior Features
Construction Details 
BrickOther
Pool Features 
None
Community Features
MLS Area 
Area02181WestBloomfieldTwp
School District 
WalledLake
Financing Terms Available 
CashConventionalFHAVA Loan
Building Access 
GroundLevel
Roads 
Paved
Schools
School District
WalledLake
Elementary School
Unknown
Middle School
Unknown
High School
Unknown
Listing courtesy of Max Broock Realtors: farrahbarbat@yahoo.com


IDX provided courtesy of Realcomp II Ltd. via RealcompIILtd. Copyright © 2026 Realcomp II Ltd. Shareholders.

IDX information is provided exclusively for consumers' personal, non-commercial use and may not be used for any purpose other than to identify prospective properties consumers may be interested in purchasing and that the data is deemed reliable but not guaranteed accurate by the MLS.

Neighborhood & Commute
Source: Walkscore
Disclosure: Community information and market data powered by Constellation Data Labs. Information is deemed reliable but not guaranteed.
Save
Ask
Tour
Hide
Share
📞 Call (248) 277-4226
Photo credits