Save
Ask
Tour
Hide
Share
$330,000
New Listing

43162 W Kirkwood Drive
Clinton Charter Township, MI 48038

For Sale|Condominium|Active
3
Beds
3
Total Baths
2
Full Baths
1
Partial Bath
1,968
SqFt
$168
/SqFt
1989
Built
Subdivision:
KNOLLWOOD VILLAGE
County:
Macomb
Call Now: (248) 277-4226
Is this the listing for you? We can help make it yours.
(248) 277-4226
Upcoming Open Houses
Sat, Nov 7, 11:00 AM - 1:00 PM
43162 W Kirkwood Drive43162 W Kirkwood Drive43162 W Kirkwood Drive43162 W Kirkwood Drive
Save
Ask
Tour
Hide
Share

Mortgage Calculator

Monthly Payment (Est.)

Enter an interest rate to see your estimated monthly payment.
Calculator powered by Showcase IDX, a Constellation1 Company. Copyright ©2026 Information is deemed reliable but not guaranteed.

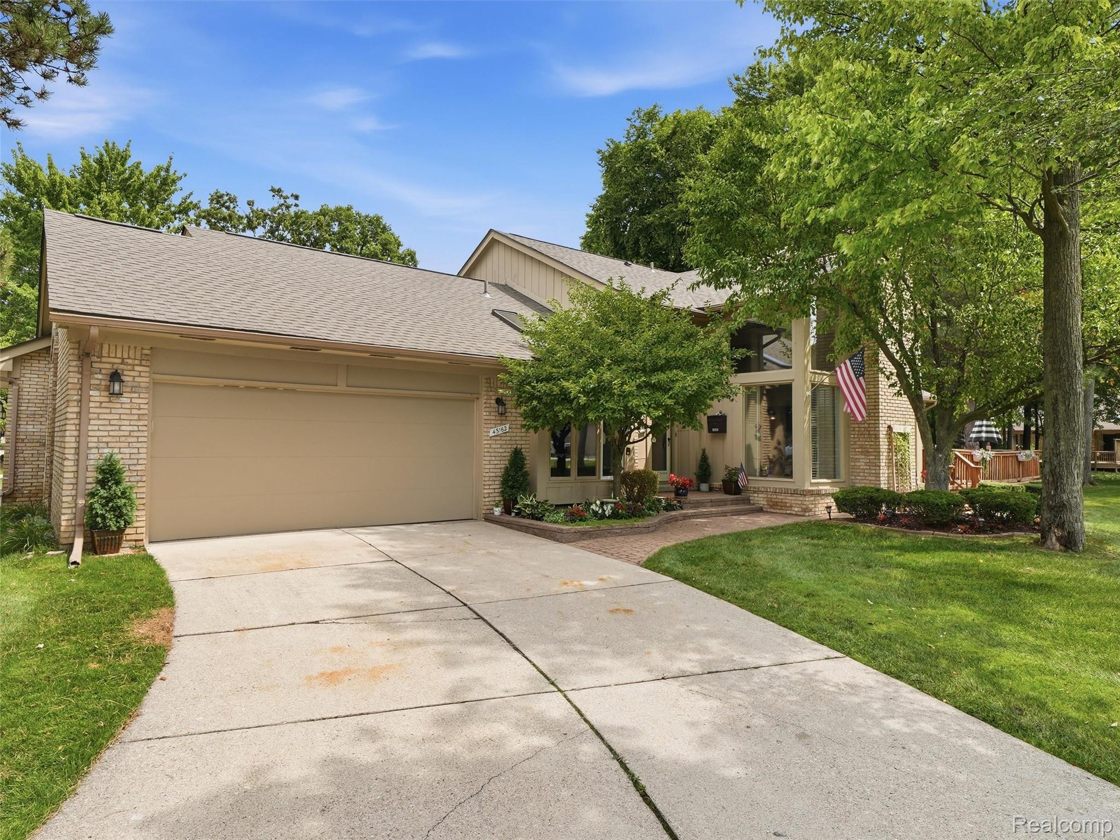
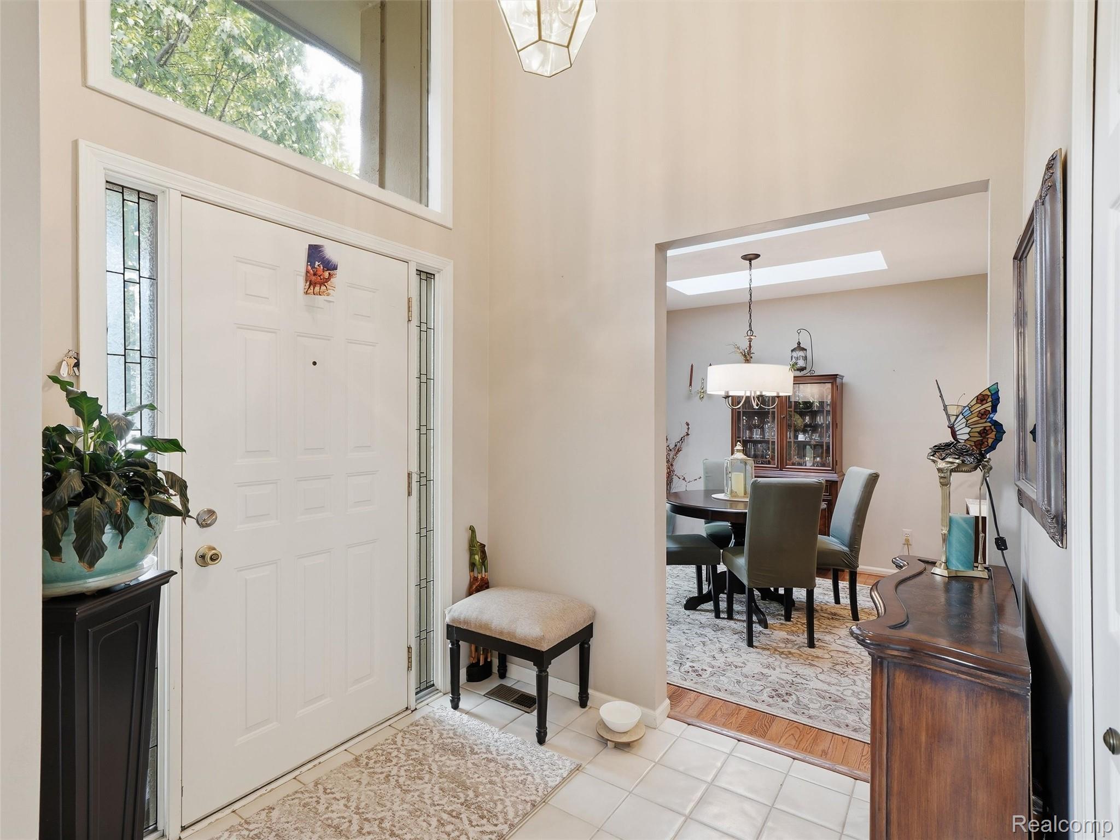
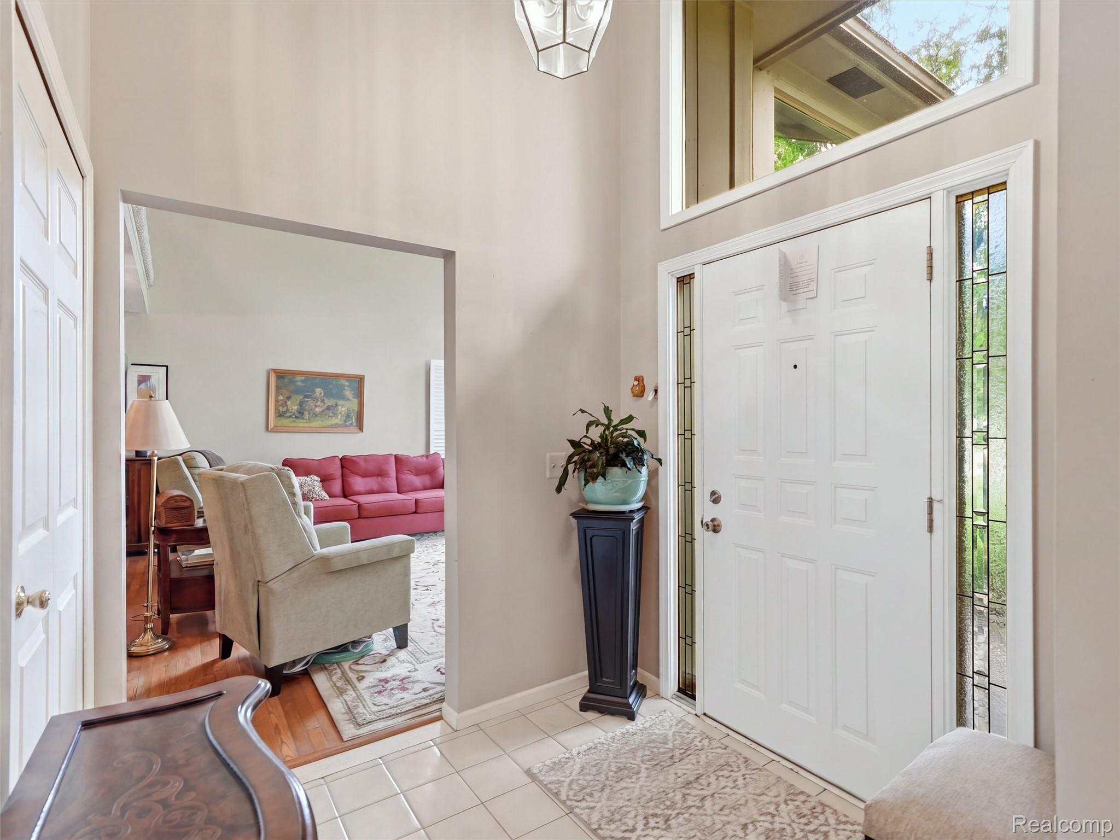
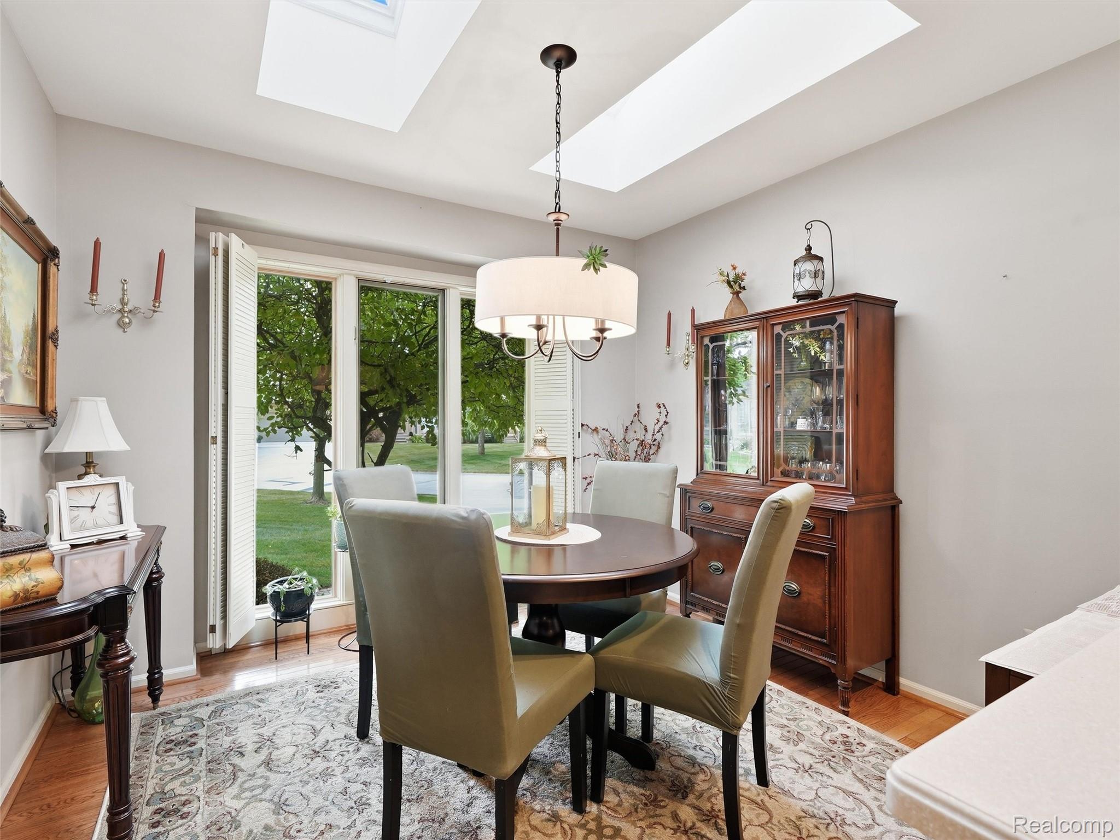
**OPEN HOUSE 11/7 FROM 11AM-1PM.** Knollwood Village offers the perfect blend of low-maintenance living and space for your next life chapter. Step into this beautiful 3 bedroom, 2.5 bath condo in Clinton Twp! Inside you’ll enjoy hardwood floors throughout the first level, vaulted ceilings, a cozy fireplace, and plenty of natural light throughout the condo - which features plantation shutters throughout for added style and privacy. Your open concept kitchen is perfect for entertaining and features two skylights, ample counter space, and storage. This unit is a great fit for various living situations, featuring two primary suites with full baths, including a convenient first-floor primary suite. A sizeable loft area with plush carpet and a walk-in closet upstairs provides the perfect flex space for an office, den, or reading nook. An attached two-car garage and first-floor laundry add everyday ease and convenience. Relax outdoors on your own private deck, offering beautiful views of a wooded park-like setting thats been recently mulched. The large unfinished basement offers exceptional storage or the opportunity to finish the space to your liking. Recent updates include a GE washer & dryer (2024), hot water heater (2024), GRAEBER sun shades in great room with remote control (2024), & BOSCH dishwasher (2023). Located in a prime location near shopping, dining, and major roadways. This community also allows rentals, as well as 2 small pets.

Save
Ask
Tour
Hide
Share
Listing Snapshot
Price 
$330,000
Days On Site 
0 Days
Bedrooms 
3
Inside Area (SqFt) 
1,968 sqft
Total Baths 
3
Full Baths 
2
Partial Baths 
1
Lot Size 
N/A
Year Built 
1989
MLS Number 
20261089853
Status 
Active
Property Tax 
$6,340
HOA/Condo/Coop Fees 
$380 monthly
Sq Ft Source 
Public Records
Friends & Family
Recent Activity
20 hours agoListing first seen on site
20 hours agoListing updated with changes from the MLS
General Features
Attached Garage 
Yes
Cross Street 
N of 19 Mile Rd/E of Garfield Rd
Disclosures 
Taxes Homestead Exempt
Garage 
Yes
Garage Spaces 
2
Levels 
Two
Parking 
Attached
Pets 
Call
Property Sub Type 
Condominium
Sewer 
Public Sewer
Special Circumstances 
Standard
SqFt Above 
1968
Style 
SplitLevel
Water Source 
Public
Interior Features
Appliances 
DryerFree-Standing Electric RangeFree-Standing RefrigeratorMicrowaveWasher
Basement 
Unfinished
Cooling 
Ceiling Fan(s)Central Air
Heating 
Forced AirNatural Gas
BathFull 
Dimensions - 8 X 7Level - Second
BathLav 
Dimensions - 8 X 5
Bedroom 
Dimensions - 18 X 11Level - Second
BreakfastNookRoom 
Dimensions - 11 X 9
Dining Room 
Dimensions - 15 X 8
Great Room 
Dimensions - 17 X 15
Kitchen 
Dimensions - 13 X 10
Laundry 
Dimensions - 11 X 6
Master Bathroom 
Dimensions - 10 X 8
Master Bedroom 
Dimensions - 15 X 13
Save
Ask
Tour
Hide
Share
Exterior Features
Construction Details 
Brick
Community Features
Association Fee 
$380.0
Association Fee Frequency 
Monthly
MLS Area 
Area03111ClintonTwp
School District 
ChippewaValley
Financing Terms Available 
CashConventional
Building Access 
GroundLevelwSteps
Roads 
Paved
Schools
School District
ChippewaValley
Elementary School
Unknown
Middle School
Unknown
High School
Unknown
Listing courtesy of REALTEAM Real Estate: tomnovik@mirealteam.com


IDX provided courtesy of Realcomp II Ltd. via RealcompIILtd. Copyright © 2026 Realcomp II Ltd. Shareholders.

IDX information is provided exclusively for consumers' personal, non-commercial use and may not be used for any purpose other than to identify prospective properties consumers may be interested in purchasing and that the data is deemed reliable but not guaranteed accurate by the MLS.

Neighborhood & Commute
Source: Walkscore
Disclosure: Community information and market data powered by Constellation Data Labs. Information is deemed reliable but not guaranteed.
Save
Ask
Tour
Hide
Share
📞 Call (248) 277-4226
Photo credits