
Save
Ask
Tour
Hide
$234,900
New Listing
1913 Romeo StreetFerndale City, MI 48220
Single Family Residence|Coming Soon
3
Beds
1
Total Bath
1
Full Bath
1,000
SqFt
$235
/SqFt
1966
Built
Subdivision:
FORDMOUNT PARK
County:
Oakland
Call Now: (248) 277-4226
Is this the listing for you? We can help make it yours.
(248) 277-4226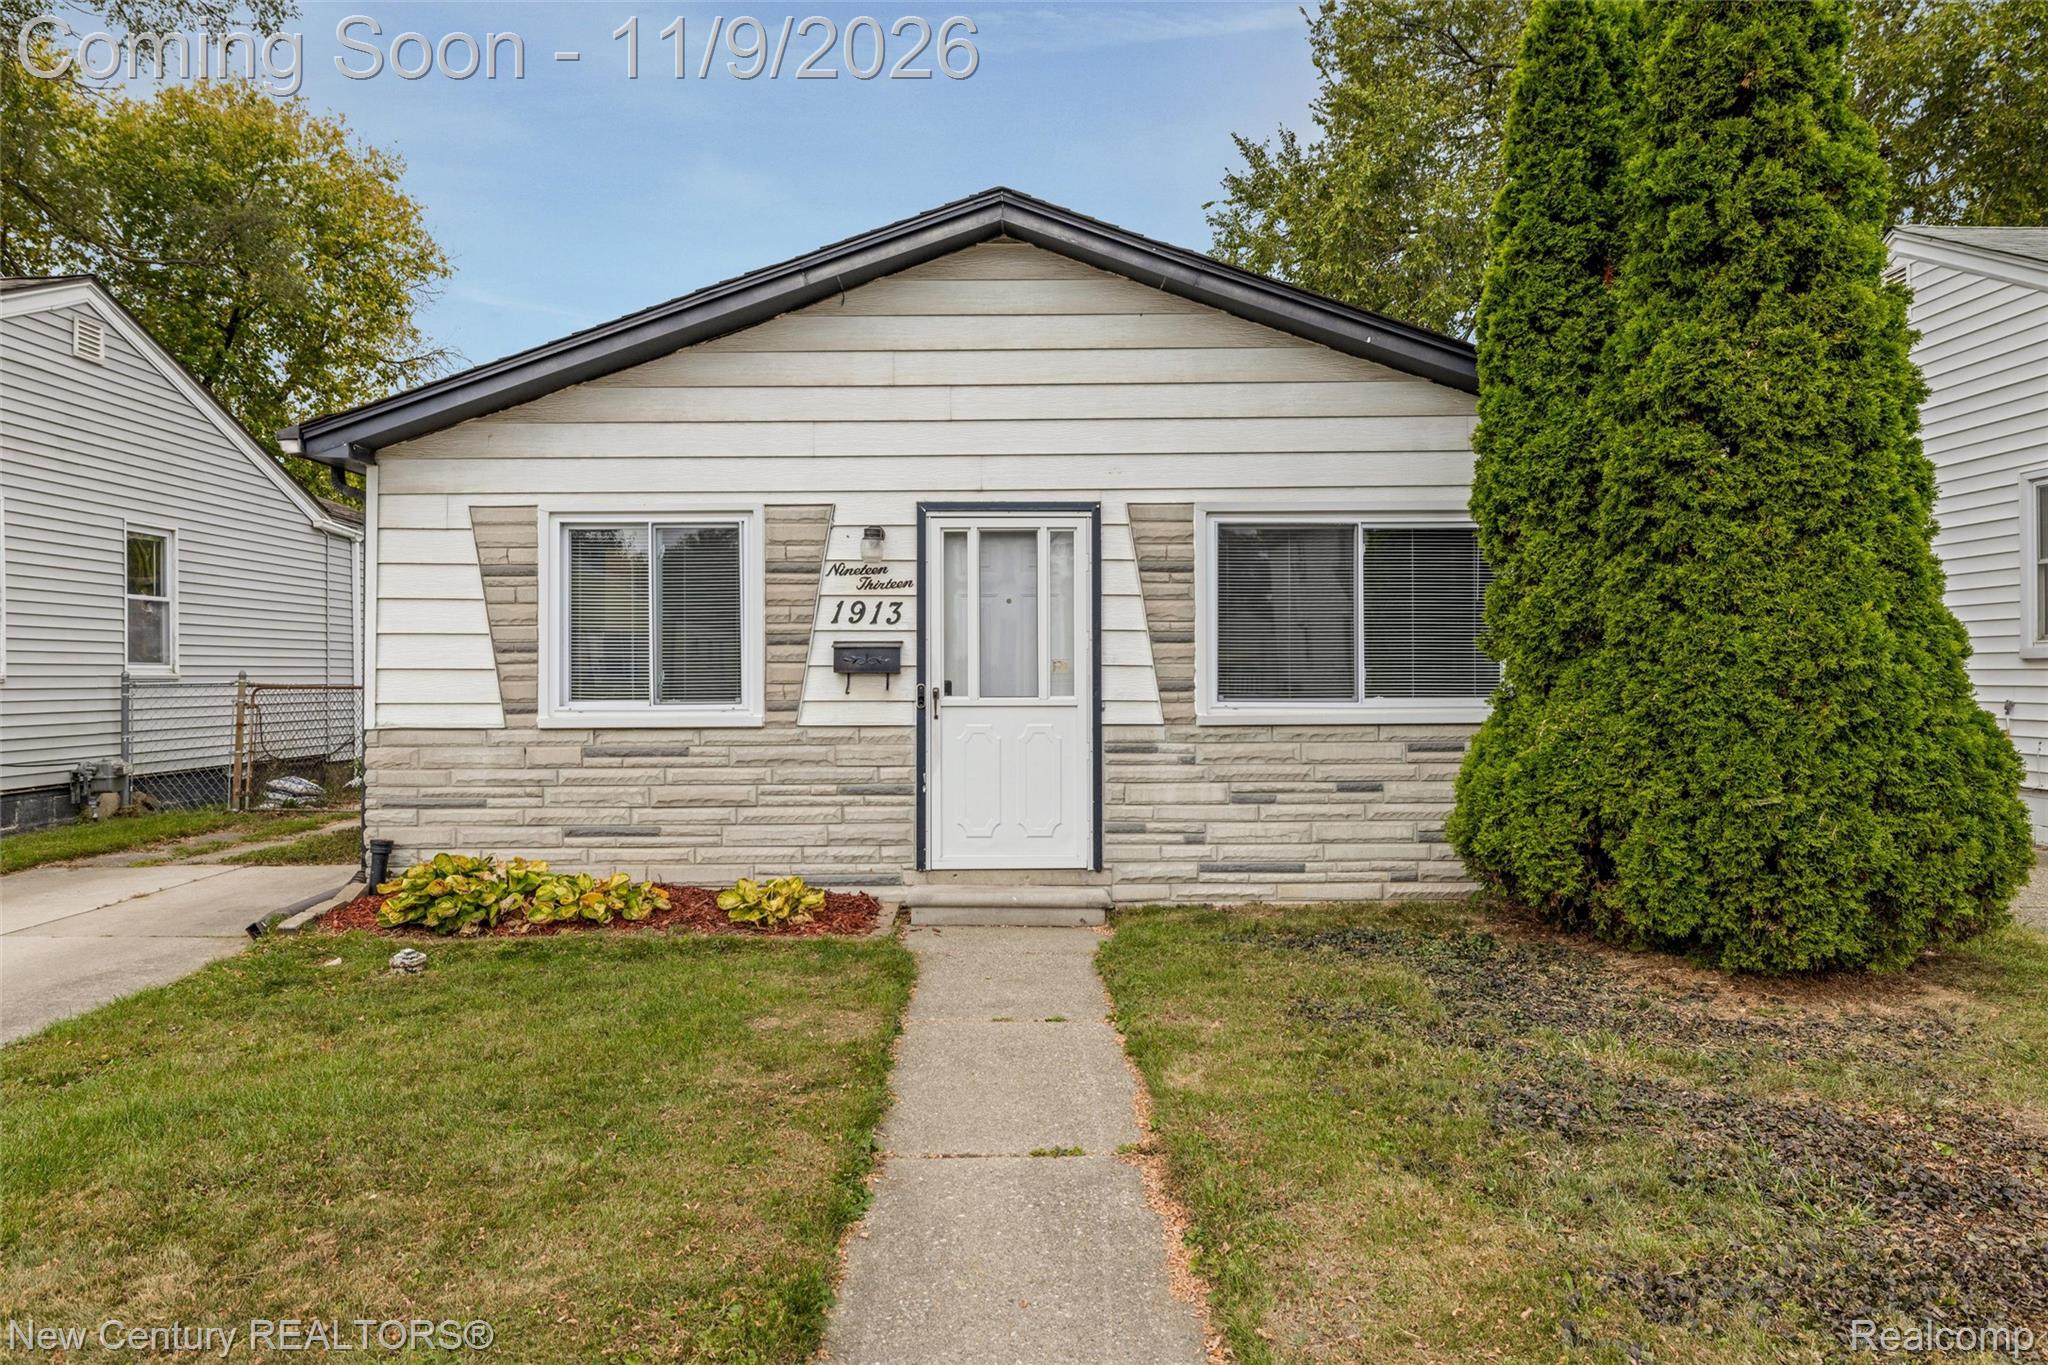
Save
Ask
Tour
Hide
Mortgage Calculator
Monthly Payment (Est.)
Enter an interest rate to see your estimated monthly payment.Calculator powered by Showcase IDX, a Constellation1 Company. Copyright ©2026 Information is deemed reliable but not guaranteed.
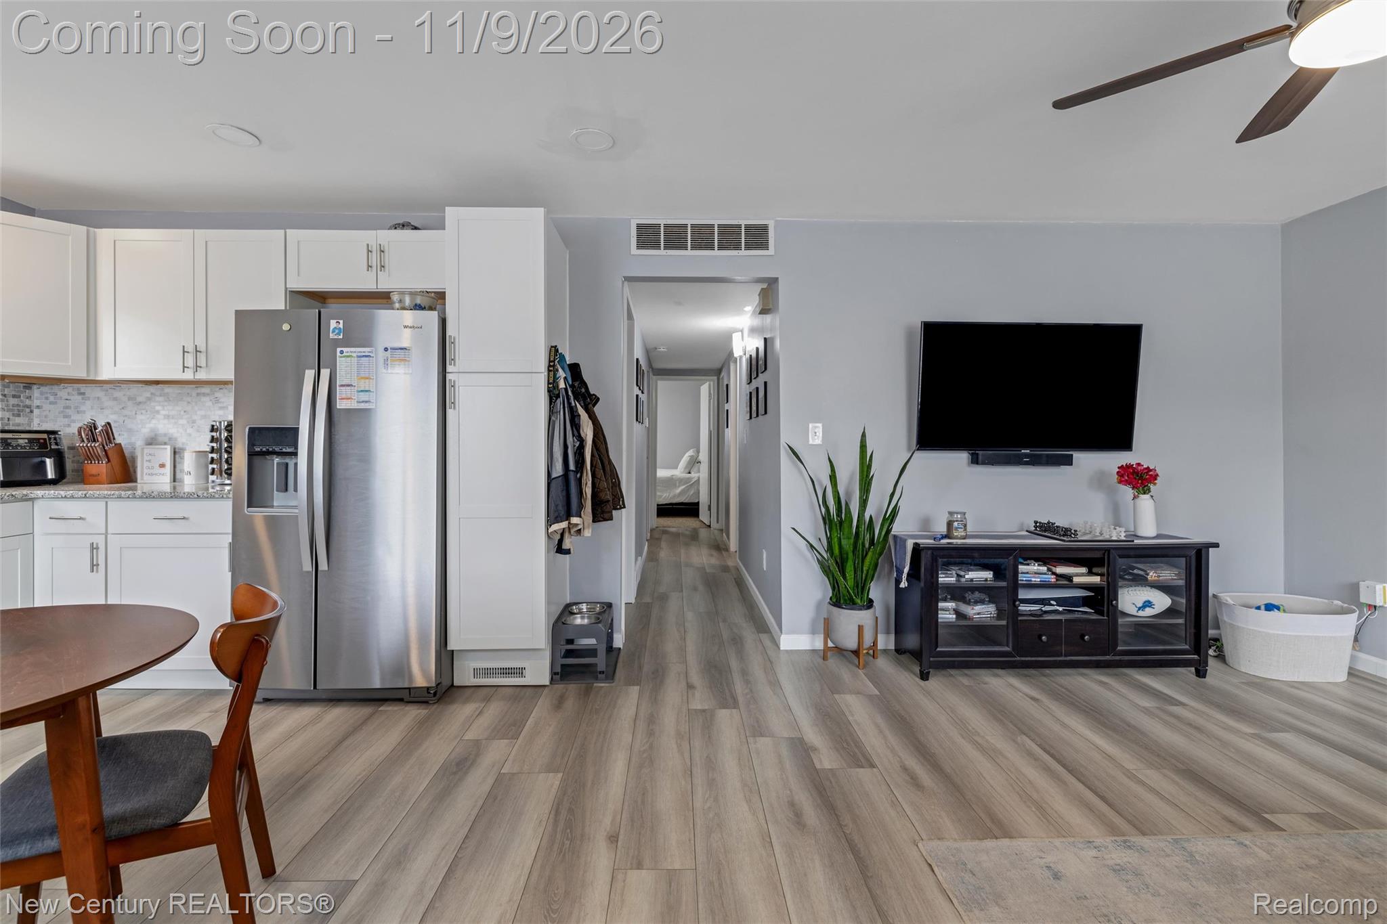
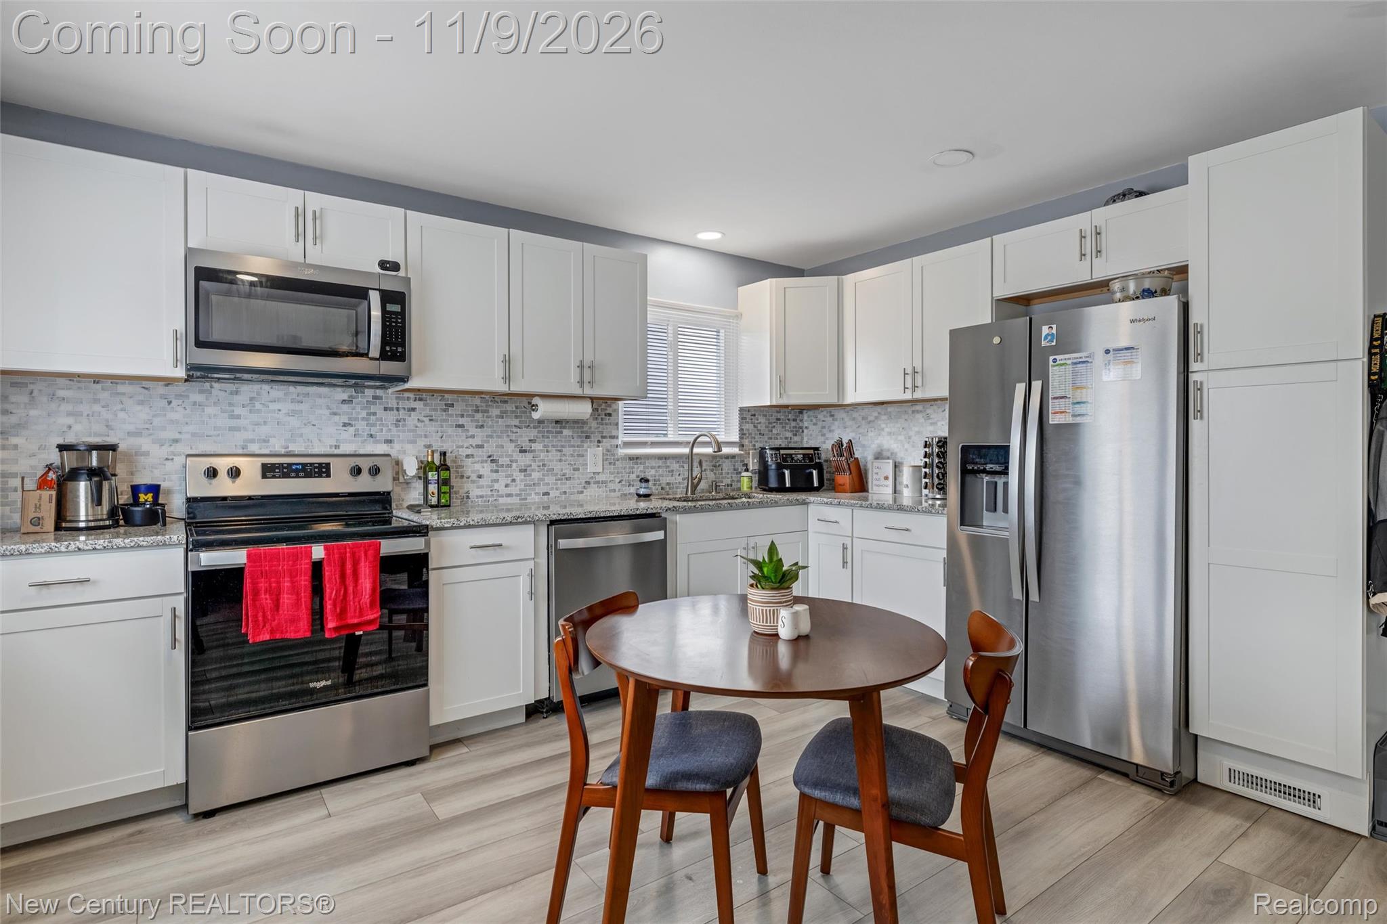
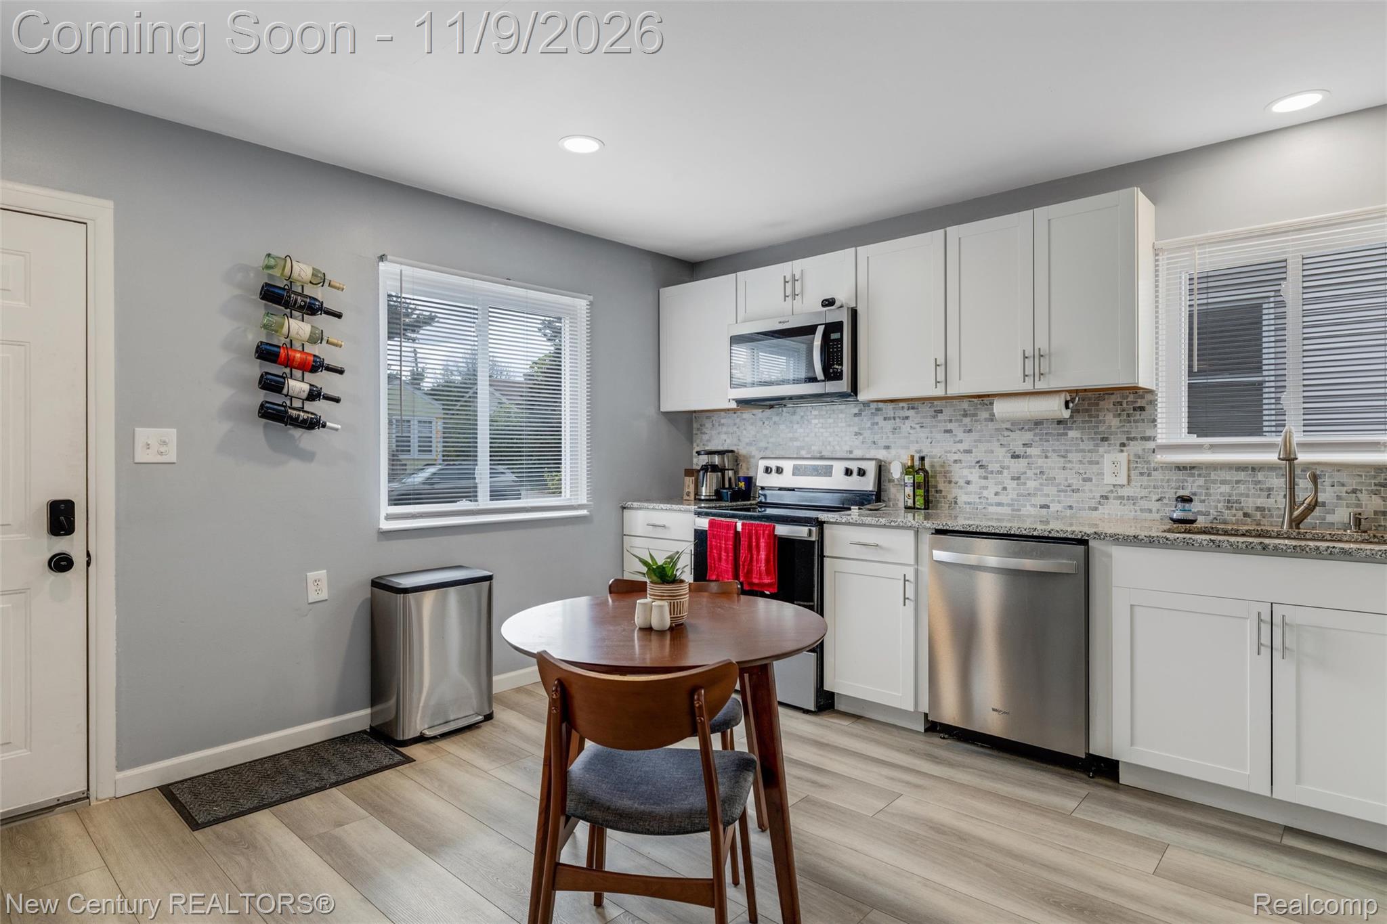
Welcome to Ferndale! This charming 3 Bedroom home has everything you've been waiting for! Step inside to find a brand-new kitchen, updated bathroom and on-trend neutral tones throughout. Big-ticket updates are already taken care of with a new furnace and A/C compressor plus newer roof and windows! Enjoy your own private covered patio overlooking the backyard, perfect for relaxing or entertaining. Additional highlights include a 1.5 car detached garage and all appliances included. Best of all? You're within walking distance of Downtown Ferndale with its fantastic restaurants, shops and entertainment! Great house, awesome location and move-in ready. Don't miss this one!
Save
Ask
Tour
Hide
Listing Snapshot
Price
$234,900
Days On Site
0 Days
Bedrooms
3
Inside Area (SqFt)
1,000 sqft
Total Baths
1
Full Baths
1
Partial Baths
N/A
Lot Size
0.1 Acres
Year Built
1966
MLS Number
20261089850
Status
Coming Soon
Property Tax
$3,613
HOA/Condo/Coop Fees
N/A
Sq Ft Source
N/A
Friends & Family
Recent Activity
| 20 hours ago | Listing updated with changes from the MLS | |
| 20 hours ago | Listing first seen on site |
General Features
Acres
0.1
Cross Street
9 Mile & Hilton
Disclosures
Exclusions Do Not Exist, Taxes Homestead Exempt
Foundation
Slab
Garage
Yes
Garage Spaces
1.5
Levels
One
Parking
DetachedDrivewayGarage Faces Front
Pets
Yes
Property Sub Type
Single Family Residence
Sewer
Public Sewer
Special Circumstances
Standard
SqFt Above
1000
Style
Ranch
Utilities
Cable AvailableUnderground Utilities
Water Source
Public
Interior Features
Appliances
Gas Water HeaterDishwasherDisposalDryerFree-Standing Gas RangeFree-Standing RefrigeratorWasher
Cooling
Ceiling Fan(s)Central Air
Furnished
Unfurnished
Heating
Forced AirNatural Gas
Laundry Features
Laundry Room
BathFull
Dimensions - 12 X 7
Bedroom
Dimensions - 12 X 10
Kitchen
Dimensions - 15 X 12
Laundry
Dimensions - 9 X 9
Living Room
Dimensions - 16 X 15
Master Bedroom
Dimensions - 13 X 10
Save
Ask
Tour
Hide
Exterior Features
Construction Details
Aluminum SidingOther
Exterior
Awning(s)Lighting
Fencing
Fenced
Patio And Porch
CoveredPatio
Pool Features
None
Roof
AsphaltComposition
Community Features
Community Features
Sidewalks
MLS Area
Area02258Ferndale
School District
HazelPark
Financing Terms Available
CashConventionalFHAVA Loan
Building Access
GroundLevelwSteps
Roads
Paved
Schools
School District
HazelPark
Elementary School
Unknown
Middle School
Unknown
High School
Unknown
Listing courtesy of New Century REALTORS®: Kelly@GoNewCentury.com

IDX provided courtesy of Realcomp II Ltd. via RealcompIILtd. Copyright © 2026 Realcomp II Ltd. Shareholders.
IDX information is provided exclusively for consumers' personal, non-commercial use and may not be used for any purpose other than to identify prospective properties consumers may be interested in purchasing and that the data is deemed reliable but not guaranteed accurate by the MLS.
IDX provided courtesy of Realcomp II Ltd. via RealcompIILtd. Copyright © 2026 Realcomp II Ltd. Shareholders.
IDX information is provided exclusively for consumers' personal, non-commercial use and may not be used for any purpose other than to identify prospective properties consumers may be interested in purchasing and that the data is deemed reliable but not guaranteed accurate by the MLS.
Neighborhood & Commute
Source: Walkscore
Disclosure: Community information and market data powered by Constellation Data Labs. Information is deemed reliable but not guaranteed.
Save
Ask
Tour
Hide
Did you know? You can invite friends and family to your search. They can join your search, rate and discuss listings with you.