
16940 W 11 Mile RoadSouthfield City, MI 48076
Mortgage Calculator
Monthly Payment (Est.)
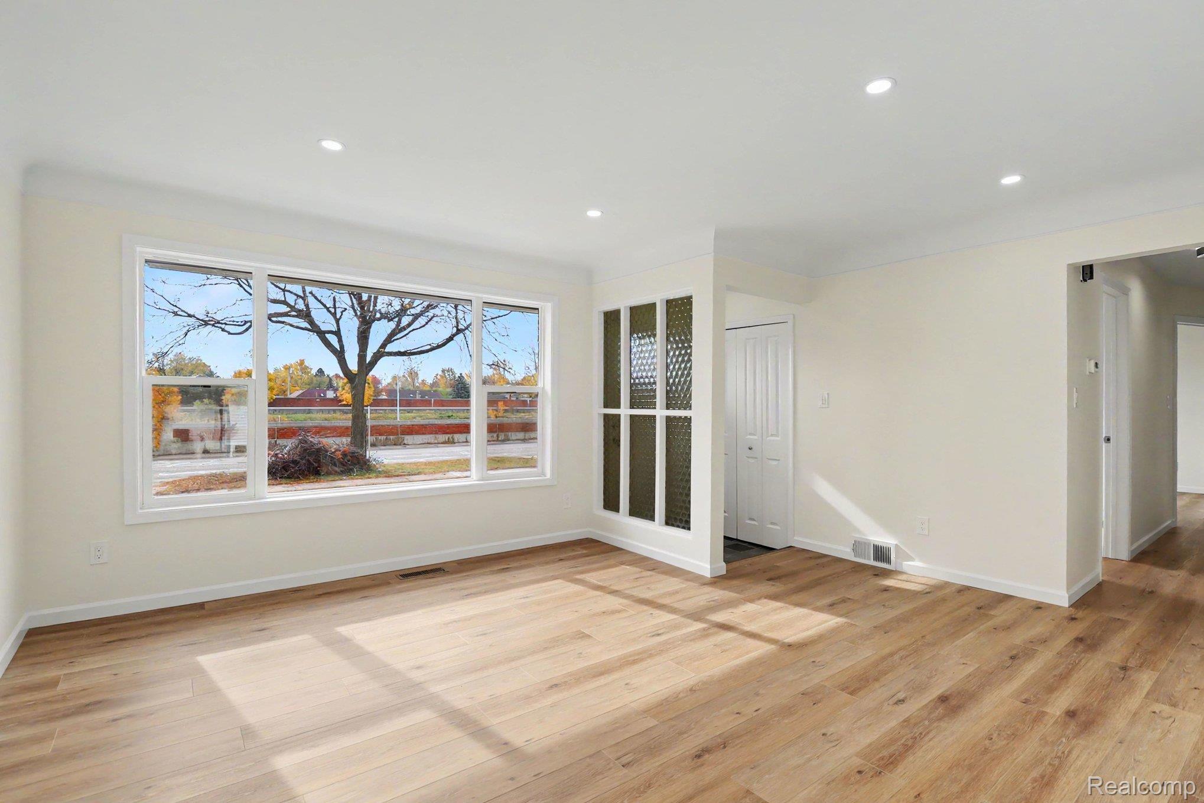
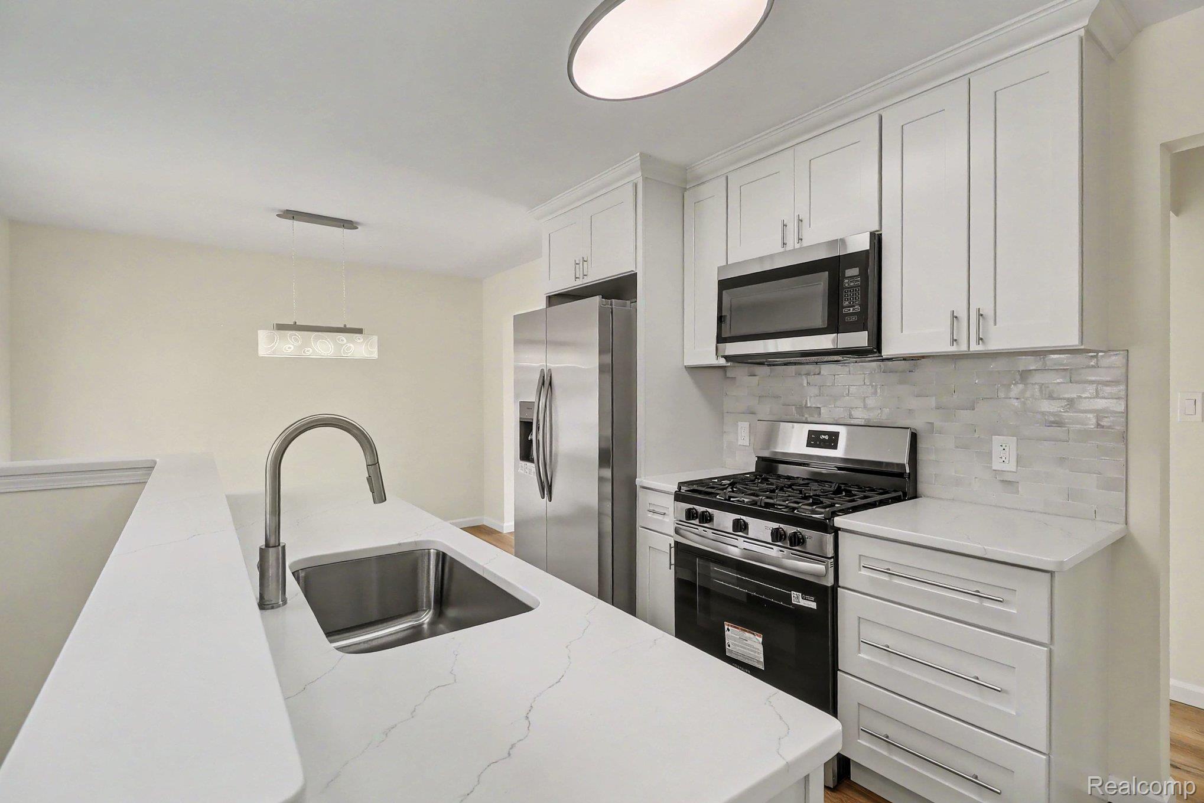
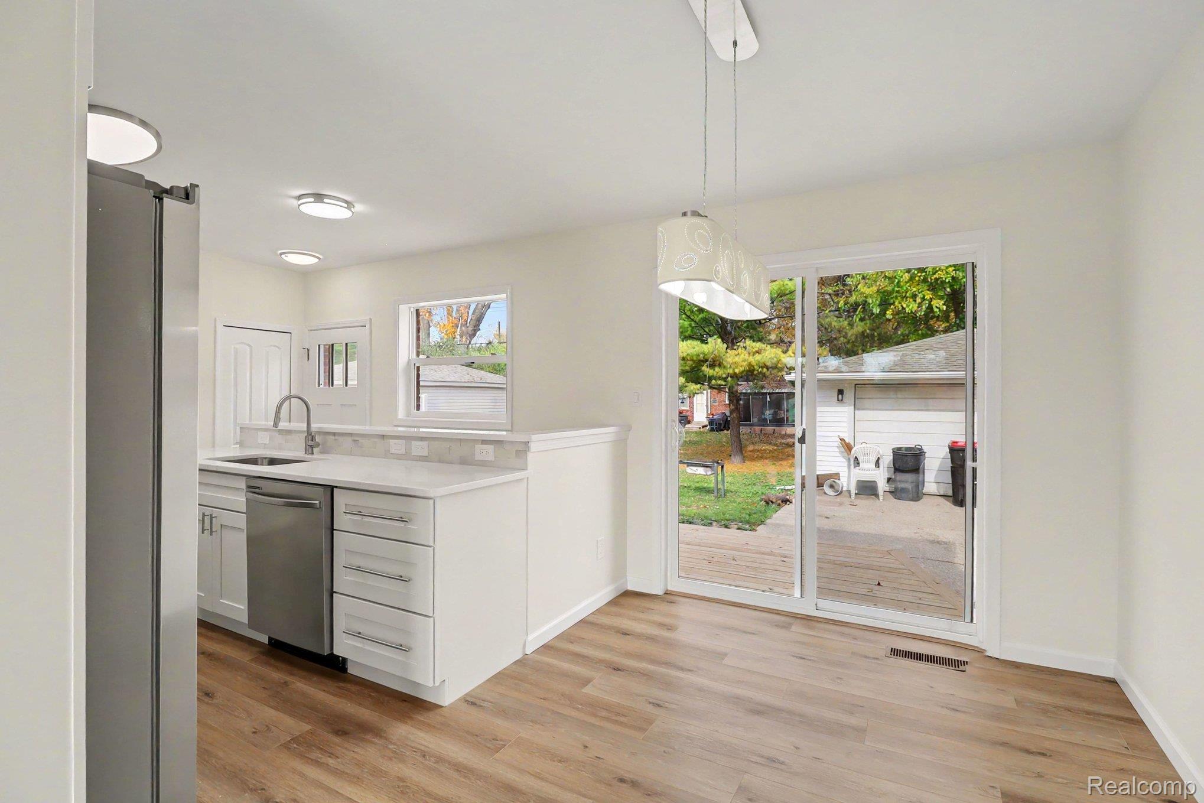
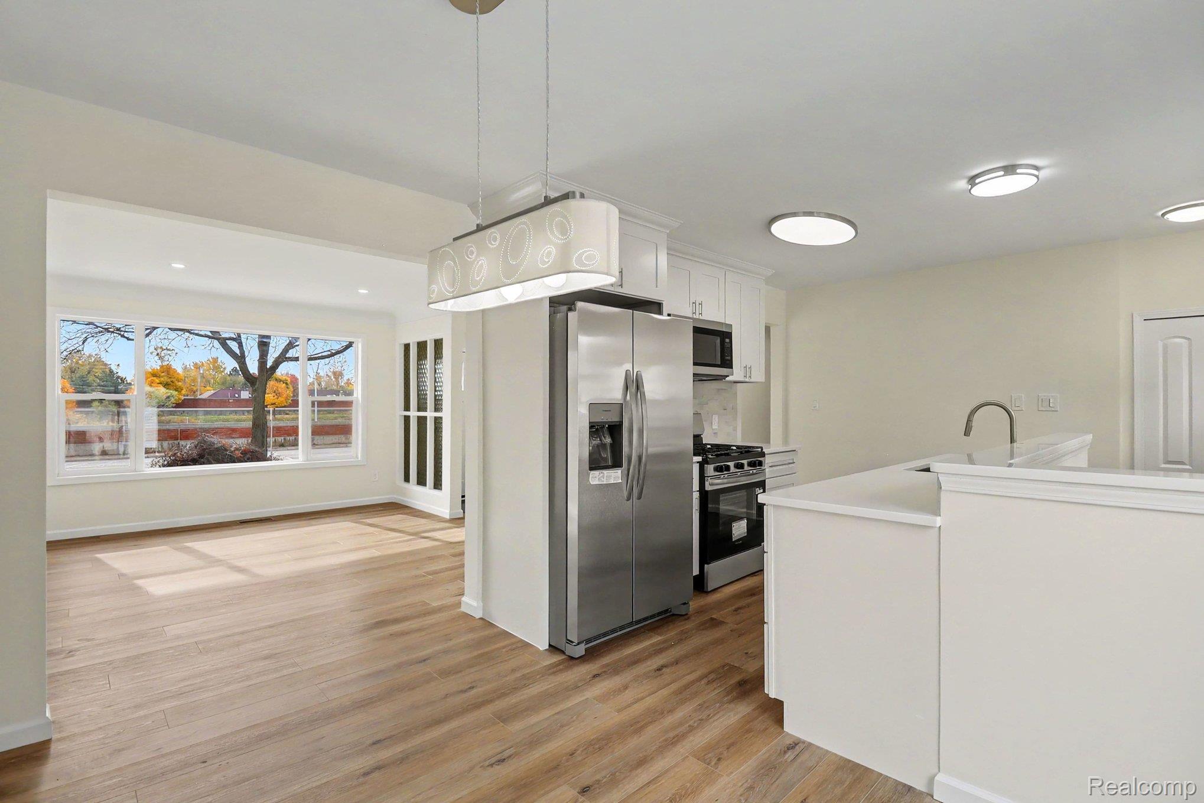
Enter an interest rate to see your estimated monthly payment.All the Work Is Done. All That’s Left Is Moving In. This all brick ranch has been redone from top to bottom, and it shows the moment you walk in. New floors, new windows and fresh paint run through the whole house, and the open layout ties the living room, kitchen and dining area together. The kitchen is the star. It has quartz countertops, white cabinets, stainless steel appliances, a gas range and pendant lights over the counter. It looks right out over the backyard, and a doorwall leads straight out to the new deck. Cooking dinner, grilling outside and talking with guests all happen in the same space. The main bedroom has its own half bath, which makes busy mornings easier. The full bathroom was completely redone with marble-look tile, a new vanity and a modern round mirror. Two more bedrooms work well for guests, a home office or a hobby room. The updates go well past what you see first. The roof, windows, furnace and air conditioning are all new. So is all the lighting, interior doors, trim, outlets and light switches. Almost every part of this house has been replaced, so there is very little left for the next owner to fix or upgrade. That means more time enjoying the home and less time on projects. Outside, the new deck is ready for summer cookouts and morning coffee. The detached two-car garage has room for cars, tools and storage. The basement is open and ready for a home gym, game room, workshop or extra storage. The location makes daily life easy. The home is in Southfield Public Schools, and I-696 is just minutes away for getting around Metro Detroit. Downtown Royal Oak, downtown Birmingham and Somerset Collection are all a short drive for dinner, shopping and entertainment. Lathrup Village is right next door, and grocery stores and everyday errands are close by. Homes like this where the big work is already finished do not come along often. Come see this one in person. Call today to set up your private tour.
| 3 days ago | Status changed to Active | |
| 3 days ago | Listing updated with changes from the MLS | |
| 4 days ago | Listing first seen on site |

IDX provided courtesy of Realcomp II Ltd. via RealcompIILtd. Copyright © 2026 Realcomp II Ltd. Shareholders.
IDX information is provided exclusively for consumers' personal, non-commercial use and may not be used for any purpose other than to identify prospective properties consumers may be interested in purchasing and that the data is deemed reliable but not guaranteed accurate by the MLS.
Did you know? You can invite friends and family to your search. They can join your search, rate and discuss listings with you.