Save
Ask
Tour
Hide
Share
$890,000
New Listing

4231 Windridge Court
West Bloomfield Charter Township, MI 48323
For Sale|Single Family Residence|Active
4
Beds
4
Total Baths
2
Full Baths
2
Partial Baths
3,731
SqFt
$239
/SqFt
1978
Built
Subdivision:
MIDDLEBELT ESTATES
County:
Oakland
Call Now: (248) 277-4226
Is this the listing for you? We can help make it yours.
(248) 277-4226
Upcoming Open Houses
Sat, Nov 7, 1:00 PM - 3:00 PM
Sun, Nov 8, 1:00 PM - 3:00 PM
4231 Windridge Court4231 Windridge Court4231 Windridge Court4231 Windridge Court
Save
Ask
Tour
Hide
Share

Mortgage Calculator

Monthly Payment (Est.)

Enter an interest rate to see your estimated monthly payment.
Calculator powered by Showcase IDX, a Constellation1 Company. Copyright ©2026 Information is deemed reliable but not guaranteed.

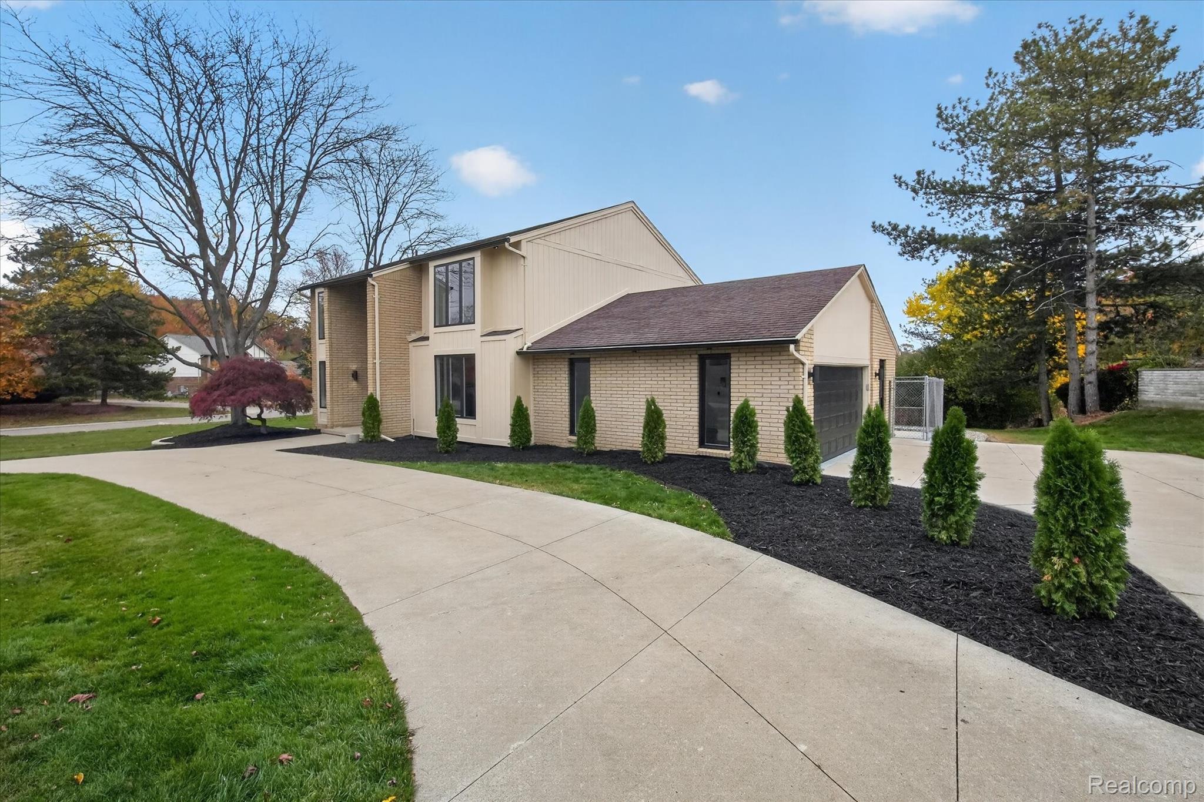
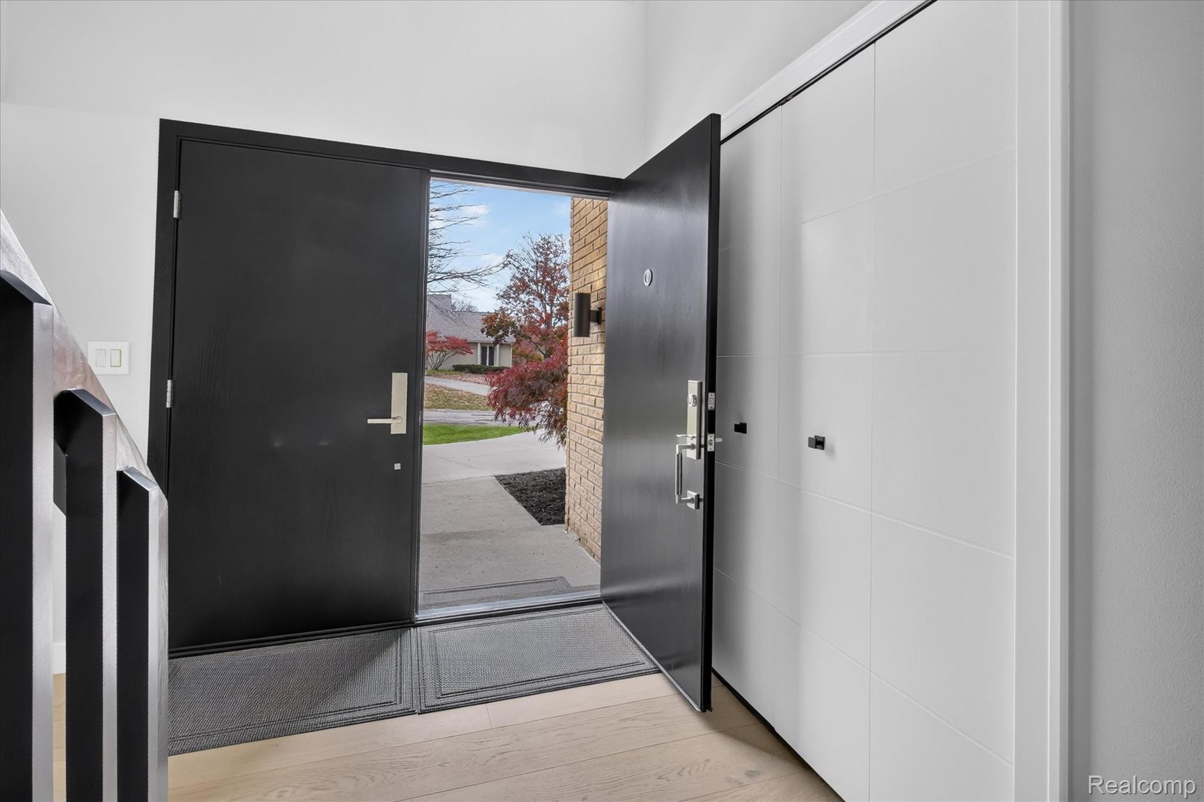
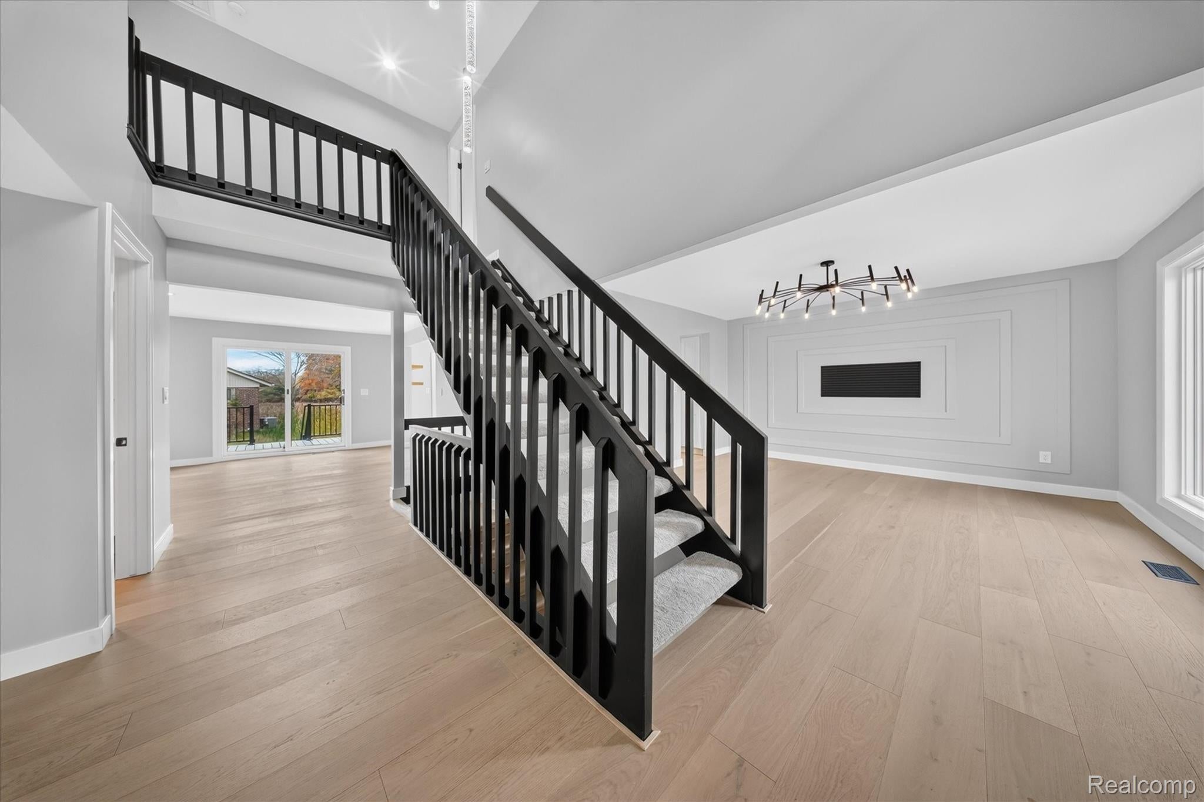
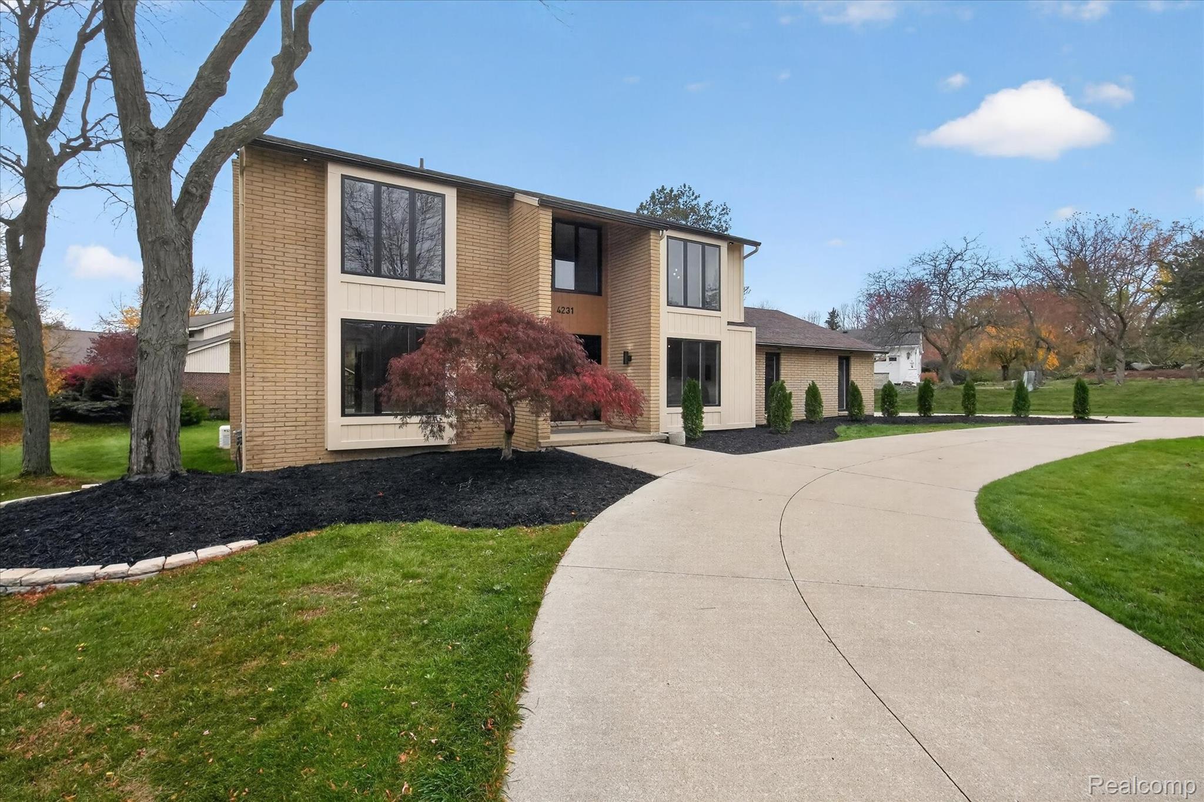
Your Move-In-Ready Dream Home in West Bloomfield *Modern Luxury. Nothing Left to Renovate. * Imagine coming home to a beautifully renovated property where contemporary style meets everyday comfort. Welcome to 4231 Windridge Court, an extensively renovated 2026 residence set on 0.42 acres in desirable West Bloomfield. Offering 2,631 square feet of living space plus a 1,100-square-foot finished basement, this home delivers the space, style, and functionality today's buyers are looking for. From the open-concept living areas and stunning new kitchen to the custom architectural details and private home office, every space has been thoughtfully updated to create a cohesive, modern feel. Upstairs, four spacious bedrooms provide room to relax and recharge. The primary suite elevates everyday living with a custom-organized walk-in closet, built-in makeup vanity, and beautifully finished private bathroom. Need more room? The finished basement adds flexible space for a recreation room, home gym, media room, or hobbies, along with an additional bathroom and dedicated storage. Step outside to your rebuilt composite deck and enjoy the peaceful lake setting, surrounded by fresh landscaping and enhanced by modern architectural lighting. The garage's epoxy floor adds another polished, practical finishing touch. With extensive interior and exterior updates, generous living areas, and a desirable Bloomfield school district location, this home offers an exceptional opportunity to enjoy modern living without taking on a major renovation project. *Come see what makes this West Bloomfield home special.

Save
Ask
Tour
Hide
Share
Listing Snapshot
Price 
$890,000
Days On Site 
0 Days
Bedrooms 
4
Inside Area (SqFt) 
3,731 sqft
Total Baths 
4
Full Baths 
2
Partial Baths 
2
Lot Size 
0.42 Acres
Year Built 
1978
MLS Number 
20261089569
Status 
Active
Property Tax 
$6,148
HOA/Condo/Coop Fees 
$21.67 monthly
Sq Ft Source 
Public Records
Friends & Family
Recent Activity
23 hours agoListing updated with changes from the MLS
23 hours agoListing first seen on site
General Features
Acres 
0.42
Attached Garage 
Yes
Cross Street 
Lone Pine Rd
Disclosures 
Exclusions Do Not Exist, Taxes Not Homestead Exempt
Garage 
Yes
Garage Spaces 
2
Levels 
Two
Parking 
AttachedAssigned
Property Sub Type 
Single Family Residence
Sewer 
Public Sewer
Special Circumstances 
Standard
SqFt Above 
2631
SqFt Below 
1100
Style 
Colonial
Water Source 
Public
Interior Features
Appliances 
Gas Water HeaterDishwasherDryerFree-Standing Gas RangeFree-Standing RefrigeratorHumidifierMicrowaveWasher
Basement 
FinishedFullSump Pump
Cooling 
Attic FanCentral Air
Fireplace 
Yes
Fireplace Features 
Family RoomGas
Heating 
Forced AirNatural Gas
BathFull 
Dimensions - 12 X 5Level - Second
BathLav 
Dimensions - 5 X 8Level - Basement
Bedroom 
Dimensions - 11 X 11Level - Second
Kitchen 
Dimensions - 9 X 12
Master Bathroom 
Dimensions - 12 X 5Level - Second
Master Bedroom 
Dimensions - 13 X 20Level - Second
Save
Ask
Tour
Hide
Share
Exterior Features
Construction Details 
BrickVinyl Siding
Exterior 
Lighting
Other Structures 
Other
Patio And Porch 
Deck
Pool Features 
None
Road Frontage 
Private Road
Community Features
Association Fee 
$260.0
Association Fee Frequency 
Annually
MLS Area 
Area02181WestBloomfieldTwp
School District 
BloomfieldHills
Financing Terms Available 
CashConventional
Building Access 
GroundLevel
Schools
School District
BloomfieldHills
Elementary School
Unknown
Middle School
Unknown
High School
Unknown
Listing courtesy of NEXGEN Realty: justintibble@reozom.com


IDX provided courtesy of Realcomp II Ltd. via RealcompIILtd. Copyright © 2026 Realcomp II Ltd. Shareholders.

IDX information is provided exclusively for consumers' personal, non-commercial use and may not be used for any purpose other than to identify prospective properties consumers may be interested in purchasing and that the data is deemed reliable but not guaranteed accurate by the MLS.

Neighborhood & Commute
Source: Walkscore
Disclosure: Community information and market data powered by Constellation Data Labs. Information is deemed reliable but not guaranteed.
Save
Ask
Tour
Hide
Share
📞 Call (248) 277-4226
Photo credits