Save
Ask
Tour
Hide
Share
$155,000
1 Day On Site

35241 Bristlecone
Clinton Charter Township, MI 48035

For Sale|Condominium|Active
2
Beds
2
Total Baths
1
Full Bath
1
Partial Bath
1,408
SqFt
$110
/SqFt
1975
Built
Subdivision:
PINEBROOK CONDO
County:
Macomb
Call Now: (248) 277-4226
Is this the listing for you? We can help make it yours.
(248) 277-4226
35241 Bristlecone35241 Bristlecone35241 Bristlecone35241 Bristlecone
Save
Ask
Tour
Hide
Share

Mortgage Calculator

Monthly Payment (Est.)

Enter an interest rate to see your estimated monthly payment.
Calculator powered by Showcase IDX, a Constellation1 Company. Copyright ©2026 Information is deemed reliable but not guaranteed.

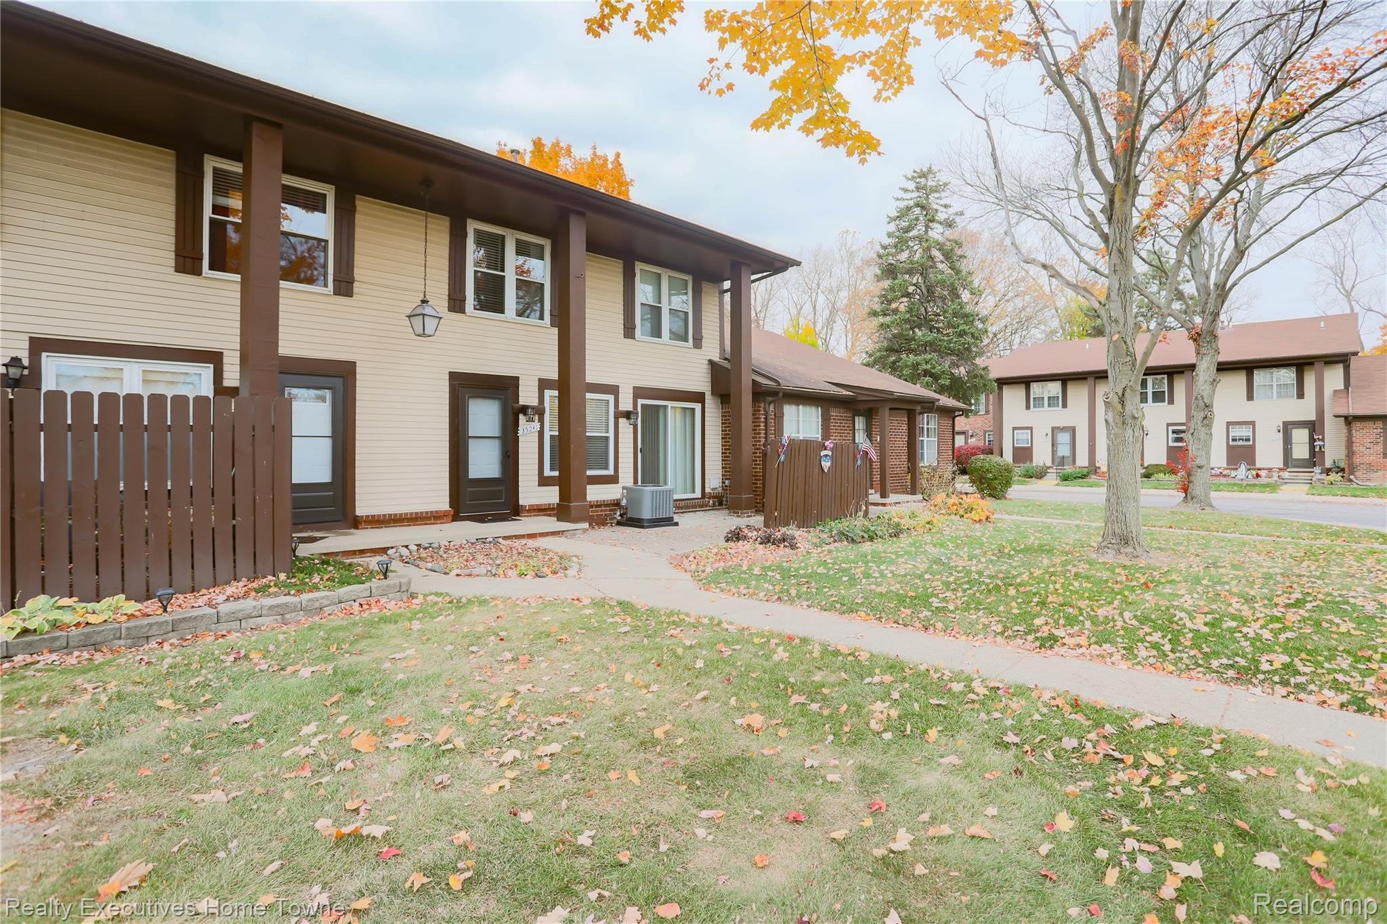
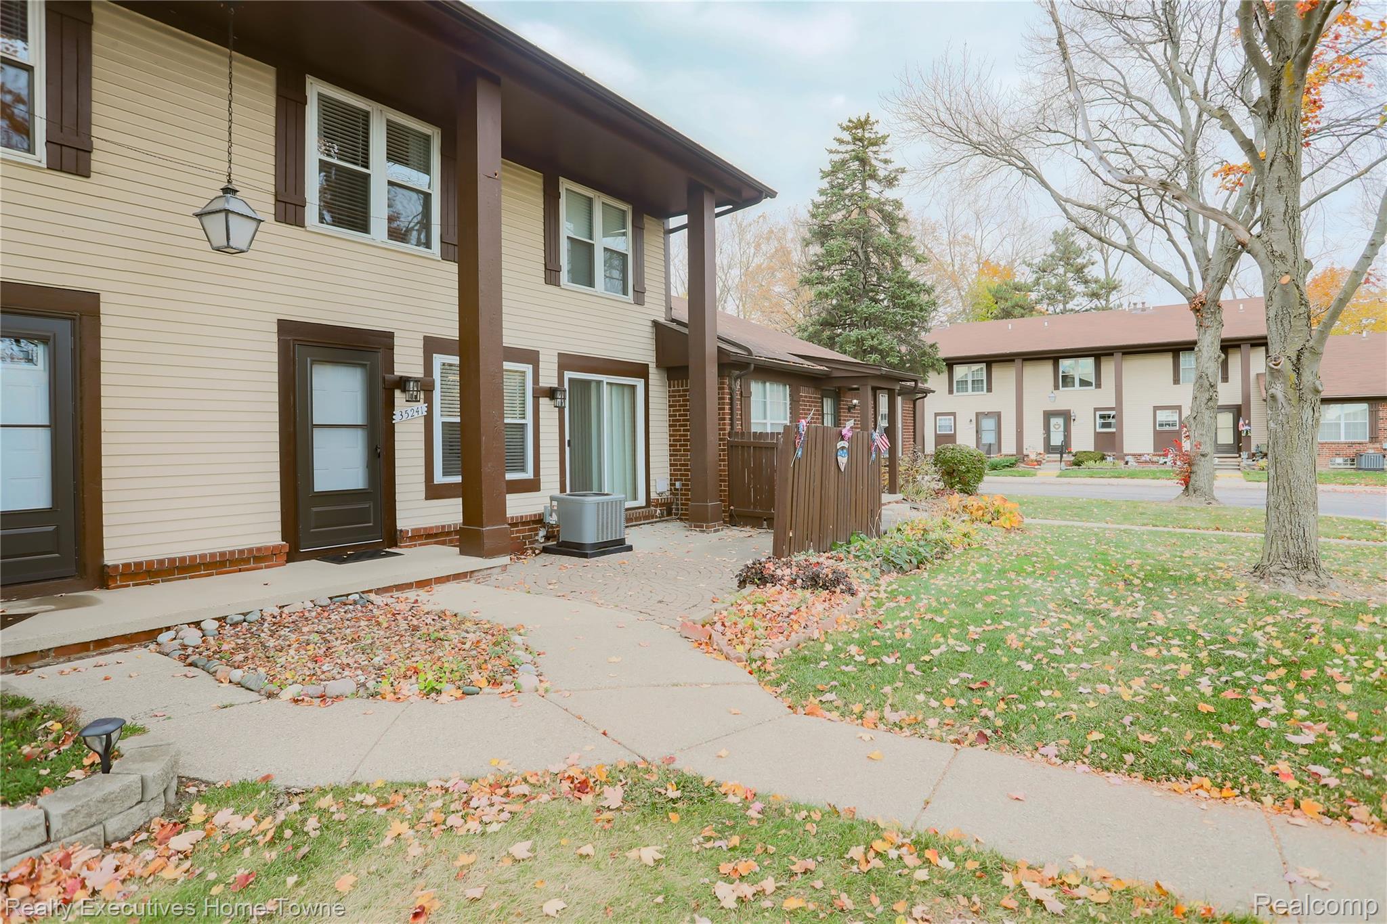
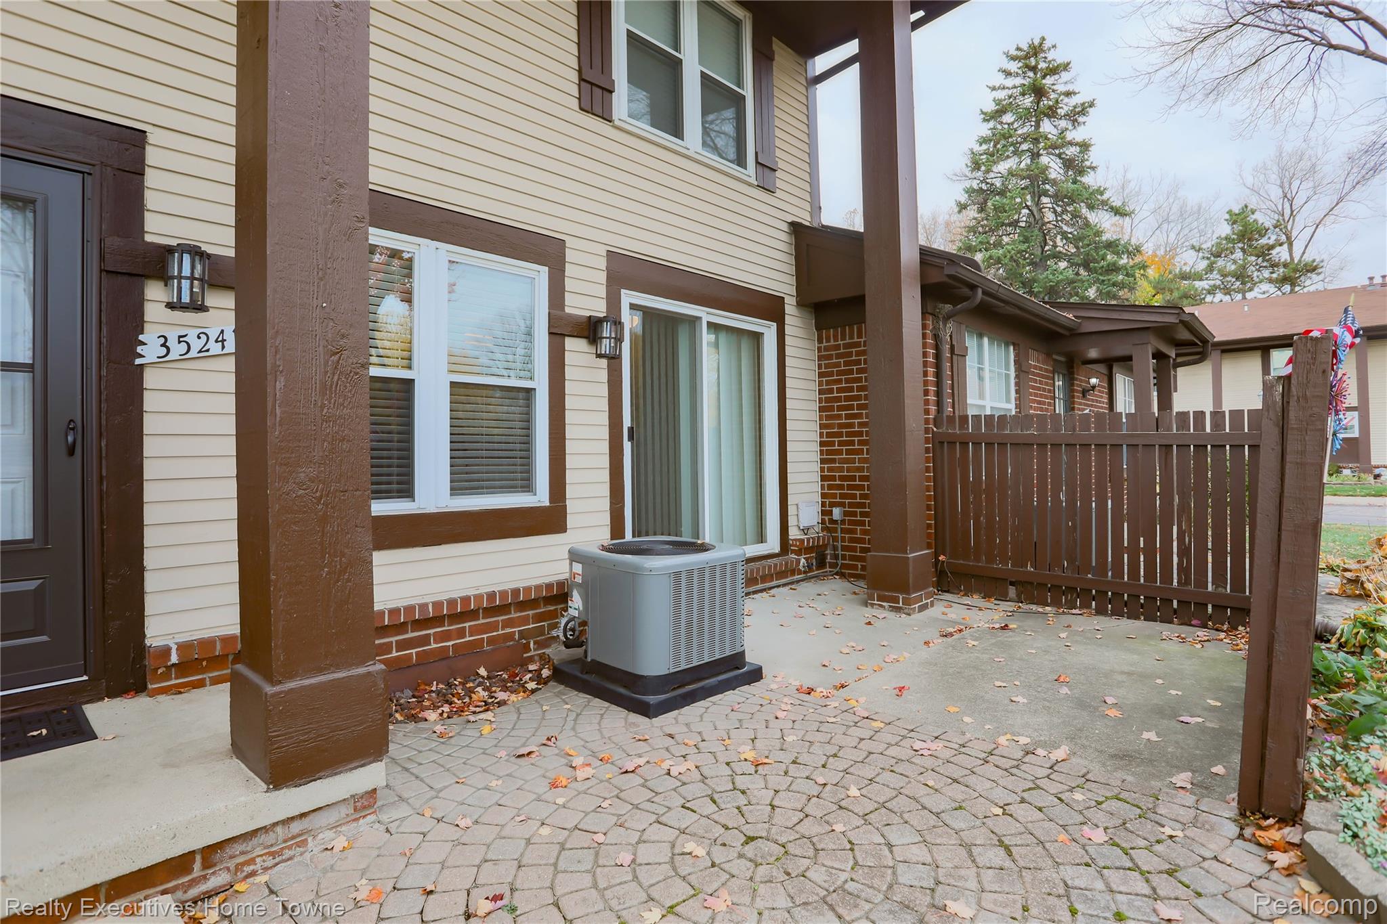
BEAUTIFULLY RENOVATED FROM TOP TO BOTTOM — MOVE RIGHT IN AND ENJOY! Welcome to this stunning 2-bedroom, 1.5-bath condo featuring a basement and an impressive list of updates throughout! Step inside and discover a beautifully redesigned interior offering the perfect blend of modern style, comfort, and functionality. The brand-new kitchen is sure to impress with gorgeous granite countertops, stainless steel appliances, and stylish finishes. Both bathrooms have been completely updated. New interior doors, a new front door, fresh paint, updated flooring, and modern lighting create a fresh, inviting atmosphere throughout. The spacious living room is filled with natural sunlight and flows beautifully into the charming eat-in dining area, making everyday living and entertaining a breeze. As you head upstairs, you'll find distinctive pine ceilings that add warmth and character and two generously sized bedrooms. Enjoy abundant natural light, plenty of storage space, and the added versatility of a basement! Additional highlights include a furnace updated in 2022 and updated central air conditioning. With so many major improvements already completed, all that's left to do is unpack and make it your own! Close proximity to restaurants, schools, expressways, shopping, parks and hospitals. Don't miss the opportunity to see this beautifully updated condo in person. Schedule your private showing today!

Save
Ask
Tour
Hide
Share
Listing Snapshot
Price 
$155,000
Days On Site 
1 Day
Bedrooms 
2
Inside Area (SqFt) 
1,408 sqft
Total Baths 
2
Full Baths 
1
Partial Baths 
1
Lot Size 
N/A
Year Built 
1975
MLS Number 
20261089543
Status 
Active
Property Tax 
$2,753
HOA/Condo/Coop Fees 
$346 monthly
Sq Ft Source 
Public Records
Friends & Family
Recent Activity
yesterdayStatus changed to Active
yesterdayListing updated with changes from the MLS
yesterdayListing first seen on site
General Features
Cross Street 
N. of 15 Mile Rd & E. of Garfield Rd.
Disclosures 
Exclusions Do Not Exist, No Restrictions, Taxes Not Homestead Exempt
Levels 
Two
Parking 
No Garage
Pets 
Call
Property Sub Type 
Condominium
Sewer 
Public Sewer
Special Circumstances 
Standard
SqFt Above 
1008
SqFt Below 
400
Style 
Colonial
Water Source 
Public
Interior Features
Appliances 
Gas Water Heater
Basement 
Partially Finished
Cooling 
Ceiling Fan(s)Central Air
Heating 
Forced AirNatural Gas
Interior 
High Speed InternetSmart Thermostat
BathFull 
Dimensions - 5 X 8Level - Second
BathLav 
Dimensions - 6 X 5
Bedroom 
Dimensions - 10 X 11Level - Second
Dining Room 
Dimensions - 9 X 8
Kitchen 
Dimensions - 10 X 8
Living Room 
Dimensions - 17 X 13
Save
Ask
Tour
Hide
Share
Exterior Features
Construction Details 
Vinyl Siding
Exterior 
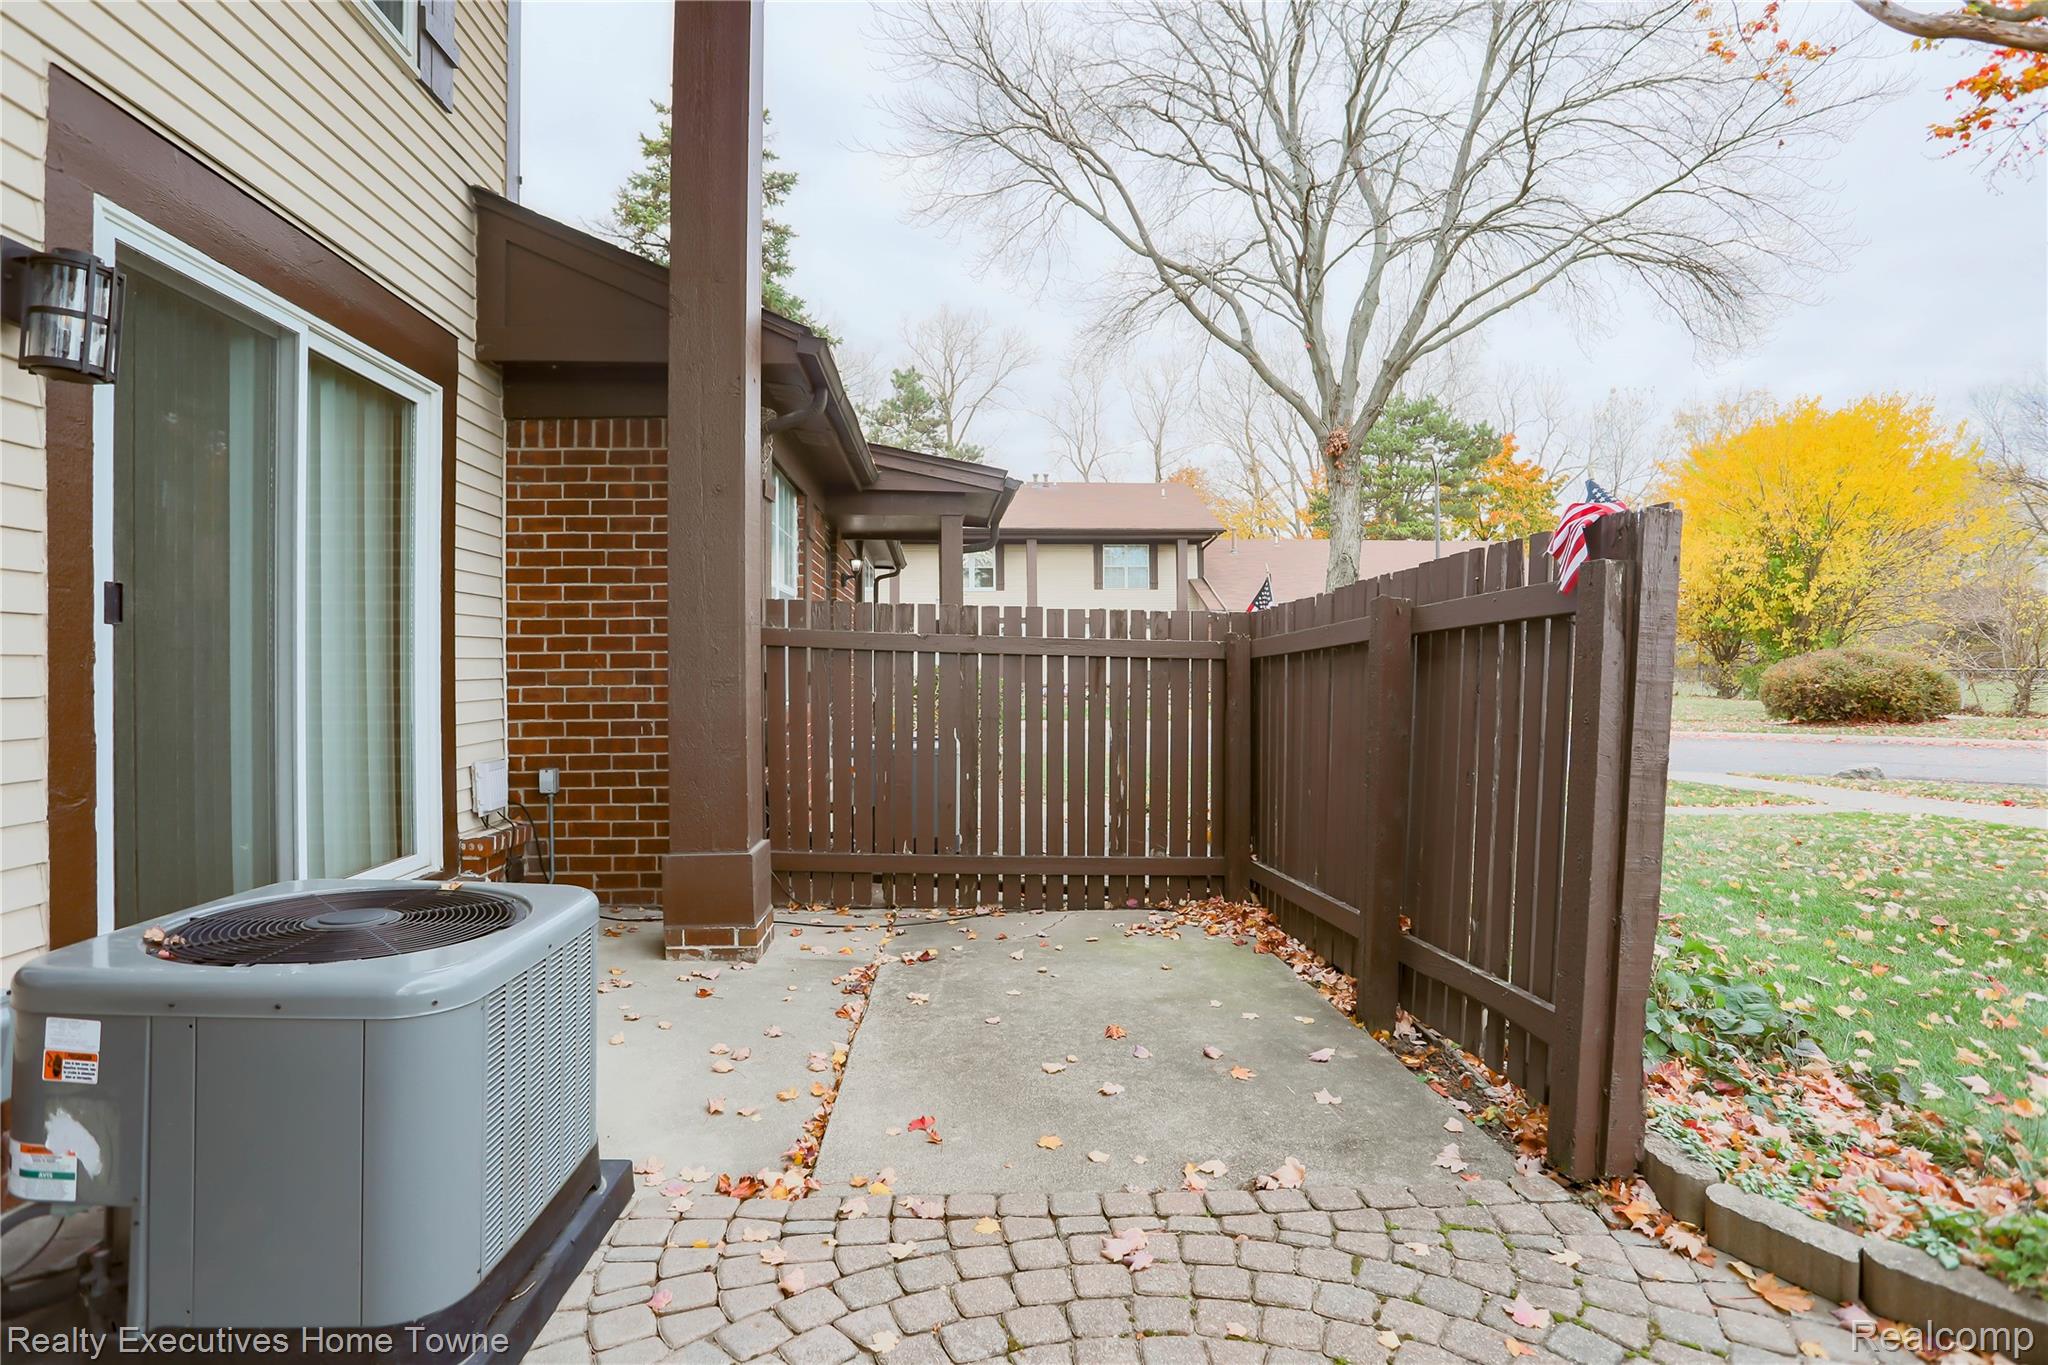
LightingPrivate Entrance
Patio And Porch 
PatioPorch
Pool Features 
None
Roof 
Asphalt
Community Features
Association Fee 
$346.0
Association Fee Frequency 
Monthly
Community Features 
Sidewalks
MLS Area 
Area03111ClintonTwp
School District 
Fraser
Financing Terms Available 
CashConventional
Building Access 
GroundLevelwSteps
Roads 
Paved
Schools
School District
Fraser
Elementary School
Unknown
Middle School
Unknown
High School
Unknown
Listing courtesy of Realty Executives Home Towne: executivegrouphometown@gmail.com


IDX provided courtesy of Realcomp II Ltd. via RealcompIILtd. Copyright © 2026 Realcomp II Ltd. Shareholders.

IDX information is provided exclusively for consumers' personal, non-commercial use and may not be used for any purpose other than to identify prospective properties consumers may be interested in purchasing and that the data is deemed reliable but not guaranteed accurate by the MLS.

Neighborhood & Commute
Source: Walkscore
Disclosure: Community information and market data powered by Constellation Data Labs. Information is deemed reliable but not guaranteed.
Save
Ask
Tour
Hide
Share
📞 Call (248) 277-4226
Photo credits