Save
Ask
Tour
Hide
Share
$420,000
1 Day On Site

4252 Macqueen Drive
West Bloomfield Charter Township, MI 48323
For Sale|Single Family Residence|Active
4
Beds
3
Total Baths
2
Full Baths
1
Partial Bath
2,793
SqFt
$150
/SqFt
1967
Built
Subdivision:
PINE LAKE ESTATES 4
County:
Oakland
Call Now: (248) 277-4226
Is this the listing for you? We can help make it yours.
(248) 277-4226
4252 Macqueen Drive4252 Macqueen Drive4252 Macqueen Drive4252 Macqueen Drive
Save
Ask
Tour
Hide
Share

Mortgage Calculator

Monthly Payment (Est.)

Enter an interest rate to see your estimated monthly payment.
Calculator powered by Showcase IDX, a Constellation1 Company. Copyright ©2026 Information is deemed reliable but not guaranteed.

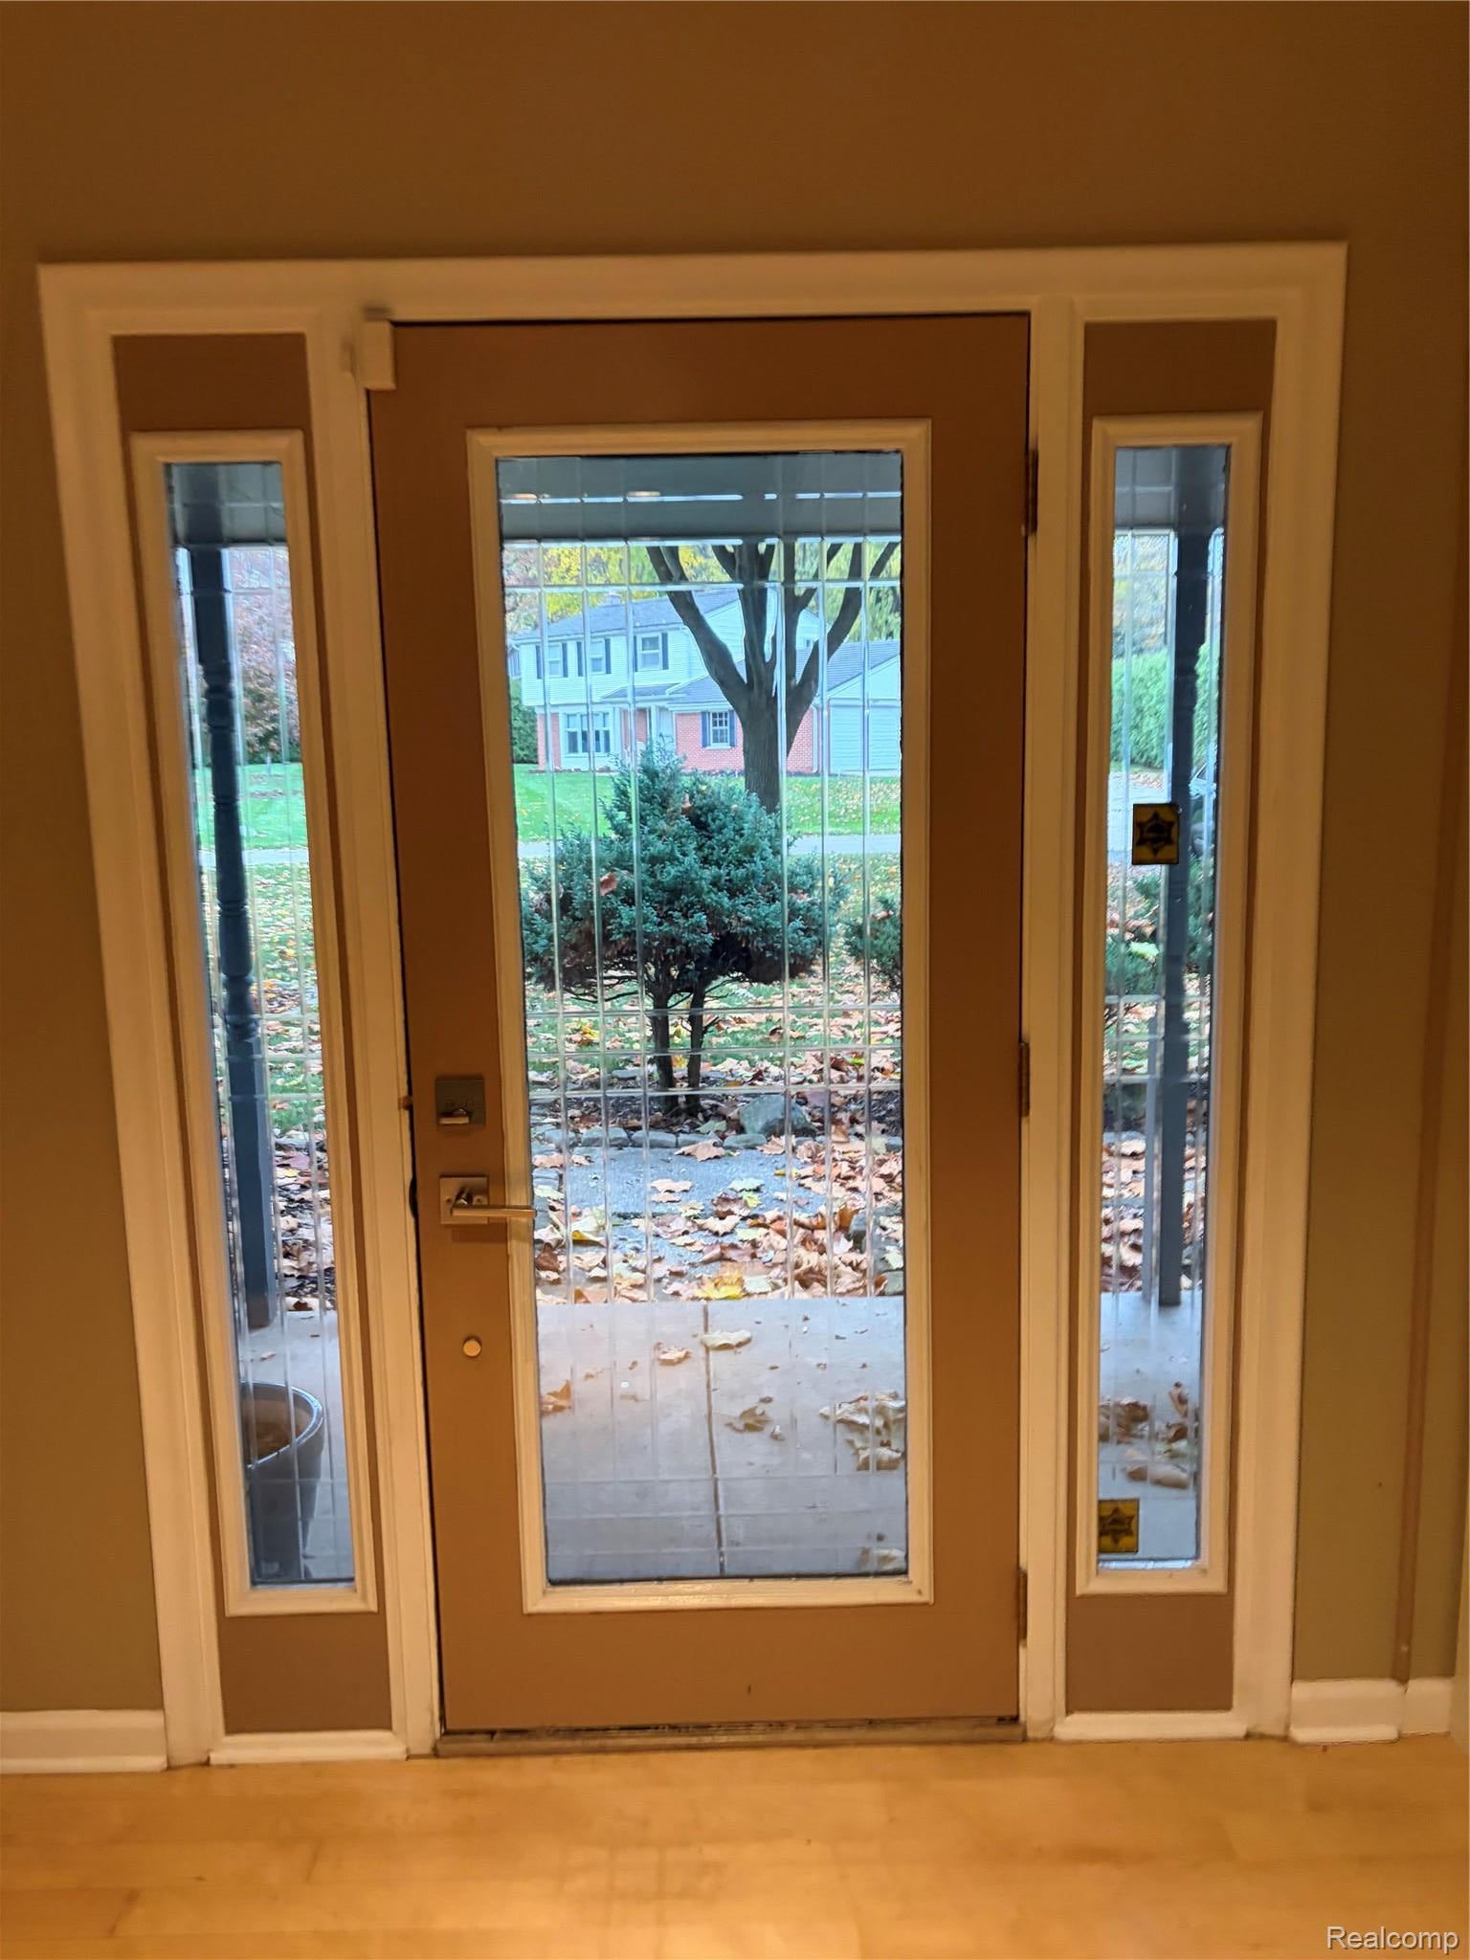
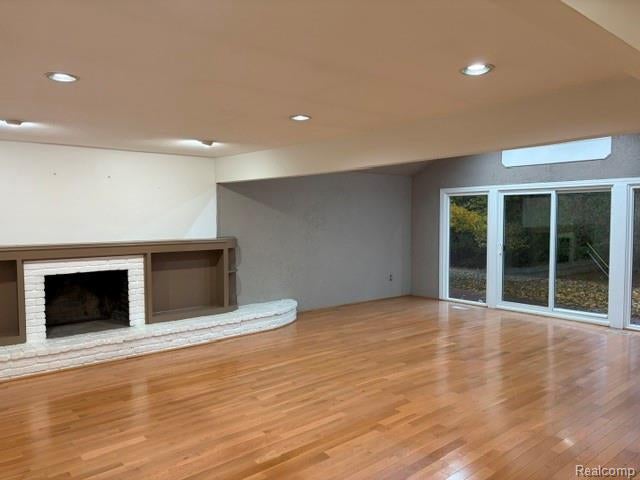
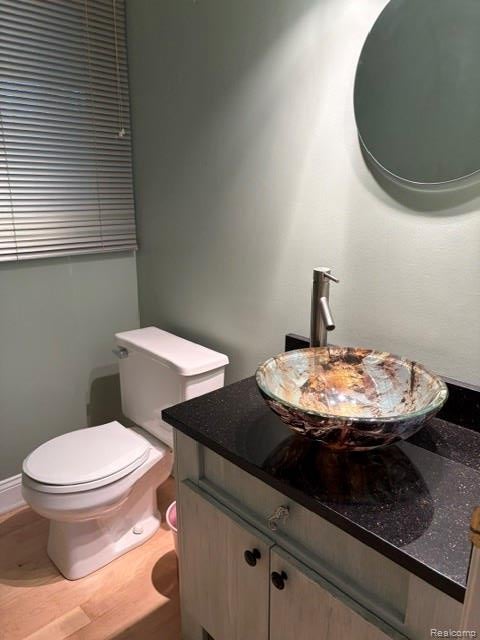
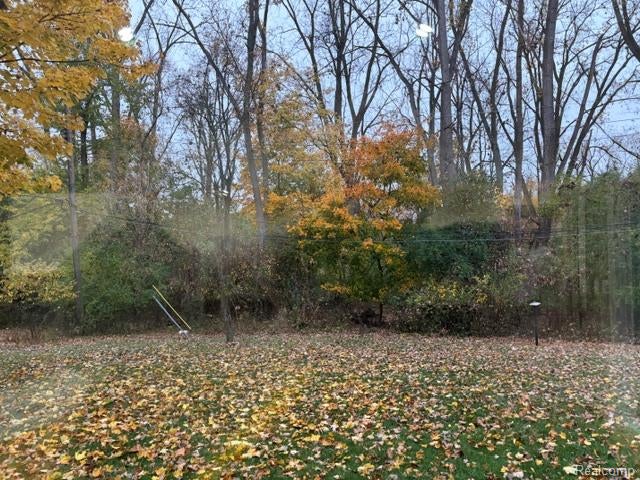
You will enter this home through the beautiful glass front door. The front porch is covered and shaded for quiet nights on the cul-de-sac street. This one was built in 1967 when room sizes were more generous. First floor has wood floors and a laundry. The Family Room is huge with a natural fireplace and offers a great view of the woods behind the home. Kitchen features granite counters and stainless appliances along with a center island. Special touches are the elevated lavatory sink, teardrop lights over the kitchen island, water drive back up sump pump, extra storage space in the garage and EZ Key Kwikset lock. Licensed real estate salesperson must be physically present at all times. This home offers an opportunity to get into a great neighborhood at a reasonable cost.

Save
Ask
Tour
Hide
Share
Listing Snapshot
Price 
$420,000
Days On Site 
1 Day
Bedrooms 
4
Inside Area (SqFt) 
2,793 sqft
Total Baths 
3
Full Baths 
2
Partial Baths 
1
Lot Size 
0.46 Acres
Year Built 
1967
MLS Number 
20261089537
Status 
Active
Property Tax 
$4,241
HOA/Condo/Coop Fees 
$10.42 monthly
Sq Ft Source 
Public Records
Friends & Family
Recent Activity
16 hours agoStatus changed to Active
16 hours agoListing updated with changes from the MLS
yesterdayListing first seen on site
General Features
Acres 
0.46
Attached Garage 
Yes
Cross Street 
Orchard Lake Road and Lone Pine
Disclosures 
Taxes Homestead Exempt
Foundation 
Block
Garage 
Yes
Garage Spaces 
2
Levels 
Two
Parking 
AttachedDirect AccessGarage Faces FrontGarage Door Opener
Property Sub Type 
Single Family Residence
Security 
Security System OwnedSmoke Detector(s)
Sewer 
Public Sewer
Special Circumstances 
Standard
SqFt Above 
2329
SqFt Below 
464
Style 
Colonial
Water Source 
Public
Interior Features
Appliances 
Gas Water HeaterDishwasherDisposalDryerFree-Standing Gas OvenFree-Standing Gas RangeFree-Standing RefrigeratorRange HoodStainless Steel Appliance(s)WasherWater Softener Owned
Basement 
Partially FinishedSump Pump
Cooling 
Central Air
Electric 
Circuit Breakers
Fireplace 
Yes
Fireplace Features 
Family RoomWood Burning
Furnished 
Unfurnished
Heating 
Forced AirNatural Gas
Laundry Features 
Laundry Room
BathFull 
Dimensions - 10 X 7Level - Second
BathLav 
Dimensions - 6 X 4
Bedroom 
Dimensions - 13 X 10Level - Second
Dining Room 
Dimensions - 13 X 11
Family Room 
Dimensions - 26 X 18
Kitchen 
Dimensions - 18 X 11
Laundry 
Dimensions - 12 X 6
Living Room 
Dimensions - 15 X 13
Master Bathroom 
Dimensions - 8 X 5Level - Second
Master Bedroom 
Dimensions - 15 X 12Level - Second
Save
Ask
Tour
Hide
Share
Exterior Features
Construction Details 
Aluminum SidingBrickWood Siding
Patio And Porch 
DeckPatioPorch
Pool Features 
None
Roof 
Asphalt
Waterfront Features 
Beach AccessLake Privileges
Community Features
Association Fee 
$125.0
Association Fee Frequency 
Annually
MLS Area 
Area02181WestBloomfieldTwp
School District 
WestBloomfield
Financing Terms Available 
CashConventional
Building Access 
GroundLevelwSteps
Roads 
Paved
Schools
School District
WestBloomfield
Elementary School
Unknown
Middle School
Unknown
High School
Unknown
Listing courtesy of Schwartz Properties LLC: paul4realtor@yahoo.com


IDX provided courtesy of Realcomp II Ltd. via RealcompIILtd. Copyright © 2026 Realcomp II Ltd. Shareholders.

IDX information is provided exclusively for consumers' personal, non-commercial use and may not be used for any purpose other than to identify prospective properties consumers may be interested in purchasing and that the data is deemed reliable but not guaranteed accurate by the MLS.

Neighborhood & Commute
Source: Walkscore
Disclosure: Community information and market data powered by Constellation Data Labs. Information is deemed reliable but not guaranteed.
Save
Ask
Tour
Hide
Share
📞 Call (248) 277-4226
Photo credits