Save
Ask
Tour
Hide
Share
$685,000
11 Days On Site

1043 Pointe Place Boulevard
Rochester City, MI 48307

For Sale|Single Family Residence|Active
4
Beds
3
Total Baths
2
Full Baths
1
Partial Bath
3,256
SqFt
$210
/SqFt
1993
Built
Subdivision:
STONY POINTE VILLAGE WEST OCCPN 813
County:
Oakland
Call Now: (248) 277-4226
Is this the listing for you? We can help make it yours.
(248) 277-4226
1043 Pointe Place Boulevard1043 Pointe Place Boulevard1043 Pointe Place Boulevard1043 Pointe Place Boulevard
Save
Ask
Tour
Hide
Share

Mortgage Calculator

Monthly Payment (Est.)

Enter an interest rate to see your estimated monthly payment.
Calculator powered by Showcase IDX, a Constellation1 Company. Copyright ©2026 Information is deemed reliable but not guaranteed.

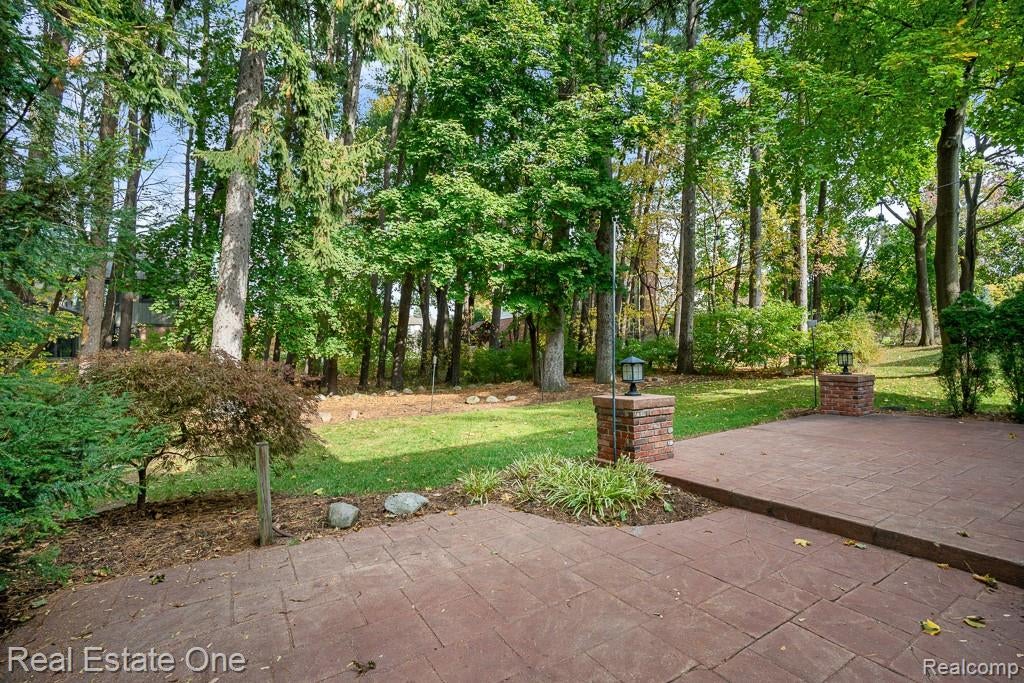
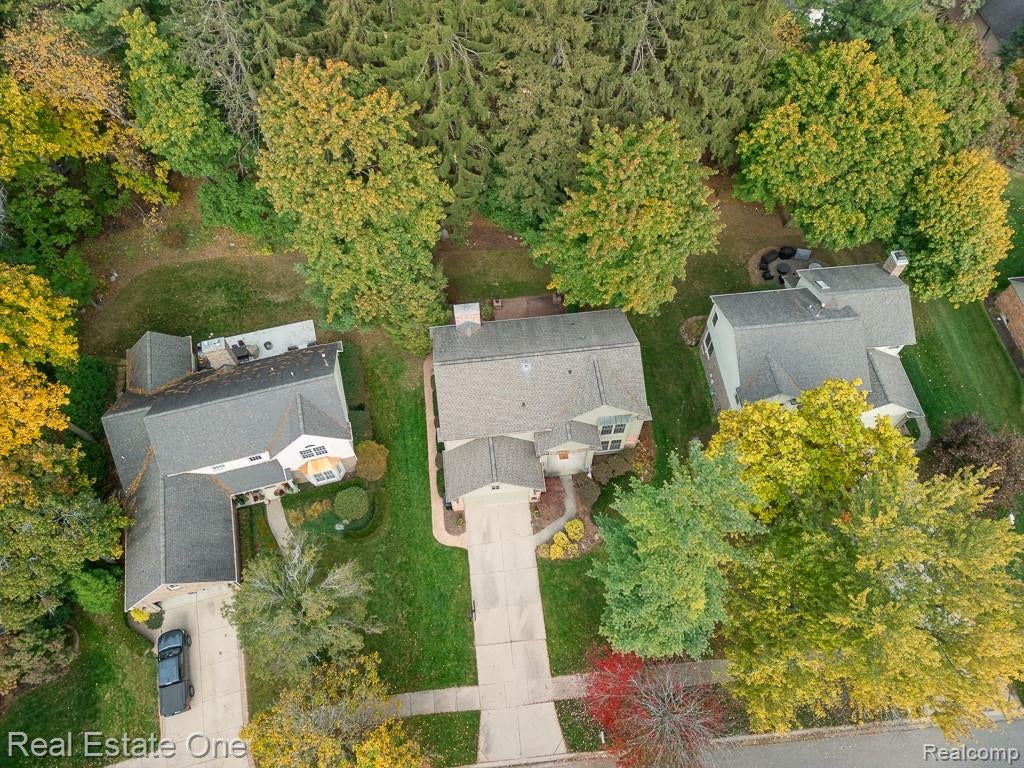
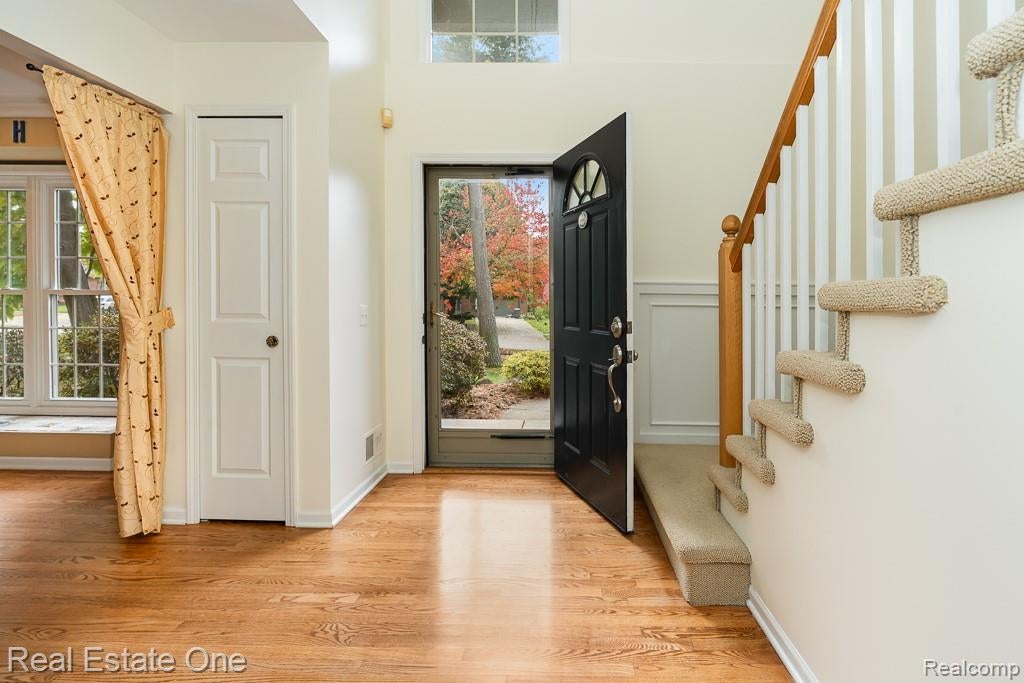
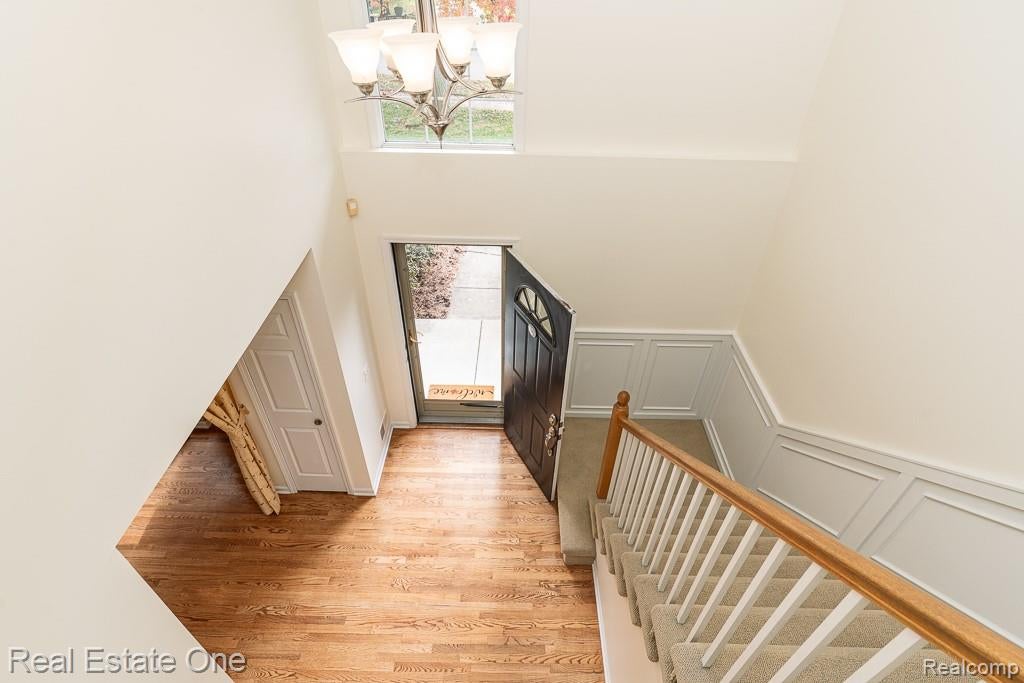
Welcome home to one of Rochester's most desirable locations! Situated on a premium wooded lot in a sought-after neighborhood, this beautifully maintained residence offers a nice combination of privacy, comfort, and convenience, and just a short walk to coveted downtown Rochester. Step outside and enjoy your own private backyard retreat featuring an oversized patio, cozy fire pit area, and peaceful tree-lined views that create the ideal setting for entertaining or relaxing. Inside, you're greeted by stunning hardwood floors and a bright two-story foyer with sightlines straight through to the picturesque backyard. The updated kitchen is a true centerpiece, showcasing beautiful cabinetry, gorgeous granite countertops, a center island, pantry storage, stainless steel appliances, and a spacious breakfast area. The adjoining great room is warm and inviting, complete with a gas fireplace and elegant crown molding. A formal dining room with abundant windows provides ample space for gatherings of any size, while a first-floor office space offers the perfect work-from-home setup with scenic backyard views. Upstairs, the expansive primary suite features vaulted ceilings, large windows, and a spa-like en-suite bath with a soaking tub, separate walk-in shower, dual sinks, and a private water closet. Three additional generously sized bedrooms and a full bath provide plenty of room for family and guests. The finished lower level adds valuable living space for recreation, fitness, hobbies, or entertaining. Additional highlights include all new windows/doorwall 2025 (a few done previous to that), outdoor grill included with gas line connection, neighborhood sidewalks, close to a variety of hiking/biking trails and the highly acclaimed Rochester Schools. Schedule your showing today!

Save
Ask
Tour
Hide
Share
Listing Snapshot
Price 
$685,000
Days On Site 
11 Days
Bedrooms 
4
Inside Area (SqFt) 
3,256 sqft
Total Baths 
3
Full Baths 
2
Partial Baths 
1
Lot Size 
0.24 Acres
Year Built 
1993
MLS Number 
20261089374
Status 
Active
Property Tax 
$5,771
HOA/Condo/Coop Fees 
$29.17 monthly
Sq Ft Source 
Public Records
Friends & Family
Recent Activity
a week agoStatus changed to Active
a week agoListing updated with changes from the MLS
2 weeks agoListing first seen on site
General Features
Acres 
0.24
Attached Garage 
Yes
Cross Street 
Parkdale and Stony Pointe Blvd
Disclosures 
Taxes Homestead Exempt
Garage 
Yes
Garage Spaces 
2
Levels 
Two
Parking 
AttachedDirect AccessGarage Door Opener
Property Sub Type 
Single Family Residence
Sewer 
Public Sewer
Special Circumstances 
Standard
SqFt Above 
2596
SqFt Below 
660
Style 
Colonial
Water Source 
Public
Interior Features
Appliances 
Gas Water HeaterDishwasherDisposalDryerFree-Standing Electric RangeFree-Standing RefrigeratorMicrowaveStainless Steel Appliance(s)WasherWine Refrigerator
Basement 
Finished
Cooling 
Ceiling Fan(s)Central Air
Fireplace 
Yes
Fireplace Features 
GasGreat Room
Heating 
Forced AirNatural Gas
Laundry Features 
Laundry Room
BathFull 
Dimensions - 12 X 5Level - Second
BathLav 
Dimensions - 5 X 4
Bedroom 
Dimensions - 12 X 11Level - Second
Dining Room 
Dimensions - 17 X 13
Great Room 
Dimensions - 20 X 15
Kitchen 
Dimensions - 20 X 13
Laundry 
Dimensions - 10 X 7
Library 
Dimensions - 12 X 11
Master Bathroom 
Dimensions - 13 X 11Level - Second
Master Bedroom 
Dimensions - 16 X 16Level - Second
Save
Ask
Tour
Hide
Share
Exterior Features
Construction Details 
BrickWood Siding
Patio And Porch 
PatioPorch
Pool Features 
None
Roof 
Asphalt
Community Features
Association Fee 
$350.0
Association Fee Frequency 
Annually
MLS Area 
Area02152Rochester
School District 
Rochester
Financing Terms Available 
CashConventionalVA Loan
Building Access 
GroundLevelwSteps
Roads 
Paved
Schools
School District
Rochester
Elementary School
Unknown
Middle School
Unknown
High School
Unknown
Listing courtesy of Real Estate One-Rochester: nancy@realestateone.com


IDX provided courtesy of Realcomp II Ltd. via RealcompIILtd. Copyright © 2026 Realcomp II Ltd. Shareholders.

IDX information is provided exclusively for consumers' personal, non-commercial use and may not be used for any purpose other than to identify prospective properties consumers may be interested in purchasing and that the data is deemed reliable but not guaranteed accurate by the MLS.

Neighborhood & Commute
Source: Walkscore
Disclosure: Community information and market data powered by Constellation Data Labs. Information is deemed reliable but not guaranteed.
Save
Ask
Tour
Hide
Share
📞 Call (248) 277-4226
Photo credits