Save
Ask
Tour
Hide
Share
$271,800
6 Days On Site

4436 Buckingham Drive
Warren City, MI 48092

For Sale|Single Family Residence|Active
3
Beds
2
Total Baths
1
Full Bath
1
Partial Bath
1,685
SqFt
$161
/SqFt
1960
Built
Subdivision:
MORNINGSIDE MANOR SUB
County:
Macomb
Call Now: (248) 277-4226
Is this the listing for you? We can help make it yours.
(248) 277-4226
4436 Buckingham Drive4436 Buckingham Drive4436 Buckingham Drive4436 Buckingham Drive
Save
Ask
Tour
Hide
Share

Mortgage Calculator

Monthly Payment (Est.)

Enter an interest rate to see your estimated monthly payment.
Calculator powered by Showcase IDX, a Constellation1 Company. Copyright ©2026 Information is deemed reliable but not guaranteed.

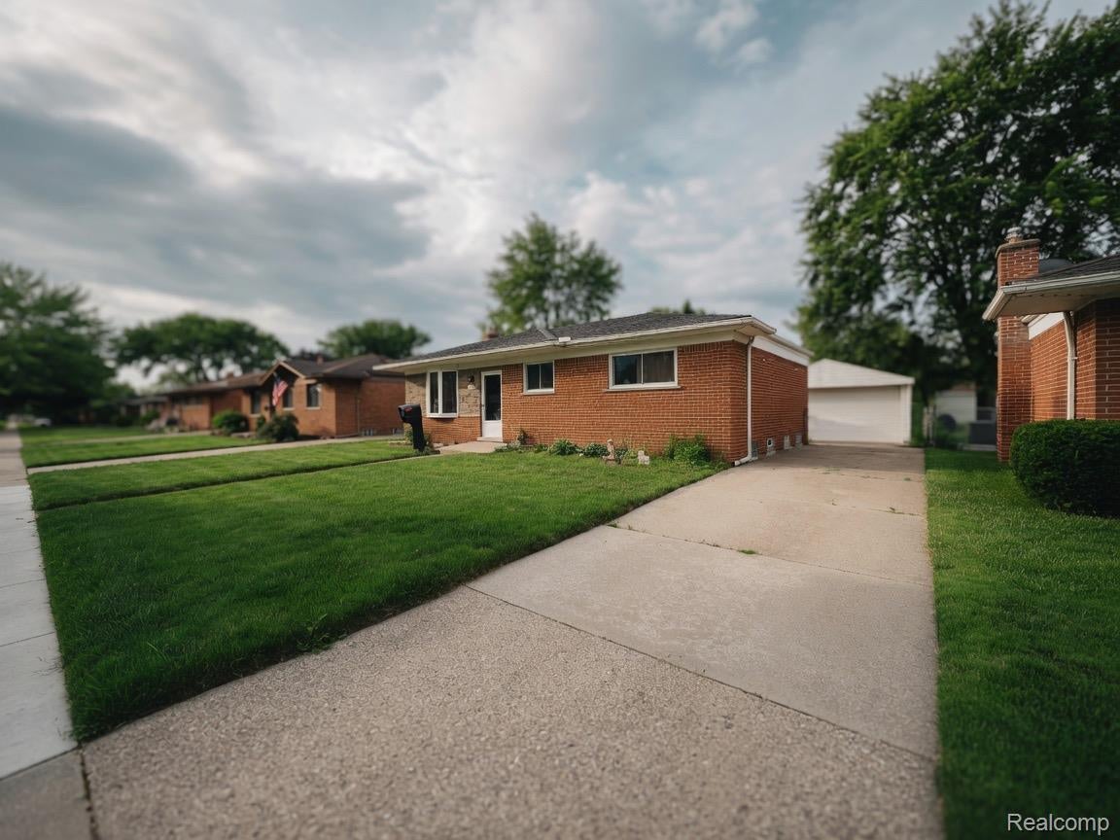
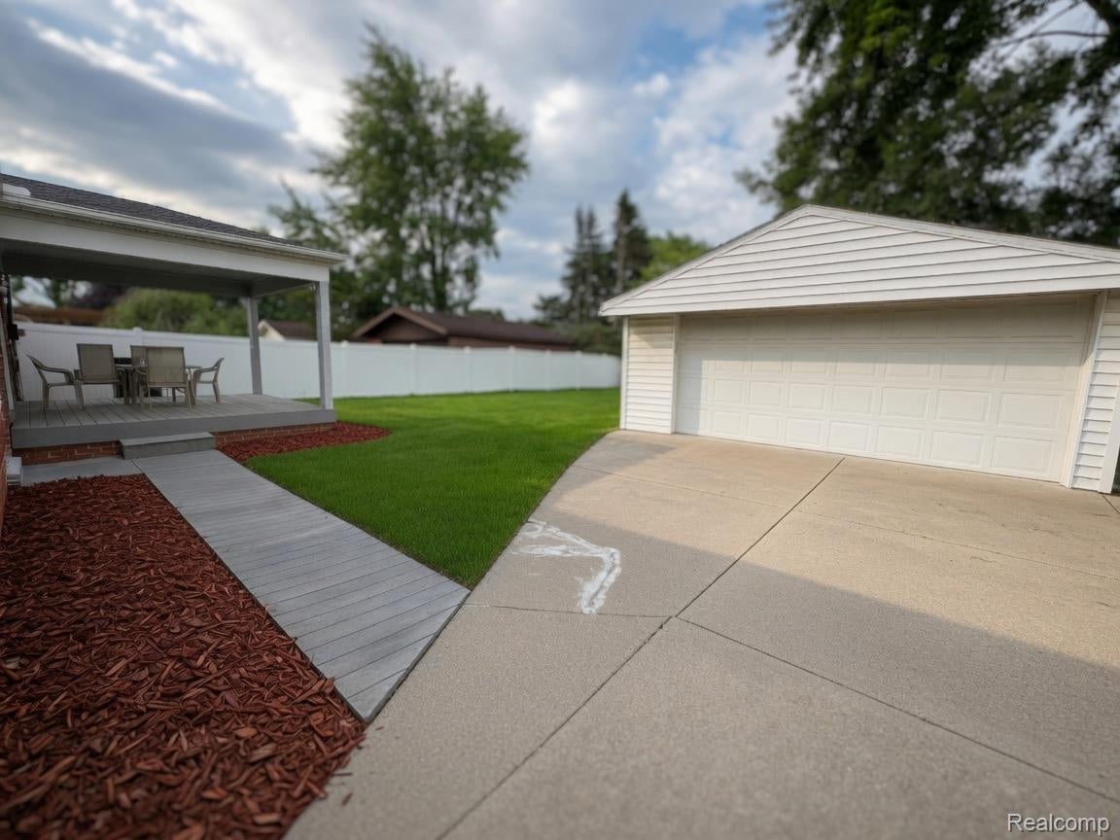
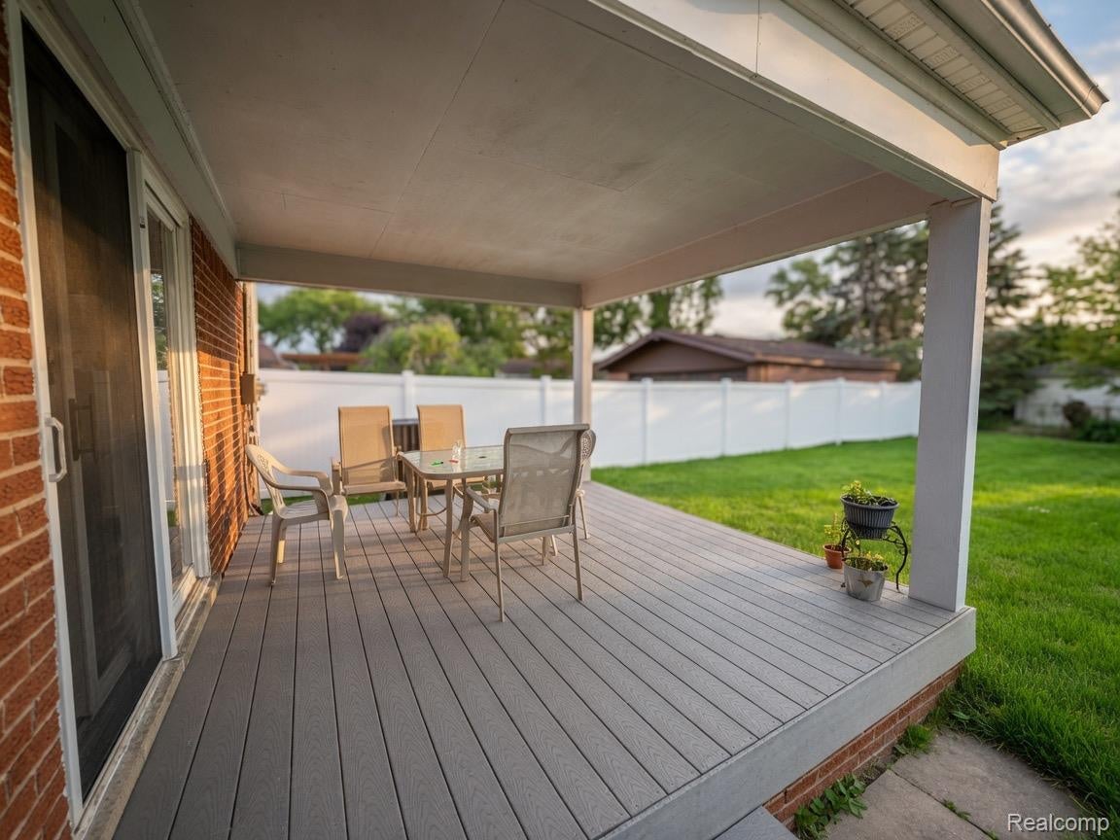
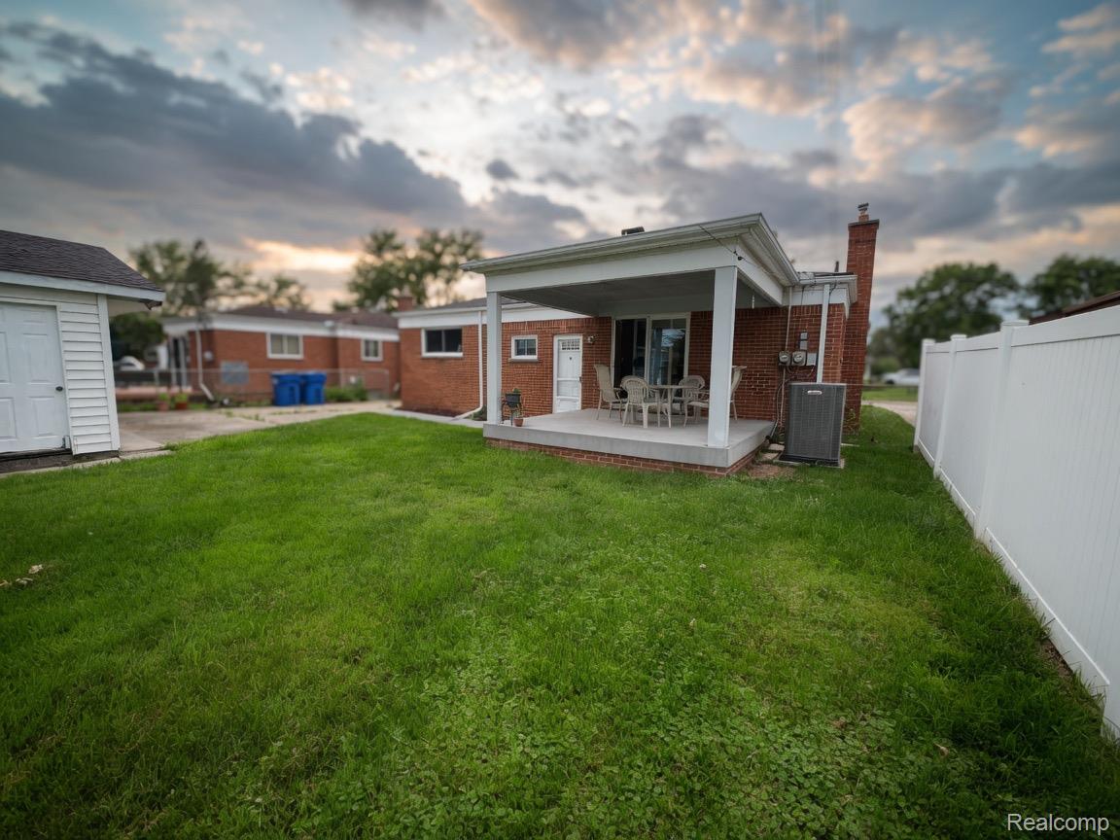
Meticulously maintained, second owners, this move-in-ready brick ranch in Warren is the one you've been waiting for. This 3-bedroom gem features freshly refinished hardwood floors and a crisp, neutral palette throughout. The kitchen comes fully equipped with stainless steel appliances and abundant cabinetry. Step outside to your private oasis: a massive, newly installed covered Trex composite deck & walkway (2024) overlooking an expansive, fully fenced backyard, perfect for summer hosting! Major mechanicals are all recently updated for total peace of mind: Roof (2020), A/C & Smart Thermostat (2022). Includes a 2-car detached garage and a clean, partially finished basement with a bonus room. Close to top-rated schools and parks! See it today!

Save
Ask
Tour
Hide
Share
Listing Snapshot
Price 
$271,800
Days On Site 
6 Days
Bedrooms 
3
Inside Area (SqFt) 
1,685 sqft
Total Baths 
2
Full Baths 
1
Partial Baths 
1
Lot Size 
0.17 Acres
Year Built 
1960
MLS Number 
20261089324
Status 
Active
Property Tax 
$2,357
HOA/Condo/Coop Fees 
N/A
Sq Ft Source 
Public Records
Friends & Family
Recent Activity
7 days agoListing updated with changes from the MLS
7 days agoListing first seen on site
General Features
Acres 
0.17
Cross Street 
N of 11 Mile, E of Ryan
Disclosures 
Exclusions Do Not Exist, Taxes Homestead Exempt
Garage 
Yes
Garage Spaces 
2
Levels 
One
Parking 
Detached
Property Sub Type 
Single Family Residence
Sewer 
Public Sewer
Special Circumstances 
Standard
SqFt Above 
985
SqFt Below 
700
Style 
Ranch
Water Source 
Public
Interior Features
Appliances 
Gas Water HeaterDishwasherDryerFree-Standing Gas OvenFree-Standing RefrigeratorWasher
Basement 
Finished
Cooling 
Central Air
Heating 
Forced AirNatural Gas
Interior 
Smart Thermostat
BathFull 
BathLav 
Bedroom 
Dimensions - 11 X 10
Master Bedroom 
Dimensions - 12 X 10
Save
Ask
Tour
Hide
Share
Exterior Features
Construction Details 
Brick
Fencing 
Back YardFenced
Patio And Porch 
CoveredDeckPorch
Pool Features 
None
Roof 
Asphalt
Community Features
Accessibility Features 
Therapeutic Whirlpool
MLS Area 
Area03131Warren
School District 
WarrenCon
Financing Terms Available 
CashConventionalFHAVA Loan
Building Access 
GroundLevelwSteps
Roads 
Paved
Schools
School District
WarrenCon
Elementary School
Unknown
Middle School
Unknown
High School
Unknown
Listing courtesy of Berkshire Hathaway HomeServices Kee Realty: homesbyraykar@gmail.com


IDX provided courtesy of Realcomp II Ltd. via RealcompIILtd. Copyright © 2026 Realcomp II Ltd. Shareholders.

IDX information is provided exclusively for consumers' personal, non-commercial use and may not be used for any purpose other than to identify prospective properties consumers may be interested in purchasing and that the data is deemed reliable but not guaranteed accurate by the MLS.

Neighborhood & Commute
Source: Walkscore
Disclosure: Community information and market data powered by Constellation Data Labs. Information is deemed reliable but not guaranteed.
Save
Ask
Tour
Hide
Share
📞 Call (248) 277-4226
Photo credits