
807 N Vermont AvenueRoyal Oak City, MI 48067
Mortgage Calculator
Monthly Payment (Est.)
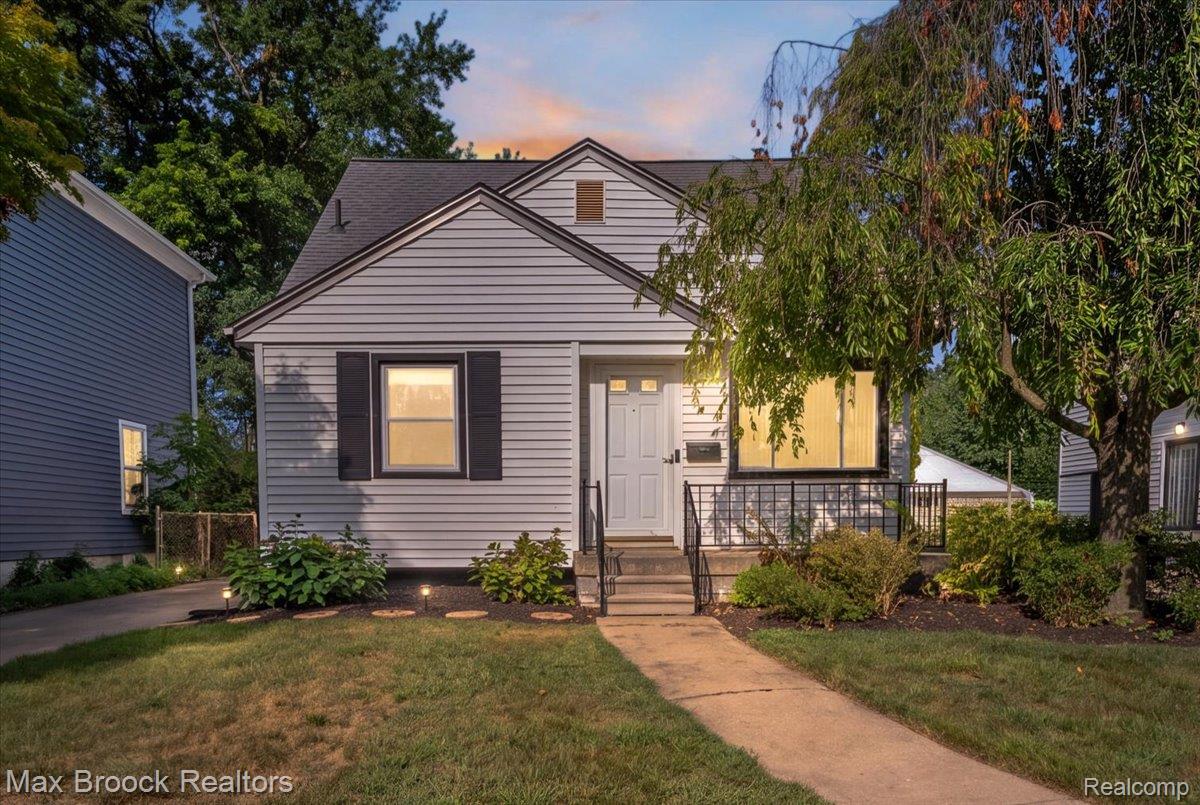
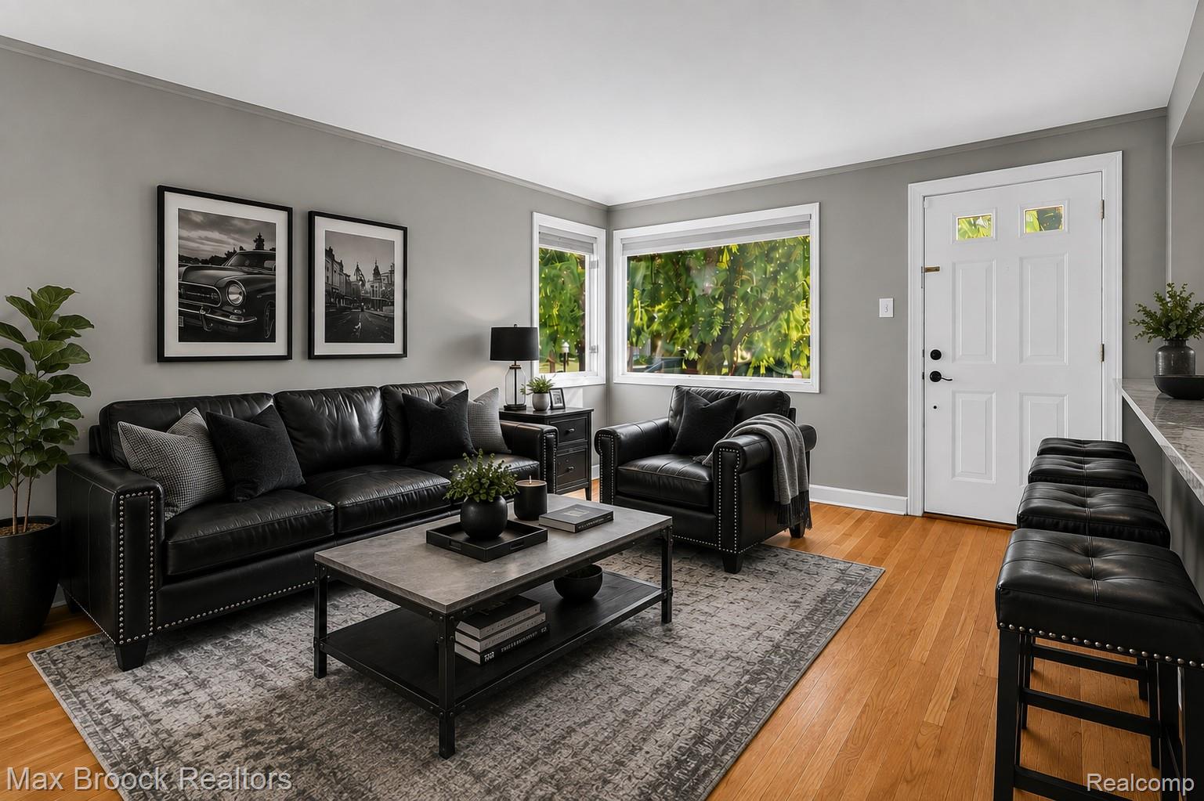
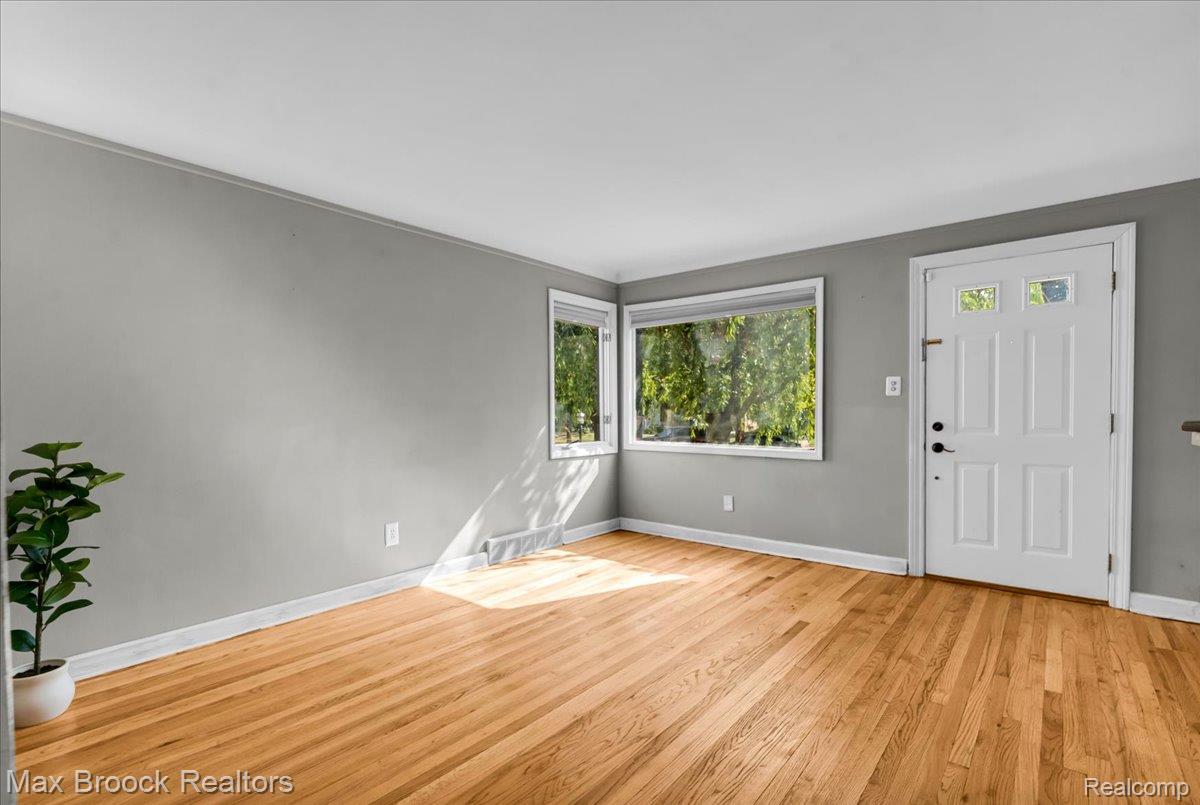
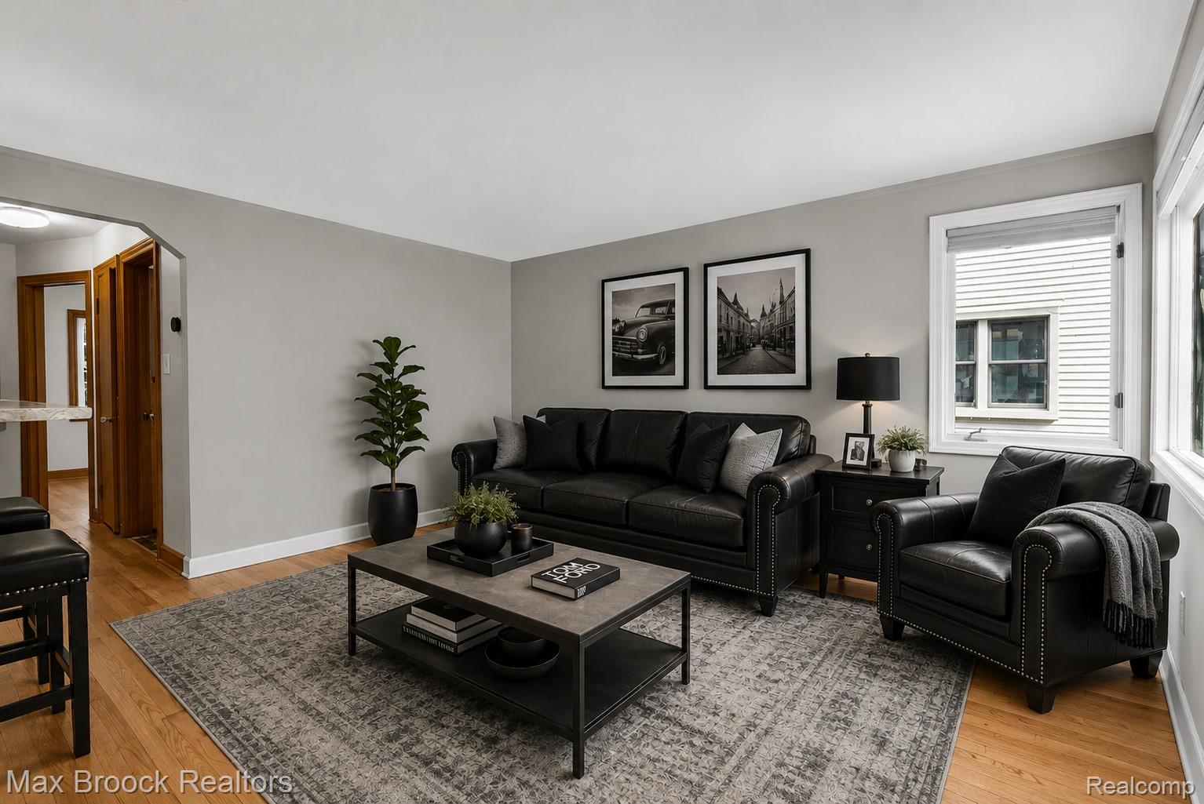
Enter an interest rate to see your estimated monthly payment.Close to downtown Royal Oak, this beautifully updated 3-bedroom, 2-bath bungalow combines classic character with extensive 2018 renovations and today's most sought-after finishes. Refinished hardwood floors flow throughout the bright main living areas, while coved ceilings and recessed lighting add warmth and charm. The completely remodeled kitchen is a standout, featuring custom cabinetry, granite countertops, ceramic tile flooring, a spacious dining area, and a full suite of Samsung stainless steel appliances. The expansive upstairs primary suite offers exceptional closet and storage space rarely found in homes of this style. The professionally finished lower level expands the living space with luxury vinyl plank flooring, a beautifully appointed full bath with a steam shower, glass block windows, abundant storage, a dedicated workshop, and a reinforced concrete safe room—a rare feature that provides peace of mind while also serving as a climate-stable wine cellar, hobby room, or secure storage area. Recent major improvements—including a newer furnace, central air conditioner, and hot water heater—provide added value and peace of mind. The remodeled main bath features a stylish new vanity, while the fenced backyard offers a spacious deck perfect for entertaining, relaxing, or summer barbecues, a large two-car detached garage, and an additional concrete patio ideal for a fire pit and outdoor seating. Additional highlights include generous storage throughout, abundant natural light, and thoughtful updates that make this home truly move-in ready. Conveniently located just minutes from downtown Royal Oak's popular restaurants, shopping, parks, and entertainment, with quick access to I-75 and I-696, this exceptional home offers the perfect blend of comfort, style, and convenience.
| yesterday | Listing updated with changes from the MLS | |
| yesterday | Listing first seen on site |

IDX provided courtesy of Realcomp II Ltd. via RealcompIILtd. Copyright © 2026 Realcomp II Ltd. Shareholders.
IDX information is provided exclusively for consumers' personal, non-commercial use and may not be used for any purpose other than to identify prospective properties consumers may be interested in purchasing and that the data is deemed reliable but not guaranteed accurate by the MLS.
Did you know? You can invite friends and family to your search. They can join your search, rate and discuss listings with you.