Save
Ask
Tour
Hide
Share
$399,900
2 Days On Site

4215 Auburn Drive
Royal Oak City, MI 48073

For Sale|Single Family Residence|Active
4
Beds
2
Total Baths
1
Full Bath
1
Partial Bath
1,587
SqFt
$252
/SqFt
1960
Built
Subdivision:
BEVERLY HILLSNO 2
County:
Oakland
Call Now: (248) 277-4226
Is this the listing for you? We can help make it yours.
(248) 277-4226
Upcoming Open Houses
Sat, Nov 7, 11:00 AM - 1:00 PM
4215 Auburn Drive4215 Auburn Drive4215 Auburn Drive4215 Auburn Drive
Save
Ask
Tour
Hide
Share

Mortgage Calculator

Monthly Payment (Est.)

Enter an interest rate to see your estimated monthly payment.
Calculator powered by Showcase IDX, a Constellation1 Company. Copyright ©2026 Information is deemed reliable but not guaranteed.

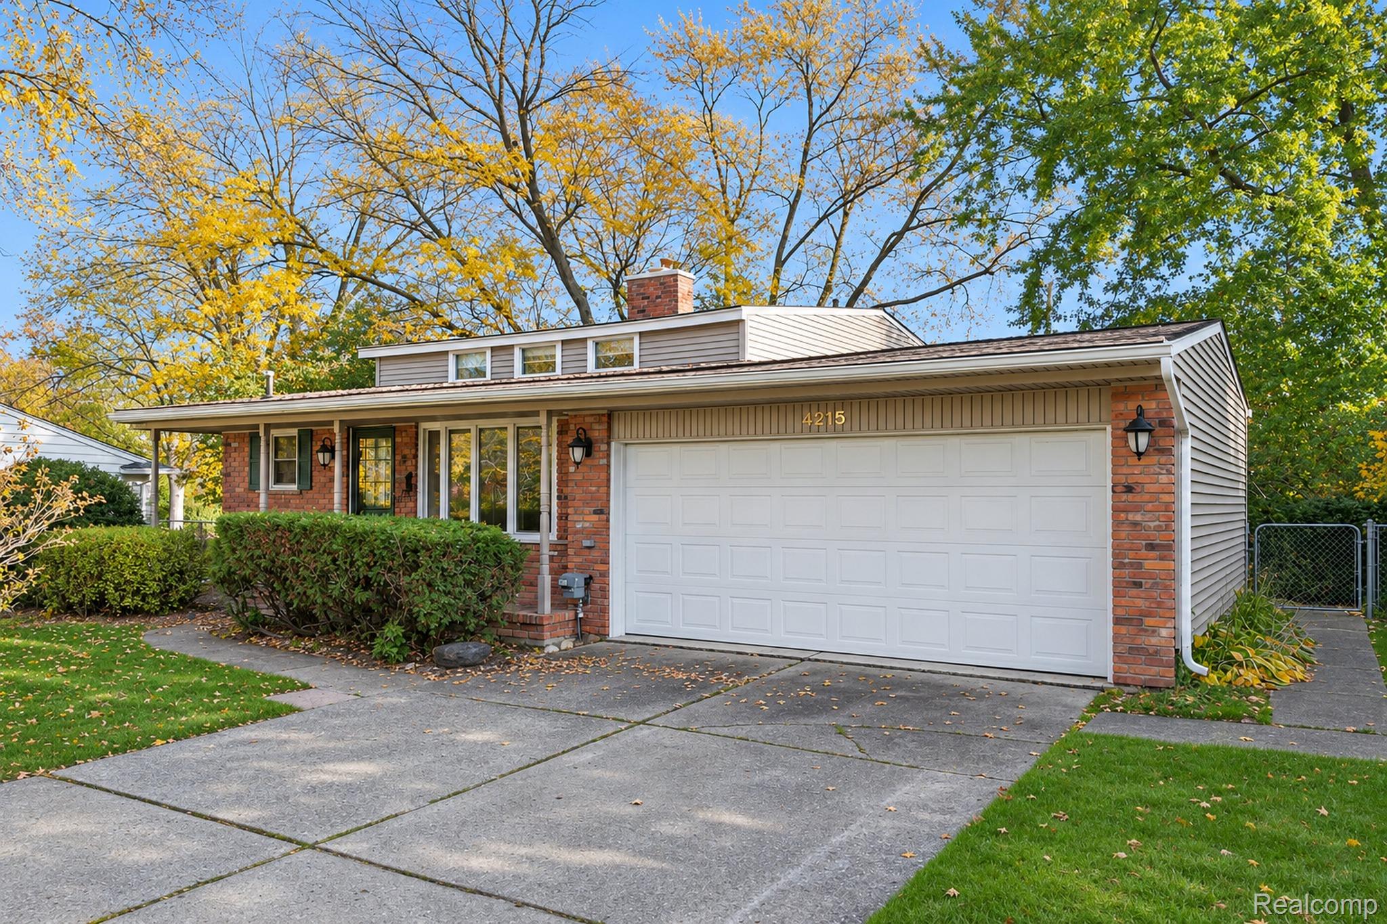
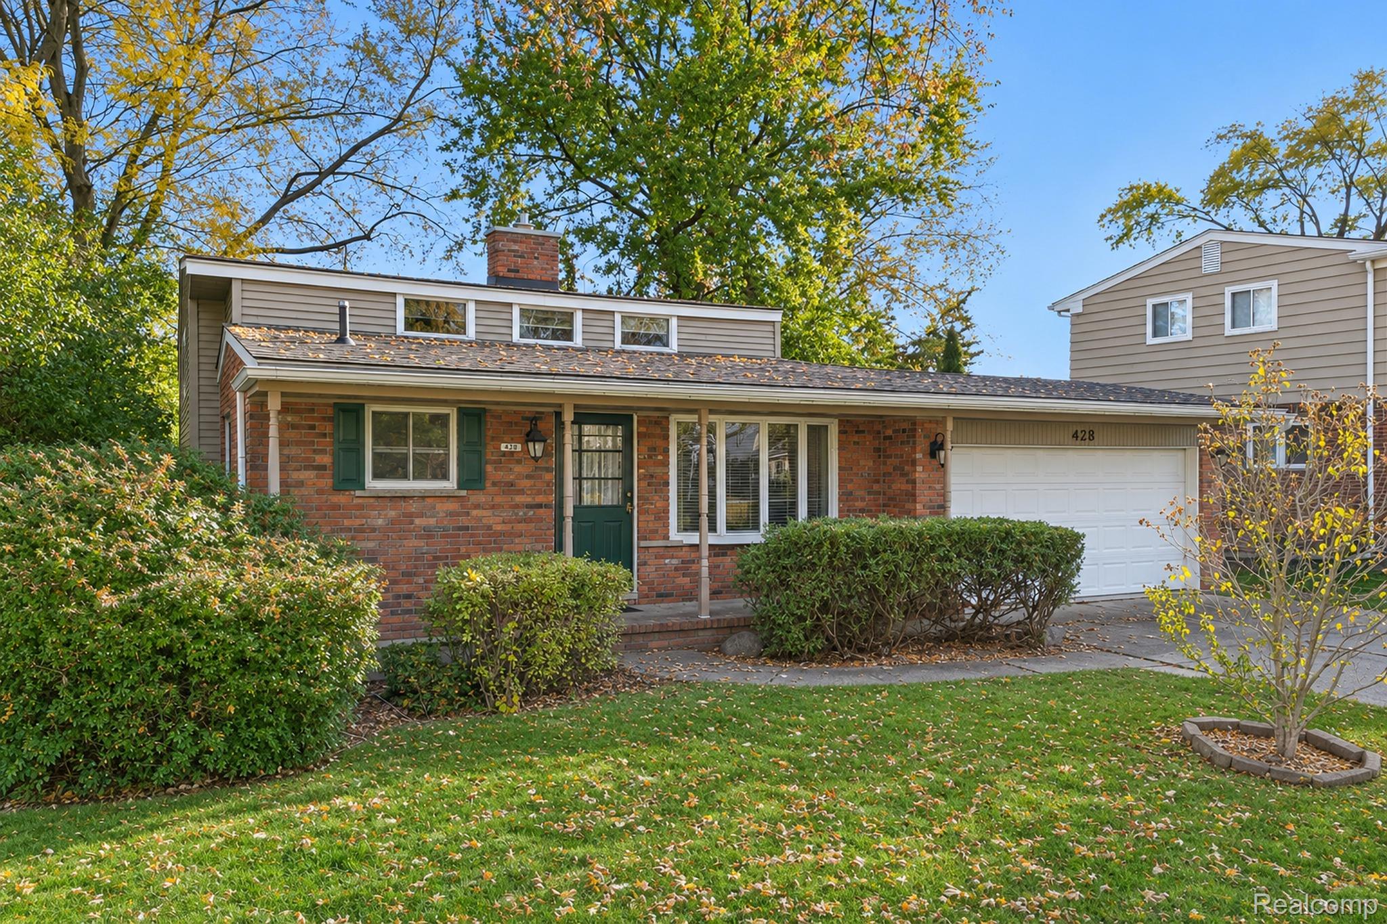
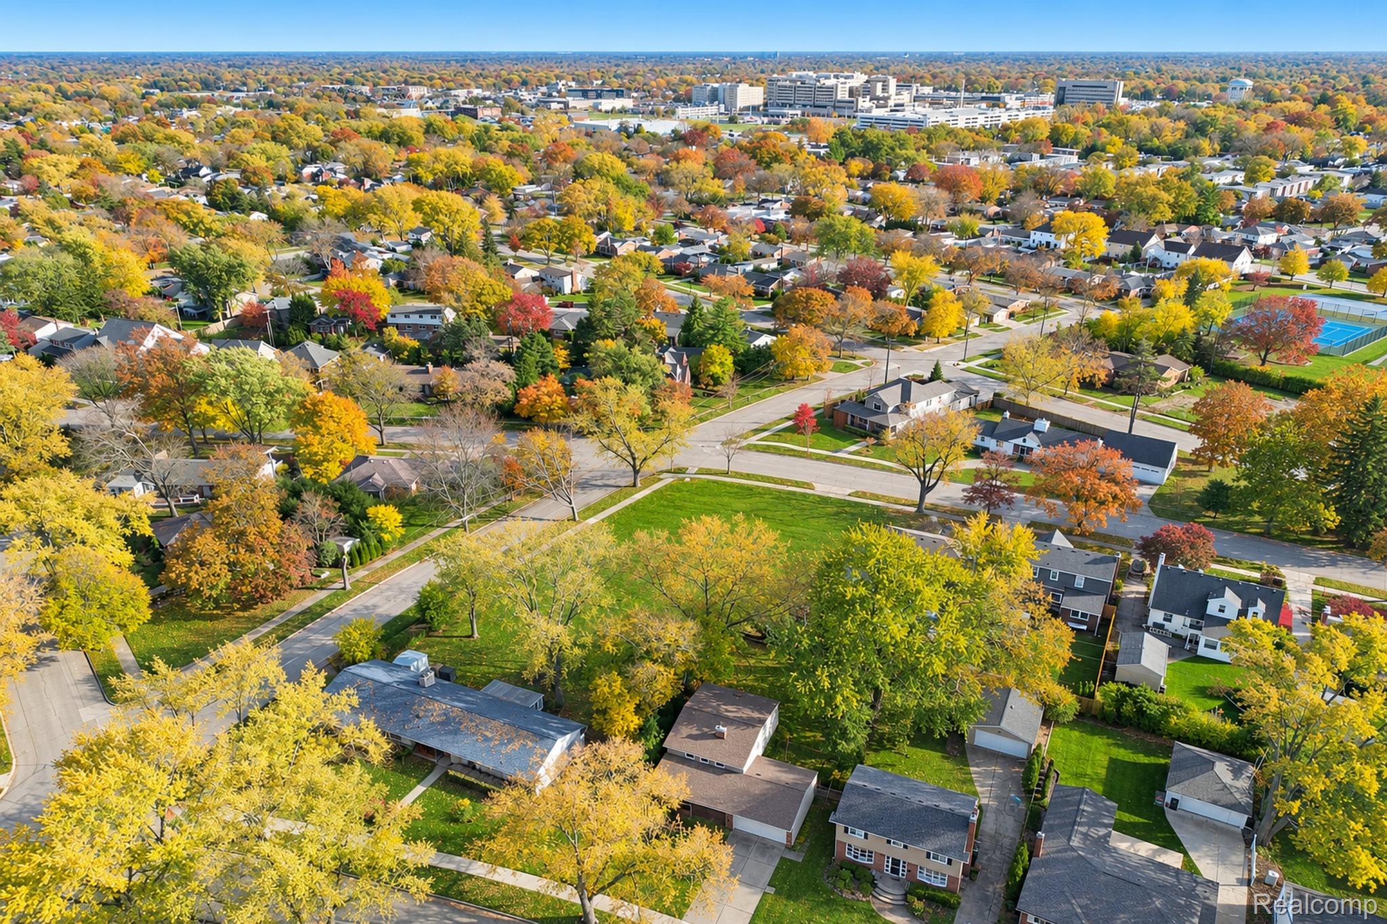
Classic Character in the highly sought after Beverly Hills of Royal Oak! Location, warmth, and timeless appeal come together in this lovingly maintained 1,587 square foot home nestled in the highly desirable Beverly Hills of Royal Oak subdivision, just one block from Dickinson Park! The location offers the best of convenience, with William Beaumont Hospital nearby and easy access to the wonderful shops, restaurants, and everyday conveniences along Woodward Avenue. Rich in personality, this inviting 4 bedroom, 1.5 bath home features a wood-burning fireplace, beautiful natural light from an abundance of windows that create a bright and welcoming atmosphere. A 2 car attached garage is a particularly valuable bonus! Outside, enjoy a generously sized backyard with a fully fenced rear yard and a large patio, perfect for entertaining, outdoor dining, or simply relaxing in your own private retreat. A wonderful opportunity to own a home with character and warmth in an exceptional location, where neighborhood appeal and park-side convenience make everyday living something special!

Save
Ask
Tour
Hide
Share
Listing Snapshot
Price 
$399,900
Days On Site 
2 Days
Bedrooms 
4
Inside Area (SqFt) 
1,587 sqft
Total Baths 
2
Full Baths 
1
Partial Baths 
1
Lot Size 
0.18 Acres
Year Built 
1960
MLS Number 
20261089183
Status 
Active
Property Tax 
$4,878
HOA/Condo/Coop Fees 
N/A
Sq Ft Source 
Public Records
Friends & Family
Recent Activity
2 days agoListing first seen on site
2 days agoListing updated with changes from the MLS
General Features
Acres 
0.18
Attached Garage 
Yes
Cross Street 
Normandy and Greenfield
Disclosures 
Exclusions Do Not Exist, Taxes Homestead Exempt
Foundation 
Block
Garage 
Yes
Garage Spaces 
2
Parking 
Attached
Property Sub Type 
Single Family Residence
Sewer 
Public Sewer
Special Circumstances 
Standard
SqFt Above 
1587
Style 
SplitLevel
Water Source 
Public
Interior Features
Appliances 
Gas Water HeaterDishwasherDryerExhaust FanFree-Standing Electric OvenFree-Standing RefrigeratorHumidifierMicrowaveWasher
Basement 
Walk-Out AccessDaylightUnfinished
Cooling 
Attic FanCeiling Fan(s)Central Air
Fireplace 
Yes
Fireplace Features 
Family RoomWood Burning
Heating 
Exhaust FanForced AirNatural Gas
BathFull 
Dimensions - 9 X 9Level - Second
BathLav 
Dimensions - 7 X 4Level - Lower
Bedroom 
Dimensions - 9 X 10Level - Lower
BreakfastNookRoom 
Dimensions - 13 X 7
Family Room 
Dimensions - 12 X 23Level - Lower
Kitchen 
Dimensions - 9 X 9
Living Room 
Dimensions - 15 X 15
Master Bedroom 
Dimensions - 11 X 13Level - Second
Save
Ask
Tour
Hide
Share
Exterior Features
Construction Details 
Aluminum SidingBrick
Fencing 
Back YardFenced
Patio And Porch 
Patio
Pool Features 
None
Roof 
Asphalt
Community Features
MLS Area 
Area02251RoyalOak
School District 
RoyalOak
Financing Terms Available 
CashConventionalFHAVA Loan
Building Access 
GroundLevelwSteps
Roads 
Paved
Schools
School District
RoyalOak
Elementary School
Unknown
Middle School
Unknown
High School
Unknown
Listing courtesy of Keller Williams Premier: carrinbyk@gmail.com


IDX provided courtesy of Realcomp II Ltd. via RealcompIILtd. Copyright © 2026 Realcomp II Ltd. Shareholders.

IDX information is provided exclusively for consumers' personal, non-commercial use and may not be used for any purpose other than to identify prospective properties consumers may be interested in purchasing and that the data is deemed reliable but not guaranteed accurate by the MLS.

Neighborhood & Commute
Source: Walkscore
Disclosure: Community information and market data powered by Constellation Data Labs. Information is deemed reliable but not guaranteed.
Save
Ask
Tour
Hide
Share
📞 Call (248) 277-4226
Photo credits