Save
Ask
Tour
Hide
Share
$400,000
2 Days On Site

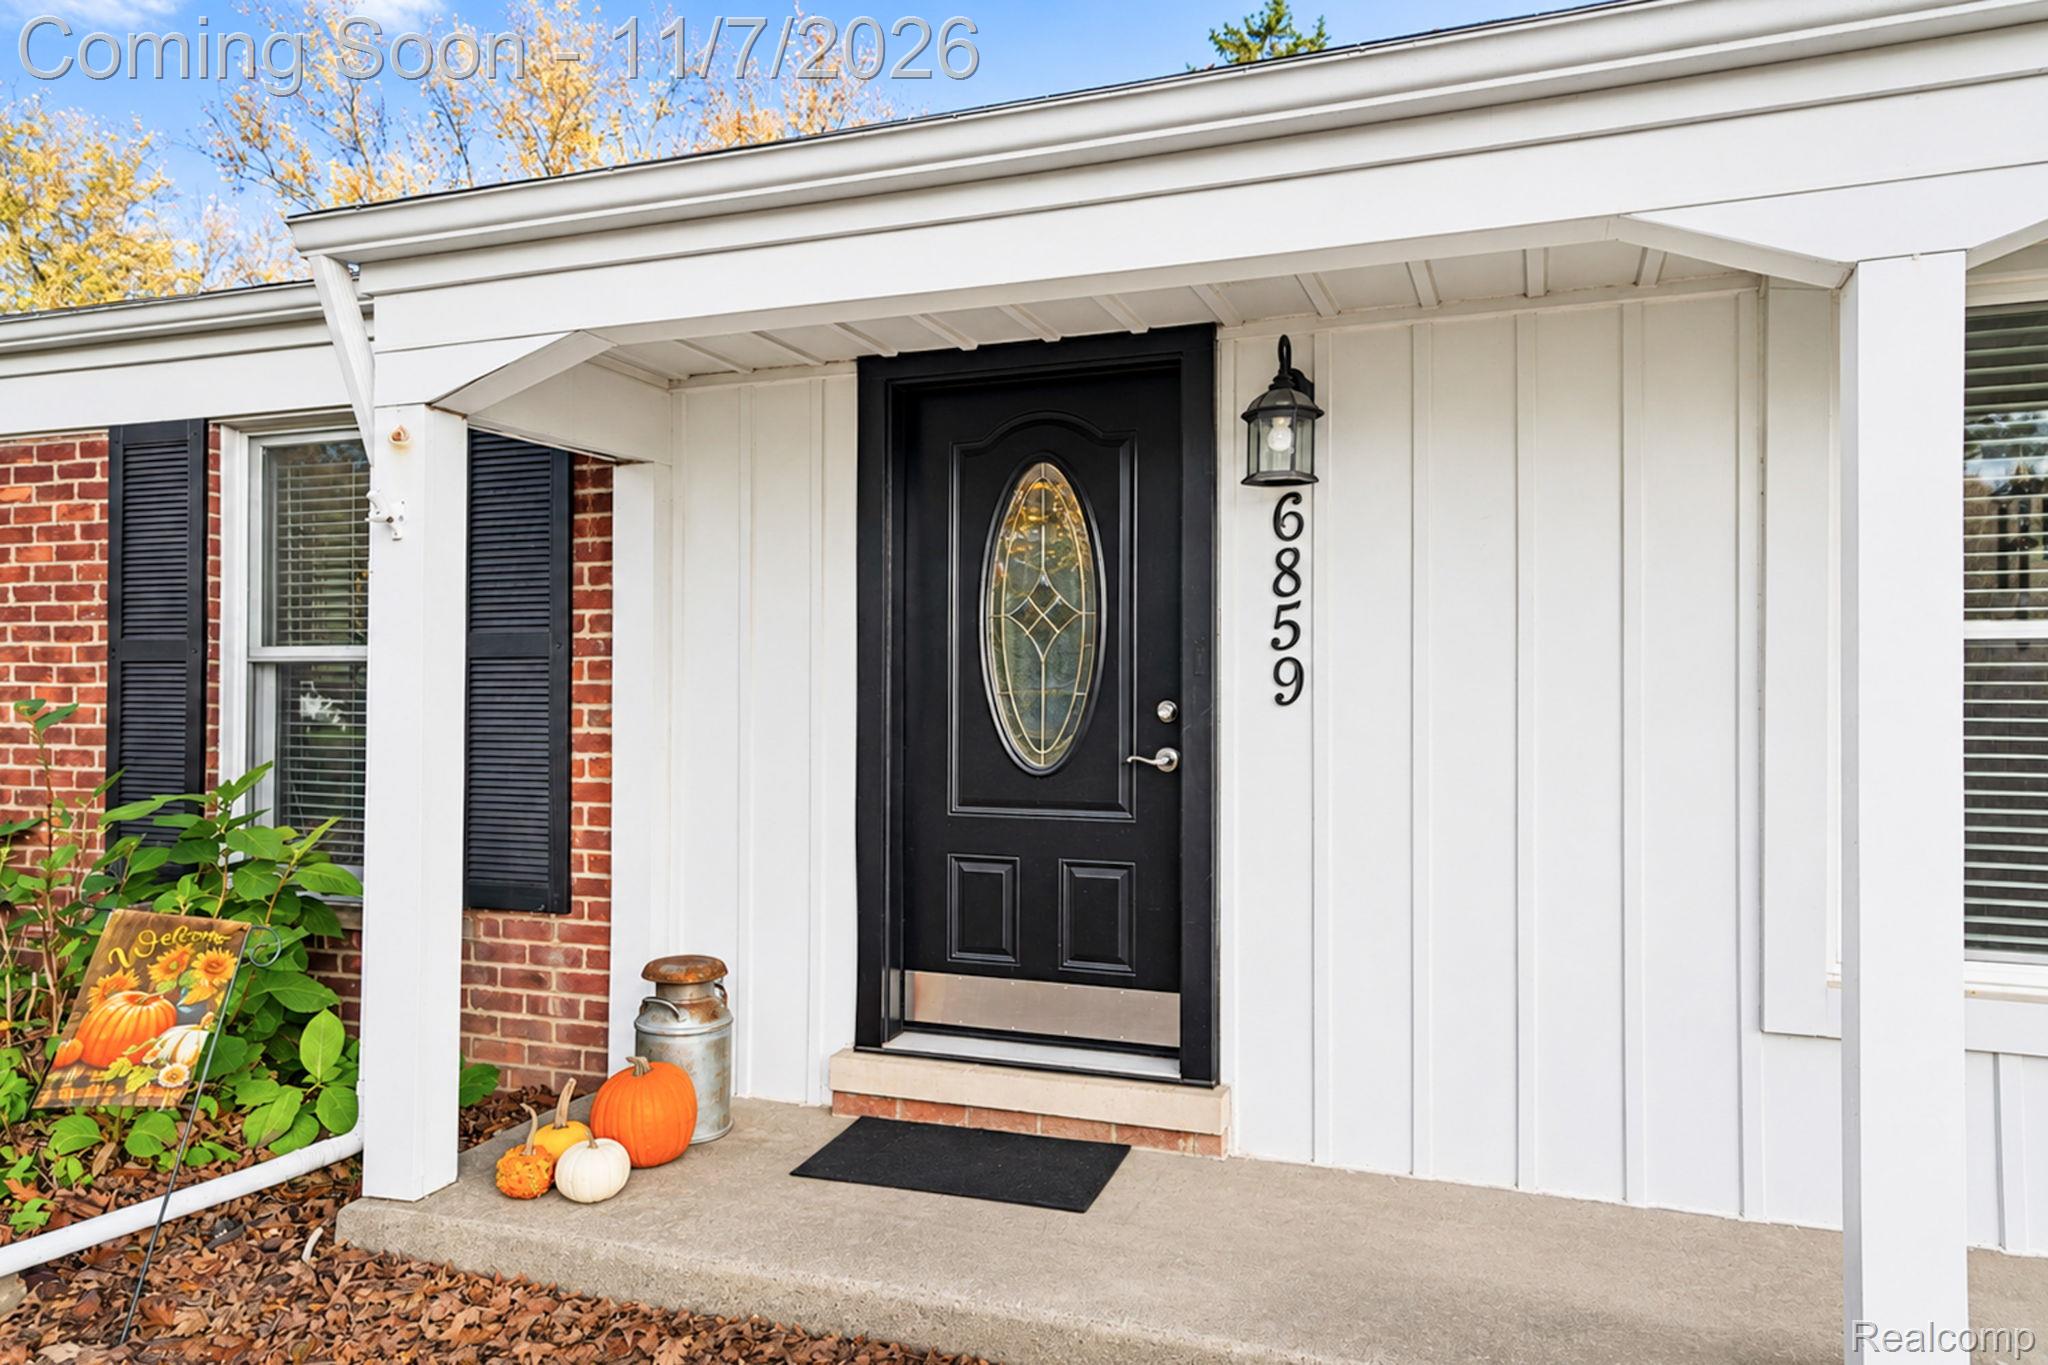
6859 W Dartmoor Road
West Bloomfield Charter Township, MI 48322
Single Family Residence|Coming Soon
4
Beds
2
Total Baths
2
Full Baths
2,116
SqFt
$189
/SqFt
1956
Built
Subdivision:
BLOOMFIELD FARMS
County:
Oakland
Call Now: (248) 277-4226
Is this the listing for you? We can help make it yours.
(248) 277-4226
Upcoming Open Houses
Sat, Nov 7, 12:00 AM - 2:00 PM
6859 W Dartmoor Road6859 W Dartmoor Road6859 W Dartmoor Road6859 W Dartmoor Road
Save
Ask
Tour
Hide
Share

Mortgage Calculator

Monthly Payment (Est.)

Enter an interest rate to see your estimated monthly payment.
Calculator powered by Showcase IDX, a Constellation1 Company. Copyright ©2026 Information is deemed reliable but not guaranteed.

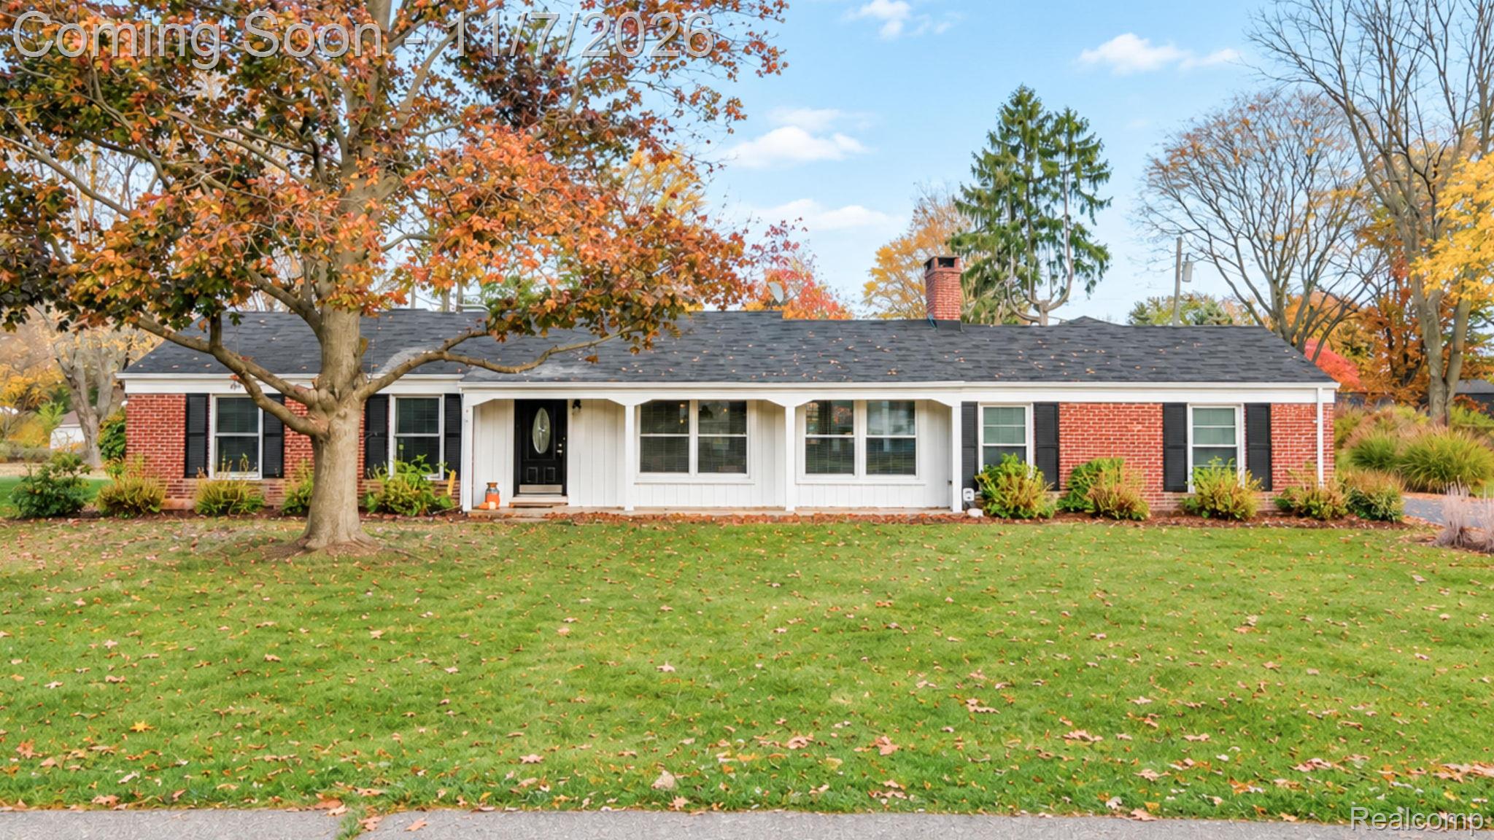
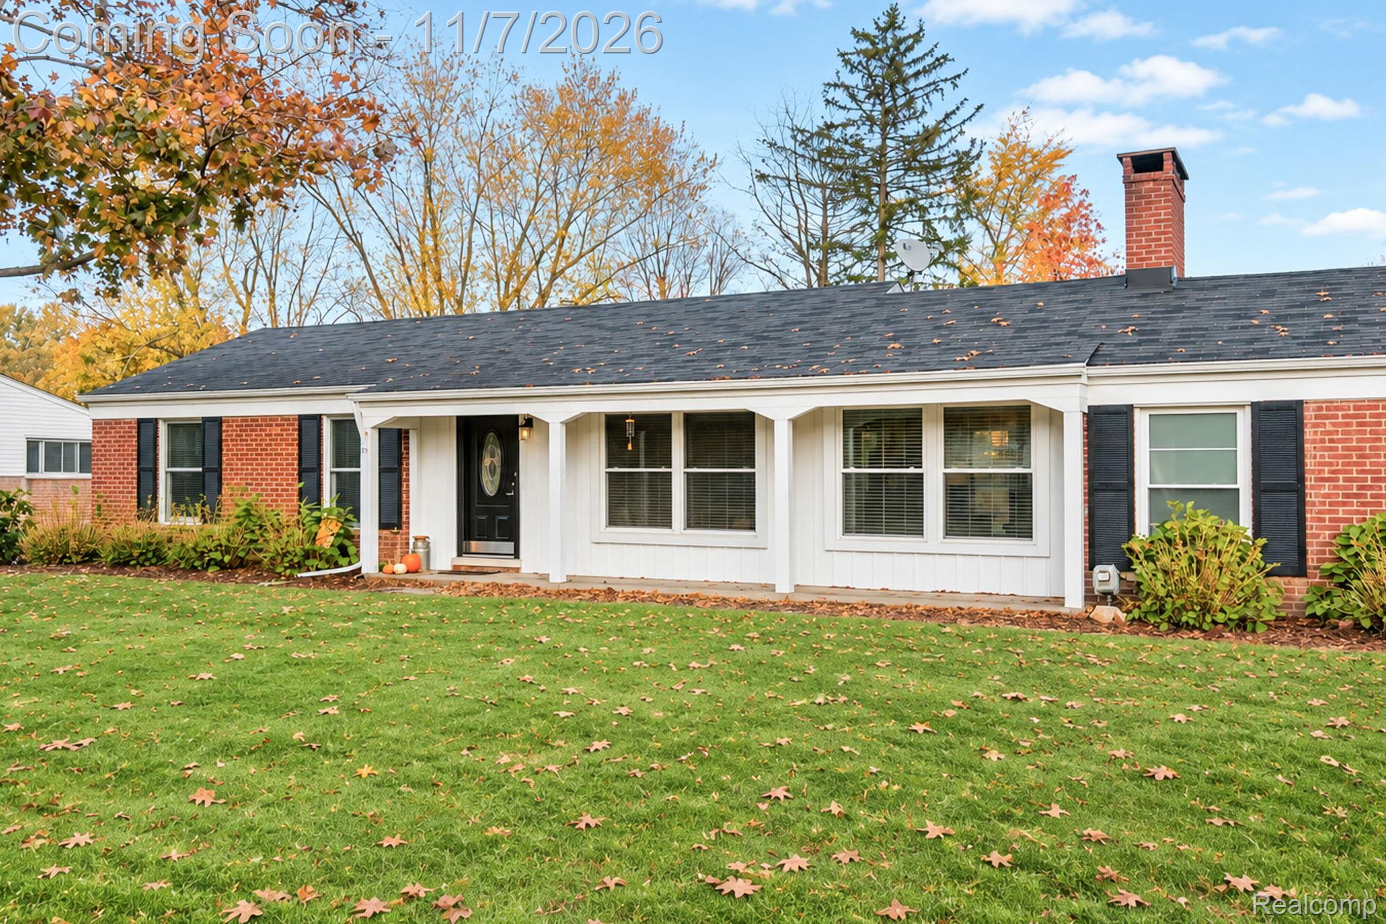
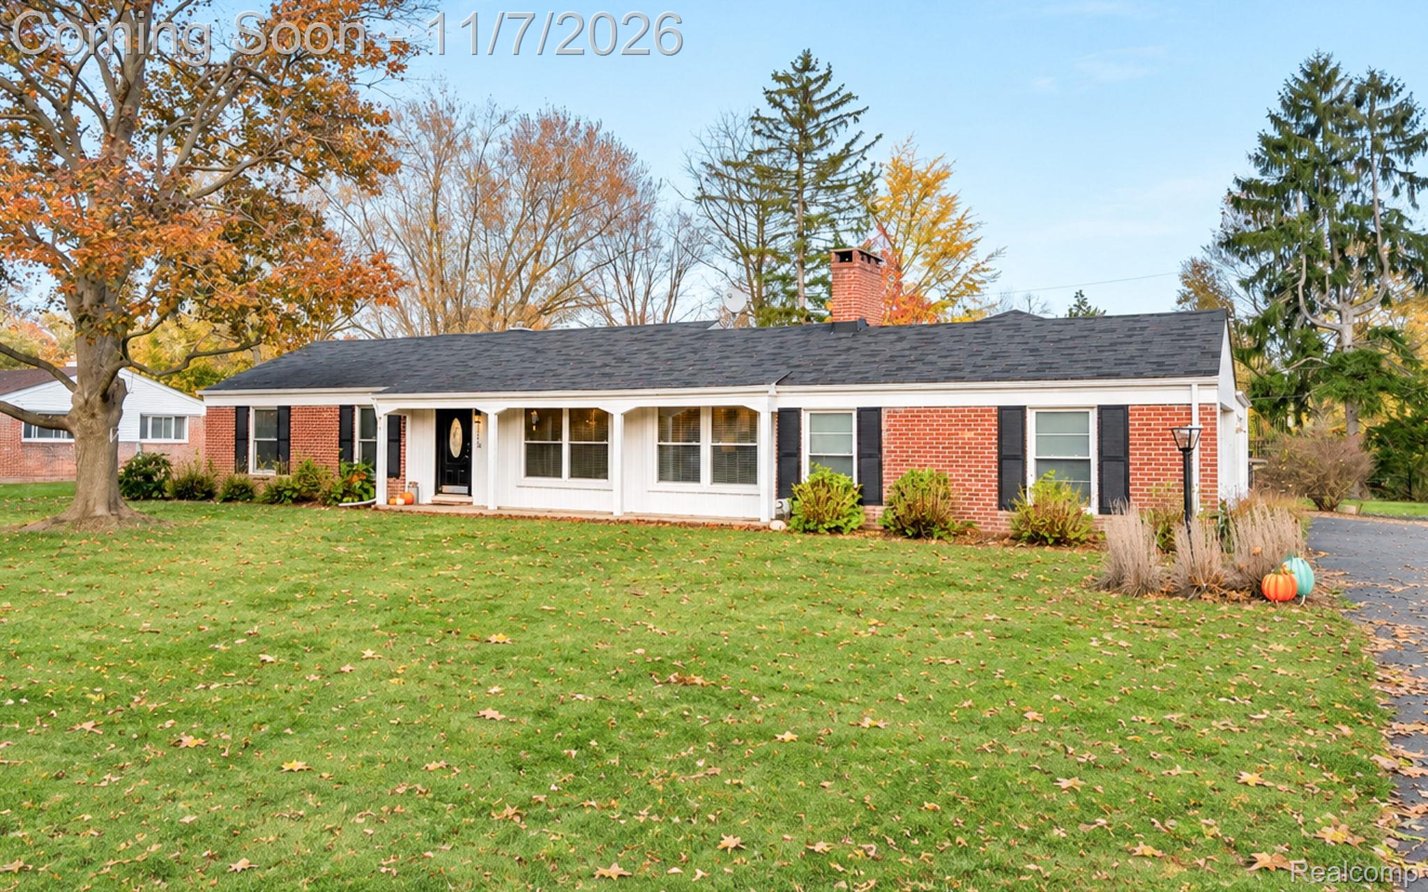
LOCATION, SPACE & UPDATES — ALL WITHIN BIRMINGHAM SCHOOLS! Welcome to a wonderful opportunity in a highly desirable location, just a short walk from Knollwood Country Club! Situated on a generous half-acre lot, this brick home offers an exceptional combination of comfortable living, thoughtful improvements, and the kind of space that's becoming increasingly difficult to find. A substantial addition completed in 2008 expanded the home's living space and introduced a private primary suite, creating a comfortable retreat with an updated primary bathroom. Inside, you'll appreciate the warmth and character of the home, complemented by luxury vinyl plank flooring, newer windows, and a newer patio door that brings natural light into the living space. MAJOR IMPROVEMENTS ALREADY COMPLETED! Enjoy the peace of mind that comes with newer mechanicals, including two furnaces with zoned heating, a newer hot water heater, and a driveway replaced approximately four to five years ago. NEED GARAGE SPACE? YOU'VE FOUND IT! An oversized three-car garage configuration, featuring a two-car garage plus an additional one-car garage, provides exceptional flexibility for vehicles, storage, hobbies, or workshop space. Whether you're a car enthusiast or simply appreciate having room for everything, this is a standout feature! Step outside and enjoy the possibilities of your half-acre property, offering plenty of room for outdoor entertaining, gardening, relaxation, or simply enjoying your own private outdoor space. LOCATION IS EVERYTHING! Within the highly regarded Birmingham School District and walking distance to Knollwood Country Club, this property combines an established residential setting with convenient access to shopping, dining, recreation, and everyday necessities. A fantastic combination of location, lot size, garage space, and valuable improvements. Don't miss your opportunity to make this home your own. Schedule your private showing today!

Save
Ask
Tour
Hide
Share
Listing Snapshot
Price 
$400,000
Days On Site 
2 Days
Bedrooms 
4
Inside Area (SqFt) 
2,116 sqft
Total Baths 
2
Full Baths 
2
Partial Baths 
N/A
Lot Size 
0.45 Acres
Year Built 
1956
MLS Number 
20261089169
Status 
Coming Soon
Property Tax 
$3,913
HOA/Condo/Coop Fees 
N/A
Sq Ft Source 
Public Records
Friends & Family
Recent Activity
21 hours agoStatus changed to Coming Soon
21 hours agoListing updated with changes from the MLS
3 days agoListing first seen on site
General Features
Acres 
0.45
Cross Street 
Maple & Inkster
Disclosures 
Taxes Homestead Exempt
Foundation 
Slab
Garage 
Yes
Garage Spaces 
3
Levels 
One
Parking 
AttachedDirect AccessDrivewayGarage Door OpenerOversizedGarage Faces Side
Pets 
Yes
Property Sub Type 
Single Family Residence
Security 
Smoke Detector(s)
Sewer 
Public Sewer
Special Circumstances 
Standard
SqFt Above 
2116
Style 
Ranch
Utilities 
Cable Available
Water Source 
Public
Interior Features
Appliances 
Gas Water HeaterDishwasherDisposalDryerFree-Standing Electric RangeFree-Standing RefrigeratorHumidifierMicrowaveWasher
Cooling 
Attic FanCeiling Fan(s)Central Air
Electric 
Circuit Breakers220 Volts
Fireplace 
Yes
Fireplace Features 
Family RoomGas
Furnished 
Unfurnished
Heating 
Forced AirNatural GasZoned
Interior 
Entrance FoyerHigh Speed InternetSmart Thermostat
Laundry Features 
Electric Dryer HookupLaundry RoomWasher Hookup
BathFull 
Dimensions - 9 X 5
Bedroom 
Dimensions - 12 X 10
Dining Room 
Dimensions - 10 X 9
Family Room 
Dimensions - 18 X 12
Kitchen 
Dimensions - 14 X 9
Laundry 
Dimensions - 9 X 8
Living Room 
Dimensions - 14 X 13
Master Bathroom 
Dimensions - 13 X 9
Master Bedroom 
Dimensions - 25 X 14
Other 
Dimensions - 13 X 4
Save
Ask
Tour
Hide
Share
Exterior Features
Construction Details 
Brick
Exterior 
Lighting
Lot Features 
Level
Patio And Porch 
CoveredDeckPorch
Pool Features 
None
Roof 
Asphalt
Community Features
MLS Area 
Area02181WestBloomfieldTwp
School District 
Birmingham
Financing Terms Available 
CashConventionalFHAVA Loan
Building Access 
GroundLevel
Roads 
Paved
Schools
School District
Birmingham
Elementary School
Unknown
Middle School
Unknown
High School
Unknown
Listing courtesy of RE/MAX, The Collective Agency: brandonjanssen.thecollective@gmail.com


IDX provided courtesy of Realcomp II Ltd. via RealcompIILtd. Copyright © 2026 Realcomp II Ltd. Shareholders.

IDX information is provided exclusively for consumers' personal, non-commercial use and may not be used for any purpose other than to identify prospective properties consumers may be interested in purchasing and that the data is deemed reliable but not guaranteed accurate by the MLS.

Neighborhood & Commute
Source: Walkscore
Disclosure: Community information and market data powered by Constellation Data Labs. Information is deemed reliable but not guaranteed.
Save
Ask
Tour
Hide
Share
📞 Call (248) 277-4226
Photo credits