Save
Ask
Tour
Hide
Share
$299,900
2 Days On Site

680 Sheffield Road
Auburn Hills City, MI 48326

Single Family Residence|Coming Soon
4
Beds
2
Total Baths
1
Full Bath
1
Partial Bath
1,897
SqFt
$158
/SqFt
1963
Built
Subdivision:
BLOOMFIELD ORCHARDS 5
County:
Oakland
Call Now: (248) 277-4226
Is this the listing for you? We can help make it yours.
(248) 277-4226
680 Sheffield Road680 Sheffield Road680 Sheffield Road680 Sheffield Road
Save
Ask
Tour
Hide
Share

Mortgage Calculator

Monthly Payment (Est.)

Enter an interest rate to see your estimated monthly payment.
Calculator powered by Showcase IDX, a Constellation1 Company. Copyright ©2026 Information is deemed reliable but not guaranteed.

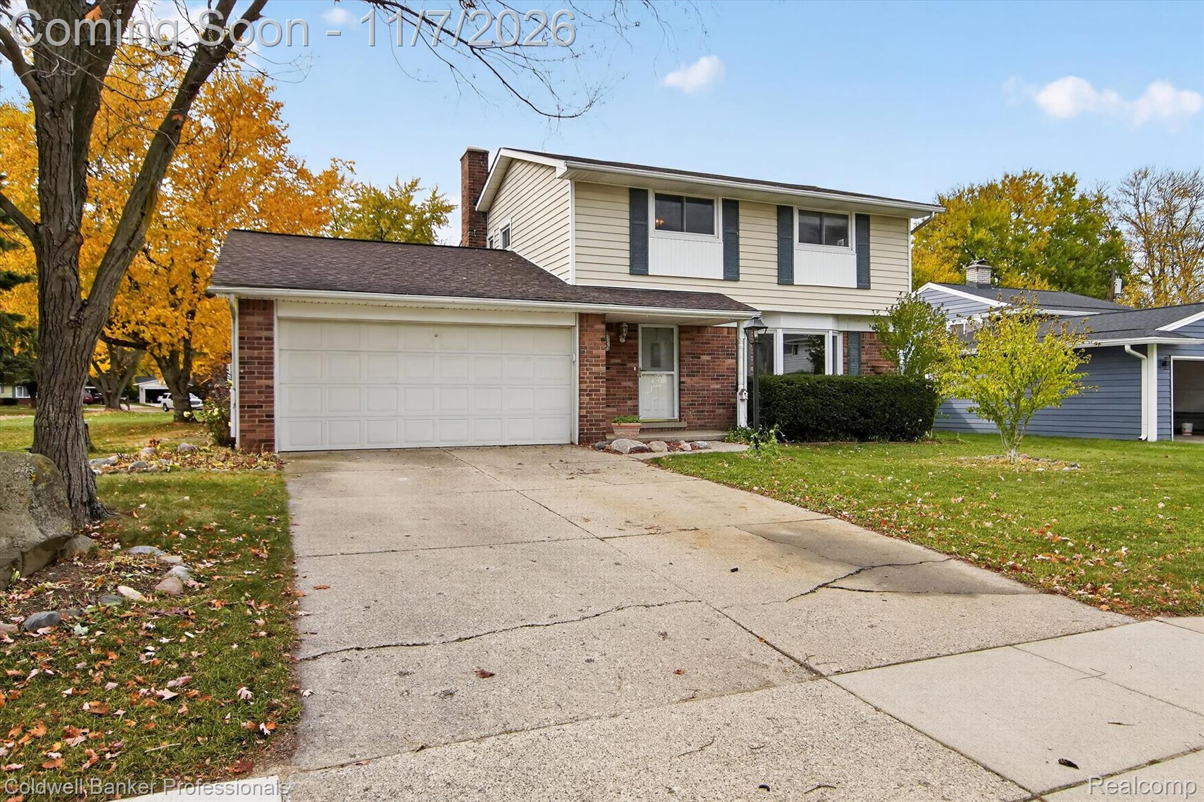
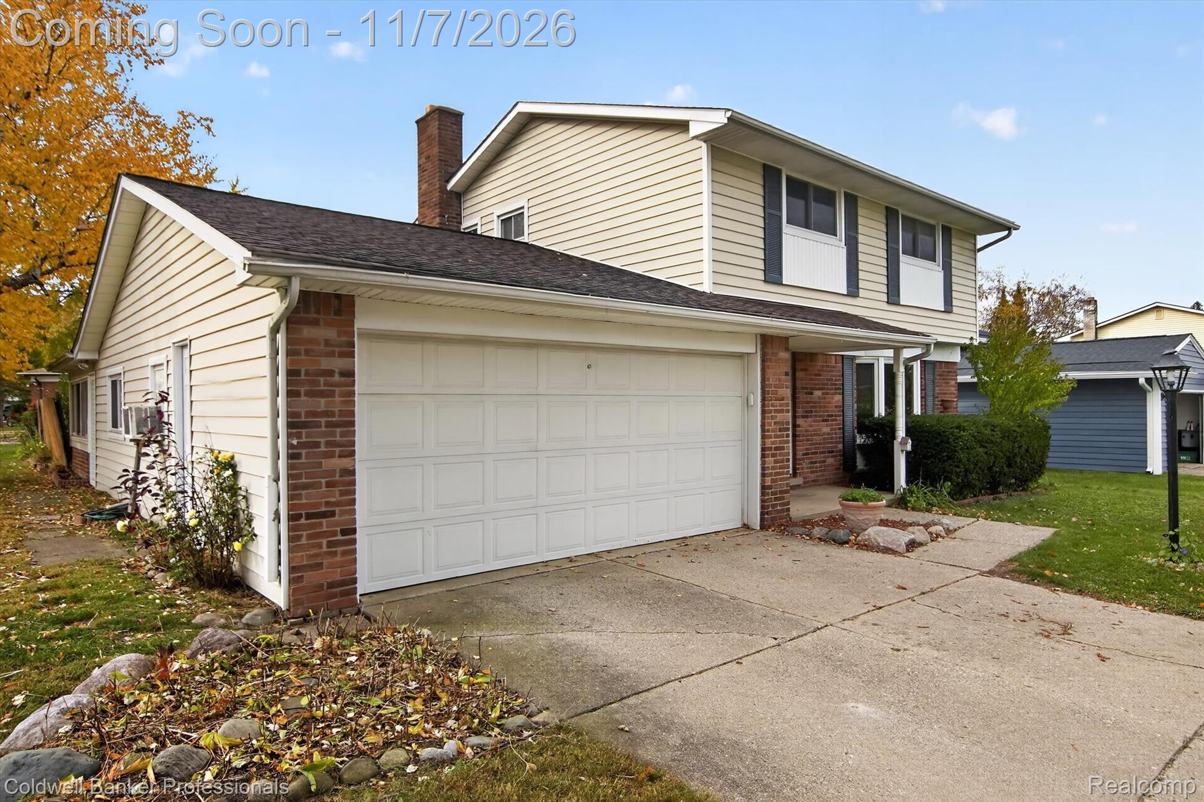
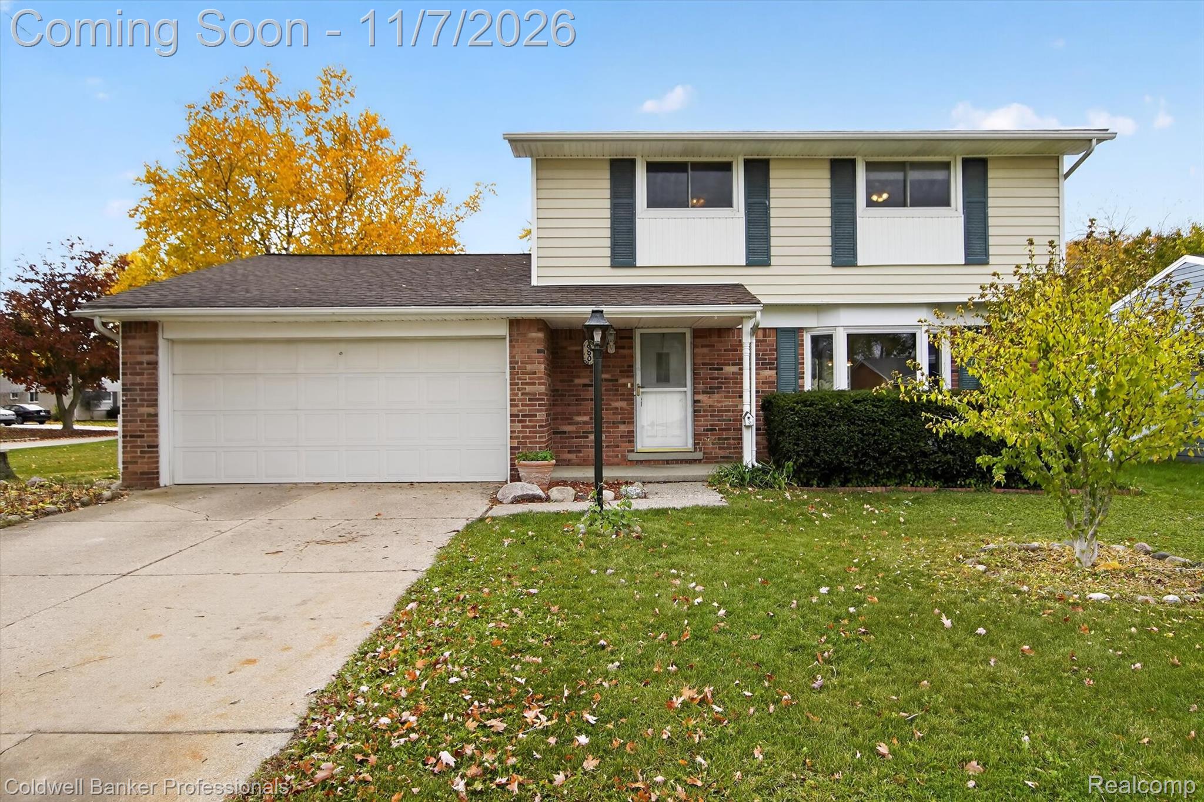
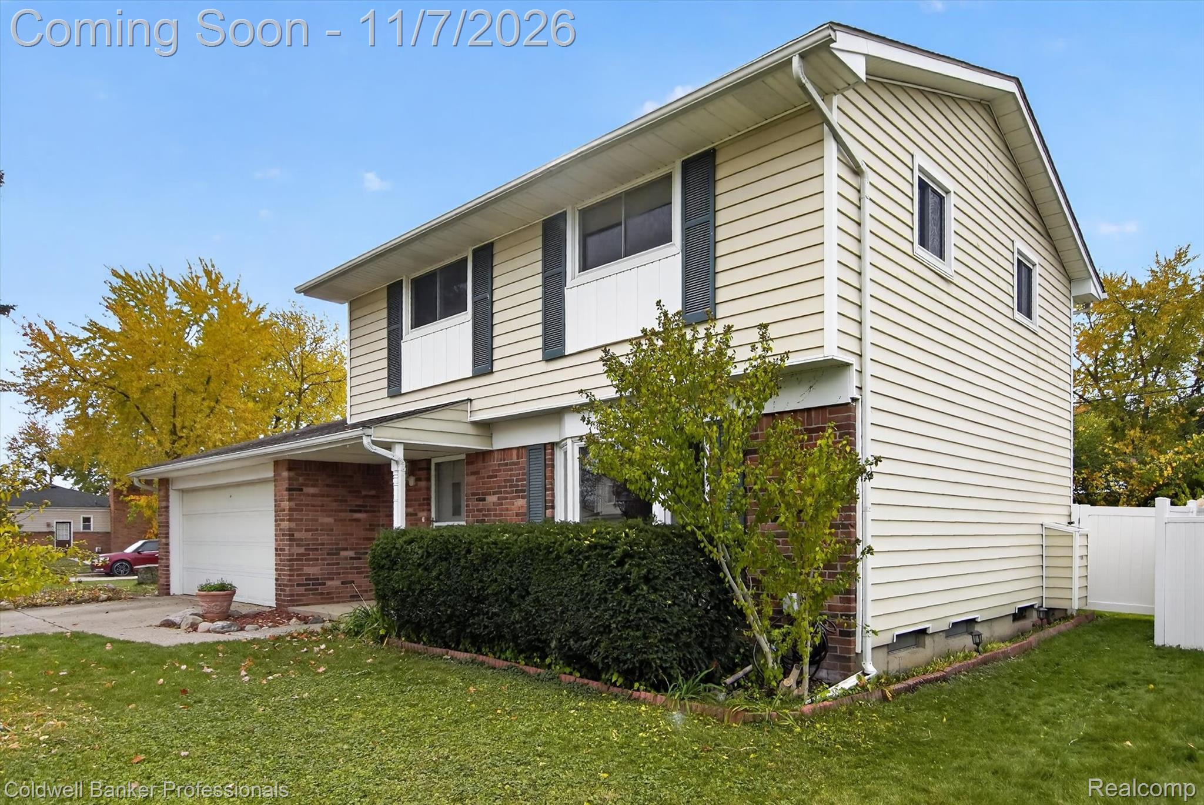
Fantastic location and high demand area! Great affordable home with an opportunity to make it your own! Situated on a corner lot in an established Auburn Hills neighborhood, this 4-bedroom home offers approximately 1,627 square feet of living space, an attached 2-car garage, and plenty of possibilities! Inside, you'll find original hardwood floors, a spacious firelit family room, an updated full bathroom, a kitchen with TONS of cabinetry offering plenty of storage and solid surface counters. The unique and useful feature of a stair lift provides adds convenience between levels. Spend time outside without actually being outside in the large screened-in three-season room, a wonderful space to relax, entertain, or enjoy the outdoors while staying protected from the elements. The backyard is fenced and ready for pets or play. Free up garage space by storing yard tools in the shed. With a traditional floor plan, original character, and plenty of room to add your personal touches, this home offers an excellent opportunity to create a space that reflects your style. Bring your ideas and imagine the possibilities! Location is another standout feature! Enjoy the charm of an established neighborhood while being conveniently located near shopping, restaurants, parks, and major commuter routes. With M-59 and I-75 nearby, access to Rochester Hills, Troy, Pontiac, and surrounding Oakland County communities is easy. Come check it out today and be in before the holidays!

Save
Ask
Tour
Hide
Share
Listing Snapshot
Price 
$299,900
Days On Site 
2 Days
Bedrooms 
4
Inside Area (SqFt) 
1,897 sqft
Total Baths 
2
Full Baths 
1
Partial Baths 
1
Lot Size 
0.23 Acres
Year Built 
1963
MLS Number 
20261089116
Status 
Coming Soon
Property Tax 
$2,687
HOA/Condo/Coop Fees 
N/A
Sq Ft Source 
Public Records
Friends & Family
Recent Activity
yesterdayStatus changed to Coming Soon
yesterdayListing updated with changes from the MLS
2 days agoListing first seen on site
General Features
Acres 
0.23
Attached Garage 
Yes
Cross Street 
South Blvd and Opdyke
Disclosures 
Taxes Homestead Exempt
Garage 
Yes
Garage Spaces 
2
Levels 
Two
Parking 
AttachedDirect AccessGarage Faces FrontGarage Door OpenerGarage Faces Side
Property Sub Type 
Single Family Residence
Sewer 
Public Sewer
Special Circumstances 
Standard
SqFt Above 
1627
SqFt Below 
270
Style 
Colonial
Utilities 
Cable Available
Water Source 
Public
Interior Features
Appliances 
Gas Water HeaterDishwasherDryerFree-Standing Gas RangeFree-Standing RefrigeratorMicrowaveWasher
Basement 
FullInterior EntryPartially FinishedSump Pump
Cooling 
Central Air
Fireplace 
Yes
Fireplace Features 
Family RoomWood Burning
Heating 
Forced AirNatural Gas
Laundry Features 
Gas Dryer HookupWasher Hookup
BathFull 
Dimensions - 8 X 7Level - Second
BathLav 
Dimensions - 5 X 4
Bedroom 
Dimensions - 9 X 13Level - Second
Dining Room 
Dimensions - 10 X 12
Family Room 
Dimensions - 18 X 11
FlexRoom 
Dimensions - 24 X 11Level - Basement
Kitchen 
Dimensions - 11 X 12
Living Room 
Dimensions - 18 X 13
Master Bedroom 
Dimensions - 13 X 12Level - Second
Save
Ask
Tour
Hide
Share
Exterior Features
Construction Details 
Brick VeneerVinyl Siding
Lot Features 
Corner LotLevel
Patio And Porch 
CoveredPatioPorch
Pool Features 
None
Roof 
Asphalt
Community Features
Accessibility Features 
Stair LiftStandby Generator
MLS Area 
Area02141AuburnHills
School District 
Avondale
Financing Terms Available 
CashConventional
Building Access 
GroundLevelwSteps
Roads 
Paved
Schools
School District
Avondale
Elementary School
Unknown
Middle School
Unknown
High School
Unknown
Listing courtesy of Coldwell Banker Professionals: stephanierossellohomes@gmail.com


IDX provided courtesy of Realcomp II Ltd. via RealcompIILtd. Copyright © 2026 Realcomp II Ltd. Shareholders.

IDX information is provided exclusively for consumers' personal, non-commercial use and may not be used for any purpose other than to identify prospective properties consumers may be interested in purchasing and that the data is deemed reliable but not guaranteed accurate by the MLS.

Neighborhood & Commute
Source: Walkscore
Disclosure: Community information and market data powered by Constellation Data Labs. Information is deemed reliable but not guaranteed.
Save
Ask
Tour
Hide
Share
📞 Call (248) 277-4226
Photo credits