Save
Ask
Tour
Hide
Share
$264,000
9 Days On Site

26651 Wagner Ave. Avenue
Warren City, MI 48089

For Sale|Single Family Residence|Active
3
Beds
3
Total Baths
2
Full Baths
1
Partial Bath
2,319
SqFt
$114
/SqFt
1960
Built
Subdivision:
ST JOHNS # 01
County:
Macomb
Call Now: (248) 277-4226
Is this the listing for you? We can help make it yours.
(248) 277-4226
26651 Wagner Ave. Avenue26651 Wagner Ave. Avenue26651 Wagner Ave. Avenue26651 Wagner Ave. Avenue
Save
Ask
Tour
Hide
Share

Mortgage Calculator

Monthly Payment (Est.)

Enter an interest rate to see your estimated monthly payment.
Calculator powered by Showcase IDX, a Constellation1 Company. Copyright ©2026 Information is deemed reliable but not guaranteed.

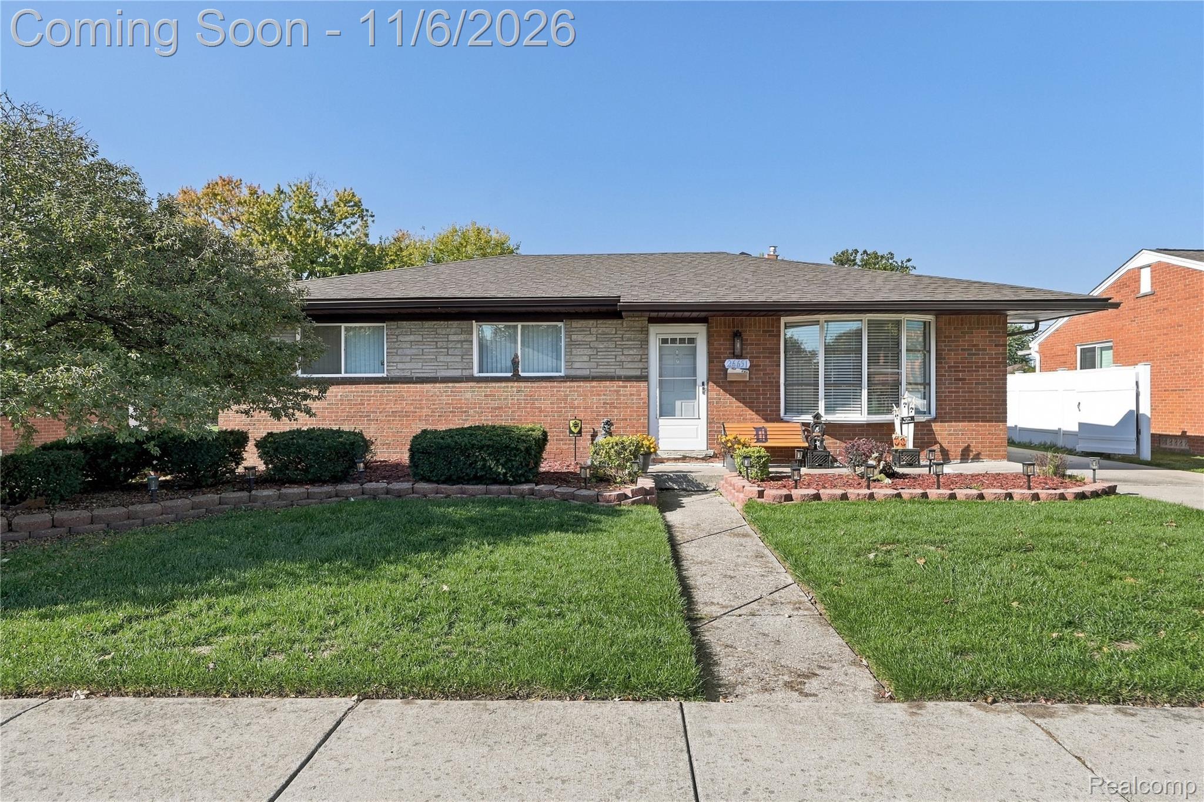
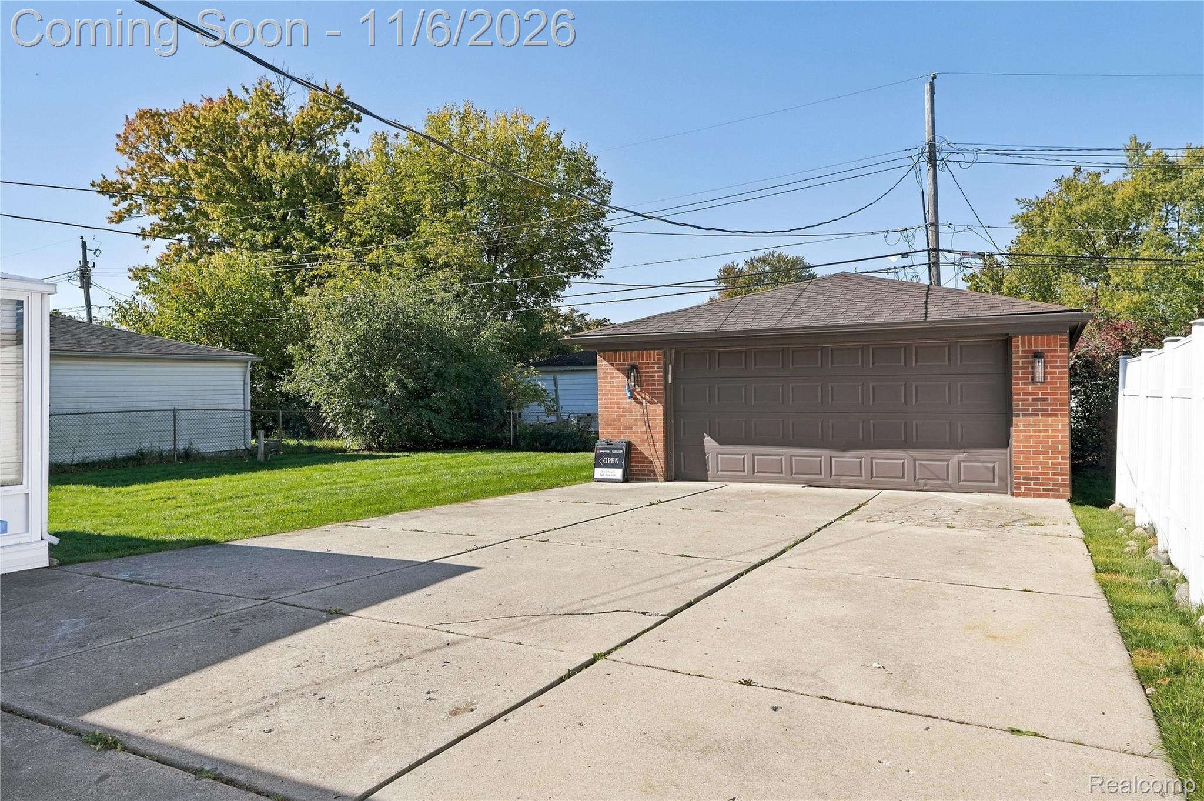
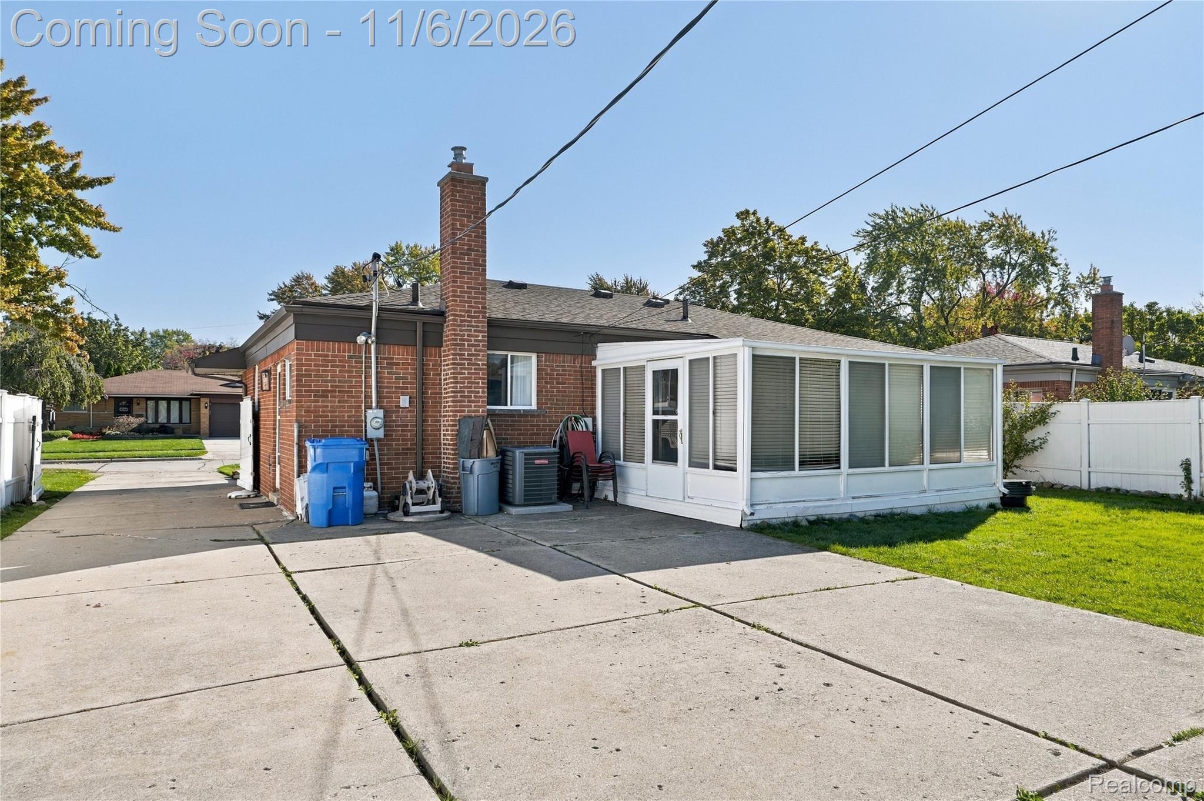
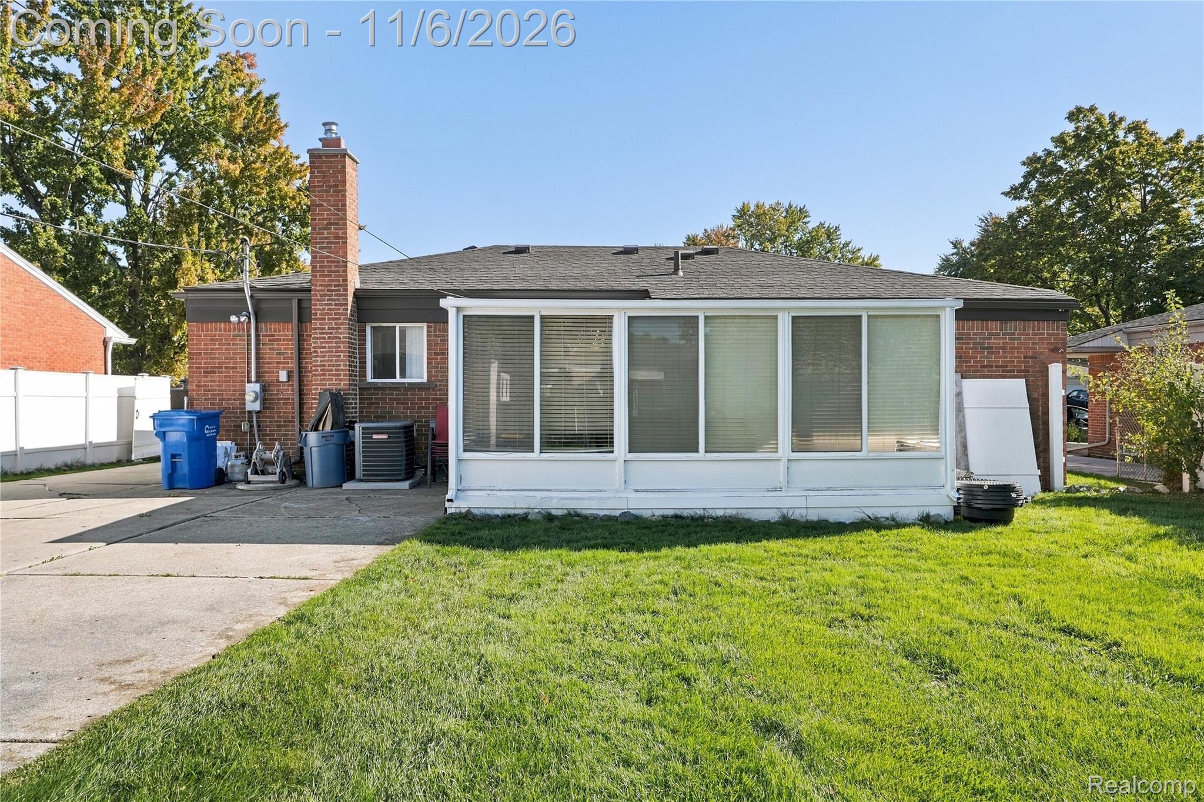
**Exceptional, Beautifully Updated Home in the Warren Woods School District\!** Discover this meticulously maintained and beautifully upgraded home offering an impressive combination of style, comfort, and exceptional features rarely found in the neighborhood\. Pride of ownership shines throughout, with extensive interior and exterior improvements, a new roof, upgraded electrical service, and thoughtfully designed living spaces\. A standout feature is the private primary bathroom, a rare and highly desirable convenience in the area\. The inviting Florida room provides a wonderful retreat for relaxation and entertaining, while the beautifully finished basement offers additional versatile living and entertainment space\. Step outside to enjoy gorgeous landscaping, a fully privacy\-fenced yard, and a covered awning, creating an ideal setting for outdoor gatherings and peaceful evenings\. The expansive driveway provides generous off\-street parking and added convenience for homeowners and guests\. Ideally situated in the desirable Warren Woods School District, with convenient access to shopping, dining, parks, and major expressways\. This exceptional property offers upgrades, amenities, and attention to detail that truly set it apart from neighboring homes\. A rare opportunity to own a truly distinctive property\. Schedule your private showing today\!

Save
Ask
Tour
Hide
Share
Listing Snapshot
Price 
$264,000
Days On Site 
9 Days
Bedrooms 
3
Inside Area (SqFt) 
2,319 sqft
Total Baths 
3
Full Baths 
2
Partial Baths 
1
Lot Size 
0.17 Acres
Year Built 
1960
MLS Number 
20261089011
Status 
Active
Property Tax 
$4,043
HOA/Condo/Coop Fees 
N/A
Sq Ft Source 
Public Records
Friends & Family
Recent Activity
5 days agoStatus changed to Active
5 days agoListing updated with changes from the MLS
a week agoListing first seen on site
General Features
Acres 
0.17
Cross Street 
Hoover and 11 mile
Disclosures 
Exclusions Do Not Exist, No Restrictions, Taxes Homestead Exempt
Foundation 
Block
Garage 
Yes
Garage Spaces 
2
Levels 
One
Parking 
DetachedDrivewayGarage Faces FrontGarage Door OpenerGarage Faces Side
Property Sub Type 
Single Family Residence
Security 
Smoke Detector(s)Fire AlarmSecurity System Owned24 Hour Security
Sewer 
Public Sewer
Special Circumstances 
Standard
SqFt Above 
1159
SqFt Below 
1160
Style 
Ranch
Water Source 
Public
Interior Features
Appliances 
Gas Water HeaterBuilt-In Gas RangeDishwasherDouble OvenDryerExhaust FanENERGY STAR Qualified DishwasherFree-Standing Electric RangeGas CooktopIce MakerMicrowaveRange HoodStainless Steel Appliance(s)Vented Exhaust FanWasher
Basement 
Walk-Out AccessDaylightFinishedFull
Cooling 
Attic FanCeiling Fan(s)Central Air
Electric 
Circuit Breakers220 Volts
Furnished 
Negotiable
Heating 
Exhaust FanForced AirNatural Gas
Interior 
High Speed InternetSmart Thermostat
Laundry Features 
Gas Dryer HookupWasher Hookup
Window Features 
ENERGY STAR Qualified Windows
BathFull 
Dimensions - 7 X 8
BathLav 
Dimensions - 4 X 5
Bedroom 
Dimensions - 11 X 10
FourSeasonRoom 
Dimensions - 17 X 12
Master Bathroom 
Dimensions - 7 X 8
Master Bedroom 
Dimensions - 11 X 13
Save
Ask
Tour
Hide
Share
Exterior Features
Construction Details 
Brick
Exterior 
Awning(s)Balcony
Fencing 
Back YardFenced
Other Structures 
Other
Patio And Porch 
CoveredEnclosed
Pool Features 
None
Roof 
Asphalt
Windows/Doors 
ENERGY STAR Qualified Windows
Community Features
Accessibility Features 
Accessible EntranceAccessible BedroomAccessible Central Living AreaAccessible ClosetsAccessible Common AreaAccessible DoorsAccessible Electrical and Environmental ControlsAccessible Full BathCentral Living Area
MLS Area 
Area03131Warren
School District 
WarrenWoods
Financing Terms Available 
CashConventionalFHAVA Loan
Building Access 
GroundLevel
Roads 
Paved
Schools
School District
WarrenWoods
Elementary School
Unknown
Middle School
Unknown
High School
Unknown
Listing courtesy of KW Domain: vicshauni21@gmail.com


IDX provided courtesy of Realcomp II Ltd. via RealcompIILtd. Copyright © 2026 Realcomp II Ltd. Shareholders.

IDX information is provided exclusively for consumers' personal, non-commercial use and may not be used for any purpose other than to identify prospective properties consumers may be interested in purchasing and that the data is deemed reliable but not guaranteed accurate by the MLS.

Neighborhood & Commute
Source: Walkscore
Disclosure: Community information and market data powered by Constellation Data Labs. Information is deemed reliable but not guaranteed.
Save
Ask
Tour
Hide
Share
📞 Call (248) 277-4226
Photo credits