Save
Ask
Tour
Hide
Share
$515,000
2 Days On Site

4253 Still Meadow Lane
West Bloomfield Charter Township, MI 48323
For Sale|Single Family Residence|Active
4
Beds
3
Total Baths
2
Full Baths
1
Partial Bath
3,173
SqFt
$162
/SqFt
1974
Built
Subdivision:
COVINGTON BY THE LAKE 2
County:
Oakland
Call Now: (248) 277-4226
Is this the listing for you? We can help make it yours.
(248) 277-4226
Upcoming Open Houses
Sun, Nov 8, 1:00 PM - 3:00 PM
4253 Still Meadow Lane4253 Still Meadow Lane4253 Still Meadow Lane4253 Still Meadow Lane
Save
Ask
Tour
Hide
Share

Mortgage Calculator

Monthly Payment (Est.)

Enter an interest rate to see your estimated monthly payment.
Calculator powered by Showcase IDX, a Constellation1 Company. Copyright ©2026 Information is deemed reliable but not guaranteed.

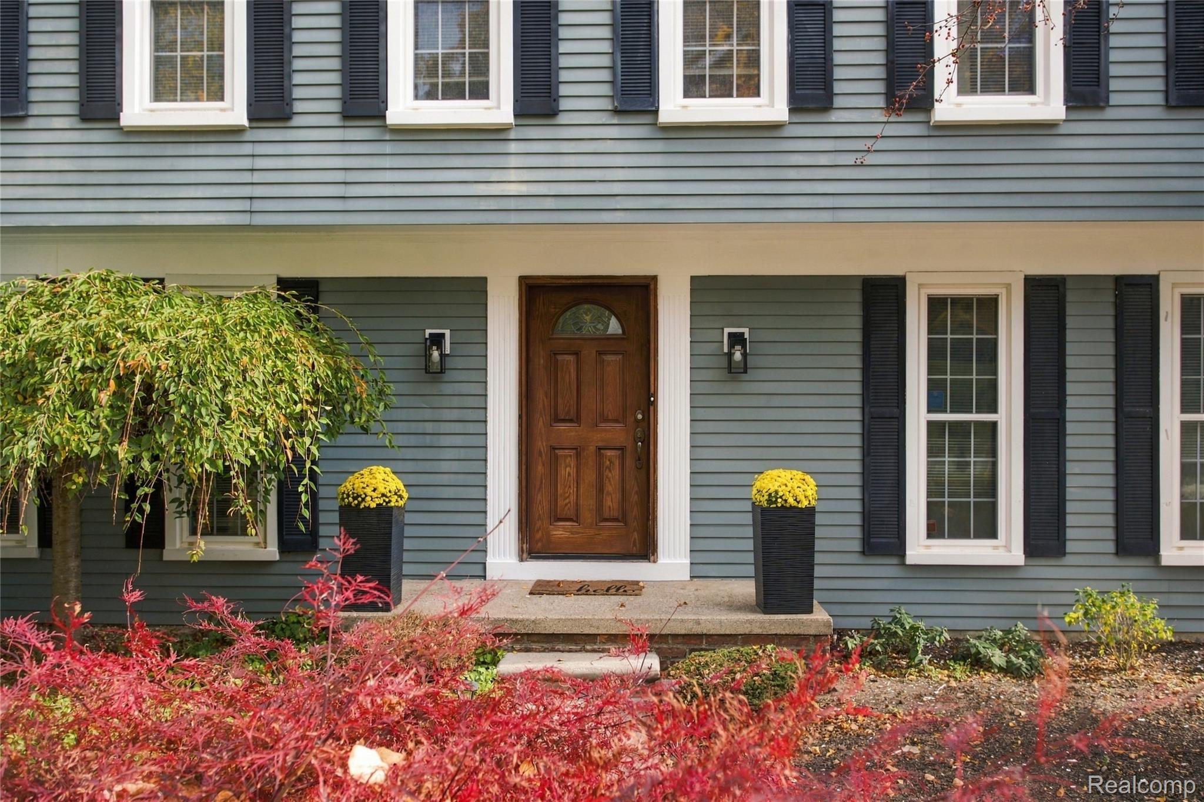
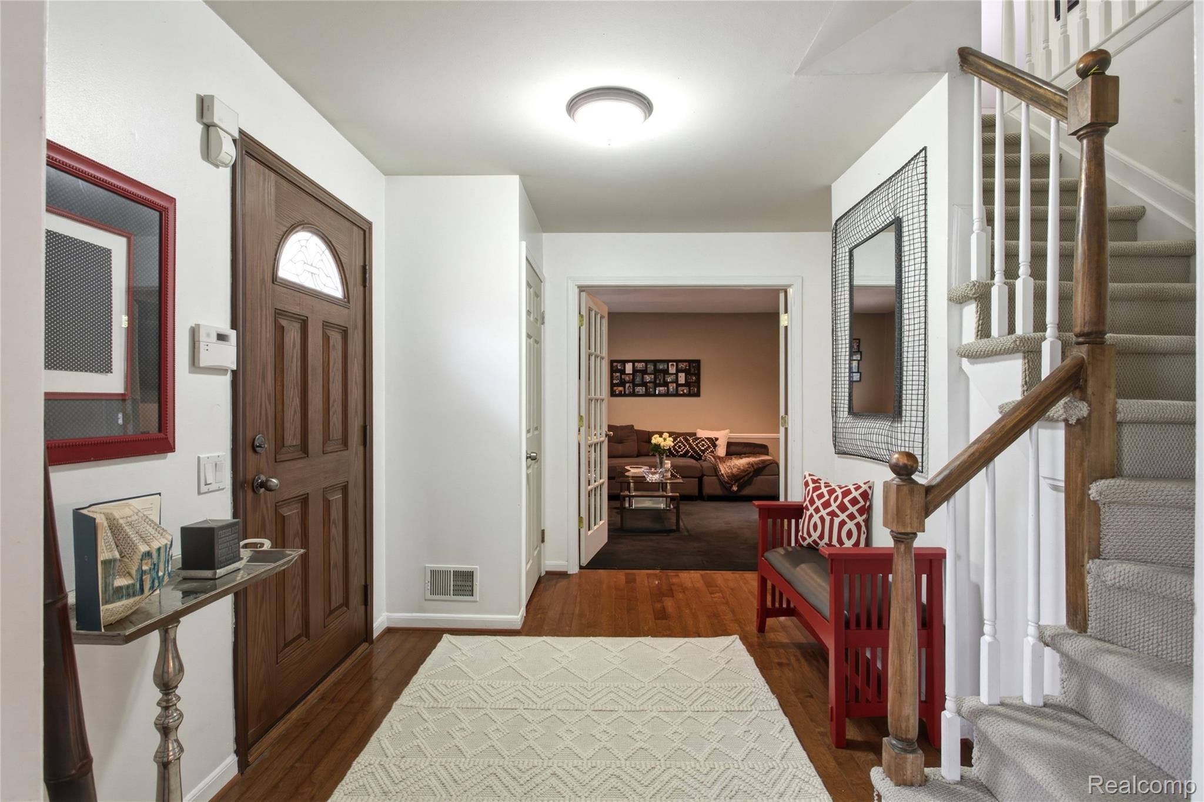
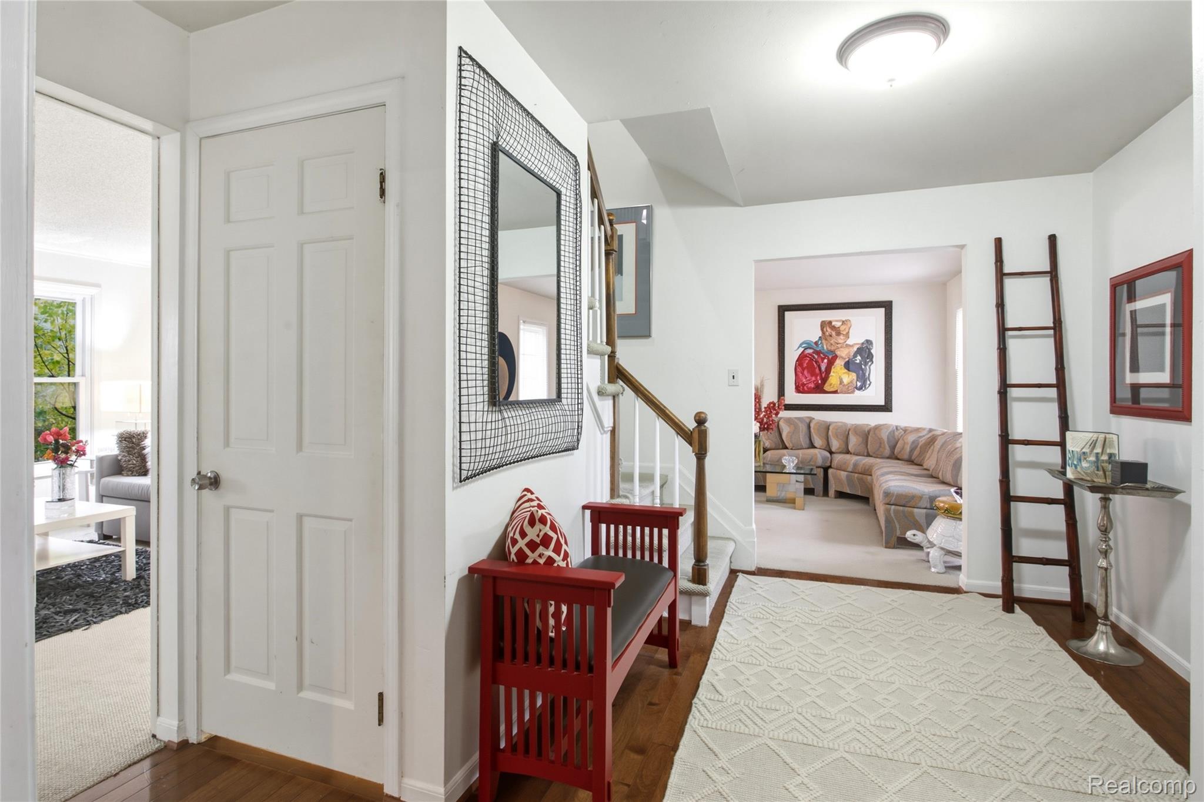
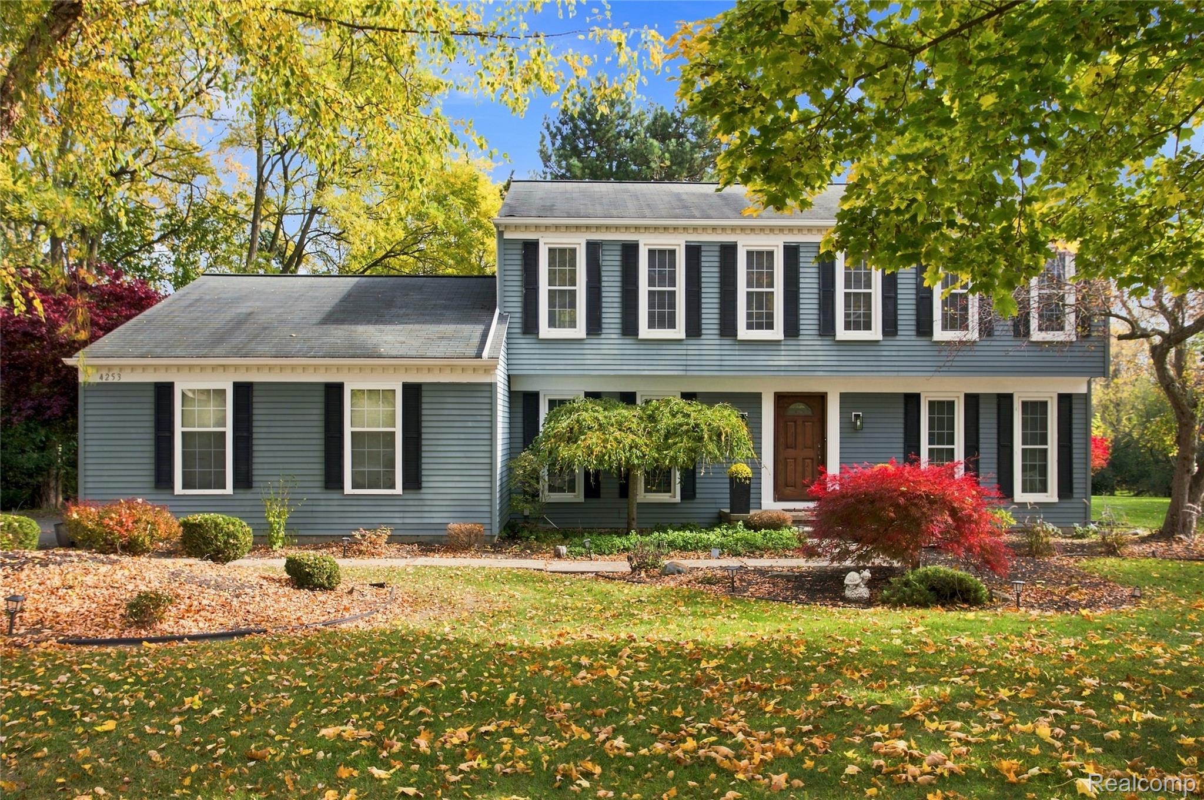
Welcome to 4253 Still Meadow Lane. This classic 4 bedroom West Bloomfield Colonial home with Bloomfield Hills schools, offers timeless appeal, inviting spaces and beautiful outdoor surroundings. Nice curb appeal and mature landscaping upon arrival. Upon entering the foyer you will find a living room with combined dining room, a cozy family room with a wood burning fireplace and a cozy den. All rooms on this level are able to be entered from each other which makes for comfortable and easy entertaining. The large kitchen is enhanced with wood flooring and stainless appliances. Door wall leads to a large deck with stairway leading to a spacious backyard with mature trees and a hot tub for your enjoyment and relaxation. Upstairs you will find 4 bedrooms. Primary suite features "en-suite" and walk in closet. Second hall bath services the other bedrooms. This completes the upper level. Finished basement, approximately 1000 sq. feet, adds for more functional space. Hurry... homes in this sought after area, DON'T LAST LONG!

Save
Ask
Tour
Hide
Share
Listing Snapshot
Price 
$515,000
Days On Site 
2 Days
Bedrooms 
4
Inside Area (SqFt) 
3,173 sqft
Total Baths 
3
Full Baths 
2
Partial Baths 
1
Lot Size 
0.37 Acres
Year Built 
1974
MLS Number 
20261088952
Status 
Active
Property Tax 
$4,943
HOA/Condo/Coop Fees 
$12.5 monthly
Sq Ft Source 
Public Records
Friends & Family
Recent Activity
3 days agoStatus changed to Active
3 days agoListing updated with changes from the MLS
3 days agoListing first seen on site
General Features
Acres 
0.37
Attached Garage 
Yes
Cross Street 
E. of Orchard Lake/ N. of Lone Pine
Disclosures 
Taxes Homestead Exempt
Garage 
Yes
Garage Spaces 
2
Levels 
Two
Parking 
AttachedElectric Vehicle Charging Station(s)Direct AccessDrivewayGarage Faces FrontGarage Door Opener
Property Sub Type 
Single Family Residence
Security 
Security System OwnedSmoke Detector(s)
Special Circumstances 
Standard
SqFt Above 
2173
SqFt Below 
1000
Style 
Colonial
Utilities 
Cable AvailableSewer Available
Water Source 
Public
Interior Features
Appliances 
OvenGas Water HeaterDown DraftDishwasherDisposalDouble OvenDryerFree-Standing Gas OvenFree-Standing Gas RangeFree-Standing RefrigeratorGas CooktopIce MakerMicrowaveSelf Cleaning OvenStainless Steel Appliance(s)Vented Exhaust FanWasherWater Purifier Owned
Basement 
Finished
Cooling 
Attic FanCentral Air
Electric 
Circuit Breakers
Fireplace 
Yes
Fireplace Features 
Family Room
Heating 
Exhaust FanForced AirHot WaterNatural Gas
Interior 
Entrance FoyerSmart Thermostat
Laundry Features 
Gas Dryer HookupLaundry RoomWasher Hookup
Spa 
Yes
BathFull 
Dimensions - 10 X 7Level - Second
BathLav 
Dimensions - 5 X 4
Bedroom 
Dimensions - 14 X 11Level - Second
BreakfastNookRoom 
Dimensions - 12 X 9
Dining Room 
Dimensions - 12 X 12
Family Room 
Dimensions - 18 X 14
Kitchen 
Dimensions - 12 X 10
Laundry 
Dimensions - 7 X 5
Library 
Dimensions - 12 X 11
Living Room 
Dimensions - 15 X 12
Master Bathroom 
Dimensions - 9 X 7Level - Second
Master Bedroom 
Dimensions - 27 X 12Level - Second
Save
Ask
Tour
Hide
Share
Exterior Features
Construction Details 
Aluminum SidingVinyl Siding
Patio And Porch 
DeckPorch
Pool Features 
None
Roof 
Asphalt
Spa 
Yes
Community Features
Association Fee 
$150.0
Association Fee Frequency 
Annually
MLS Area 
Area02181WestBloomfieldTwp
School District 
BloomfieldHills
Financing Terms Available 
CashConventional
Building Access 
GroundLevelwSteps
Roads 
Paved
Schools
School District
BloomfieldHills
Elementary School
Unknown
Middle School
Unknown
High School
Unknown
Listing courtesy of The Agency Hall & Hunter: ldeutsch@theagencyre.com


IDX provided courtesy of Realcomp II Ltd. via RealcompIILtd. Copyright © 2026 Realcomp II Ltd. Shareholders.

IDX information is provided exclusively for consumers' personal, non-commercial use and may not be used for any purpose other than to identify prospective properties consumers may be interested in purchasing and that the data is deemed reliable but not guaranteed accurate by the MLS.

Neighborhood & Commute
Source: Walkscore
Disclosure: Community information and market data powered by Constellation Data Labs. Information is deemed reliable but not guaranteed.
Save
Ask
Tour
Hide
Share
📞 Call (248) 277-4226
Photo credits