Save
Ask
Tour
Hide
Share
$225,000
2 Days On Site

218 W Houstonia Avenue
Royal Oak City, MI 48073

For Sale|Single Family Residence|Active
4
Beds
2
Total Baths
2
Full Baths
1,354
SqFt
$166
/SqFt
1927
Built
Subdivision:
WEITZELS HOUSTONIA HEIGHTS
County:
Oakland
Call Now: (248) 277-4226
Is this the listing for you? We can help make it yours.
(248) 277-4226
218 W Houstonia Avenue218 W Houstonia Avenue218 W Houstonia Avenue218 W Houstonia Avenue
Save
Ask
Tour
Hide
Share

Mortgage Calculator

Monthly Payment (Est.)

Enter an interest rate to see your estimated monthly payment.
Calculator powered by Showcase IDX, a Constellation1 Company. Copyright ©2026 Information is deemed reliable but not guaranteed.

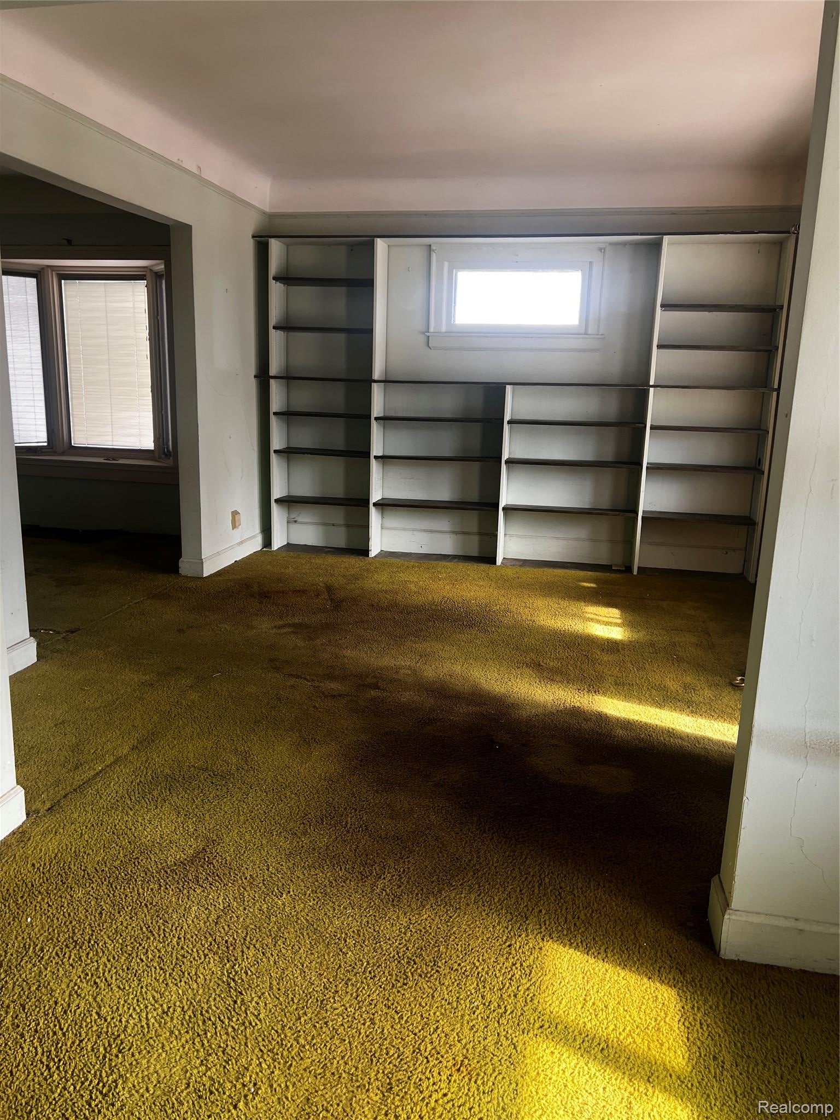
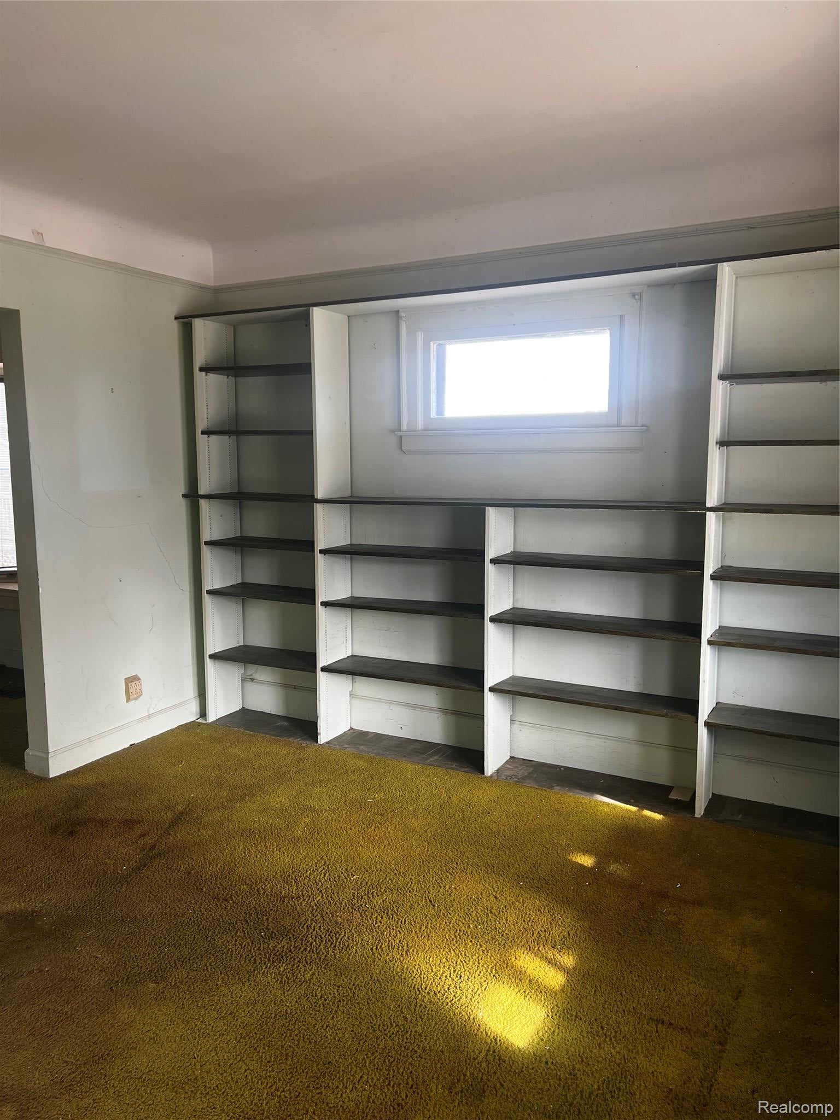
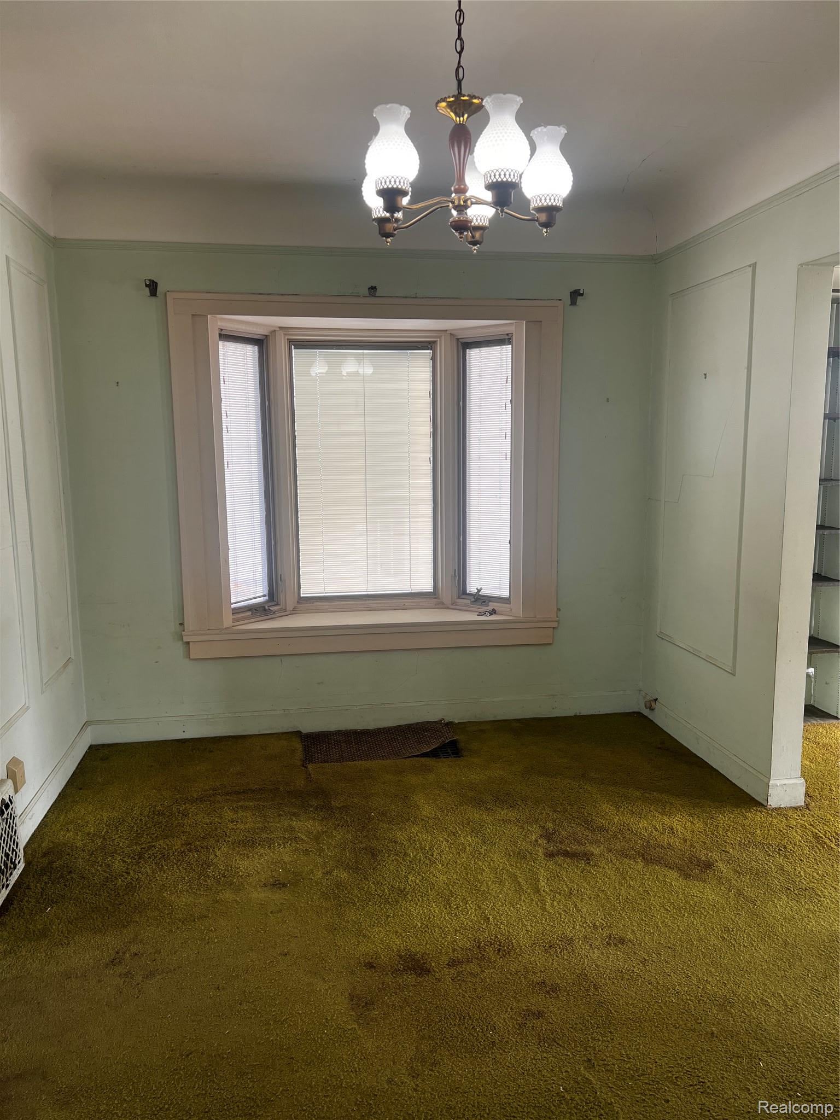
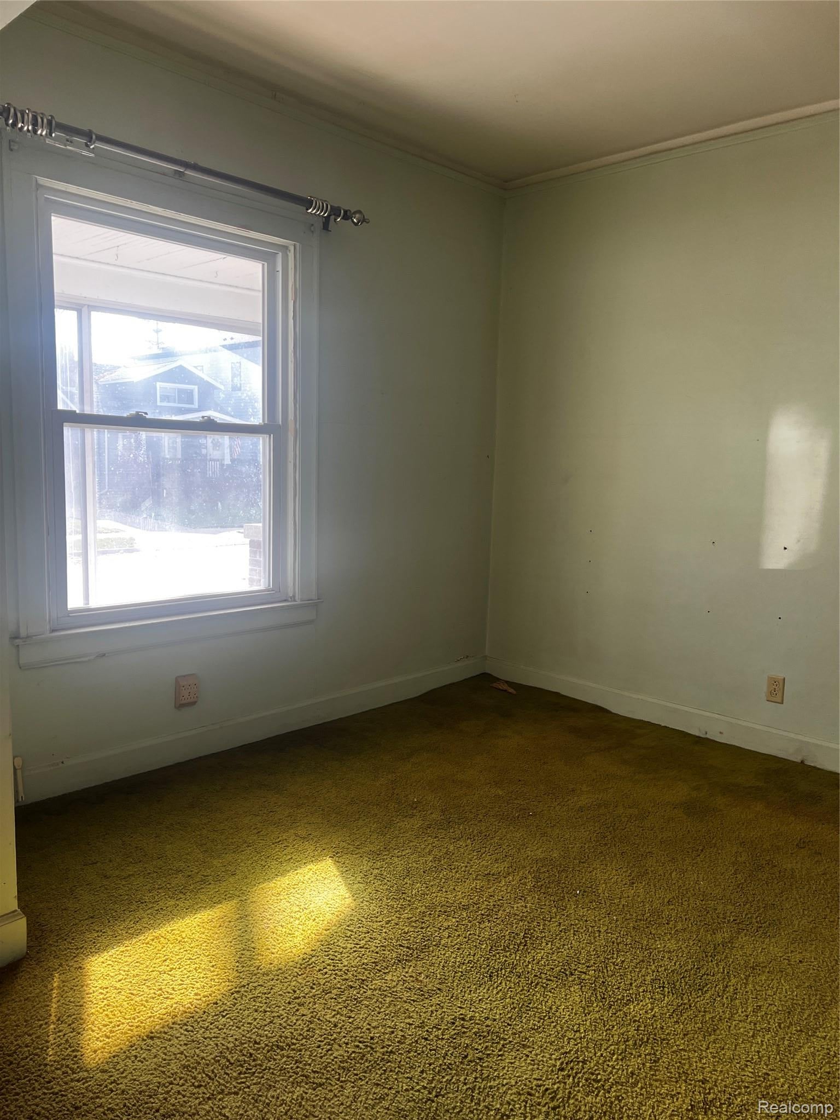
Seller will finance at 9.9% interest with 30% down!! **Calling all investors, flippers, and renovation enthusiasts!** Opportunity awaits at 218 W Houstonia in Royal Oak! Situated on a desirable street surrounded by well-maintained homes, this 4-bedroom property is ready for a complete transformation. With hardwood floors beneath the carpeting on the main level, a furnace in great condition, and a basement already plumbed for an additional bathroom, there's a solid starting point to bring your vision to life. The existing layout also offers flexibility to reconfigure the four bedrooms into three more spacious bedrooms with an expanded bathroom. Whether you're looking for your next fix-and-flip or a full-scale renovation, the possibilities are endless. Bring your contractor, your creativity, and your vision to unlock this home's potential! **Property is being sold as-is.**

Save
Ask
Tour
Hide
Share
Listing Snapshot
Price 
$225,000
Days On Site 
2 Days
Bedrooms 
4
Inside Area (SqFt) 
1,354 sqft
Total Baths 
2
Full Baths 
2
Partial Baths 
N/A
Lot Size 
0.12 Acres
Year Built 
1927
MLS Number 
20261088855
Status 
Active
Property Tax 
$5,317
HOA/Condo/Coop Fees 
N/A
Sq Ft Source 
Public Records
Friends & Family
Recent Activity
yesterdayStatus changed to Active
yesterdayListing updated with changes from the MLS
3 days agoListing first seen on site
General Features
Acres 
0.12
Cross Street 
N of 12 Mile/W of N Main St
Disclosures 
Taxes Not Homestead Exempt
Foundation 
Block
Garage 
Yes
Garage Spaces 
2
Levels 
One and One Half
Parking 
Detached
Property Sub Type 
Single Family Residence
Sewer 
Public Sewer
SqFt Above 
1354
Style 
Bungalow
Water Source 
Public
Interior Features
Appliances 
Gas Water HeaterDishwasherDryerFree-Standing Electric RangeFree-Standing RefrigeratorWasher
Basement 
Unfinished
Cooling 
Central Air
Heating 
Forced AirNatural Gas
BathFull 
Dimensions - 6 X 6Level - Second
BathLav 
Level - Basement
Bedroom 
Dimensions - 9 X 9Level - Second
Dining Room 
Dimensions - 13 X 9
Kitchen 
Dimensions - 15 X 10
Living Room 
Dimensions - 23 X 11
Master Bedroom 
Dimensions - 12 X 10Level - Second
Save
Ask
Tour
Hide
Share
Exterior Features
Construction Details 
Aluminum SidingVinyl Siding
Fencing 
Fenced
Patio And Porch 
CoveredPorch
Pool Features 
None
Roof 
Asphalt
Community Features
MLS Area 
Area02251RoyalOak
School District 
RoyalOak
Financing Terms Available 
CashConventionalOwner May Carry
Building Access 
GroundLevelwSteps
Roads 
Paved
Schools
School District
RoyalOak
Elementary School
Unknown
Middle School
Unknown
High School
Unknown
Listing courtesy of eXp Realty Best Life and Company: Laura@bestlifeandco.com


IDX provided courtesy of Realcomp II Ltd. via RealcompIILtd. Copyright © 2026 Realcomp II Ltd. Shareholders.

IDX information is provided exclusively for consumers' personal, non-commercial use and may not be used for any purpose other than to identify prospective properties consumers may be interested in purchasing and that the data is deemed reliable but not guaranteed accurate by the MLS.

Neighborhood & Commute
Source: Walkscore
Disclosure: Community information and market data powered by Constellation Data Labs. Information is deemed reliable but not guaranteed.
Save
Ask
Tour
Hide
Share
📞 Call (248) 277-4226
Photo credits