Save
Ask
Tour
Hide
Share
$130,000
3 Days On Site

35431 Hickory Woods Drive 1
Clinton Charter Township, MI 48035

For Sale|Condominium|Active
2
Beds
1
Total Bath
1
Full Bath
775
SqFt
$168
/SqFt
1989
Built
Subdivision:
BRADFORD SQUARE CONDO
County:
Macomb
Call Now: (248) 277-4226
Is this the listing for you? We can help make it yours.
(248) 277-4226
35431 Hickory Woods Drive 135431 Hickory Woods Drive 135431 Hickory Woods Drive 135431 Hickory Woods Drive 1
Save
Ask
Tour
Hide
Share

Mortgage Calculator

Monthly Payment (Est.)

Enter an interest rate to see your estimated monthly payment.
Calculator powered by Showcase IDX, a Constellation1 Company. Copyright ©2026 Information is deemed reliable but not guaranteed.

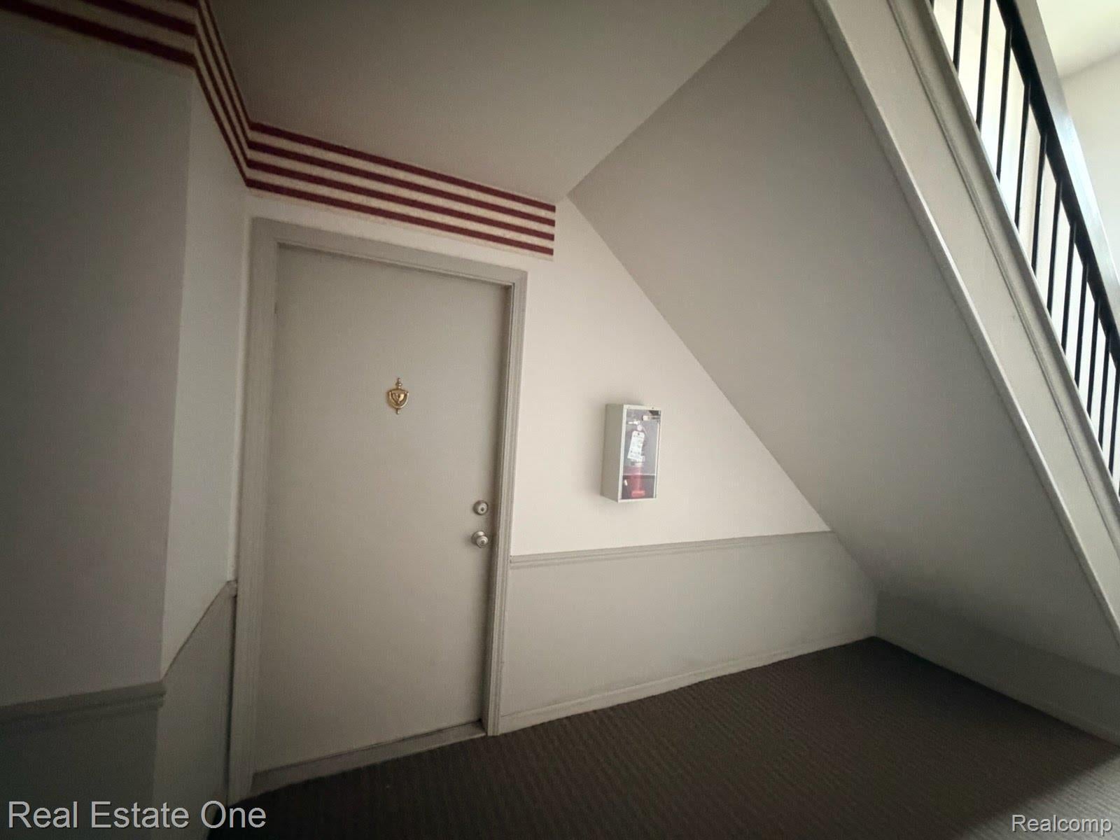
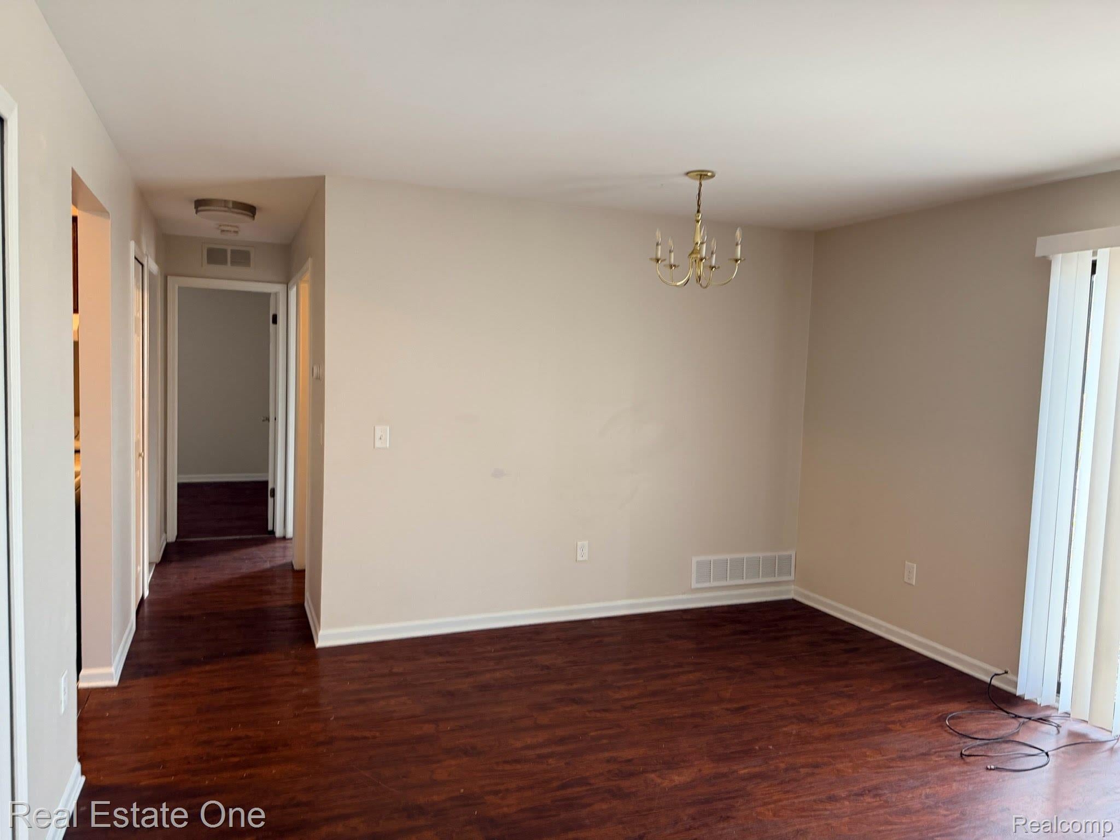
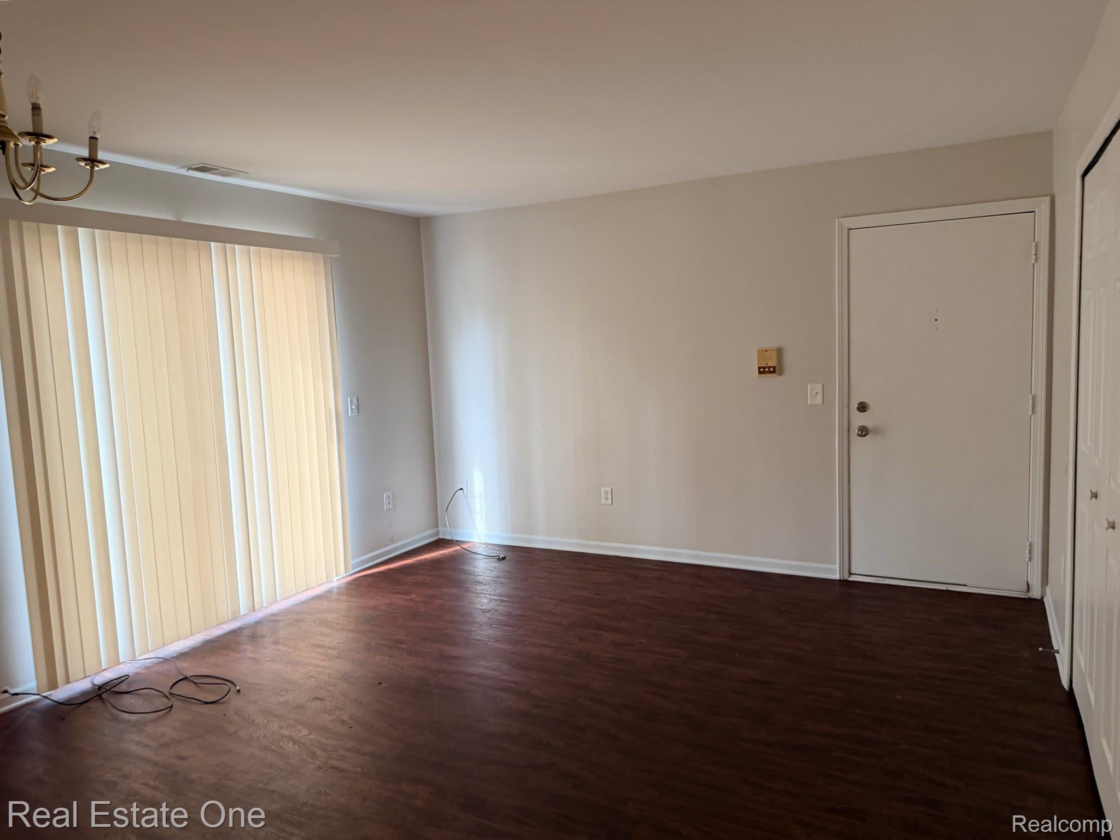
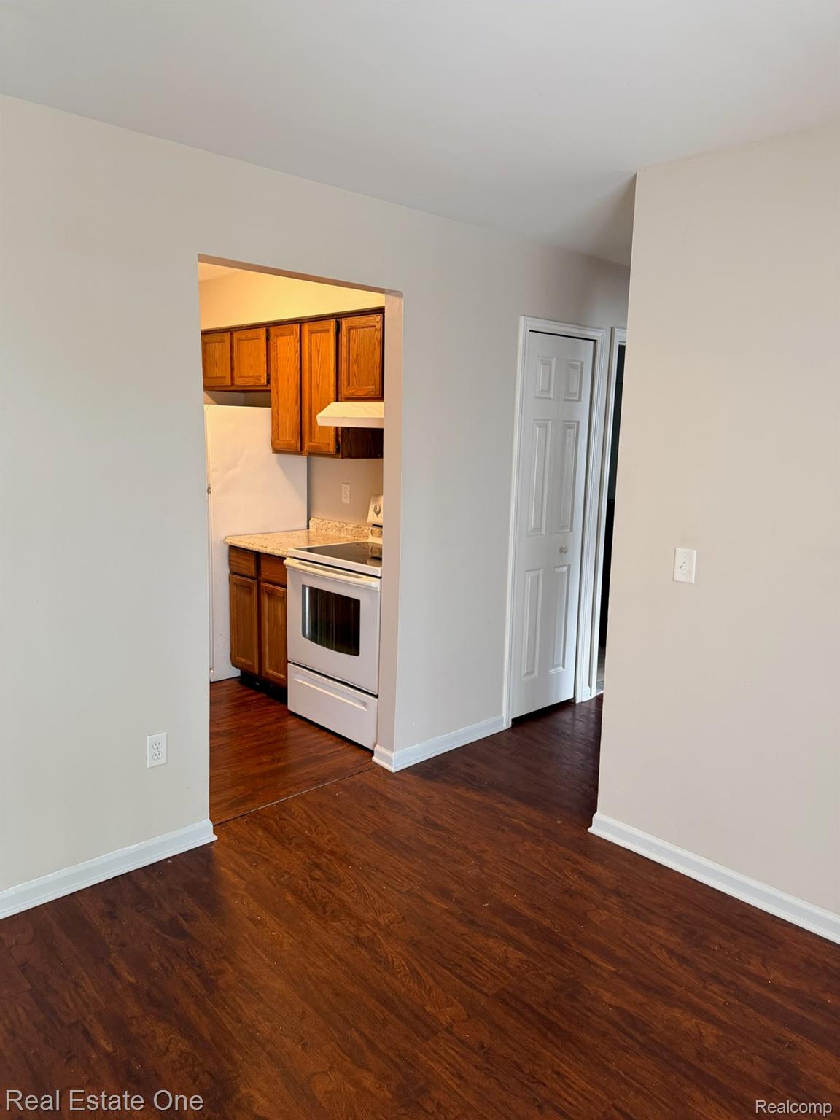
Practical and comfortable layout; ideal for homeowners or a rental investment that is conveniently situated on the first level with its own designated covered parking space close by to a secured building entrance that features an intercom system that gives you the security and safety, along with the convenience of indoor mail boxes and a common laundry room right next door; many updates from the flooring to the mechanical upgrade with the furnace & HVAC system replacement this home is ready to move in to and enjoy the private patio with your morning coffee; this condo offers an appealing combination of affordability, convenience and investment potential. Whether you're a first-time homebuyer, looking to downsize or an investor seeking an income-producing rental property this condo is an opportunity worth exploring.

Save
Ask
Tour
Hide
Share
Listing Snapshot
Price 
$130,000
Days On Site 
3 Days
Bedrooms 
2
Inside Area (SqFt) 
775 sqft
Total Baths 
1
Full Baths 
1
Partial Baths 
N/A
Lot Size 
N/A
Year Built 
1989
MLS Number 
20261088762
Status 
Active
Property Tax 
$699
HOA/Condo/Coop Fees 
$187 monthly
Sq Ft Source 
Estimated
Friends & Family
Recent Activity
3 days agoStatus changed to Active
3 days agoListing updated with changes from the MLS
3 days agoListing first seen on site
General Features
Cross Street 
N of 15 mile / E of Grosebeck
Disclosures 
Taxes Not Homestead Exempt
Foundation 
Slab
Levels 
One
Parking 
CoveredDetachedNo GarageCarport
Pets 
Yes
Property Sub Type 
Condominium
Sewer 
Public Sewer
Special Circumstances 
Standard
SqFt Above 
775
Style 
CommonEntryBuildingRanch
Water Source 
Public
Interior Features
Appliances 
Gas Water HeaterDishwasherDisposalDryerFree-Standing Electric RangeFree-Standing RefrigeratorRange HoodWasher
Cooling 
Central Air
Heating 
Forced AirNatural Gas
Laundry Features 
Common Area
BathFull 
Dimensions - 8 X 7
Bedroom 
Dimensions - 12 X 10
Kitchen 
Dimensions - 12 X 10
Laundry 
Dimensions - 10 X 10
Living Room 
Dimensions - 18 X 15
Master Bedroom 
Dimensions - 13 X 10
Save
Ask
Tour
Hide
Share
Exterior Features
Construction Details 
Brick
Patio And Porch 
Patio
Pool Features 
None
Community Features
Association Fee 
$187.0
Association Fee Frequency 
Monthly
MLS Area 
Area03111ClintonTwp
School District 
Clintondale
Financing Terms Available 
CashConventionalFHAVA Loan
Building Access 
GroundLevel
Roads 
Paved
Schools
School District
Clintondale
Elementary School
Unknown
Middle School
Unknown
High School
Unknown
Listing courtesy of Real Estate One: lisahendrickshomes@gmail.com


IDX provided courtesy of Realcomp II Ltd. via RealcompIILtd. Copyright © 2026 Realcomp II Ltd. Shareholders.

IDX information is provided exclusively for consumers' personal, non-commercial use and may not be used for any purpose other than to identify prospective properties consumers may be interested in purchasing and that the data is deemed reliable but not guaranteed accurate by the MLS.

Neighborhood & Commute
Source: Walkscore
Disclosure: Community information and market data powered by Constellation Data Labs. Information is deemed reliable but not guaranteed.
Save
Ask
Tour
Hide
Share
📞 Call (248) 277-4226
Photo credits