Save
Ask
Tour
Hide
Share
$548,400
13 Days On Site

1122 Churchill Circle
Rochester City, MI 48307

Condominium|Pending
3
Beds
3
Total Baths
3
Full Baths
2,964
SqFt
$185
/SqFt
1999
Built
Subdivision:
STONY RIDGE OCCPN 1096
County:
Oakland
Call Now: (248) 277-4226
Is this the listing for you? We can help make it yours.
(248) 277-4226
1122 Churchill Circle1122 Churchill Circle1122 Churchill Circle1122 Churchill Circle
Save
Ask
Tour
Hide
Share

Mortgage Calculator

Monthly Payment (Est.)

Enter an interest rate to see your estimated monthly payment.
Calculator powered by Showcase IDX, a Constellation1 Company. Copyright ©2026 Information is deemed reliable but not guaranteed.

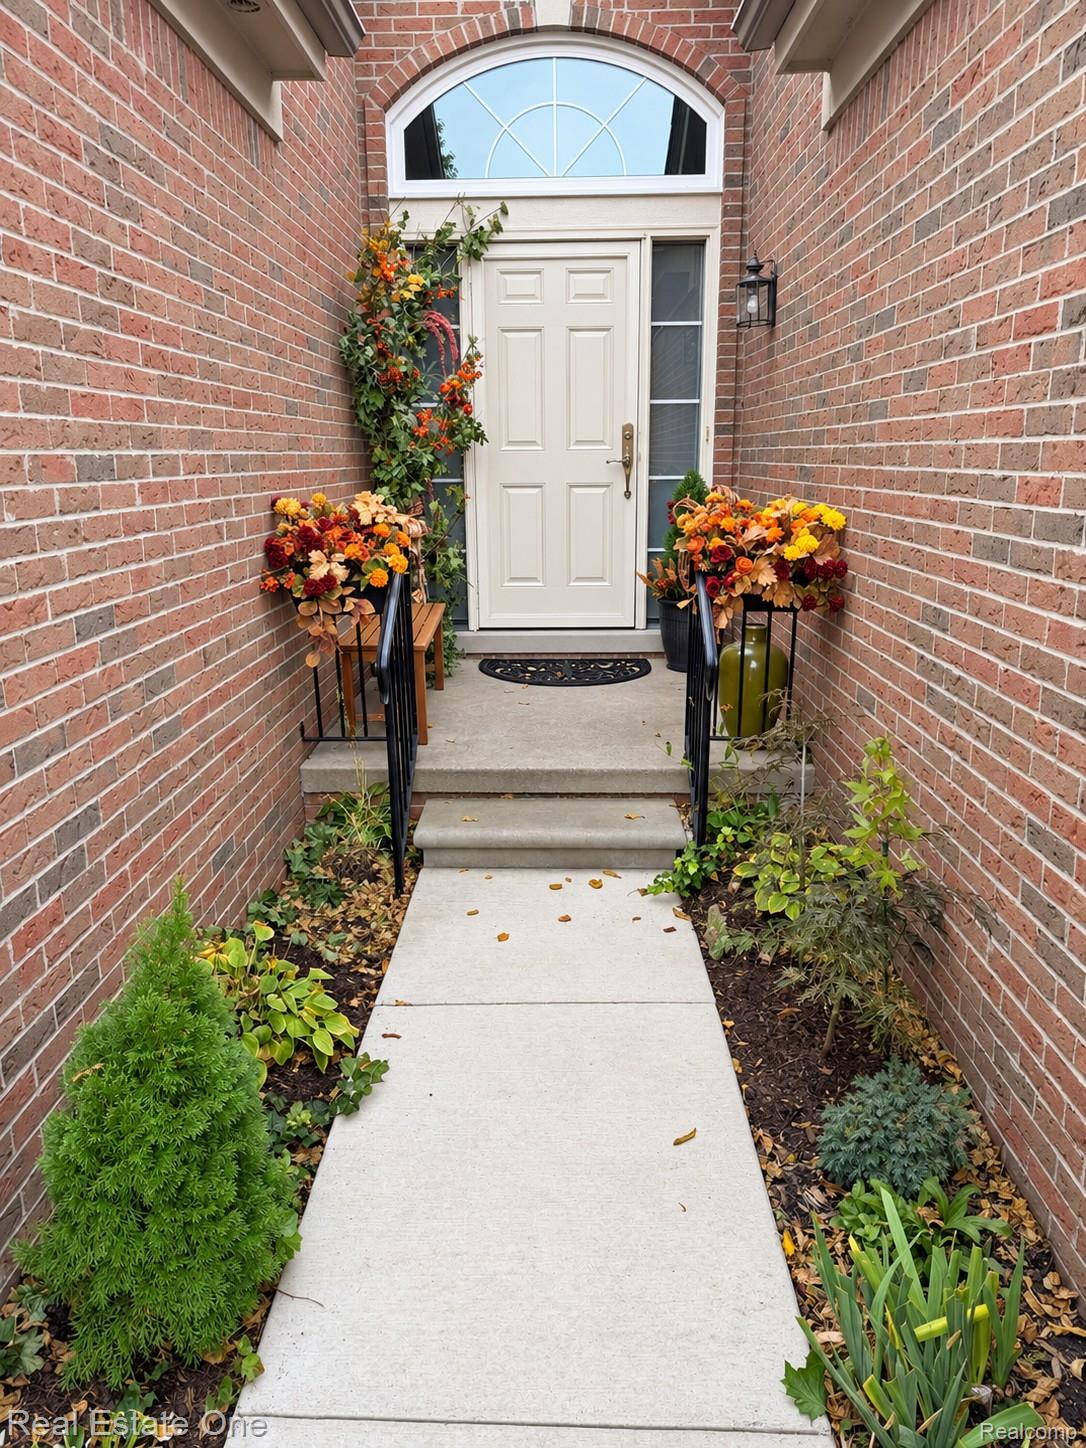
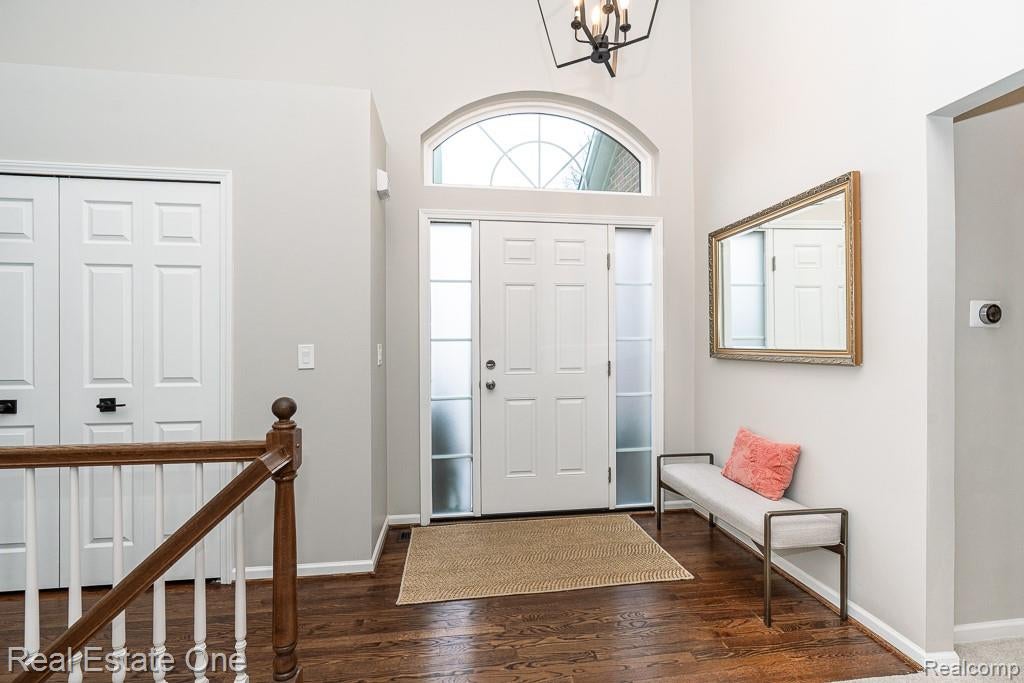
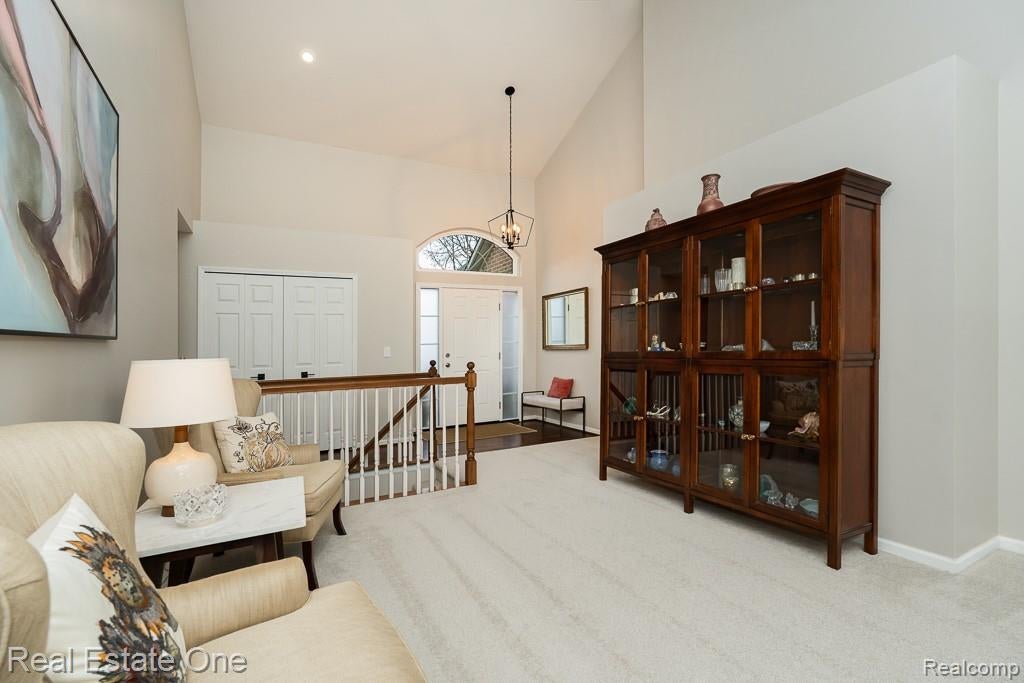
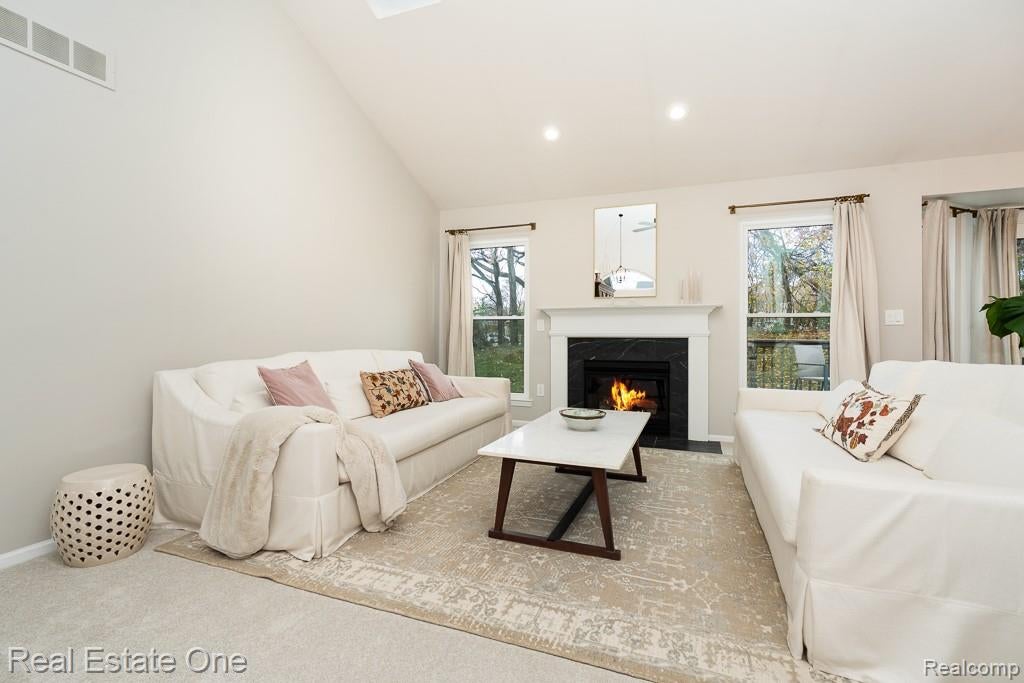
DON'T MAKE A MOVE WITHOUT a visit to this beautifully updated Rochester condo. This one has it all! Offering 2 bedrooms +1 bedroom in finished lower level, 3 full baths and an impressive list (attached) of improvements completed between 2023 and 2026! Tucked into a quiet setting yet within walking distance of downtown Rochester, this move-in-ready gem offers the perfect blend of beauty, comfort, convenience and carefree living! Step inside to discover fresh paint, updated carpeting, gorgeous designer lighting, LED recessed lights, updated switches, outlets and hardware throughout! The inviting great room features a beautifully redesigned fireplace surround, ceiling fan and Andersen windows, while skylights bring additional natural light into the home. The stunning kitchen boasts premium cabinetry, upgraded drawers, quartz countertops, stunning backsplash, and updated appliances! Retreat to the primary suite featuring a walk-in closet and gorgeous remodeled bath with floor-to-ceiling porcelain tile shower, built-in bench, marble-topped vanity and polished nickel fixtures. The beautifully renovated hall bath offers floor-to-ceiling porcelain tile, quartz-topped vanity and deep soaking tub! Convenient main floor laundry room includes cabinetry, utility sink, washer and dryer. The finished basement expands your living space with updated carpeting, additional bedroom, full bath with shower, luxury vinyl flooring and an enormous storage/hobby room! Enjoy the outdoors on your deck and paver patio surrounded by an abundance of colorful perennials! Additional highlights include central air (2023), updated front entry, sidewalks, landscaping, gutters and a 2-car attached garage with updated floor and pull-down attic storage. Walk to the OPC for fitness and social activities or explore downtown Rochester's restaurants, shops, library, farmers market and scenic trails! An exceptional opportunity to enjoy Rochester living! Rochester Schools!

Save
Ask
Tour
Hide
Share
Listing Snapshot
Price 
$548,400
Days On Site 
13 Days
Bedrooms 
3
Inside Area (SqFt) 
2,964 sqft
Total Baths 
3
Full Baths 
3
Partial Baths 
N/A
Lot Size 
N/A
Year Built 
1999
MLS Number 
20261088613
Status 
Pending
Property Tax 
$6,704
HOA/Condo/Coop Fees 
$355 monthly
Sq Ft Source 
Public Records
Friends & Family
Recent Activity
2 days agoStatus changed to Pending
2 days agoListing updated with changes from the MLS
2 weeks agoListing first seen on site
General Features
Attached Garage 
Yes
Cross Street 
Parkdale / Letica
Disclosures 
Taxes Homestead Exempt
Garage 
Yes
Garage Spaces 
2
Levels 
One
Parking 
AttachedDrivewayGarage Faces FrontGarage Door Opener
Pets 
Yes
Property Sub Type 
Condominium
Security 
Smoke Detector(s)
Sewer 
Public Sewer
Special Circumstances 
Standard
SqFt Above 
1564
SqFt Below 
1400
Style 
Ranch
Utilities 
Cable Available
Water Source 
Public
Interior Features
Appliances 
Gas Water HeaterDishwasherDisposalDryerFree-Standing Electric RangeFree-Standing RefrigeratorMicrowaveStainless Steel Appliance(s)Washer
Basement 
FinishedFull
Cooling 
Central Air
Fireplace 
Yes
Fireplace Features 
GasGreat Room
Furnished 
Unfurnished
Heating 
Forced AirNatural Gas
Interior 
High Speed InternetSmart Thermostat
Laundry Features 
Laundry Room
BathFull 
Dimensions - 5 X 9Level - Basement
Bedroom 
Dimensions - 12 X 11Level - Basement
Dining Room 
Dimensions - 14 X 12
Family Room 
Dimensions - 24 X 23Level - Basement
Great Room 
Dimensions - 27 X 14
Kitchen 
Dimensions - 13 X 11
Laundry 
Dimensions - 7 X 6
Master Bathroom 
Dimensions - 11 X 5
Master Bedroom 
Dimensions - 15 X 12
Other 
Dimensions - 18 X 10Level - Basement
Save
Ask
Tour
Hide
Share
Exterior Features
Construction Details 
Brick
Exterior 
Private Entrance
Patio And Porch 
DeckPatioPorch
Road Frontage 
Private Road
Roof 
Asphalt
Community Features
Association Amenities 
Maintenance Grounds
Association Fee 
$355.0
Association Fee Frequency 
Monthly
MLS Area 
Area02152Rochester
School District 
Rochester
Financing Terms Available 
CashConventional
Building Access 
GroundLevelwSteps
Roads 
Paved
Schools
School District
Rochester
Elementary School
Unknown
Middle School
Unknown
High School
Unknown
Listing courtesy of Real Estate One-Rochester: Caron@CaronKoteles.com


IDX provided courtesy of Realcomp II Ltd. via RealcompIILtd. Copyright © 2026 Realcomp II Ltd. Shareholders.

IDX information is provided exclusively for consumers' personal, non-commercial use and may not be used for any purpose other than to identify prospective properties consumers may be interested in purchasing and that the data is deemed reliable but not guaranteed accurate by the MLS.

Neighborhood & Commute
Source: Walkscore
Disclosure: Community information and market data powered by Constellation Data Labs. Information is deemed reliable but not guaranteed.
Save
Ask
Tour
Hide
Share
📞 Call (248) 277-4226
Photo credits