
20522 Longwood DriveClinton Charter Township, MI 48038
Mortgage Calculator
Monthly Payment (Est.)
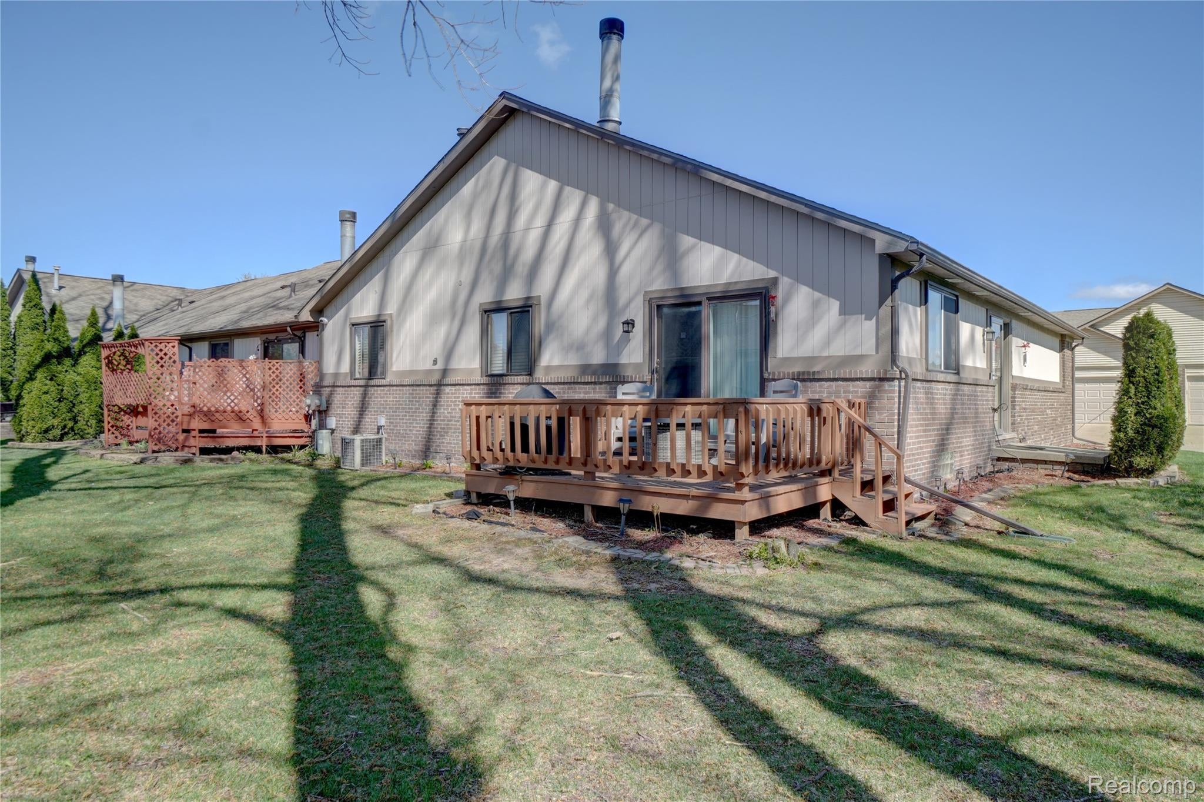
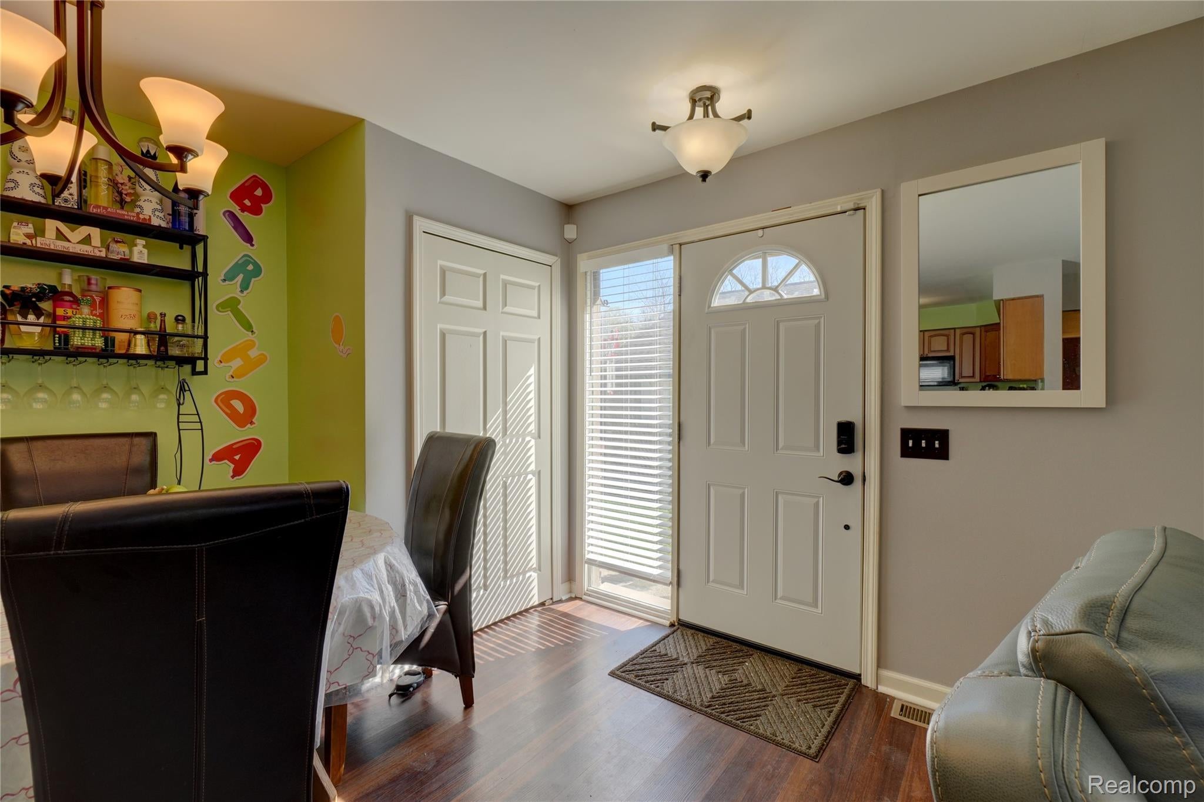
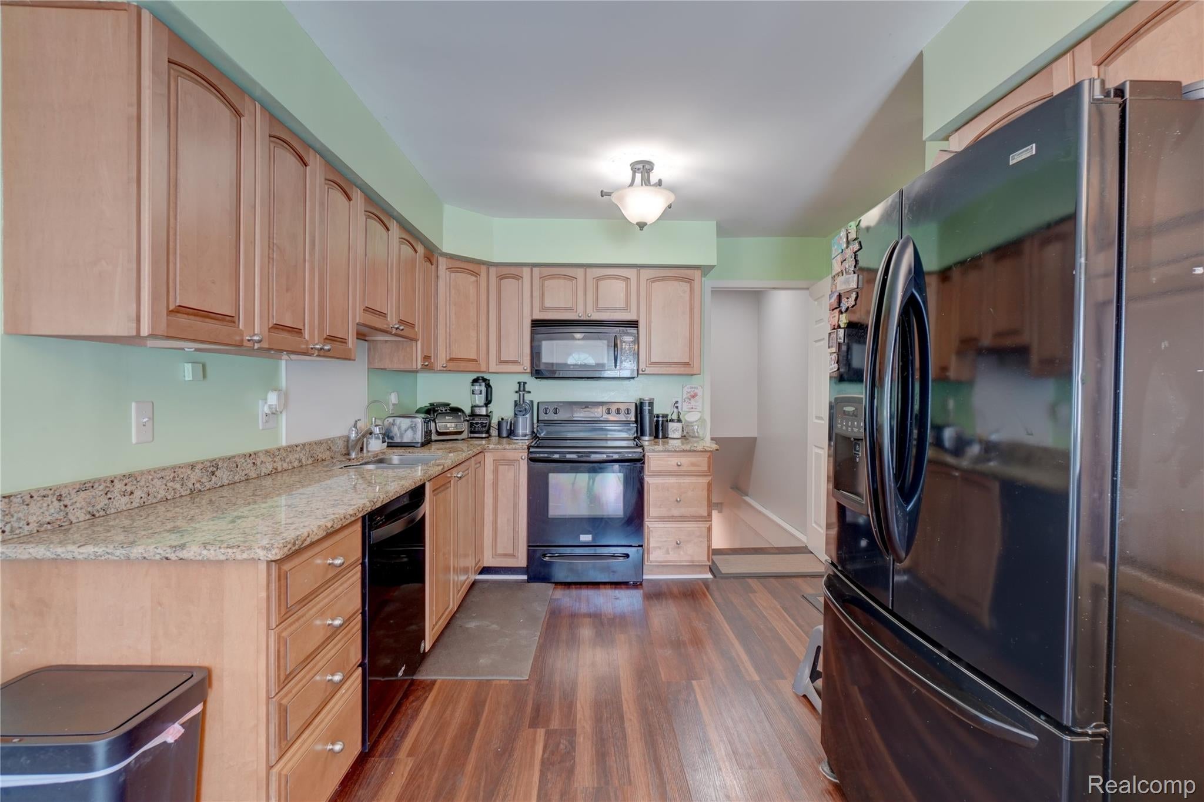
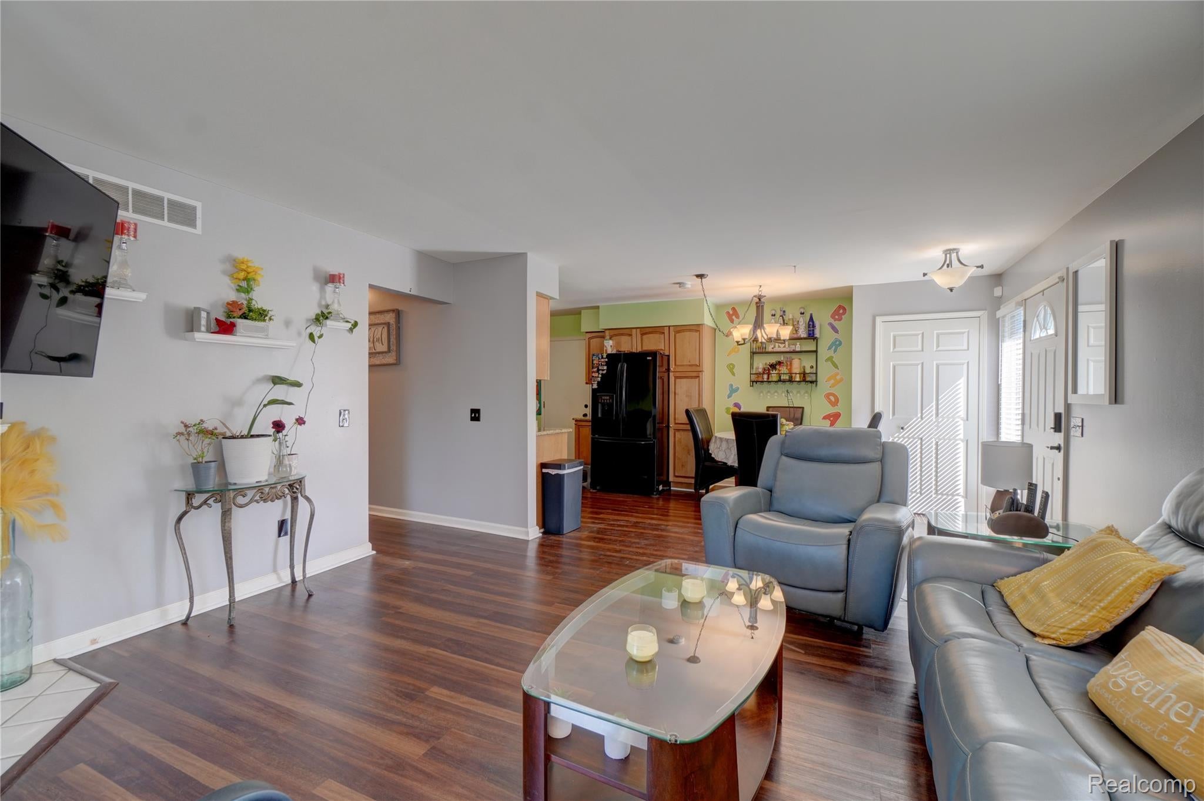
Enter an interest rate to see your estimated monthly payment.SELLER MOTIVATED! $5,000 IN SELLER CONCESSIONS – MOVE-IN READY END-UNIT CONDO! DON'T MISS THIS OPPORTUNITY! The seller is offering **$5,000 toward buyer closing costs, prepaid expenses, or an interest rate buy-down, subject to lender approval!** This is your chance to own a beautifully updated, spacious end-unit condo in desirable Clinton Township with added financial flexibility! Welcome to 20522 Longwood Drive, where comfort, privacy, and thoughtful updates come together! Step inside to an inviting open-concept great room featuring beautiful flooring, a cozy gas fireplace, and abundant natural light. The remodeled maple kitchen offers Corian countertops, newer appliances, and a built-in water filtration system. Enjoy the privacy of an end unit and relax on your deck overlooking peaceful green space — the perfect setting for morning coffee or evening relaxation. The spacious primary suite features a private bathroom and generous closet space, while the additional bedrooms provide flexibility for guests or everyday living. BONUS LIVING SPACE! The fully finished basement offers incredible versatility with soundproof walls and ceilings, durable ¾-inch plywood backing, and a separate office or potential guest room. Perfect for a home theater, fitness area, hobby room, or work-from-home setup! MAJOR UPDATES ALREADY COMPLETED: New furnace (2023), water heater (2021), updated flooring, new front entry door, new toilets, and built-in garage storage. WHY WAIT? Enjoy a move-in ready home with valuable updates, extra finished living space, peaceful surroundings, and $5,000 IN SELLER CONCESSIONS!** SCHEDULE YOUR PRIVATE SHOWING TODAY! Take advantage of this opportunity before it's gone!
| 4 days ago | Listing first seen on site | |
| 4 days ago | Listing updated with changes from the MLS |

IDX provided courtesy of Realcomp II Ltd. via RealcompIILtd. Copyright © 2026 Realcomp II Ltd. Shareholders.
IDX information is provided exclusively for consumers' personal, non-commercial use and may not be used for any purpose other than to identify prospective properties consumers may be interested in purchasing and that the data is deemed reliable but not guaranteed accurate by the MLS.
Did you know? You can invite friends and family to your search. They can join your search, rate and discuss listings with you.