Save
Ask
Tour
Hide
Share
$575,000
3 Days On Site

51488 Canal Drive
Macomb Township, MI 48042

Single Family Residence|Coming Soon
4
Beds
3
Total Baths
3
Full Baths
2,887
SqFt
$199
/SqFt
2024
Built
Subdivision:
STILLWATER XING
County:
Macomb
Call Now: (248) 277-4226
Is this the listing for you? We can help make it yours.
(248) 277-4226
Upcoming Open Houses
Sat, Nov 7, 1:00 PM - 3:30 PM
Sun, Nov 8, 12:00 PM - 3:00 PM
51488 Canal Drive51488 Canal Drive51488 Canal Drive51488 Canal Drive
Save
Ask
Tour
Hide
Share

Mortgage Calculator

Monthly Payment (Est.)

Enter an interest rate to see your estimated monthly payment.
Calculator powered by Showcase IDX, a Constellation1 Company. Copyright ©2026 Information is deemed reliable but not guaranteed.

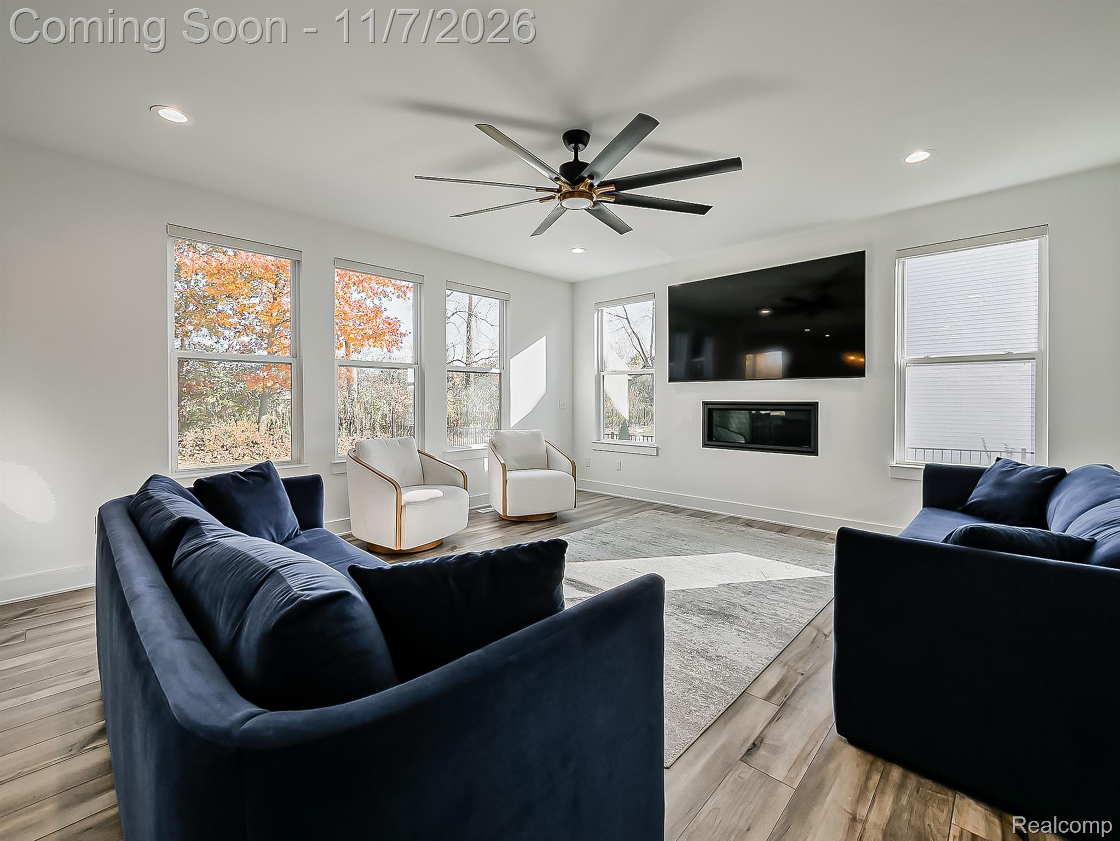
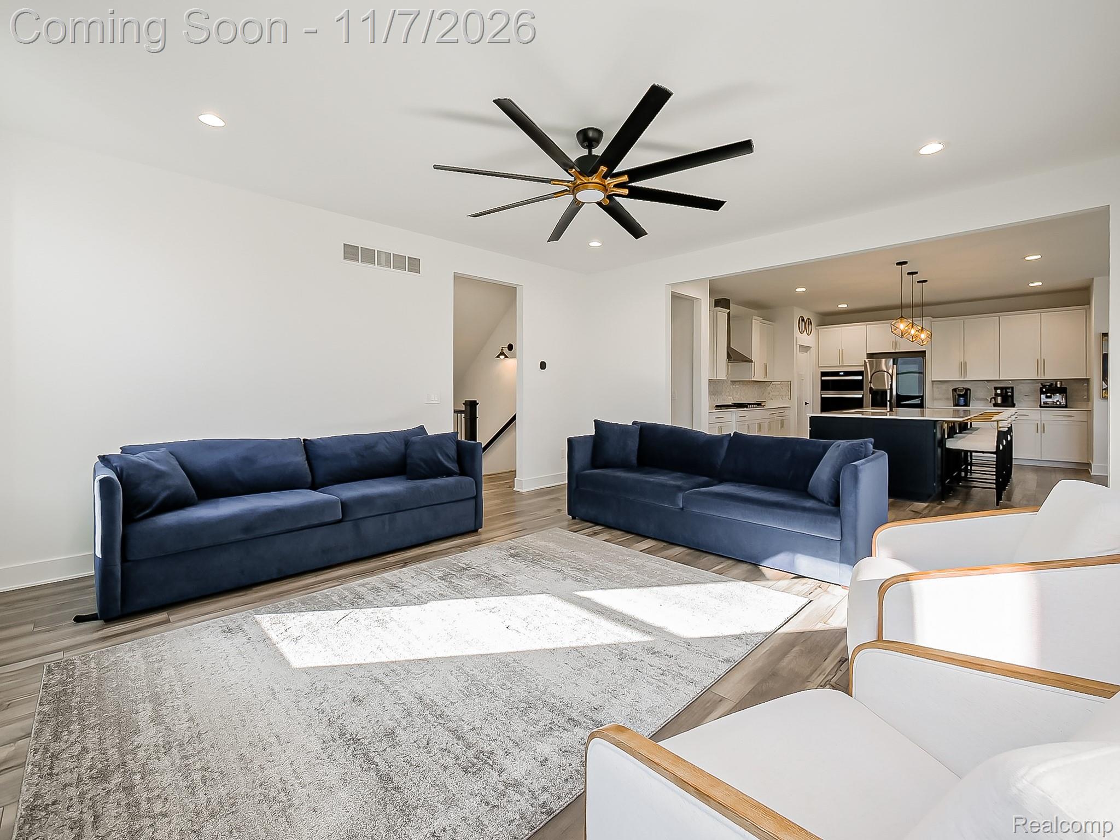
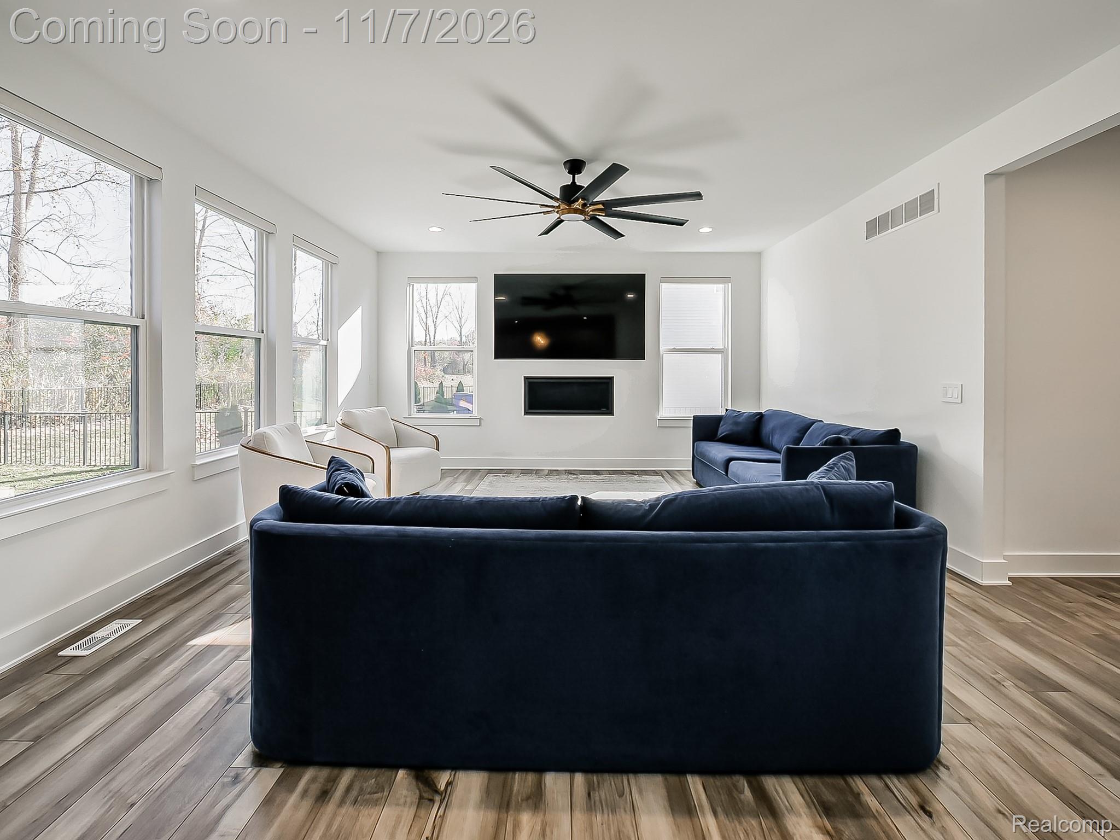
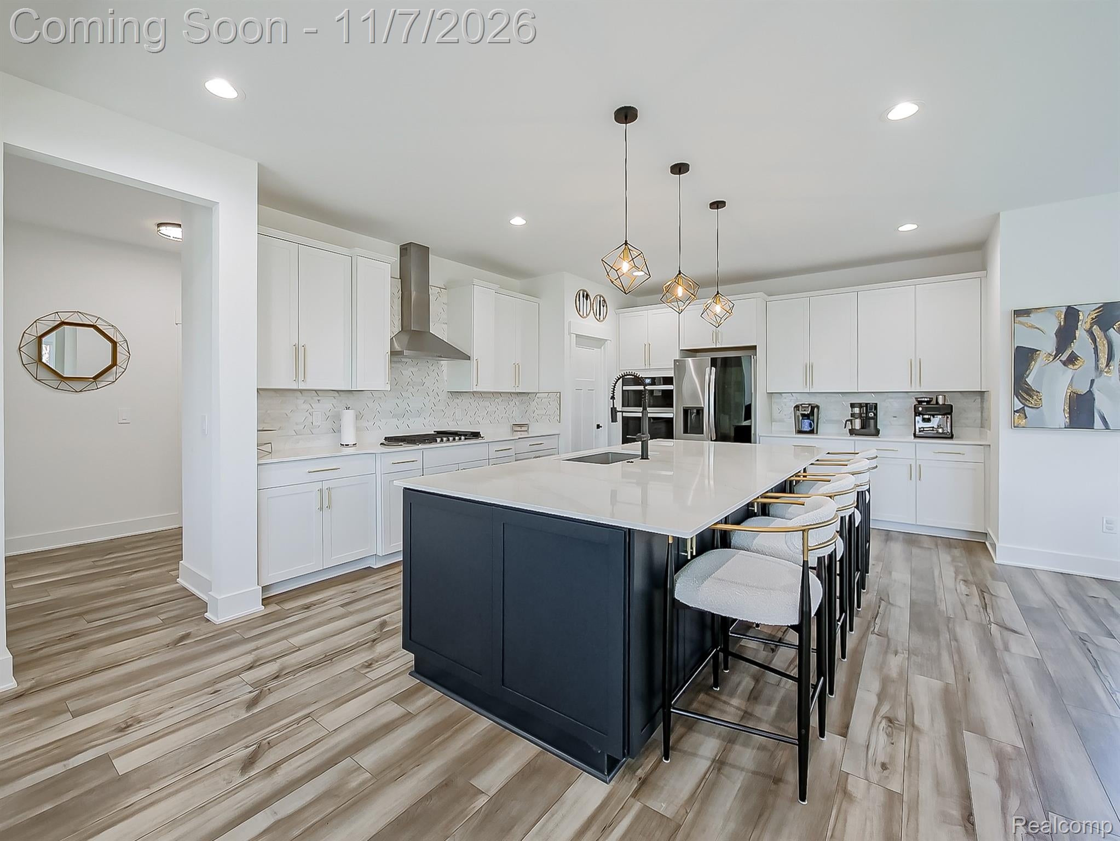
Enjoy the benefits of new construction without the wait in this beautifully finished 4 bedroom, 3 bath home, where thoughtful upgrades and custom details add appeal throughout. The spacious eat in kitchen features a bumped out design and a $29,000 update, giving the heart of the home a standout presence. Updated lighting and brightened ceilings create a fresh feel throughout, while tiled tub surrounds add a polished touch to the bathrooms. All four bedrooms feature walk in closets, complemented by custom closet systems throughout for added organization and storage. Outside, the completed patio extends the living space outdoors, while the private backyard setting offers room to relax and enjoy. Additional features include an EV charger, sprinkler system, backup battery sump pump, and tall garage ceilings. Conveniently located near Lanse Creuse schools, this home brings together the appeal of new construction and a range of thoughtful features already in place. Schedule your showing today!

Save
Ask
Tour
Hide
Share
Listing Snapshot
Price 
$575,000
Days On Site 
3 Days
Bedrooms 
4
Inside Area (SqFt) 
2,887 sqft
Total Baths 
3
Full Baths 
3
Partial Baths 
N/A
Lot Size 
0.2 Acres
Year Built 
2024
MLS Number 
20261088447
Status 
Coming Soon
Property Tax 
$8,011
HOA/Condo/Coop Fees 
$30 monthly
Sq Ft Source 
Public Records
Friends & Family
Recent Activity
yesterdayStatus changed to Coming Soon
yesterdayListing updated with changes from the MLS
4 days agoListing first seen on site
General Features
Acres 
0.2
Attached Garage 
Yes
Cross Street 
23 Mile / Fair Child
Disclosures 
No Restrictions, Taxes Homestead Exempt
Foundation 
Block
Garage 
Yes
Garage Spaces 
2
Levels 
Two
Parking 
Attached
Pets 
Yes
Property Sub Type 
Single Family Residence
Sewer 
Public Sewer
Special Circumstances 
Standard
SqFt Above 
2887
Style 
Colonial
Water Source 
Public
Interior Features
Appliances 
Gas Water HeaterBuilt-In Gas OvenDisposalDryerExhaust FanFree-Standing RefrigeratorGas CooktopMicrowaveRange HoodWasher
Basement 
FullUnfinished
Cooling 
Central Air
Electric 
220 Volts
Fireplace 
Yes
Fireplace Features 
GasLiving Room
Heating 
Exhaust FanForced AirNatural Gas
BathFull 
Dimensions - 10 X 5
BathLav 
Dimensions - 3 X 5Level - Second
Bedroom 
Dimensions - 14 X 13Level - Second
Dining Room 
Dimensions - 16 X 10
Kitchen 
Dimensions - 16 X 15
Library 
Dimensions - 10 X 13
Living Room 
Dimensions - 18 X 16
Master Bathroom 
Dimensions - 11 X 9Level - Second
Master Bedroom 
Dimensions - 13 X 18Level - Second
Save
Ask
Tour
Hide
Share
Exterior Features
Construction Details 
Aluminum SidingBrick
Lot Features 
Wooded
Pool Features 
None
Community Features
Association Fee 
$90.0
Association Fee Frequency 
Quarterly
MLS Area 
Area03081MacombTwp
School District 
LanseCreuse
Financing Terms Available 
CashConventionalFHAVA Loan
Building Access 
GroundLevel
Roads 
Paved
Schools
School District
LanseCreuse
Elementary School
Unknown
Middle School
Unknown
High School
Unknown
Listing courtesy of EXP Z Real Estate: fadi@soldbymarkz.com


IDX provided courtesy of Realcomp II Ltd. via RealcompIILtd. Copyright © 2026 Realcomp II Ltd. Shareholders.

IDX information is provided exclusively for consumers' personal, non-commercial use and may not be used for any purpose other than to identify prospective properties consumers may be interested in purchasing and that the data is deemed reliable but not guaranteed accurate by the MLS.

Neighborhood & Commute
Source: Walkscore
Disclosure: Community information and market data powered by Constellation Data Labs. Information is deemed reliable but not guaranteed.
Save
Ask
Tour
Hide
Share
📞 Call (248) 277-4226
Photo credits