Save
Ask
Tour
Hide
Share
$525,000
4 Days On Site

47352 Brennan Drive
Macomb Township, MI 48044

For Sale|Single Family Residence|Active
3
Beds
3
Total Baths
2
Full Baths
1
Partial Bath
3,924
SqFt
$134
/SqFt
2010
Built
Subdivision:
WOODBERRY ESTATES
County:
Macomb
Call Now: (248) 277-4226
Is this the listing for you? We can help make it yours.
(248) 277-4226
Upcoming Open Houses
Sun, Nov 8, 1:00 PM - 4:00 PM
47352 Brennan Drive47352 Brennan Drive47352 Brennan Drive47352 Brennan Drive
Save
Ask
Tour
Hide
Share

Mortgage Calculator

Monthly Payment (Est.)

Enter an interest rate to see your estimated monthly payment.
Calculator powered by Showcase IDX, a Constellation1 Company. Copyright ©2026 Information is deemed reliable but not guaranteed.

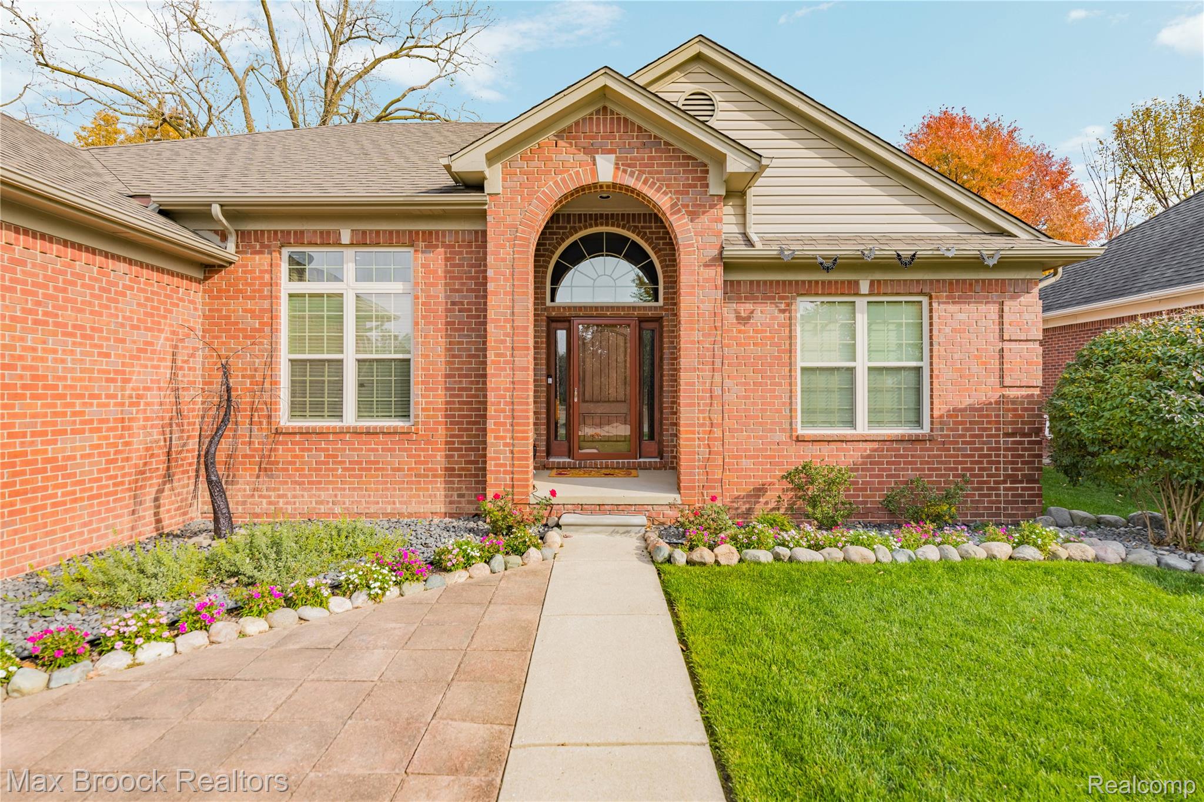
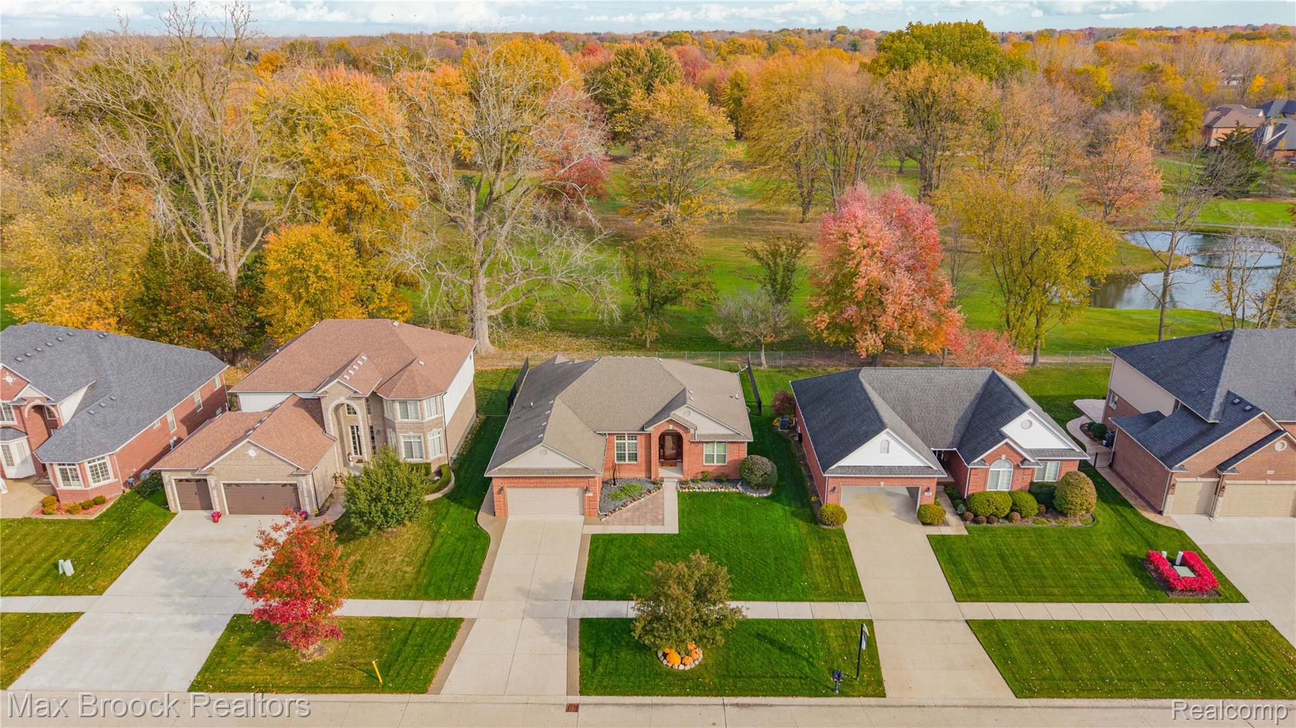
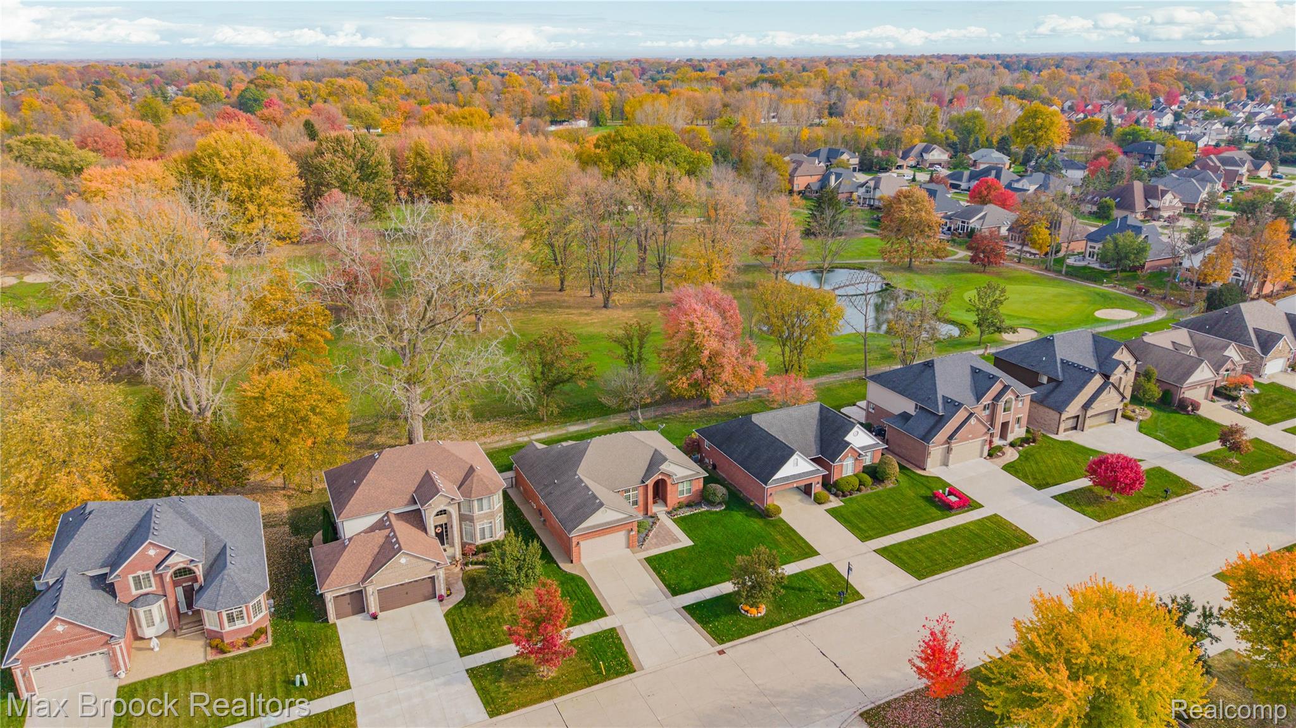
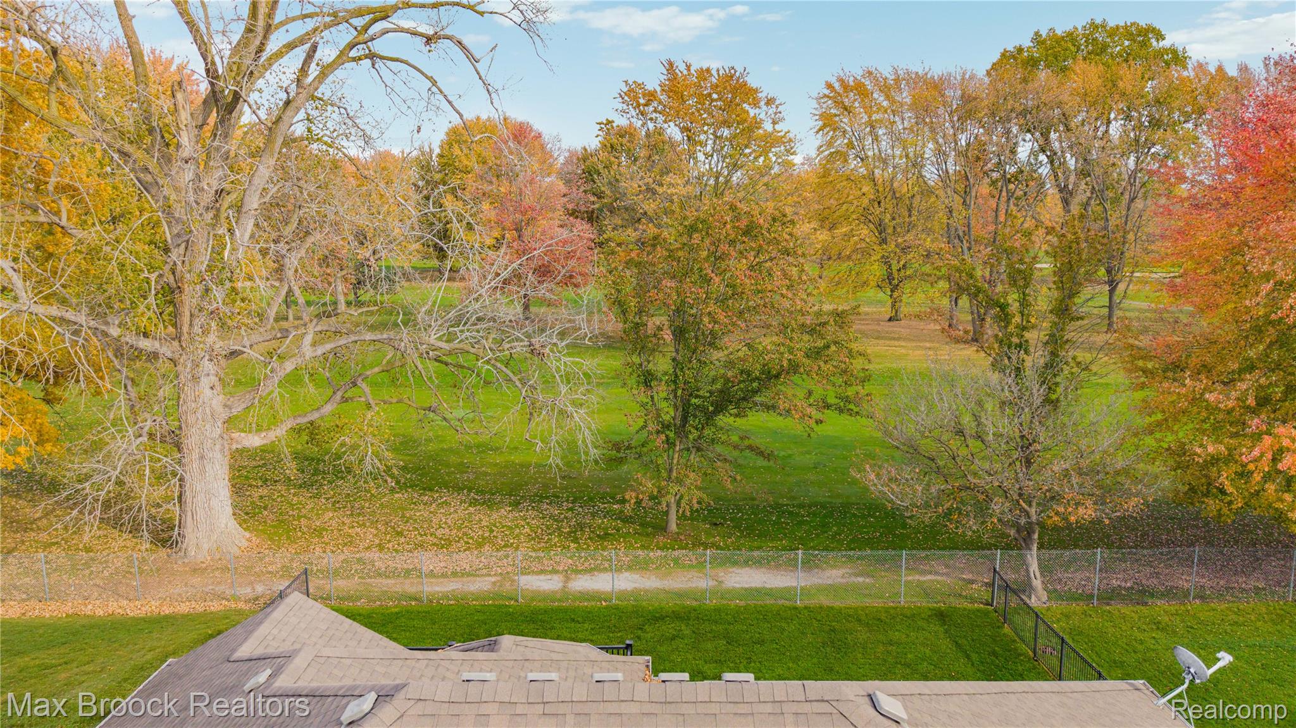
47352 Brennan offers the best of a low-maintenance life on the golf course. This split-ranch sits on the fairways of Bee Tee (Burning Tree) Golf Course in a well-maintained neighborhood with a low HOA of just $405 per year. This home is also very well-maintained and offers one of the most ideal single-story layouts. It was built in 2010, so everything is still in great shape, yet the owners have made a number of big updates to ensure this home remains low-maintenance for the next owner: New kitchen appliances (2021), custom window treatments (2021), new hot water heater (2024), furnace rebuild (2024), new washer and dryer (2025), new sump pump and backup (2025), and luxury vinyl plank flooring throughout the main floor (2026). On top of that, the basement was finished in 2022 with carpeting, lighting, painted ceilings, and tons of storage. With almost 4,000 square feet of living space and a golf course in your backyard, you'll have all the space you could possibly need to host large gatherings or lounge about on your own. When you choose to stay in, you’ll most likely find yourself in the amazing primary suite. Sectioned off from the rest of the home, the primary suite starts with its own hallway hosting his & hers closets and a large four piece bathroom. Continue down the hallway to the bedroom with tall cathedral ceilings and windows that face the golf course. To enjoy more views and the beautiful sounds of golf, you can set up on the sprawling composite deck overlooking the fairways. You’ll hear splashes of golf balls landing in the pond just shy of the green or knocking into the large tree that protects this house.

Save
Ask
Tour
Hide
Share
Listing Snapshot
Price 
$525,000
Days On Site 
4 Days
Bedrooms 
3
Inside Area (SqFt) 
3,924 sqft
Total Baths 
3
Full Baths 
2
Partial Baths 
1
Lot Size 
0.19 Acres
Year Built 
2010
MLS Number 
20261088426
Status 
Active
Property Tax 
$6,623
HOA/Condo/Coop Fees 
$33.75 monthly
Sq Ft Source 
Public Records
Friends & Family
Recent Activity
12 hours agoStatus changed to Active
12 hours agoListing updated with changes from the MLS
4 days agoListing first seen on site
General Features
Acres 
0.19
Attached Garage 
Yes
Cross Street 
21 Mile Rd and Card Rd
Disclosures 
Taxes Homestead Exempt
Garage 
Yes
Garage Spaces 
2
Levels 
One
Parking 
AttachedDrivewayGarage Door Opener
Property Sub Type 
Single Family Residence
Sewer 
Public Sewer
Special Circumstances 
Standard
SqFt Above 
2121
SqFt Below 
1803
Style 
Ranch
Water Source 
Public
Interior Features
Appliances 
Gas Water HeaterDishwasherDisposalDryerFree-Standing Electric RangeFree-Standing RefrigeratorMicrowaveWasher
Basement 
FinishedInterior Entry
Cooling 
Ceiling Fan(s)Central Air
Fireplace 
Yes
Fireplace Features 
Living Room
Heating 
Forced AirNatural Gas
Laundry Features 
Laundry Room
BathFull 
Dimensions - 7 X 10
BathLav 
Dimensions - 5 X 6
Bedroom 
Dimensions - 11 X 14
Dining Room 
Dimensions - 11 X 11
Kitchen 
Dimensions - 11 X 12
Laundry 
Dimensions - 6 X 10
Library 
Dimensions - 11 X 12
Living Room 
Dimensions - 17 X 25
Master Bathroom 
Dimensions - 8 X 14
Master Bedroom 
Dimensions - 13 X 15
Save
Ask
Tour
Hide
Share
Exterior Features
Construction Details 
BrickVinyl Siding
Fencing 
Back YardFenced
Lot Features 
On Golf Course
Patio And Porch 
CoveredDeckPorch
Pool Features 
None
Roof 
Asphalt
Community Features
Association Fee 
$405.0
Association Fee Frequency 
Annually
Community Features 
GolfSidewalks
MLS Area 
Area03081MacombTwp
School District 
LanseCreuse
Financing Terms Available 
CashConventionalFHAVA Loan
Building Access 
GroundLevelwSteps
Roads 
Paved
Schools
School District
LanseCreuse
Elementary School
Unknown
Middle School
Unknown
High School
Unknown
Listing courtesy of Max Broock, REALTORS-Royal Oak: abateman@maxbroock.com


IDX provided courtesy of Realcomp II Ltd. via RealcompIILtd. Copyright © 2026 Realcomp II Ltd. Shareholders.

IDX information is provided exclusively for consumers' personal, non-commercial use and may not be used for any purpose other than to identify prospective properties consumers may be interested in purchasing and that the data is deemed reliable but not guaranteed accurate by the MLS.

Neighborhood & Commute
Source: Walkscore
Disclosure: Community information and market data powered by Constellation Data Labs. Information is deemed reliable but not guaranteed.
Save
Ask
Tour
Hide
Share
📞 Call (248) 277-4226
Photo credits