Save
Ask
Tour
Hide
Share
$204,900
6 Days On Site

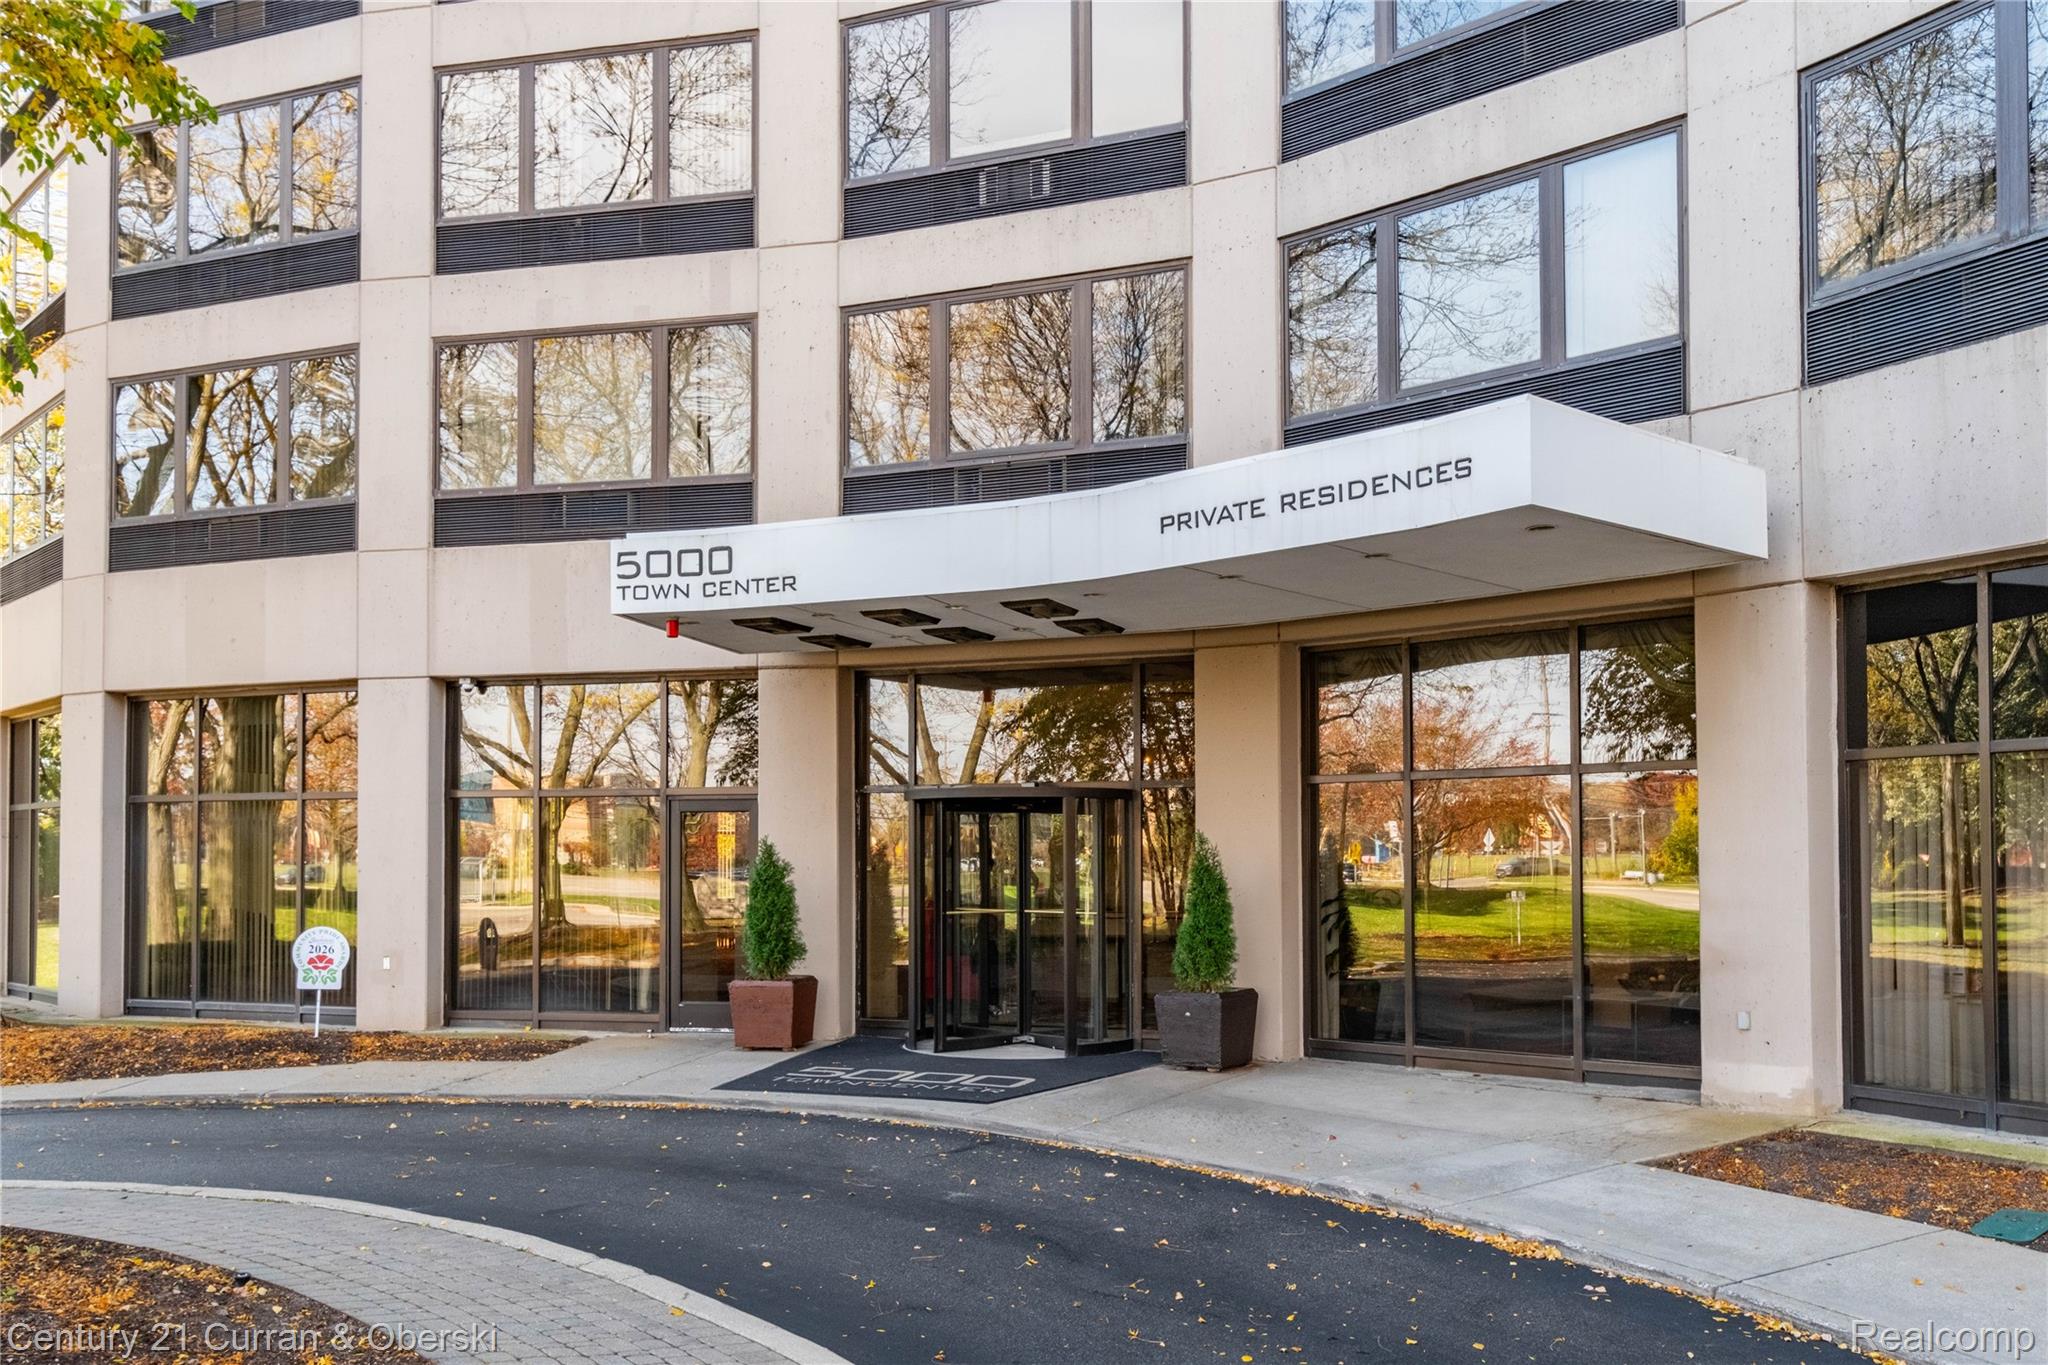
5000 Town Center 1104
Southfield City, MI 48075

For Sale|Condominium|Active
2
Beds
2
Total Baths
2
Full Baths
1,340
SqFt
$153
/SqFt
1982
Built
County:
Oakland
Call Now: (248) 277-4226
Is this the listing for you? We can help make it yours.
(248) 277-4226
5000 Town Center 11045000 Town Center 11045000 Town Center 11045000 Town Center 1104
Save
Ask
Tour
Hide
Share

Mortgage Calculator

Monthly Payment (Est.)

Enter an interest rate to see your estimated monthly payment.
Calculator powered by Showcase IDX, a Constellation1 Company. Copyright ©2026 Information is deemed reliable but not guaranteed.

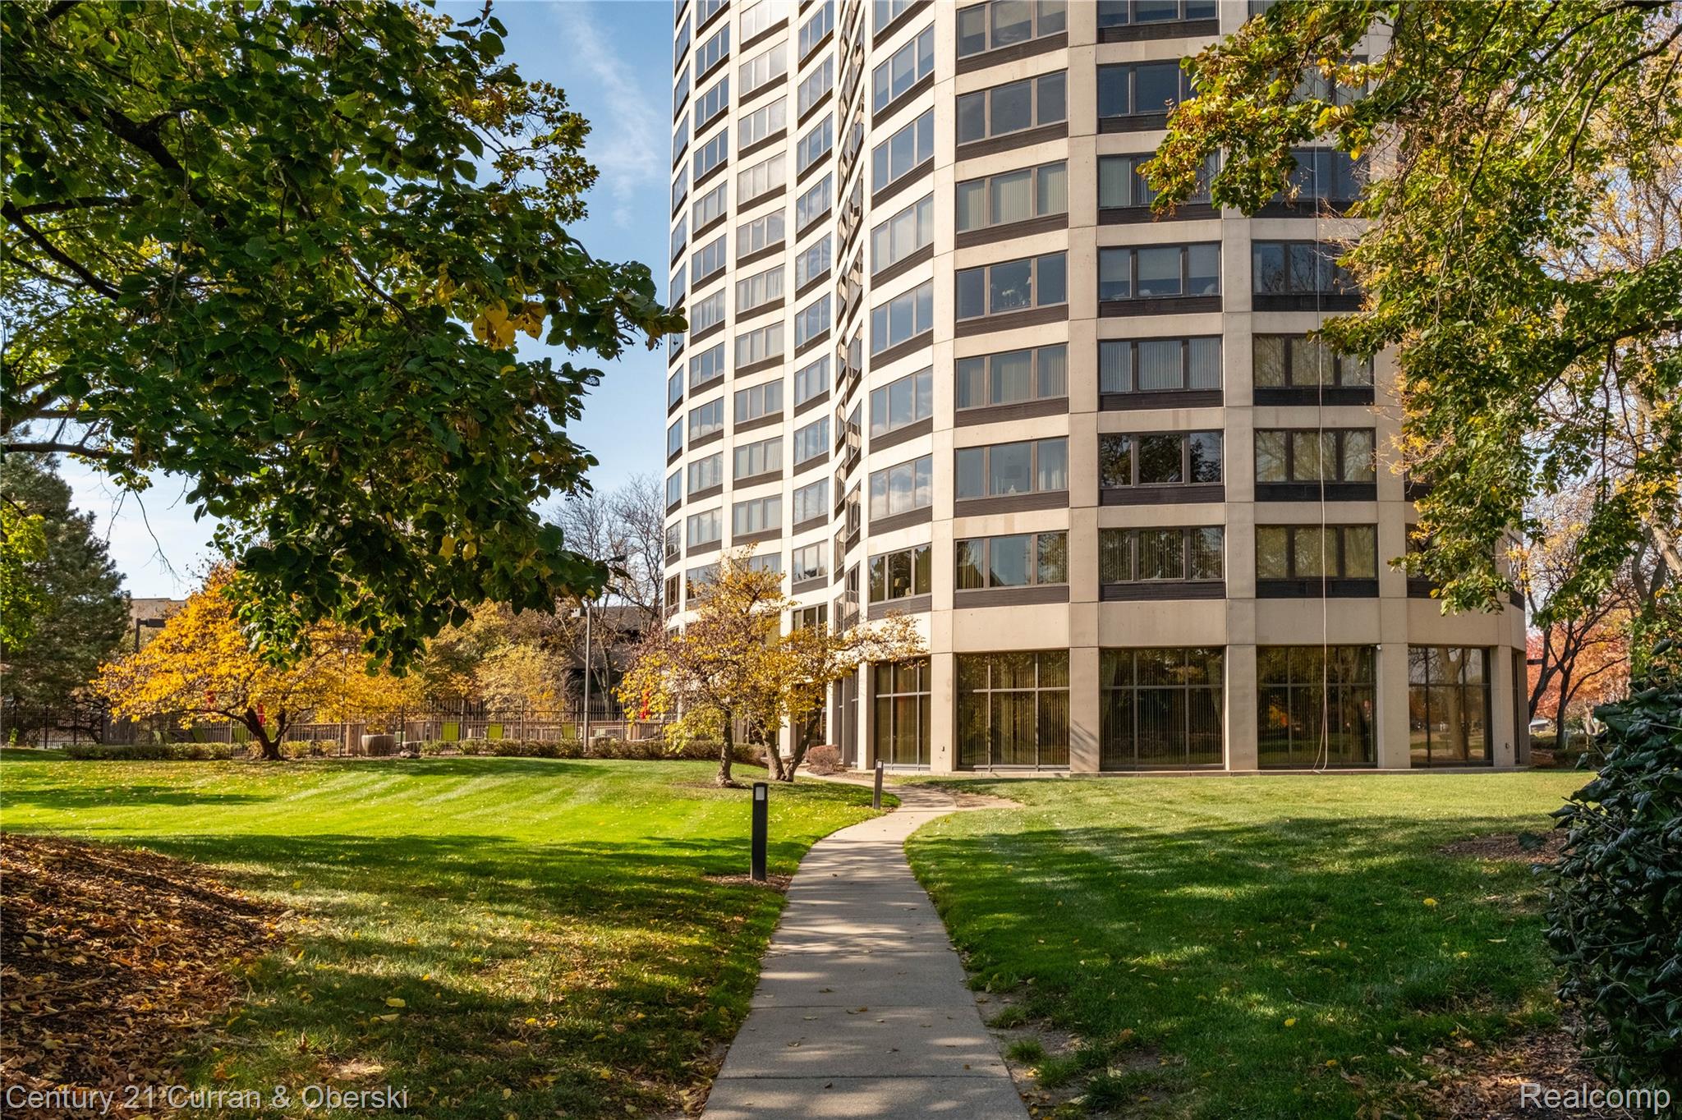
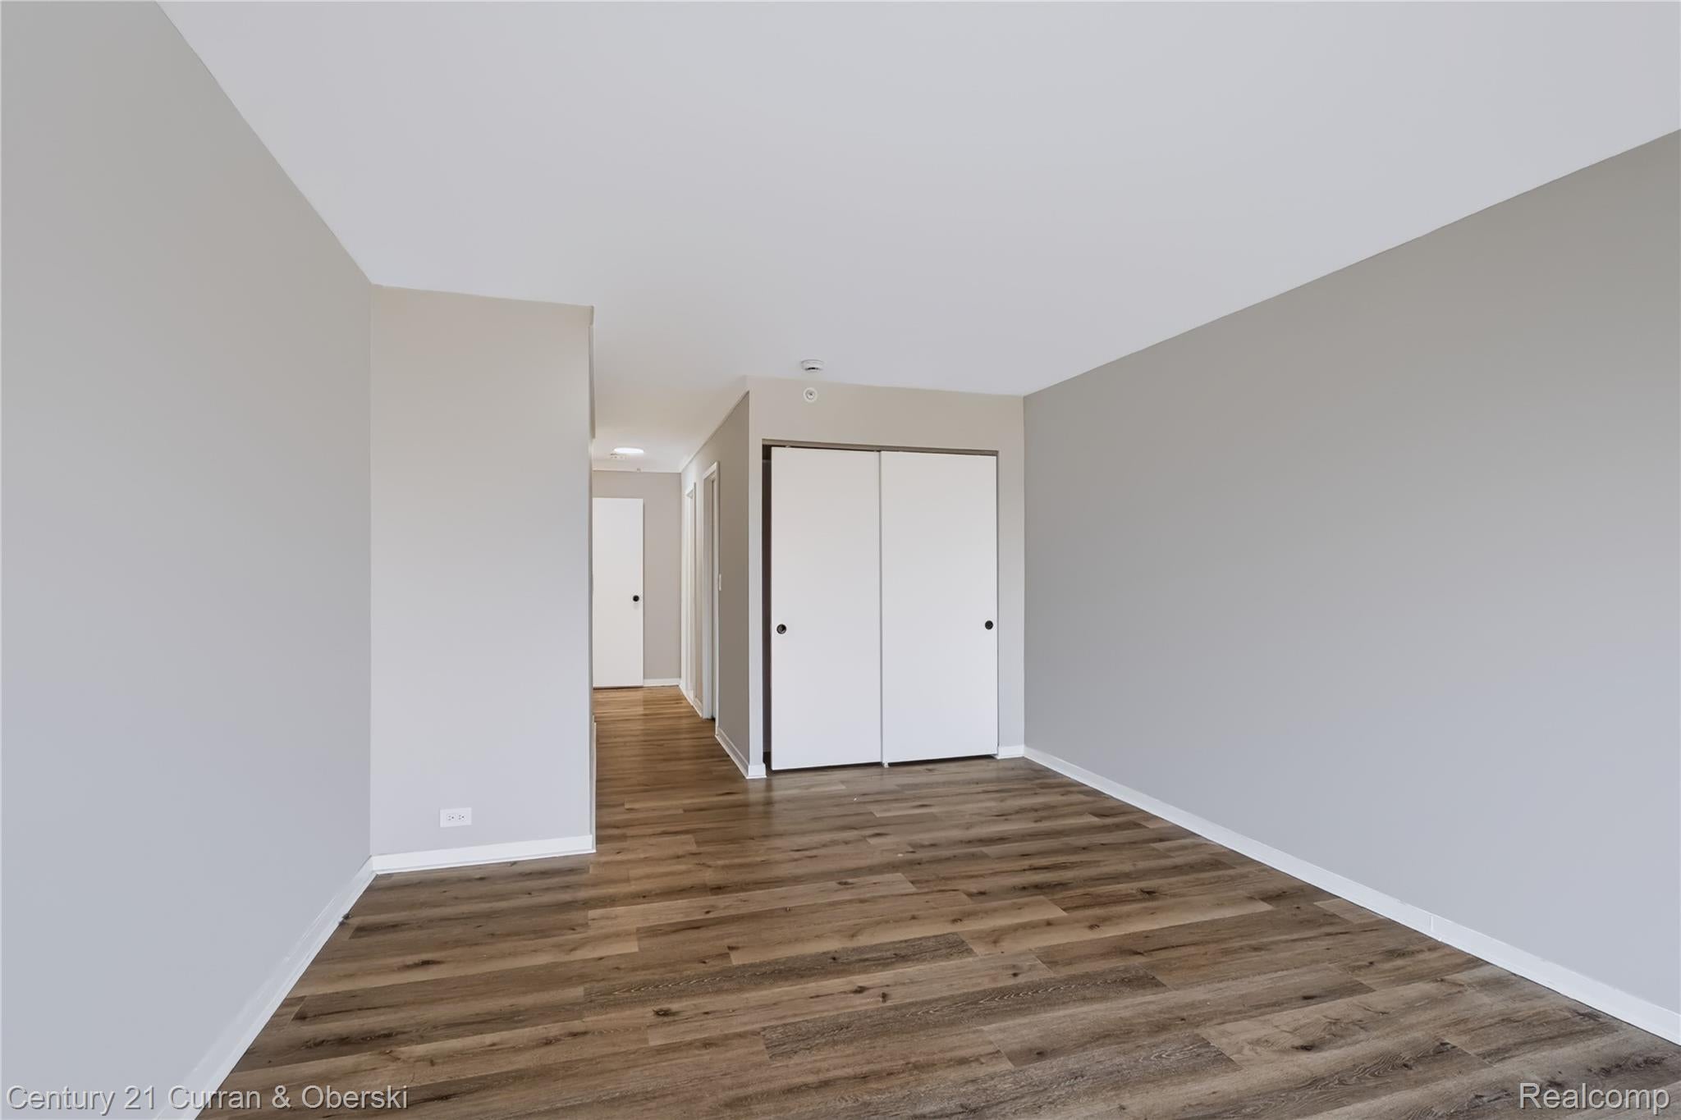
This is quite possibly the most beautifully updated condominium you will find at 5000 Town Center! The kitchen and both bathrooms have been completely gutted and thoughtfully remodeled with high-end finishes throughout. The stunning kitchen features sleek white cabinetry accented by sophisticated black hardware, quartz countertops, a subway tile backsplash, and high-end stainless-steel appliances. Both bathrooms have been beautifully transformed with new ceramic tile, stylish vanities, and top-of-the-line fixtures. The entire condominium has been freshly painted and features luxury vinyl plank flooring throughout, creating a fresh, sophisticated, move-in-ready living space. The spectacular views overlook the lush golf course, tennis courts, and beautifully landscaped, park-like grounds. Additional amenities include a private, locked storage area in the basement and two assigned spaces in the attached parking garage. 5000 Town Center offers an exceptional level of condominium services and amenities that far exceed those found in most area communities. Conveniently located with easy access to major freeways, shopping, dining, and other area conveniences, this is luxury condominium living at its finest!

Save
Ask
Tour
Hide
Share
Listing Snapshot
Price 
$204,900
Days On Site 
6 Days
Bedrooms 
2
Inside Area (SqFt) 
1,340 sqft
Total Baths 
2
Full Baths 
2
Partial Baths 
N/A
Lot Size 
N/A
Year Built 
1982
MLS Number 
20261088424
Status 
Active
Property Tax 
$6,012
HOA/Condo/Coop Fees 
$650 monthly
Sq Ft Source 
Public Records
Friends & Family
Recent Activity
7 days agoListing first seen on site
7 days agoListing updated with changes from the MLS
General Features
Attached Garage 
Yes
Cross Street 
S-Civic Center Drive W-Evergreen Rd
Disclosures 
Taxes Homestead Exempt
Foundation 
Slab
Garage 
Yes
Garage Spaces 
2
Levels 
One
Parking 
AttachedCoveredAssigned
Pets 
Number LimitSize LimitYes
Property Sub Type 
Condominium
Security 
Smoke Detector(s)24 Hour Security
Sewer 
Public Sewer
Special Circumstances 
Standard
SqFt Above 
1340
Style 
HighRise
Water Source 
Public
Interior Features
Appliances 
Gas Water HeaterDishwasherDryerFree-Standing Electric RangeFree-Standing RefrigeratorMicrowaveStainless Steel Appliance(s)Washer
Cooling 
Wall Unit(s)
Heating 
Natural GasWall Furnace
Laundry Features 
In Unit
BathFull 
Dimensions - 9 X 5
Bedroom 
Dimensions - 15 X 10
Dining Room 
Dimensions - 11 X 10
Kitchen 
Dimensions - 13 X 8
Living Room 
Dimensions - 20 X 13
Master Bathroom 
Dimensions - 11 X 5
Master Bedroom 
Dimensions - 15 X 12
Save
Ask
Tour
Hide
Share
Exterior Features
Construction Details 
Stone
Exterior 
Tennis Court(s)
Lot Features 
On Golf CourseNear Golf Course
Pool Features 
CommunityIn Ground
Road Frontage 
Private Road
Community Features
Association Fee 
$650.0
Association Fee Frequency 
Monthly
Community Features 
PoolFitness CenterSidewalks
MLS Area 
Area02244Southfield
School District 
SouthfieldPublicSchools
Financing Terms Available 
CashConventional
Building Access 
UpperLevelwElevator
Roads 
Paved
Schools
School District
SouthfieldPublicSchools
Elementary School
Unknown
Middle School
Unknown
High School
Unknown
Listing courtesy of Century 21 Curran & Oberski: Jrwolfe621@gmail.com


IDX provided courtesy of Realcomp II Ltd. via RealcompIILtd. Copyright © 2026 Realcomp II Ltd. Shareholders.

IDX information is provided exclusively for consumers' personal, non-commercial use and may not be used for any purpose other than to identify prospective properties consumers may be interested in purchasing and that the data is deemed reliable but not guaranteed accurate by the MLS.

Neighborhood & Commute
Source: Walkscore
Disclosure: Community information and market data powered by Constellation Data Labs. Information is deemed reliable but not guaranteed.
Save
Ask
Tour
Hide
Share
📞 Call (248) 277-4226
Photo credits