Save
Ask
Tour
Hide
Share
$379,900
4 Days On Site

837 S Grey Road
Auburn Hills City, MI 48326

For Sale|Single Family Residence|Active
3
Beds
2
Total Baths
2
Full Baths
2,720
SqFt
$140
/SqFt
1956
Built
Subdivision:
ROSELAWN GARDENS
County:
Oakland
Call Now: (248) 277-4226
Is this the listing for you? We can help make it yours.
(248) 277-4226
Upcoming Open Houses
Sat, Nov 7, 12:00 PM - 2:00 PM
837 S Grey Road837 S Grey Road837 S Grey Road837 S Grey Road
Save
Ask
Tour
Hide
Share

Mortgage Calculator

Monthly Payment (Est.)

Enter an interest rate to see your estimated monthly payment.
Calculator powered by Showcase IDX, a Constellation1 Company. Copyright ©2026 Information is deemed reliable but not guaranteed.

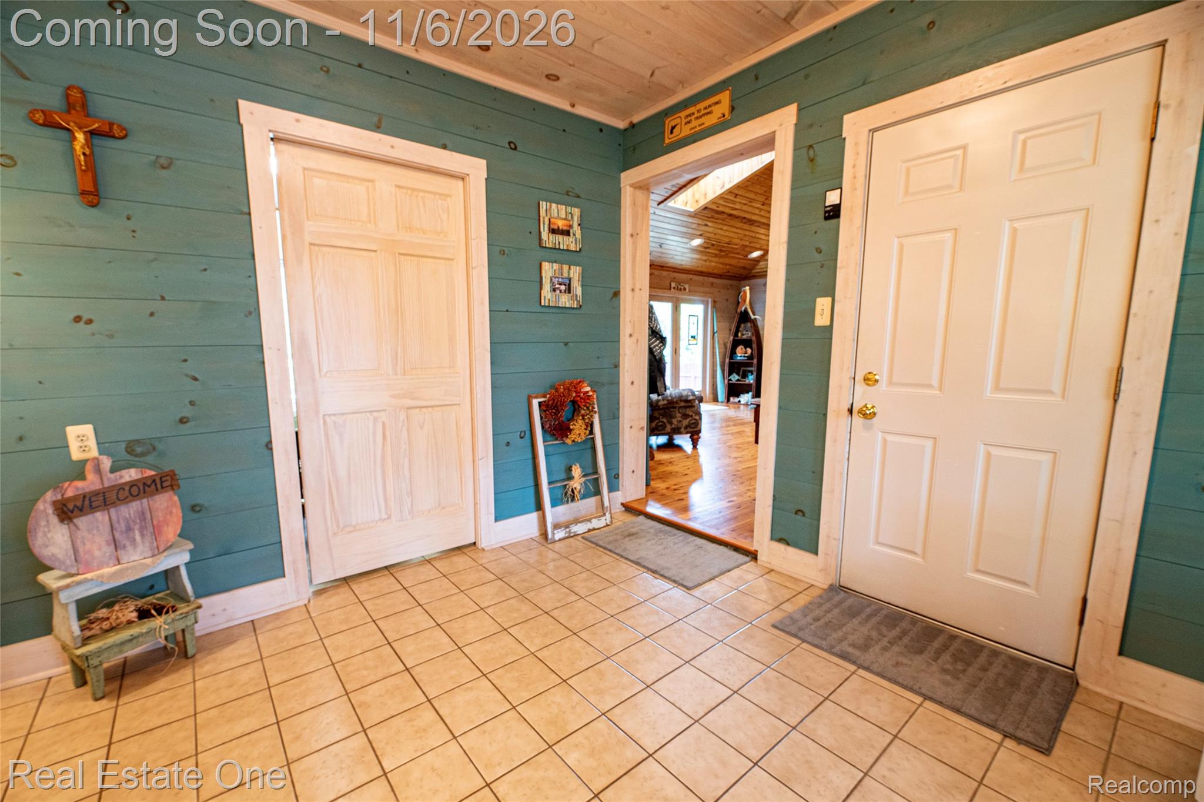
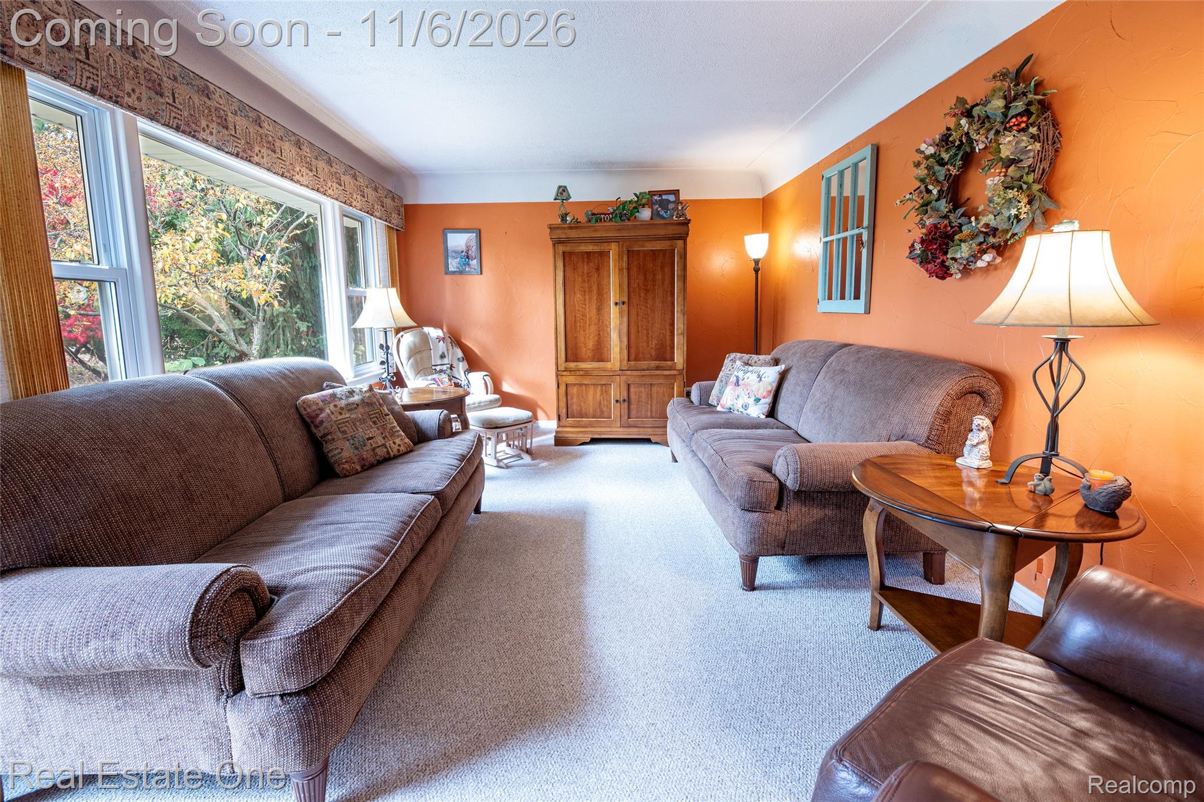
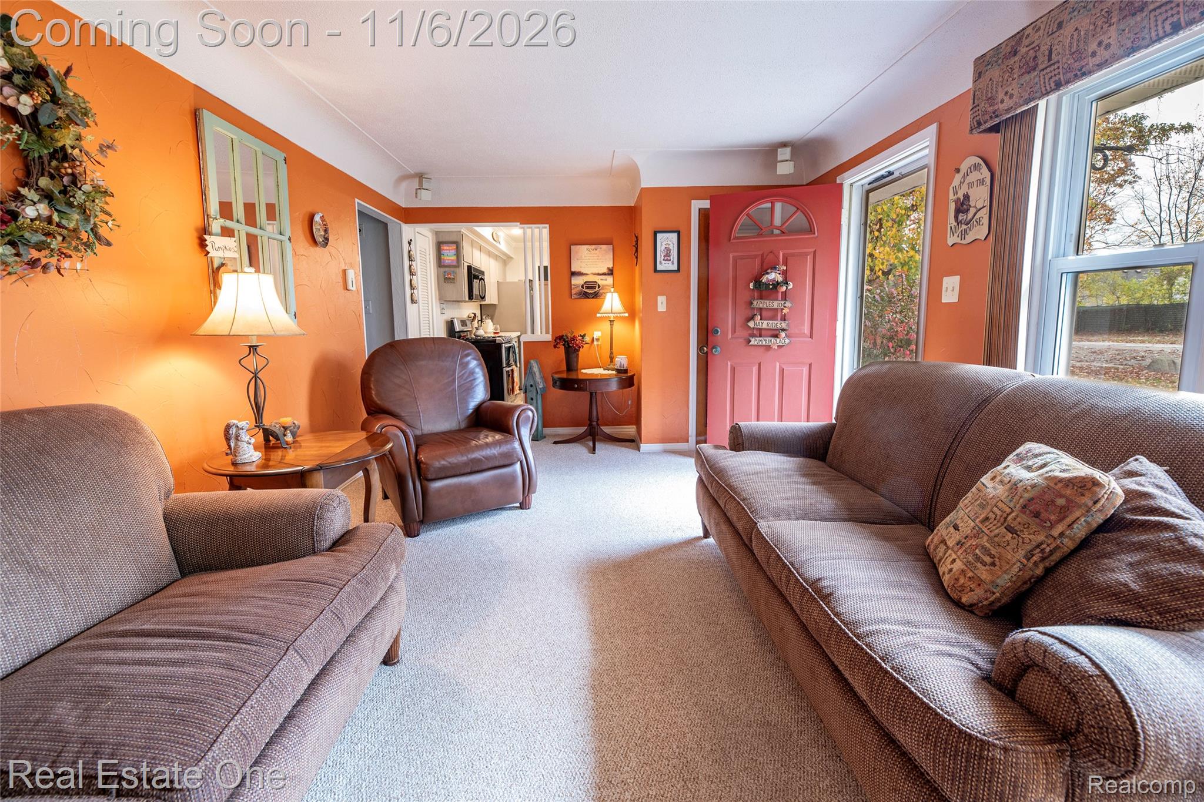
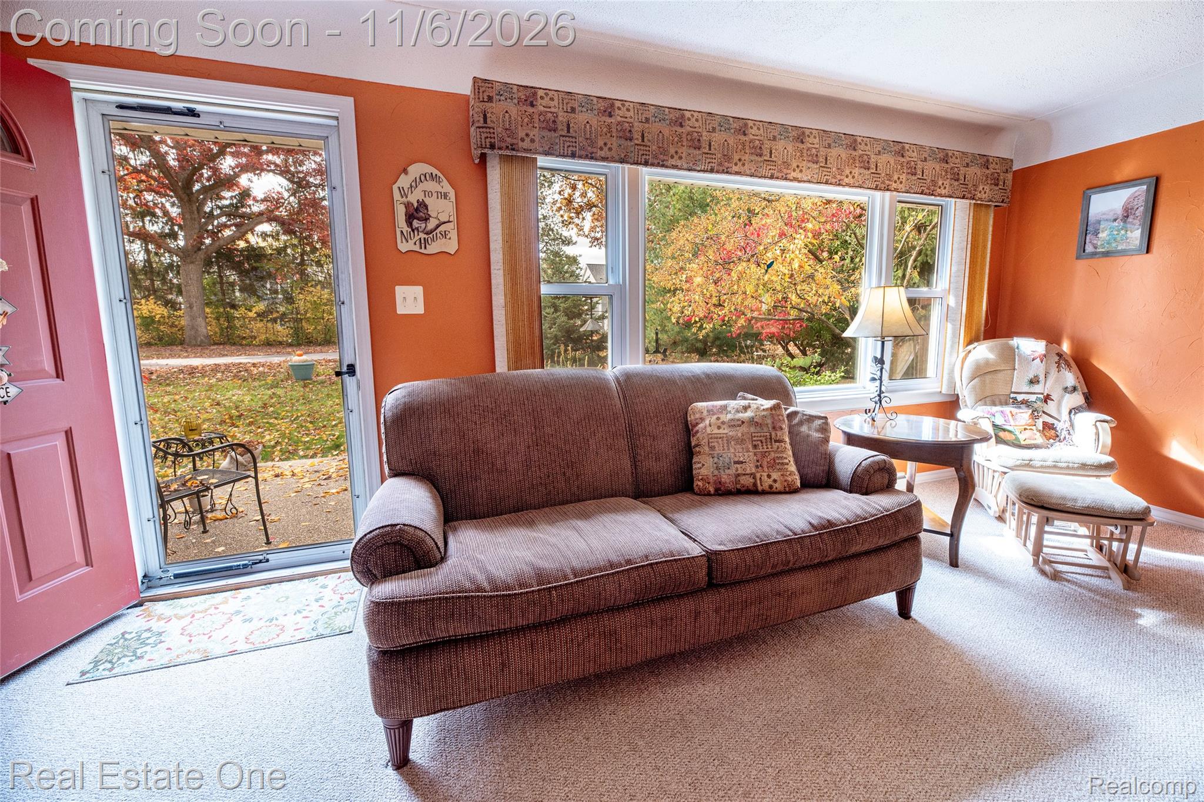
Welcome to this charming custom built ranch in the heart of Auburn Hills, lovingly maintained and offered for the first time in 55 years! 837 S Grey Rd offers a spacious and functional layout with plenty of character throughout. The standout great room features soaring vaulted ceilings, Eastern white pine walls, beautiful Australian cypress hardwood floors, and a stunning natural fieldstone fireplace, creating a warm and lodge like atmosphere. The bright front living room offers a large picture window overlooking the front yard, while the kitchen features refreshed cabinetry, updated flooring, and stainless steel appliances. Additional highlights include convenient first floor laundry, solid core six panel interior doors, dual zone heating and cooling, generous blown-in attic insulation, and generator hookup w/ manual transfer switch for convenient backup power. Outside, enjoy a beautifully landscaped yard with mature trees, a backyard patio, and a deck perfect for relaxing or entertaining. A short walk to up and coming downtown Auburn Hills, this gem offers a wonderful combination of comfort, character, and practical features. Major updates include professional exterior painting (2022), kitchen refresh (2021), and a newer water heater (2016). Schedule your showing today!

Save
Ask
Tour
Hide
Share
Listing Snapshot
Price 
$379,900
Days On Site 
4 Days
Bedrooms 
3
Inside Area (SqFt) 
2,720 sqft
Total Baths 
2
Full Baths 
2
Partial Baths 
N/A
Lot Size 
0.28 Acres
Year Built 
1956
MLS Number 
20261088360
Status 
Active
Property Tax 
$2,910
HOA/Condo/Coop Fees 
N/A
Sq Ft Source 
Assessor
Friends & Family
Recent Activity
12 hours agoStatus changed to Active
12 hours agoListing updated with changes from the MLS
4 days agoListing first seen on site
General Features
Acres 
0.28
Attached Garage 
Yes
Cross Street 
Adams / South Blvd
Disclosures 
Exclusions Exist, Taxes Not Homestead Exempt
Foundation 
Block
Garage 
Yes
Garage Spaces 
2
Levels 
One
Parking 
AttachedDriveway
Property Sub Type 
Single Family Residence
Sewer 
Public Sewer
Special Circumstances 
Standard
SqFt Above 
1920
SqFt Below 
800
Style 
Ranch
Utilities 
Cable Available
Water Source 
Public
Interior Features
Appliances 
Gas Water HeaterDishwasherDryerFree-Standing Gas RangeFree-Standing RefrigeratorMicrowaveWasher
Basement 
Partially Finished
Cooling 
Ceiling Fan(s)Central Air
Fireplace 
Yes
Fireplace Features 
Great RoomWood Burning
Heating 
Forced AirNatural Gas
Laundry Features 
Gas Dryer HookupLaundry RoomWasher Hookup
BathFull 
Dimensions - 8 X 6
Bedroom 
Dimensions - 12 X 10
Great Room 
Dimensions - 21 X 15
Kitchen 
Dimensions - 13 X 11
Laundry 
Dimensions - 11 X 10
Living Room 
Dimensions - 21 X 11
Master Bathroom 
Dimensions - 8 X 7
Master Bedroom 
Dimensions - 15 X 14
MudRoom 
Dimensions - 10 X 10
Save
Ask
Tour
Hide
Share
Exterior Features
Construction Details 
Cedar
Fencing 
Back YardFenced
Other Structures 
Shed(s)
Patio And Porch 
CoveredDeckPorch
Pool Features 
None
Roof 
Asphalt
Community Features
MLS Area 
Area02141AuburnHills
School District 
Avondale
Financing Terms Available 
CashConventionalFHAVA Loan
Building Access 
GroundLevel
Roads 
Paved
Schools
School District
Avondale
Elementary School
Unknown
Middle School
Unknown
High School
Unknown
Listing courtesy of Real Estate One-Troy: brett@markhamsold.com


IDX provided courtesy of Realcomp II Ltd. via RealcompIILtd. Copyright © 2026 Realcomp II Ltd. Shareholders.

IDX information is provided exclusively for consumers' personal, non-commercial use and may not be used for any purpose other than to identify prospective properties consumers may be interested in purchasing and that the data is deemed reliable but not guaranteed accurate by the MLS.

Neighborhood & Commute
Source: Walkscore
Disclosure: Community information and market data powered by Constellation Data Labs. Information is deemed reliable but not guaranteed.
Save
Ask
Tour
Hide
Share
📞 Call (248) 277-4226
Photo credits