Save
Ask
Tour
Hide
Share
$149,900
11 Days On Site

8507 Prospect Avenue
Warren City, MI 48089

For Sale|Single Family Residence|Active
3
Beds
1
Total Bath
1
Full Bath
902
SqFt
$166
/SqFt
1951
Built
Subdivision:
VAN DYKE VIEW SUB
County:
Macomb
Call Now: (248) 277-4226
Is this the listing for you? We can help make it yours.
(248) 277-4226
8507 Prospect Avenue8507 Prospect Avenue8507 Prospect Avenue8507 Prospect Avenue
Save
Ask
Tour
Hide
Share

Mortgage Calculator

Monthly Payment (Est.)

Enter an interest rate to see your estimated monthly payment.
Calculator powered by Showcase IDX, a Constellation1 Company. Copyright ©2026 Information is deemed reliable but not guaranteed.

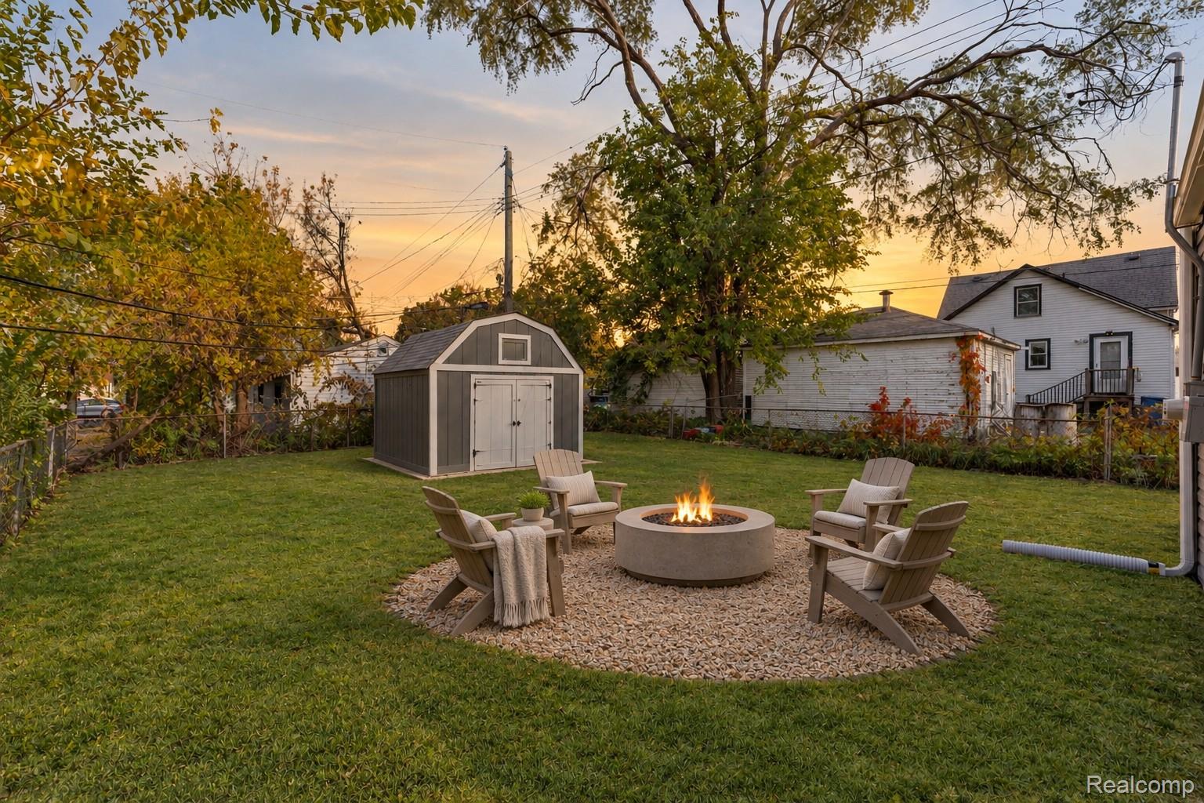
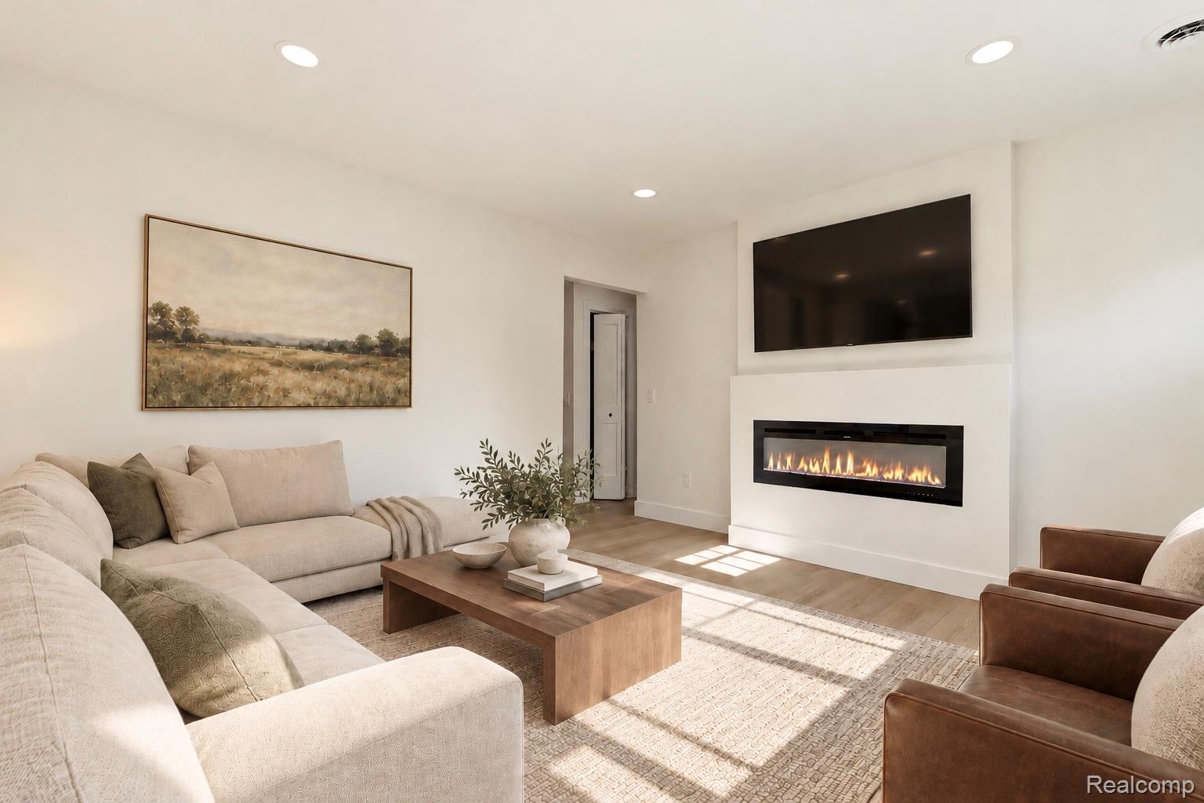
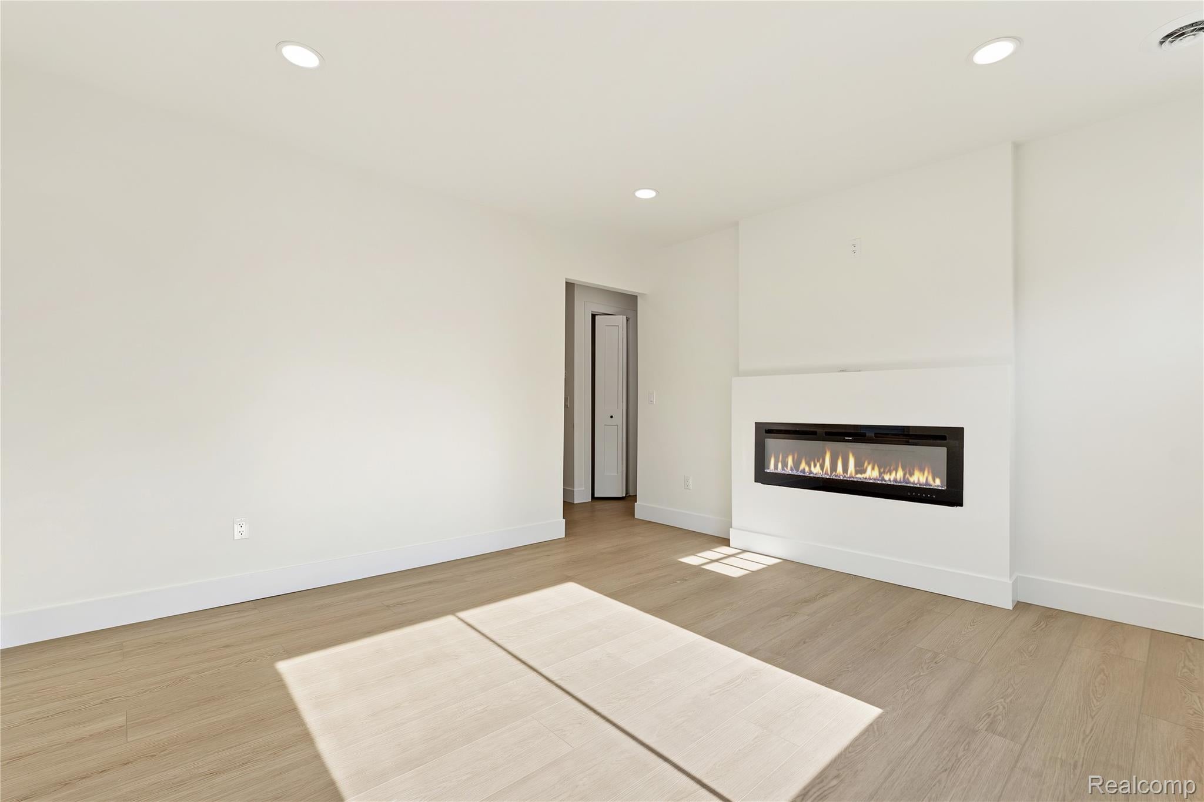
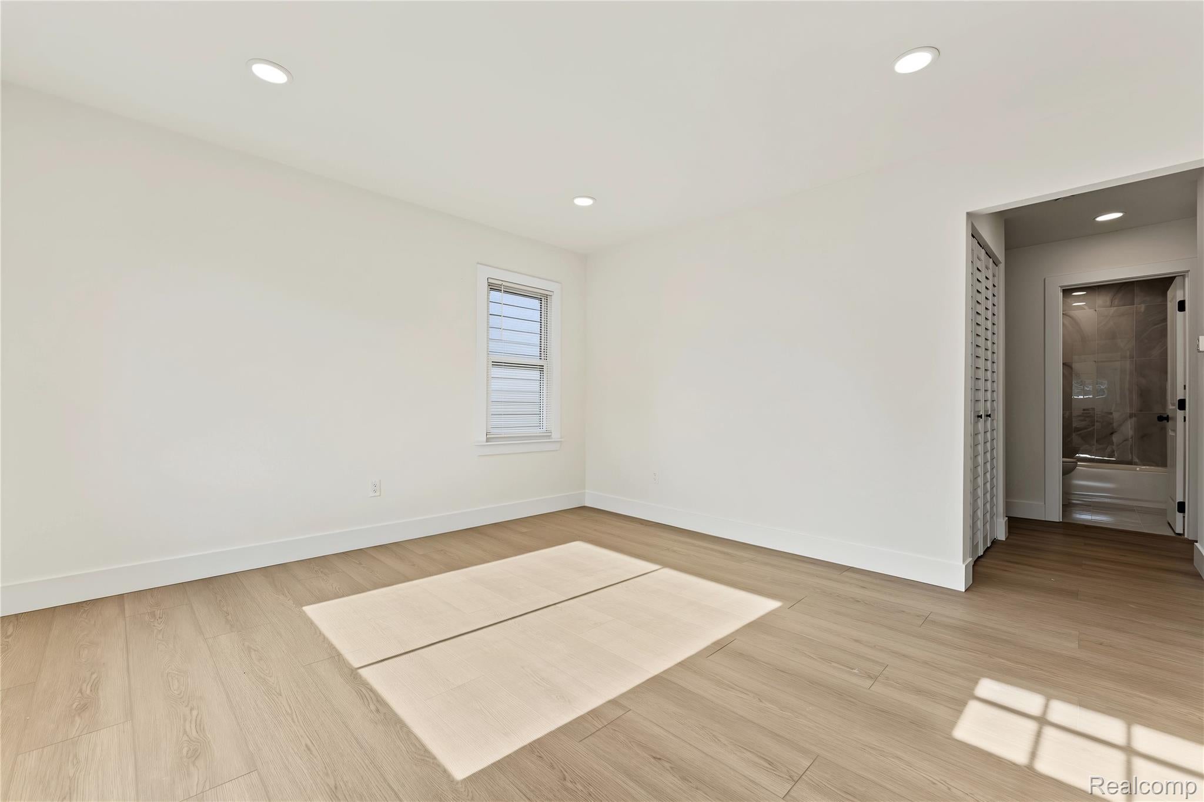
Welcome to this stunning modern concept situated on a quiet street. This home is the closest thing to new construction. Be taken back when entering your new home - featuring custom craftsmanship with premium wood trims, a new kitchen and living spaces with award winning color choices, stella quartz countertops in kitchen and bath, with recessed lighting throughout, plus more. The stylish exterior boasts custom barn features with wood accents and custom landscaping. Newer windows, newer siding, new roof, newer HVAC, newer electric, plus more. It doesn't end… Be blown away by a new driveway, walkways, patio, new rat wall around the shed, plus more! Brand new appliance package! This property is nestled on a quiet street and makes for a quiet living with primarily homeowners on the street. Come on by so you can enjoy the backyard both morning and night, so bring your coffee and wine, and make this house your home - it won't last! Home is certified for occupancy by City of Warren.

Save
Ask
Tour
Hide
Share
Listing Snapshot
Price 
$149,900
Days On Site 
11 Days
Bedrooms 
3
Inside Area (SqFt) 
902 sqft
Total Baths 
1
Full Baths 
1
Partial Baths 
N/A
Lot Size 
0.11 Acres
Year Built 
1951
MLS Number 
20261087879
Status 
Active
Property Tax 
$4,349
HOA/Condo/Coop Fees 
N/A
Sq Ft Source 
N/A
Friends & Family
Recent Activity
2 weeks agoListing updated with changes from the MLS
2 weeks agoListing first seen on site
General Features
Acres 
0.11
Cross Street 
E OFF VAN DYKE N OF 8 MILE
Disclosures 
Taxes Not Homestead Exempt
Levels 
One
Parking 
No Garage
Pets 
Yes
Property Sub Type 
Single Family Residence
Sewer 
Public Sewer
Special Circumstances 
Standard
SqFt Above 
902
Style 
Ranch
Water Source 
Public
Interior Features
Appliances 
DishwasherFree-Standing Electric RangeMicrowave
Basement 
Crawl Space
Heating 
Forced AirNatural Gas
BathFull 
Bedroom 
Dimensions - 10 X 12
Kitchen 
Dimensions - 10 X 9
Laundry 
Dimensions - 6 X 4
Living Room 
Dimensions - 12 X 13
Master Bedroom 
Dimensions - 13 X 15
Save
Ask
Tour
Hide
Share
Exterior Features
Construction Details 
Aluminum Siding
Other Structures 
Shed(s)
Pool Features 
None
Roof 
Asphalt
Community Features
MLS Area 
Area03131Warren
School District 
VanDyke
Financing Terms Available 
CashConventionalFHAVA Loan
Building Access 
GroundLevelwSteps
Roads 
Paved
Schools
School District
VanDyke
Elementary School
Unknown
Middle School
Unknown
High School
Unknown
Listing courtesy of Community Choice Realty Inc: paul@cmchoice.com


IDX provided courtesy of Realcomp II Ltd. via RealcompIILtd. Copyright © 2026 Realcomp II Ltd. Shareholders.

IDX information is provided exclusively for consumers' personal, non-commercial use and may not be used for any purpose other than to identify prospective properties consumers may be interested in purchasing and that the data is deemed reliable but not guaranteed accurate by the MLS.

Neighborhood & Commute
Source: Walkscore
Disclosure: Community information and market data powered by Constellation Data Labs. Information is deemed reliable but not guaranteed.
Save
Ask
Tour
Hide
Share
📞 Call (248) 277-4226
Photo credits