
730 W Saratoga StreetFerndale City, MI 48220
Mortgage Calculator
Monthly Payment (Est.)
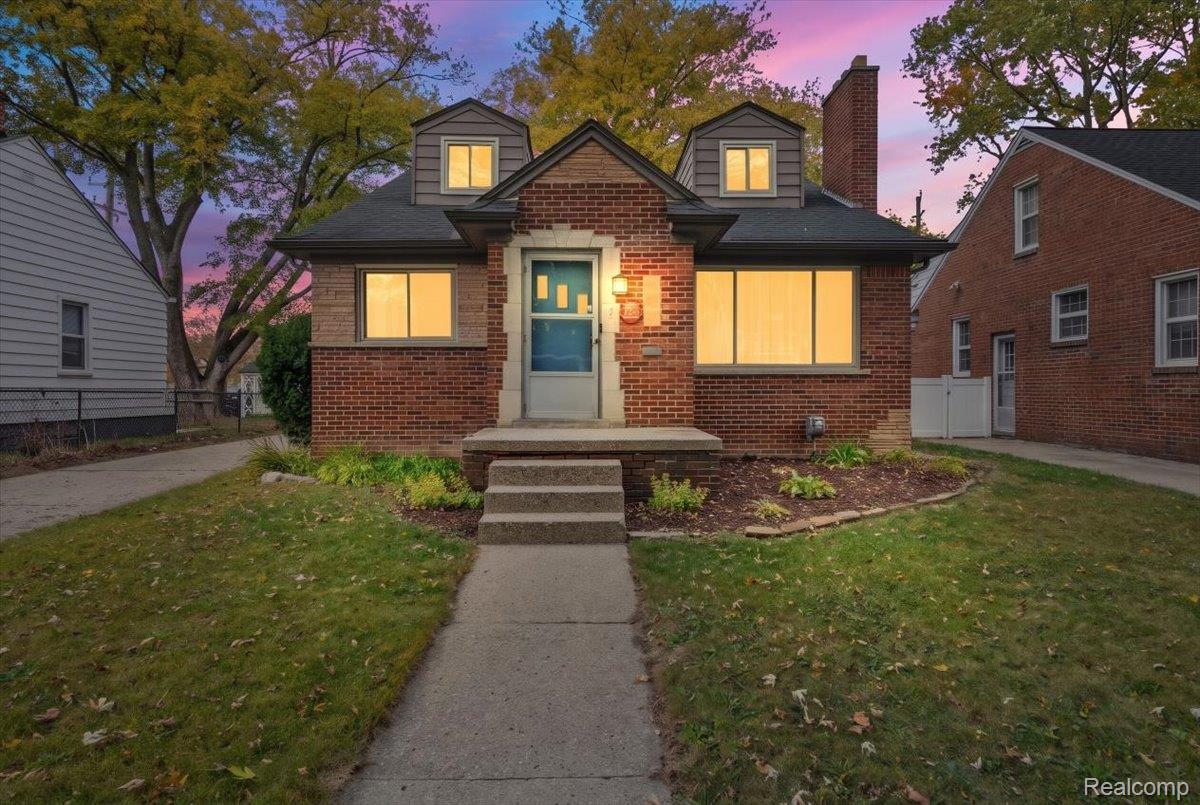
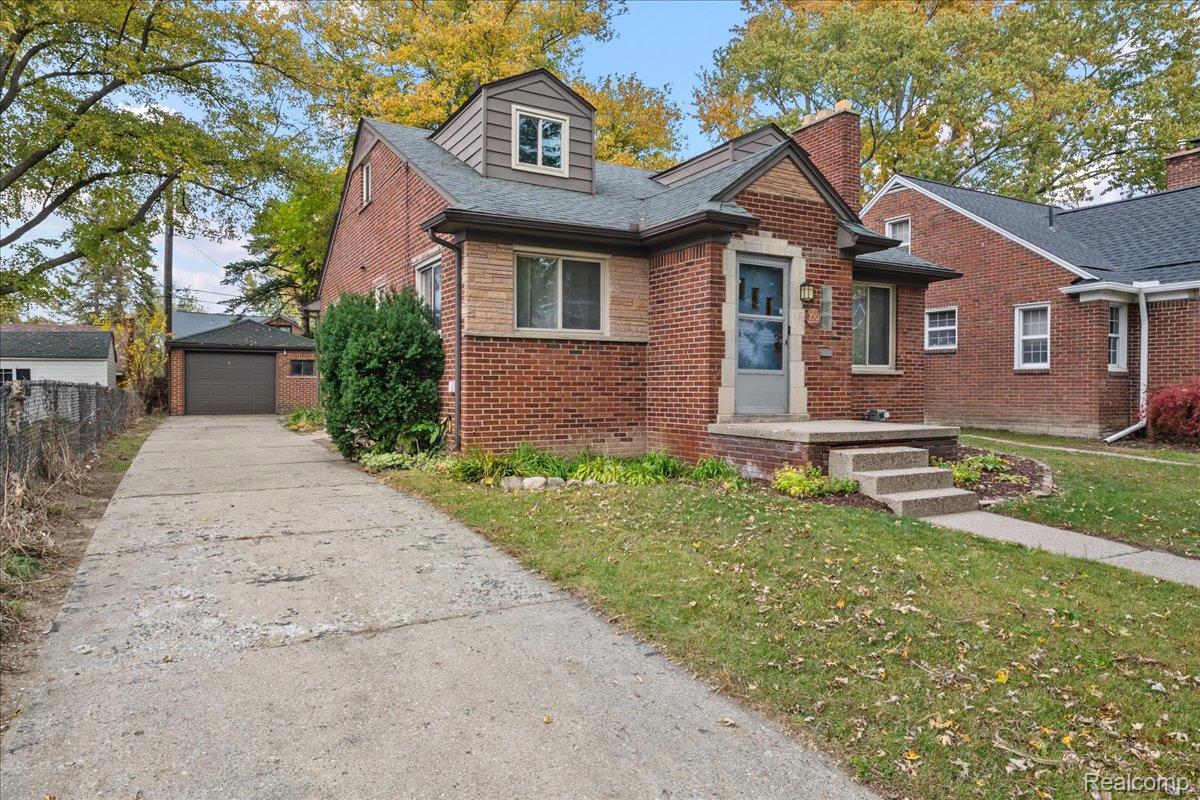
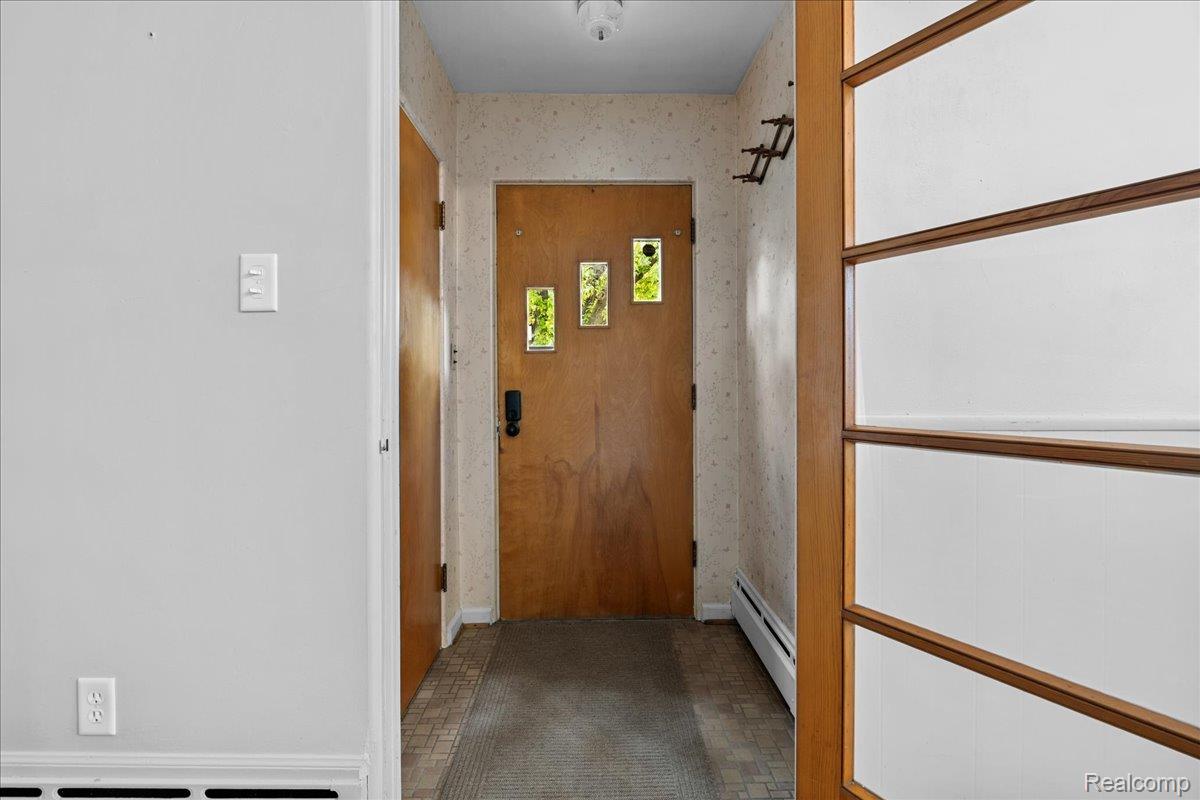
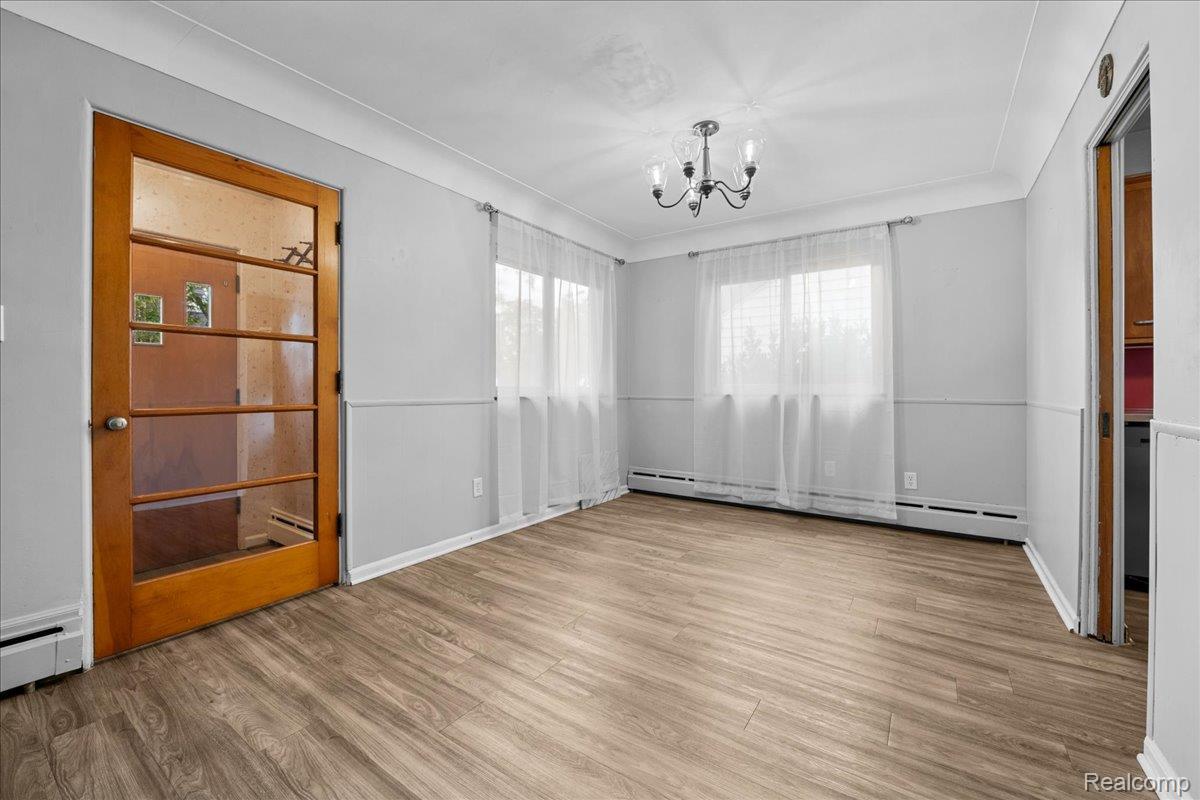
Enter an interest rate to see your estimated monthly payment.Fantastic opportunity in the heart of Ferndale... with its unique brick exterior showing off the charm of the home, this 3 bedroom 2 and a half bath bungalow blends classic character with incredible future potential. Located just minutes from vibrant downtown Ferndale and steps from popular Memorial Park, you will enjoy easy access to bustling nightlife, unique shopping, dining, and year-round street fairs and live music. Enter through the enclosed foyer to find an expansive living and dining area centered around a cozy gas fireplace. Two nicely sized main-floor bedrooms with hardwood floors and and functional full bath. The oversized upper-level master bedroom acts as a private retreat with beautiful hardwood flooring, an attached half bath, 2 larger scale closets, and plenty of built-in storage throughout as well as dedicated office space if desired and windows were replaced 2022. In addition the upper level features a fully functional whole house fan, providing improved air circulation, natural ventilation, and an energy efficient way to keep the home cool and comfortable in the summer months and warm and cozy in the winter. Downstairs, the unfinished basement offers a massive blank canvas for a recreation room or optional living space, complete with a plumbed full bath. Outside, enjoy a fenced backyard with a cement patio and a detached garage with power for the car enthusiast and enough parking for multiple vehicles. This home is ready for its next chapter—schedule your tour today! .
| 4 days ago | Status changed to Active | |
| 4 days ago | Listing updated with changes from the MLS | |
| 7 days ago | Listing first seen on site |

IDX provided courtesy of Realcomp II Ltd. via RealcompIILtd. Copyright © 2026 Realcomp II Ltd. Shareholders.
IDX information is provided exclusively for consumers' personal, non-commercial use and may not be used for any purpose other than to identify prospective properties consumers may be interested in purchasing and that the data is deemed reliable but not guaranteed accurate by the MLS.
Did you know? You can invite friends and family to your search. They can join your search, rate and discuss listings with you.